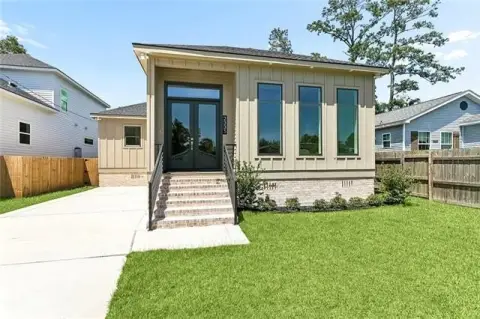
256 CHATEAU PAPILLION Mandeville, LA 70471
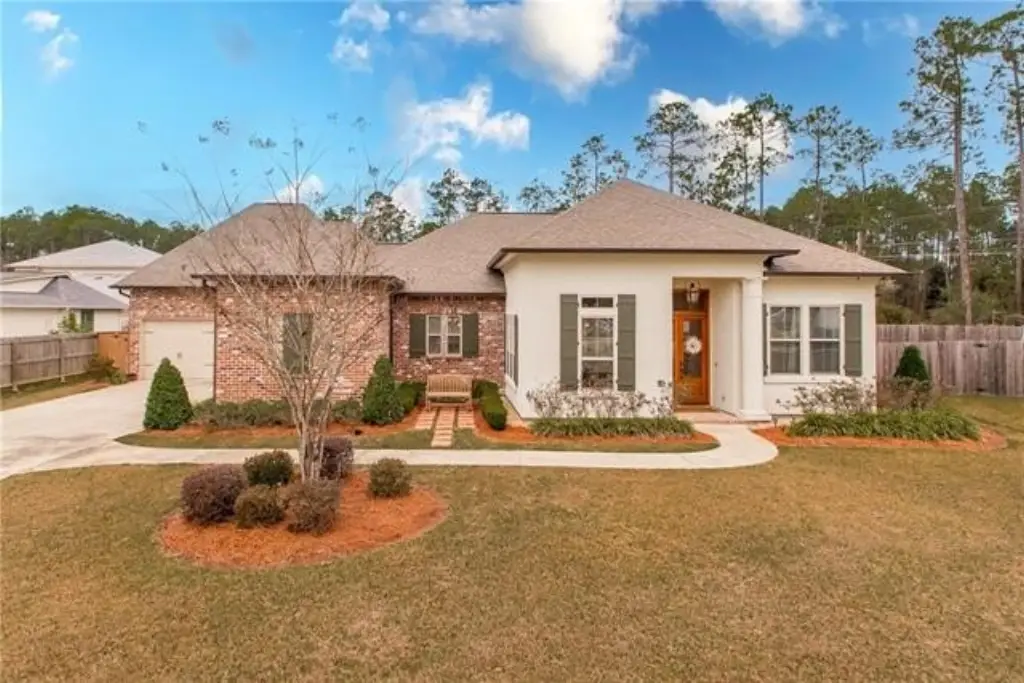
SINGLE_FAMILY - Mandeville, LA
- Added:
- Jan 5, 2026
- Days on Market:
- 187
- Last Refresh:
- Jul 11 at 7:06 am
Property Features for 256 CHATEAU PAPILLION
General Information
- Property type
- Residential
- Property subtype
- Farm
- Bedrooms
- 5
- Bathrooms
- 4
- Rooms
- Bedroom 1, Bathroom 3, Bathroom 4, Bathroom 2, Bedroom 2, Bedroom 4, Bedroom 5, Bathroom 1, Bedroom 3
- Parking features
- Garage
- Exterior features
- Fence
- Fencing
- Fenced
- Fireplace
- 1
- Appliances
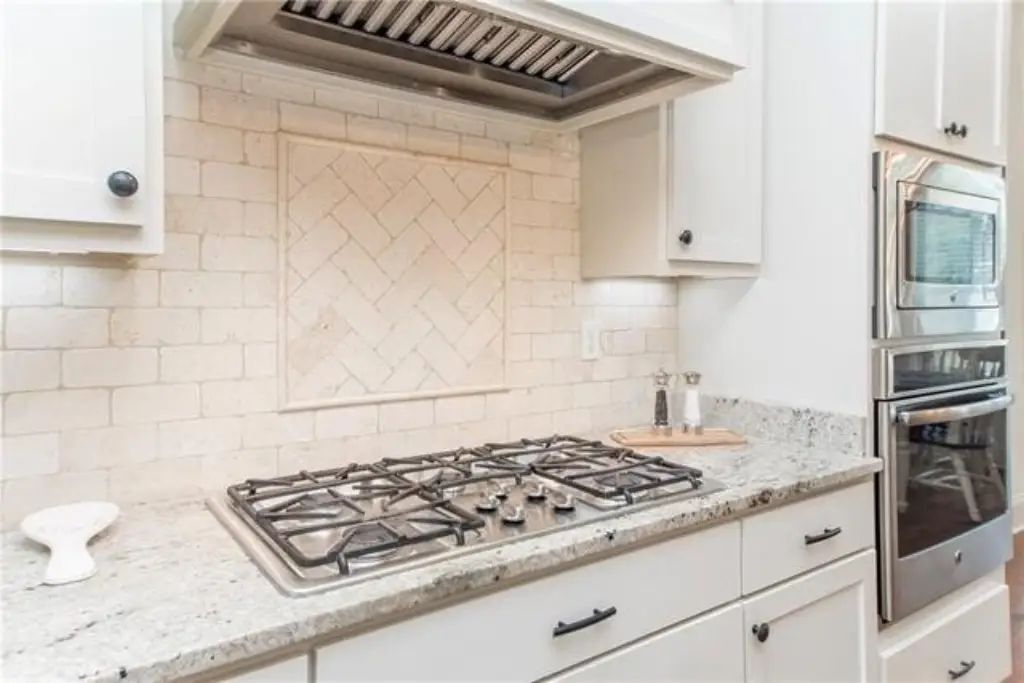
- Disposal, Dishwasher, Microwave, Oven, Range
- Standard status
- Active
- APN
- 55380
- Size
- 2,978 SF
Taxes and HOA fees
- Tax Description
- LOT 202 GRANDE MAISON PH 3A INST NO 1882488 INST NO 1941337 INST NO 2048498 INST NO 2082117
Utilities
- Heating system
- Central
- Cooling system
- Central Air
- Water source
- Public
Building Details
- Year built
- 2017
- Floors in Building
- 2
- Roof type
- Shingle
- Architectural style
- Other
Listing agent Megan Helwick License #995688572 (985) 727-7000
Listing office Keller Williams Realty Services 1522 W. Causeway Approach, Mandeville, LA (985) 727-7000
Listing date Jan 5, 2026
Copyright © 2026 New Orleans Metropolitan Association of REALTORS®. All rights reserved. All information provided by the listing agent/broker is deemed reliable but is not guaranteed and should be independently verified.
Investment Insights
Based on property information with market context.
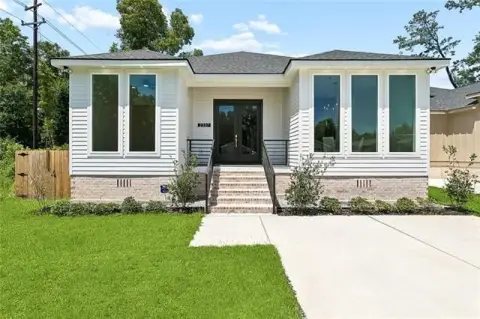
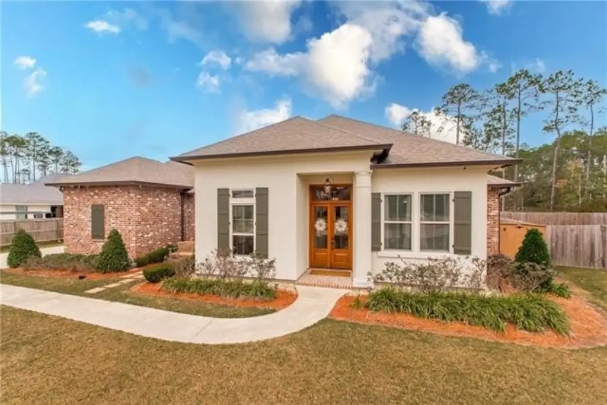
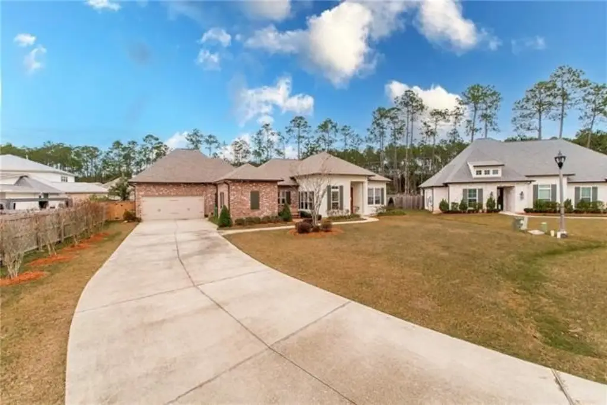
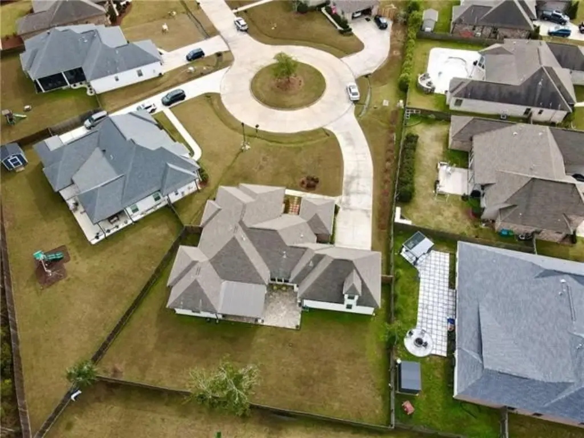
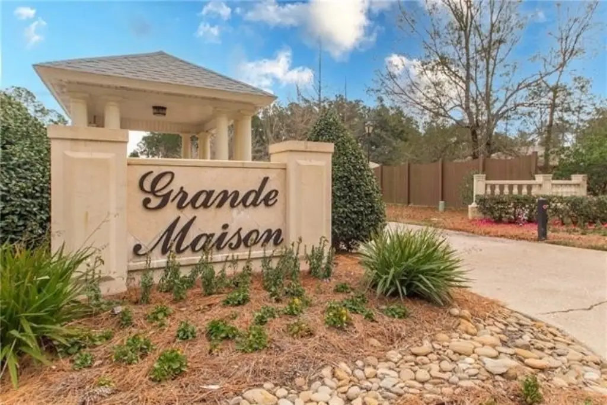
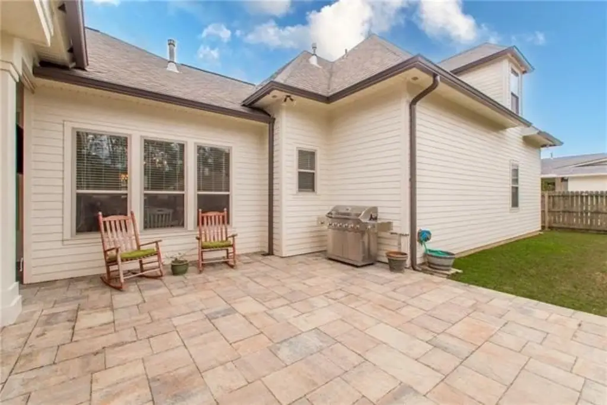
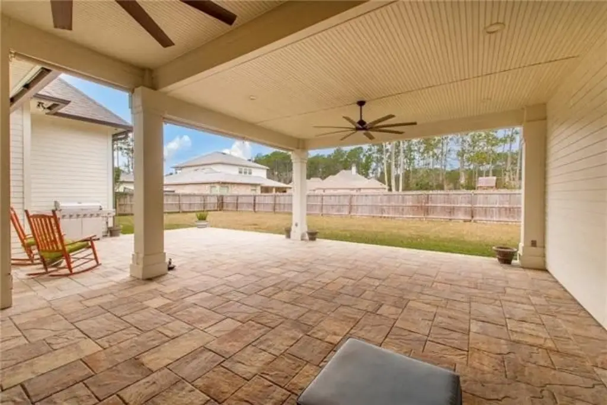
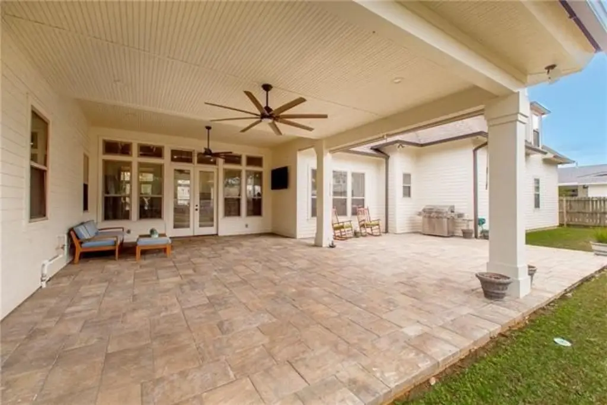
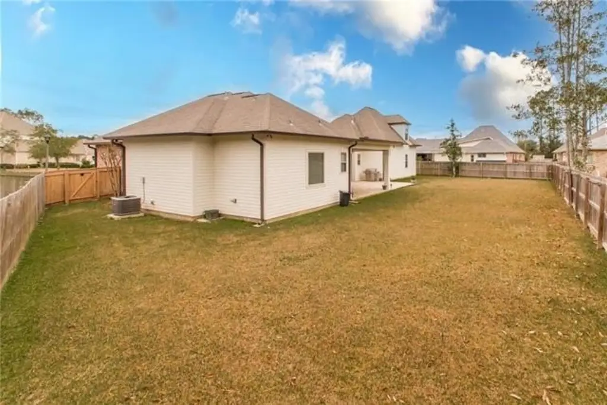
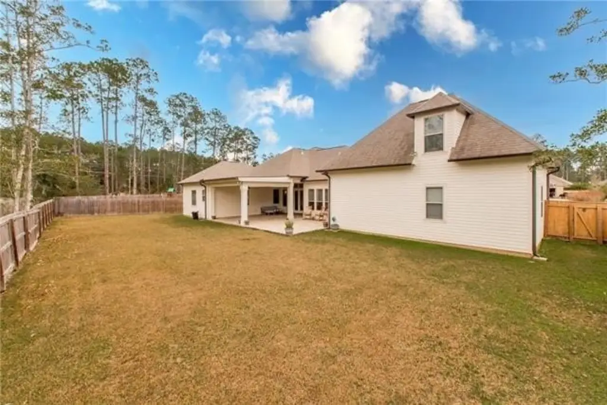
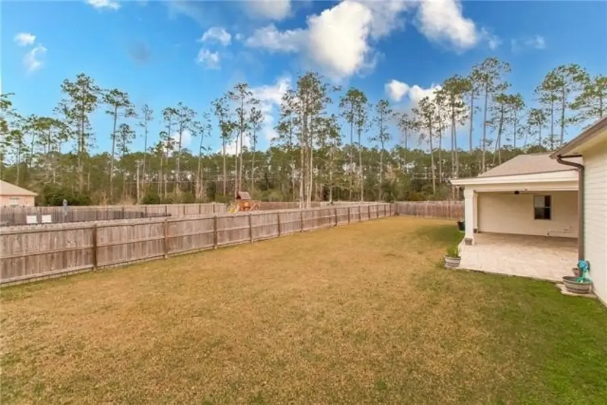
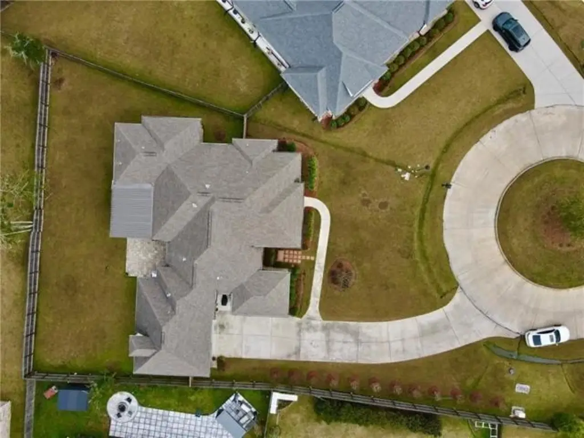
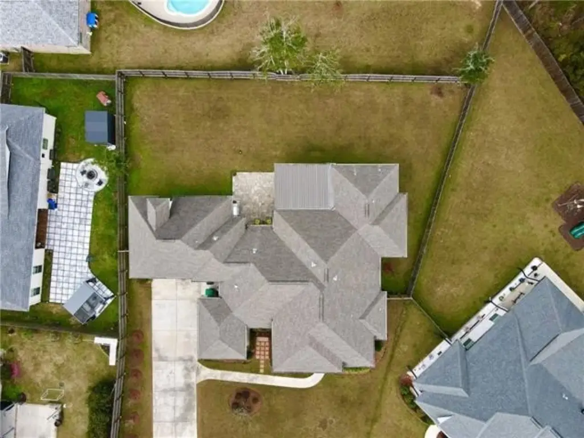
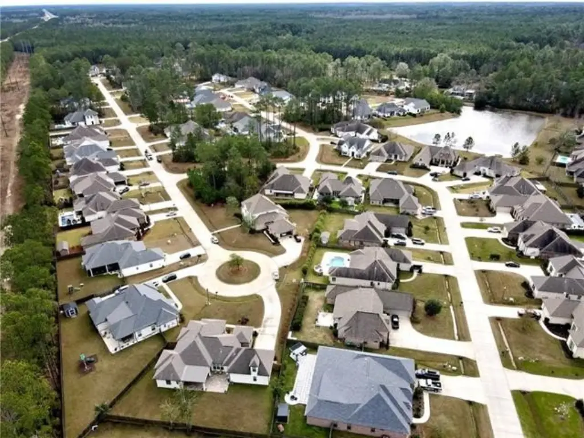
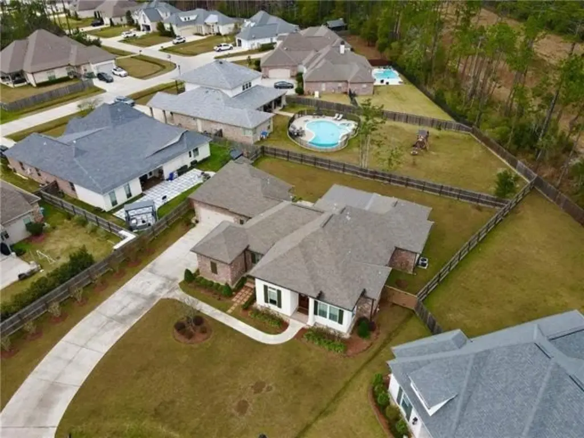
Located in the Grand Maison subdivision of Mandeville, the property sits on an oversized cul-de-sac lot. An expanded covered back patio provides outdoor space designed for gatherings, grilling, or relaxing.
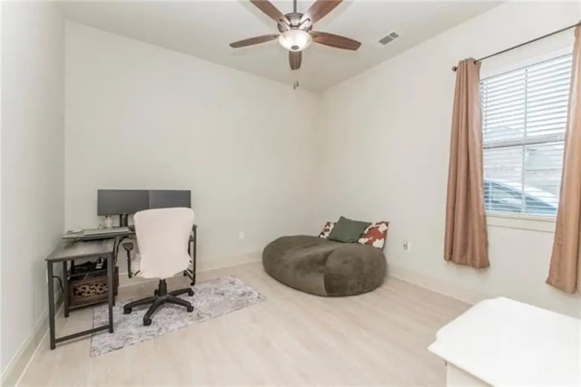
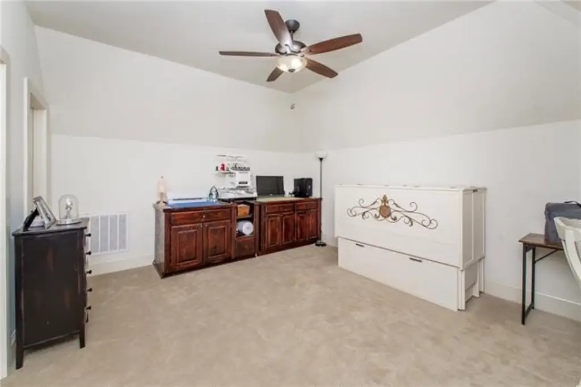
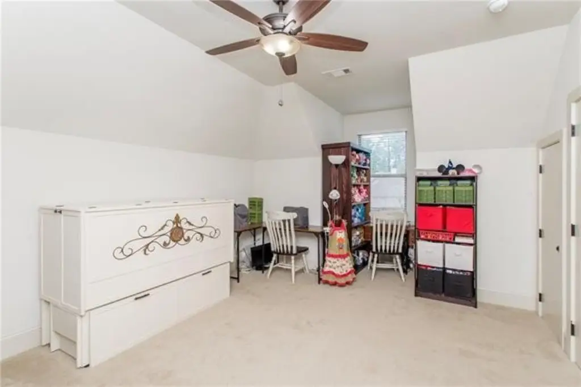
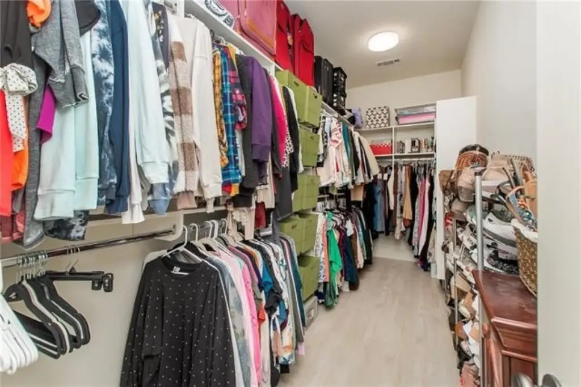
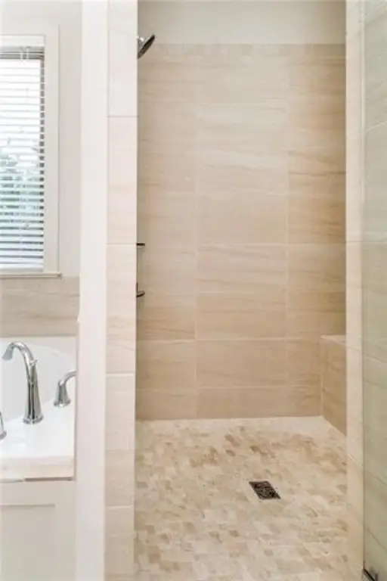
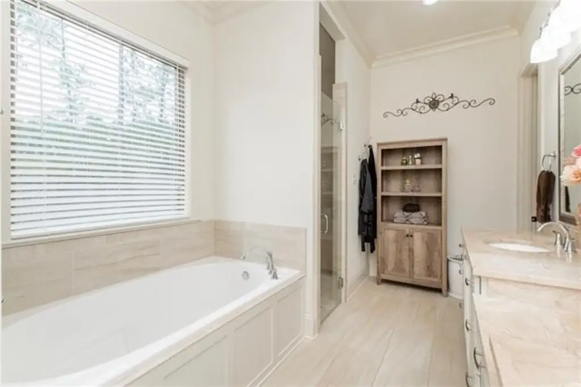
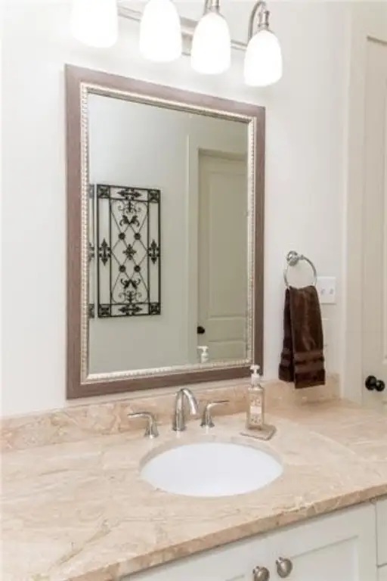
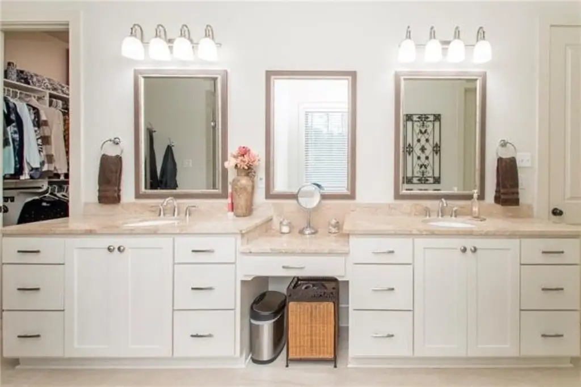
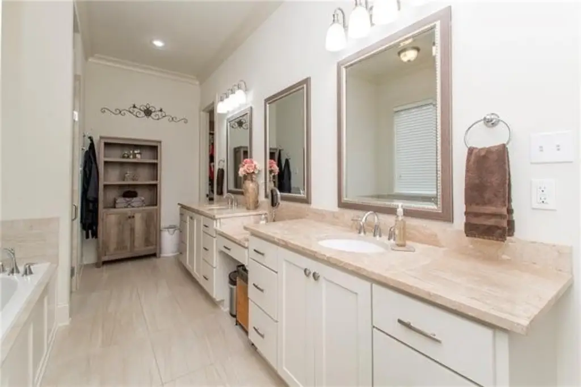
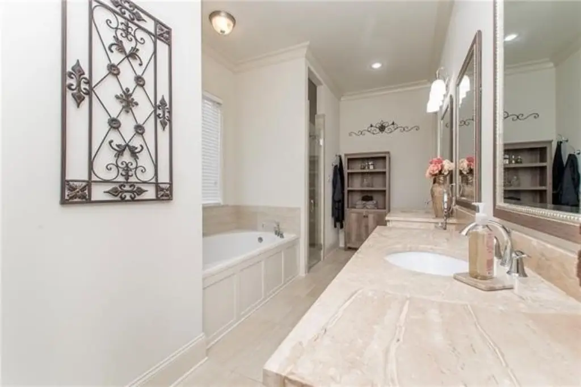
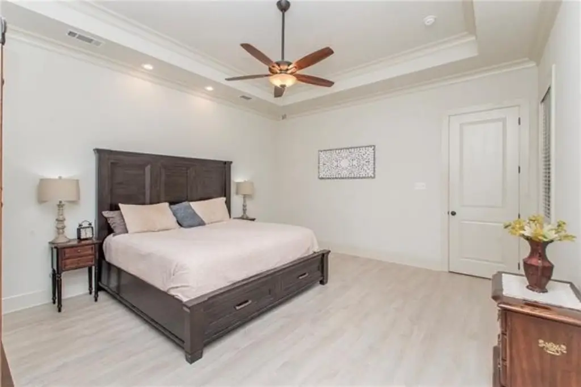
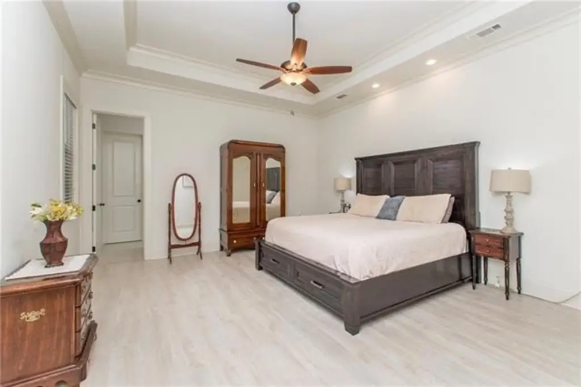
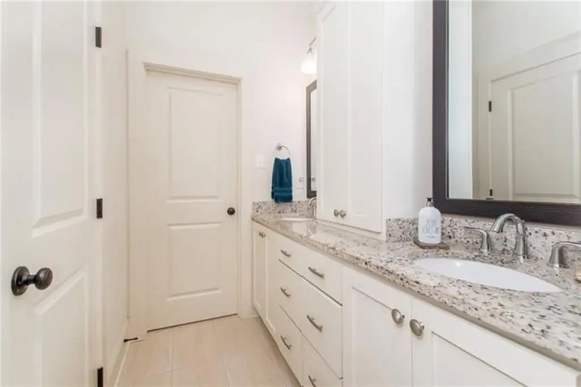
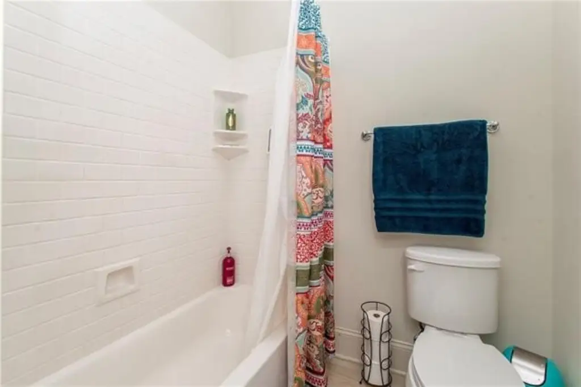
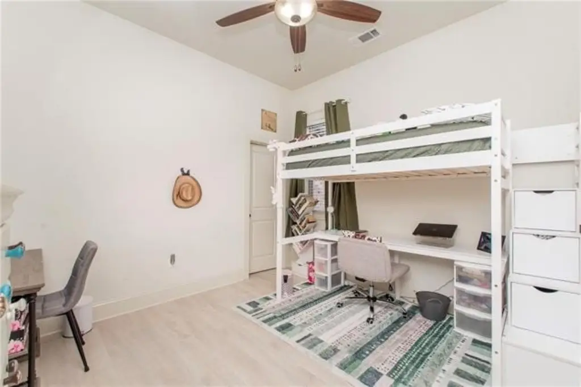
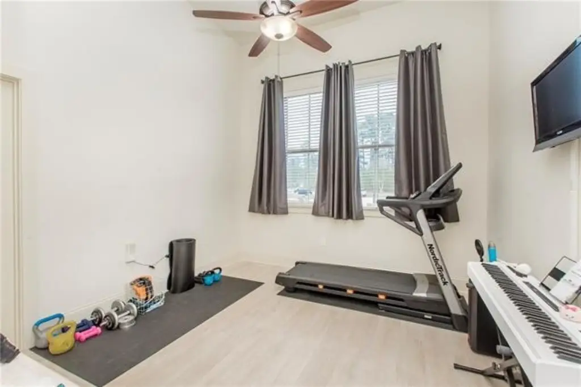
The main level primary suite offers an en suite with dual vanities, a soaking tub, and a walk-in closet. Additional bedrooms provide flexibility for family, guests, or a home office. The only upstairs bedroom can function as a bedroom or alternative space such as a game room, media room, hobby room, or private workspace, depending on your needs.
Key Highlights
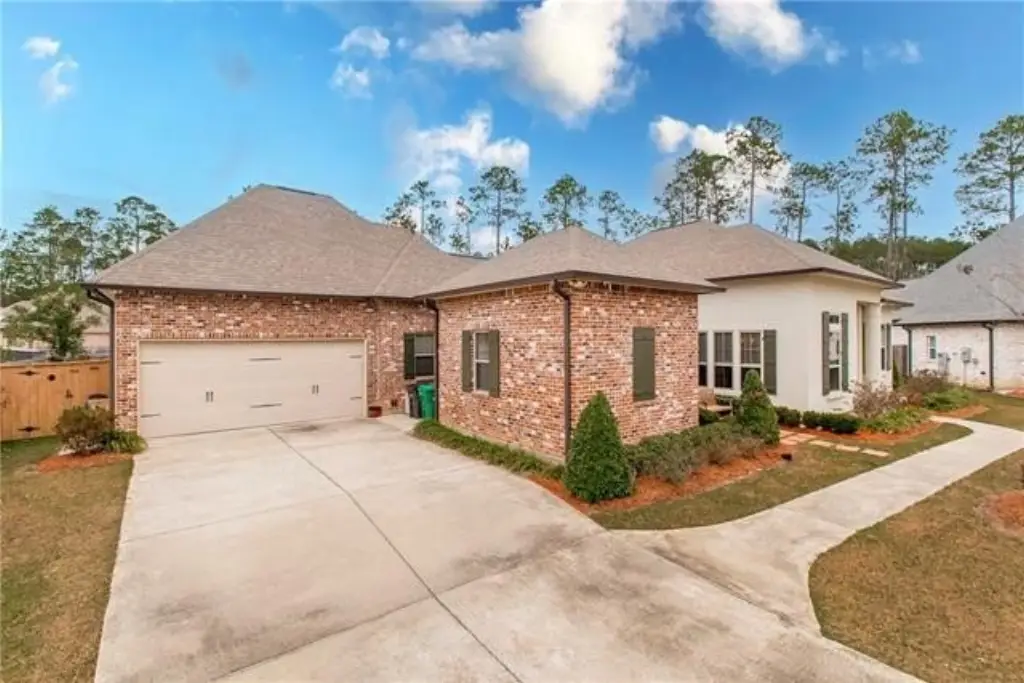
- 5‑bedroom, 3.5‑bath home built in 2017 in the Grand Maison subdivision
- Oversized cul‑de‑sac lot with a fenced exterior and a covered back patio for outdoor living
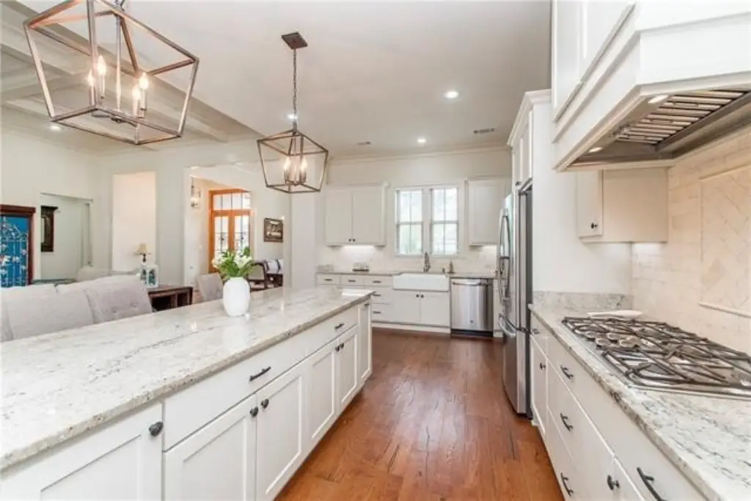
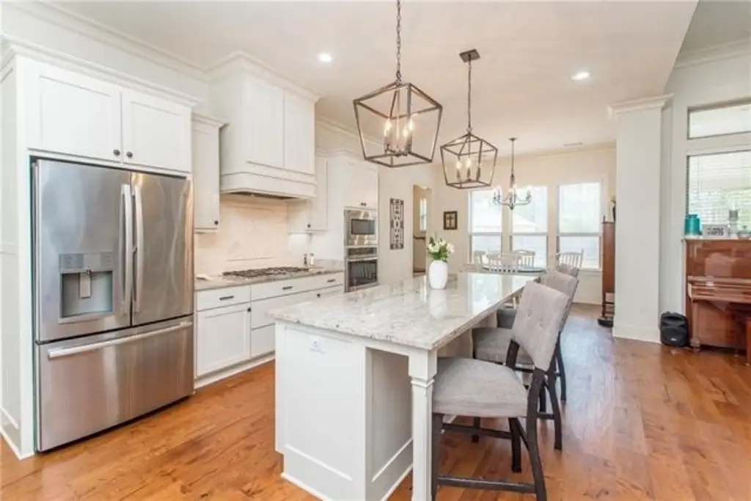
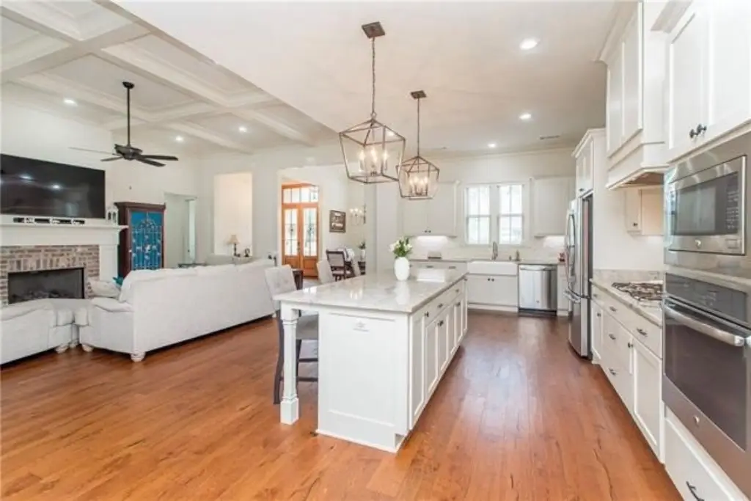
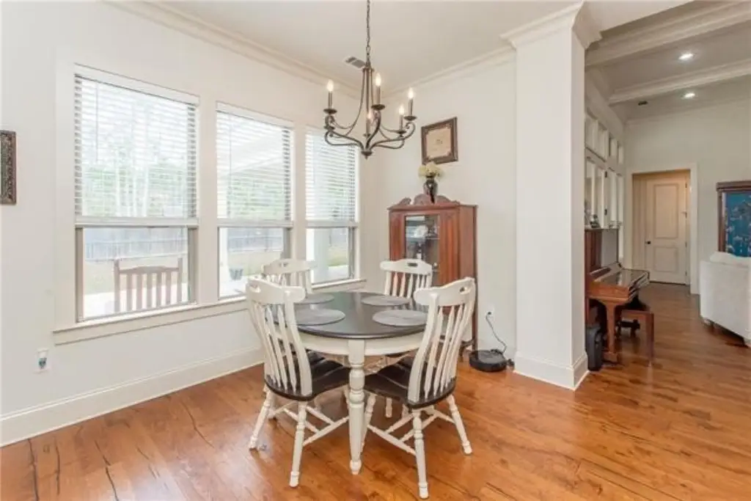
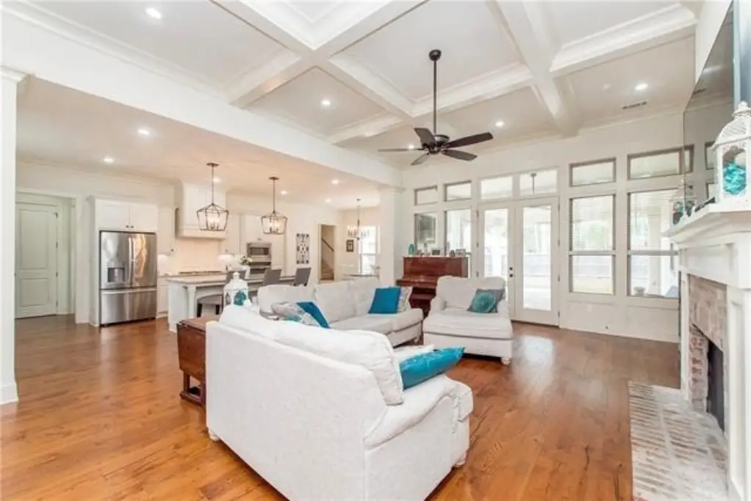
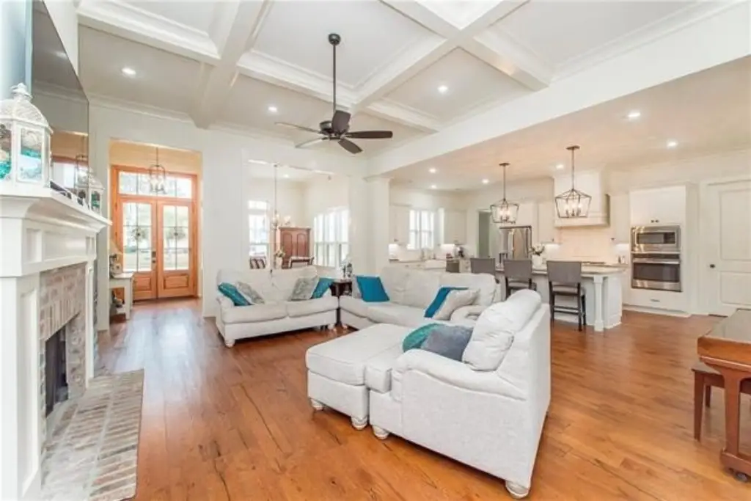
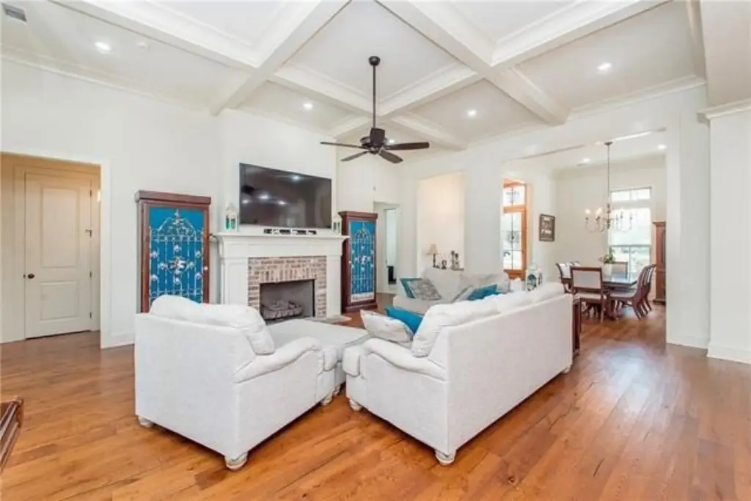
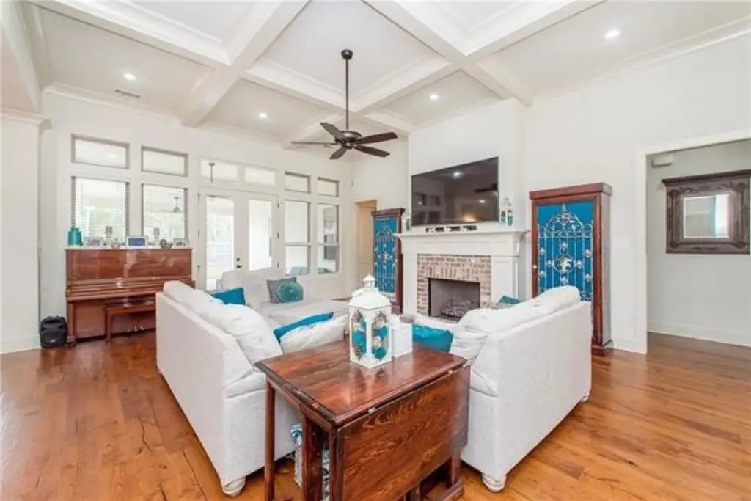
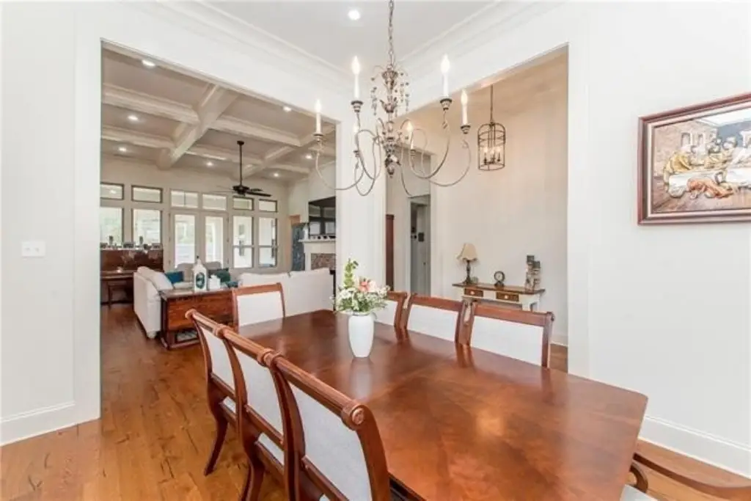
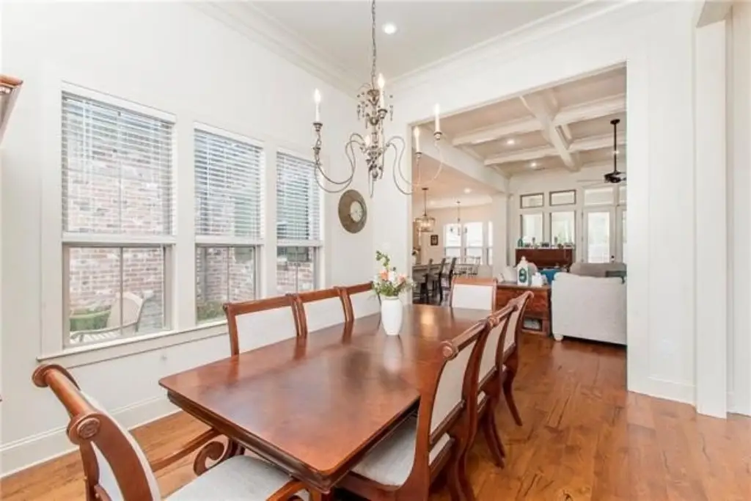
- Open‑concept living area with coffered ceilings, gas fireplace, and UV‑tinted windows