Office Units with Flexible
For Lease
$8,947/Mo
2545 N Dodge St, Iowa City, IA 52245
CommercialLease, IowaCity, IA
Space Size1,610 SF - 5,060 SF
Lot Size0.12 Acres
Days on Market114
Property Features for 2545 N Dodge St
General Information
Property type
Commercial Lease
Property subtype
Other
Zoning
CH1
Interior features
Elevator, ZeroStepEntry
Accessibility
Accessible Elevator Installed
Directions
From I80 north on N Dodge St, east on Highlander Pl, 2nd building on your left.
Subdivision
IowaCity
Standard status
Active
APN
0736309005
Lot size
0.12 Acres
Taxes and HOA fees
Tax Year
2024
Tax Annual Amount
3
Utilities
Heating system
Natural Gas, Forced Air
Cooling system
Central Air
Building Details
Year built
2016
Flooring type
Concrete
Building materials
Brick, Frame
Listing Agency:
Lepic-Kroeger, REALTORS
(319) 351-8811
Listed By:
Jeff Edberg · License #B33730000
(319) 331-6187
Added: May 4
Changed: Aug 19
Last Checked: Aug 25 at 7:06PM
MLS# 202602957
Copyright © 2026 Iowa City Area Association of REALTORS®. All rights reserved. All information provided by the listing agent/broker is deemed reliable but is not guaranteed and should be independently verified.
Investment Insights
Based on property information with market context.
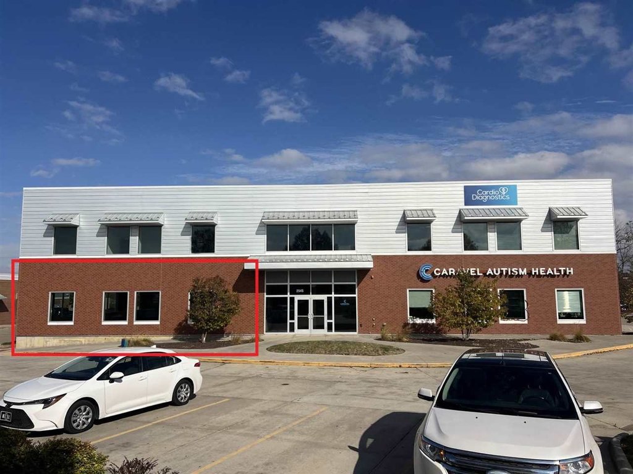
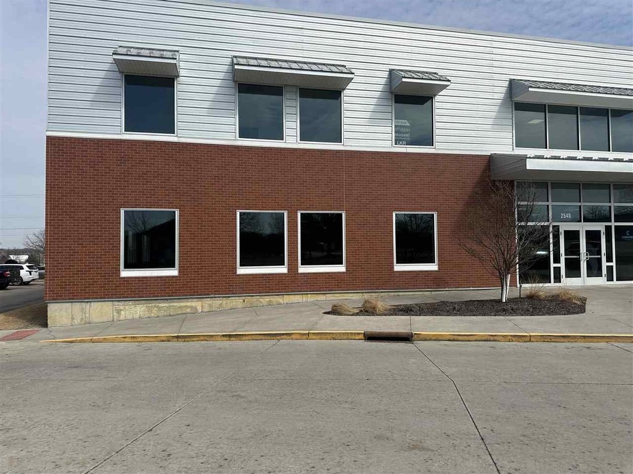
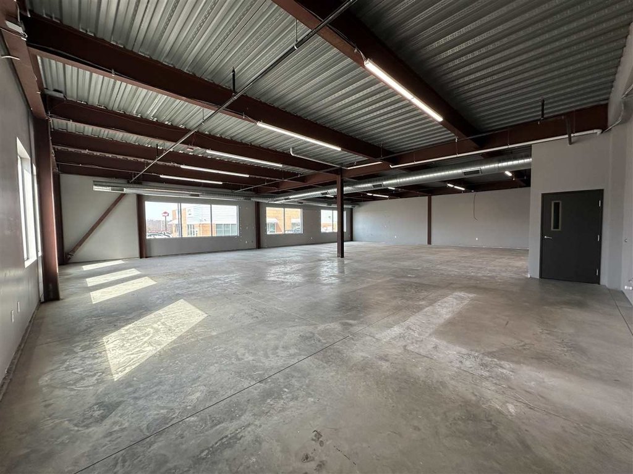
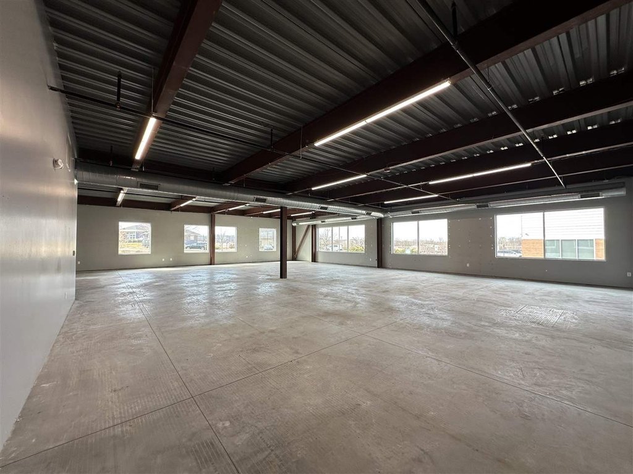
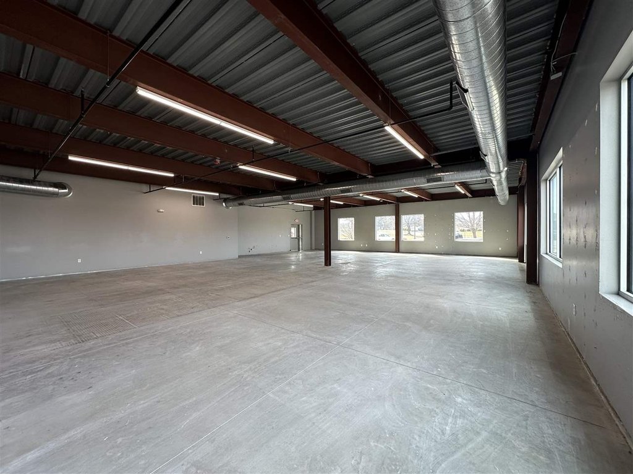
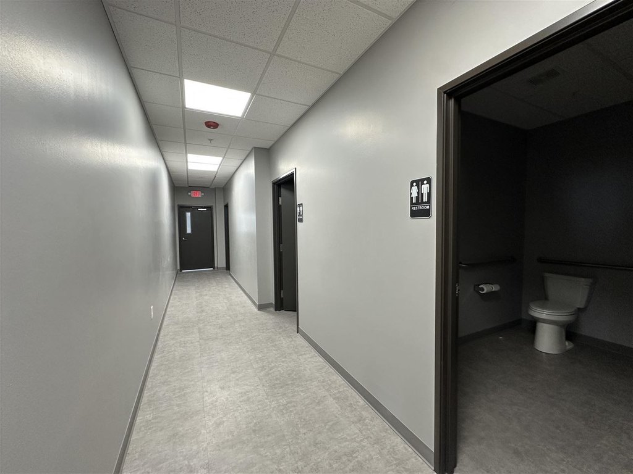
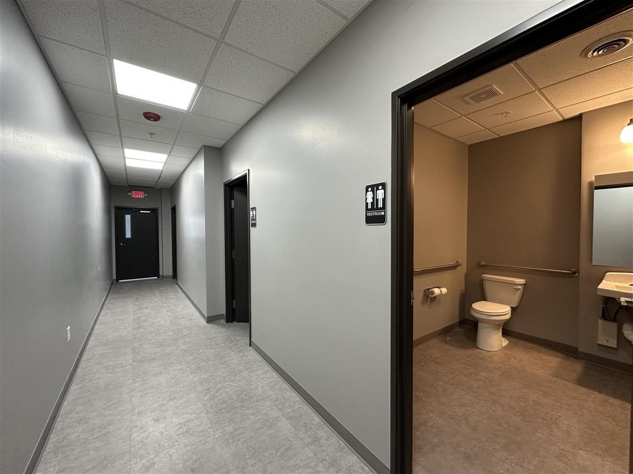
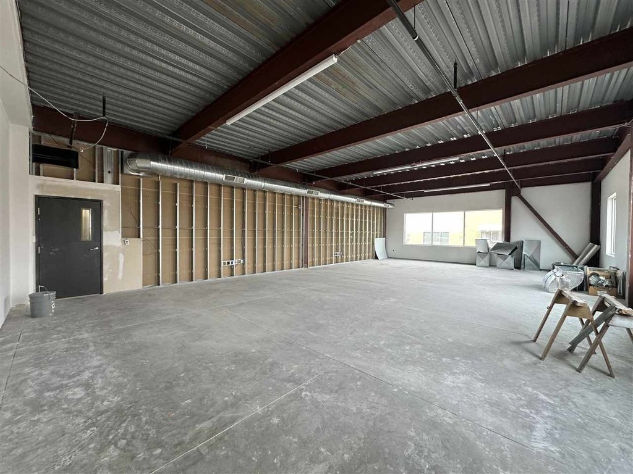
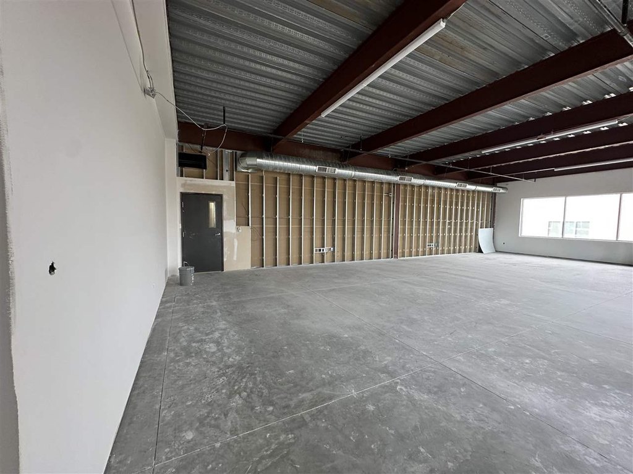
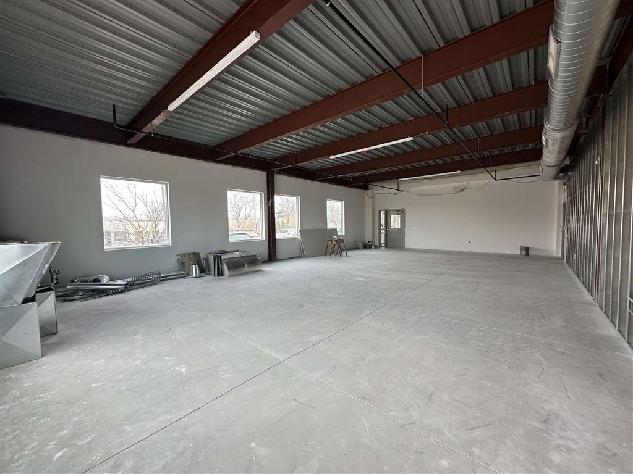
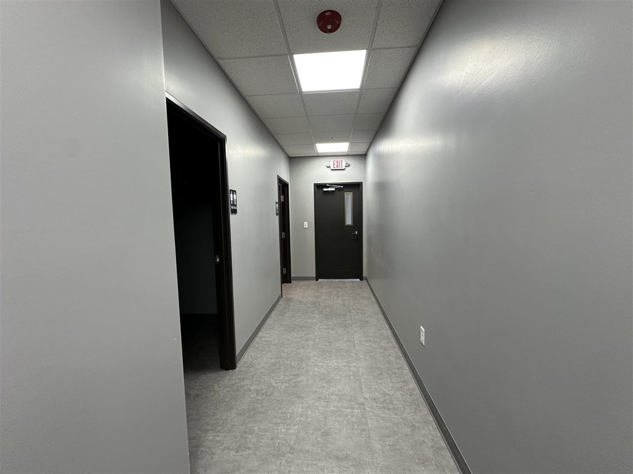
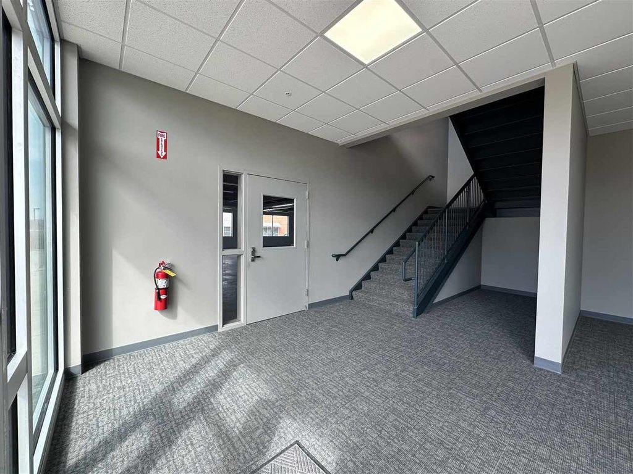
The 2016 office property at 2545 N Dodge St includes a 5,060 SF suite configured as two areas of approximately 3,450 SF and 1,610 SF. The interior is in unfinished condition, with distributed ductwork, lowered sprinkler heads, concrete flooring, and two completed shared restrooms. Abundant windows bring natural light, while an elevator and zero-step entry support accessibility. The building is served by natural gas forced-air heat and central air conditioning.
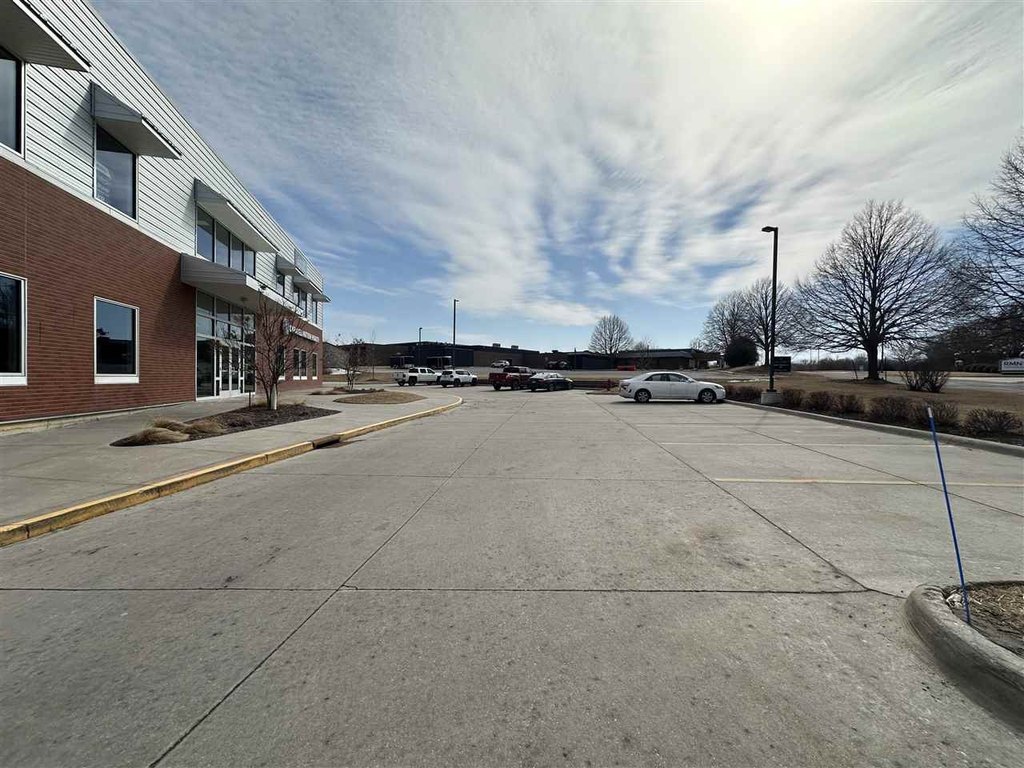
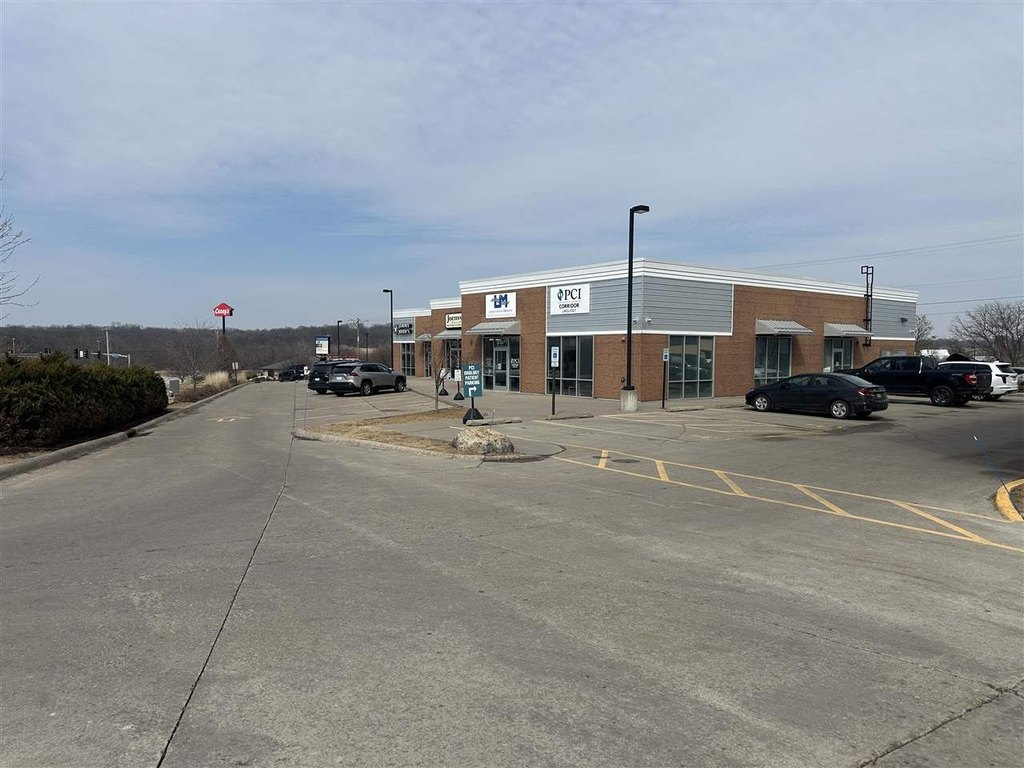
The property is zoned CH1 and includes ample parking. Its N Dodge frontage provides signage potential, with roughly 10k cars per day noted for the roadway. Neighboring occupants include Caravel Autism Health, Cardio Diagnostics, Larew Internal Medicine, and Jimmy Johns.
The property is zoned CH1 and includes ample parking. Its N Dodge frontage provides signage potential, with roughly 10k cars per day noted for the roadway. Neighboring occupants include Caravel Autism Health, Cardio Diagnostics, Larew Internal Medicine, and Jimmy Johns.
Key Highlights
- 5,060 SF office suite within a 2016 building
- Two existing areas of approximately 3,450 SF and 1,610 SF
- Distributed ductwork, lowered sprinkler heads, and two shared restrooms
Property Analytics
Property Profile
Current Use
Lease Details
Yes
Sprinkler system
NNN (Triple Net)
Lease Type
$3.18 /SF/Yr
CAM
Location Intelligence
Trade Area within ½ mile
273
Businesses Nearby
Explore this area
Business Placement
Demographics for 52245, IA
21,874
Population
10,210
Households
2.1
Avg Household Size
34
Median Age
68%
College-Educated
99%
High-School Grad
8.4 sq mi
ZIP Area
2,604
Density / Sq Mi
$75,876
Median Household Income
$30,273
Median Earnings
$1,215
Median Rent
$293,300
Median Home Value
Market
Lease Benchmarks for Iowa City, IA
$20.31 /SF/Yr
Avg Asking Price
$9–$40 /SF/Yr
Price Range
3,085 SF
Avg Space Size
This space is priced 4% above the average of $20.31 /SF/Yr.
Vacancy Rate% for Office in Midwest region

Questions? Ask Rey
Realmo’s AI knows this listing — price, zoning, demand, history. Ask anything.


Frequently Asked Questions
What type of property is this?
Office units - Lease-ready office space offers adaptable divisions, abundant windows, shared restrooms, and convenient building access.
Where is this office units located?
The property is located at 2545 N Dodge St Iowa City, IA.
What is the lease rate?
The lease rate is $8,947/Mo.
What are key features of this property?
This property features: 5,060 SF office suite within a 2016 building; Two existing areas of approximately 3,450 SF and 1,610 SF; Distributed ductwork, lowered sprinkler heads, and two shared restrooms



