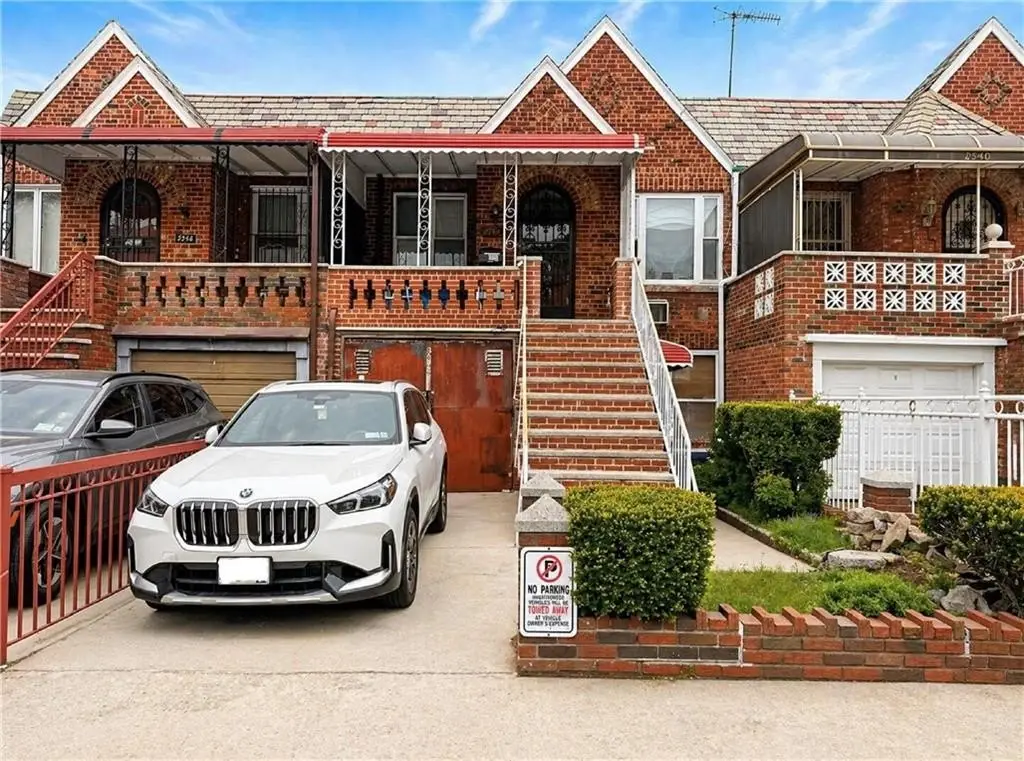
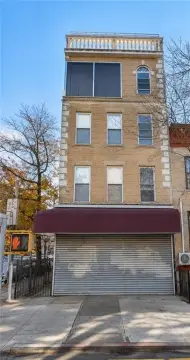
Brick Two-Family
For Sale
$998,000
2544 Hubbard Street, Brooklyn, NY 11235
MULTI_FAMILY - Brooklyn, NY
Property SizeContact for details
Lot Size0.05 Acres
Days on Market119
Property Features for 2544 Hubbard Street
General Information
Property type
Residential Multi Family
Property subtype
Other
Bedrooms
3
Bathrooms
2
Full bathrooms
2
Rooms
Bathroom 1, Bedroom 1, Bedroom 3, Bathroom 2, Bedroom 2
Parking features
Garage, Carport
Patio and Porch features
Patio
Interior features
Laundry Area, Patio Garden
Subdivision
Sheepshead Bay
Standard status
Active
Lot size
0.05 Acres
Amenities
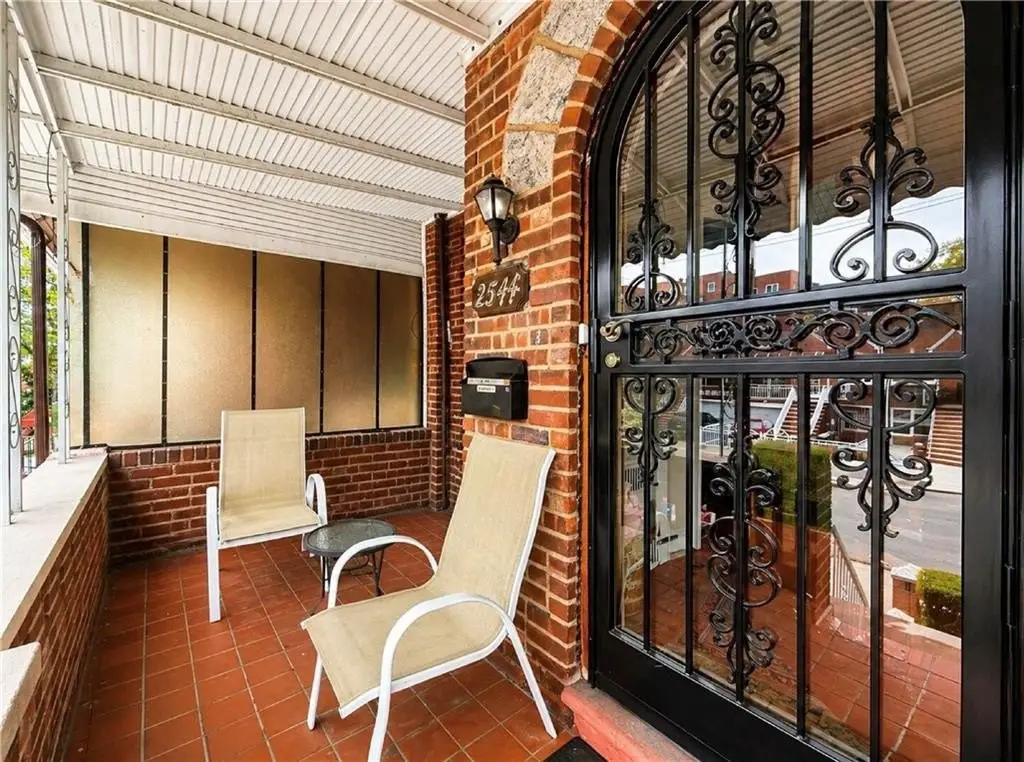
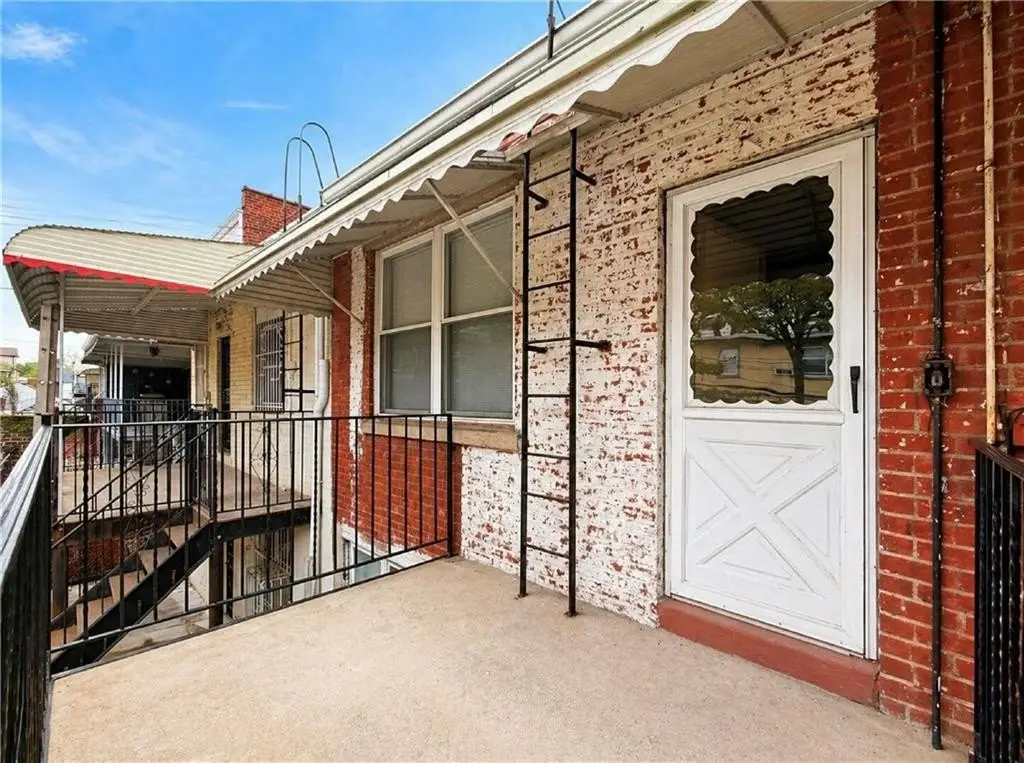
front porch
rear deck
private backyard
Building Details
Floors in Building
2
Number of units
2
Flooring type
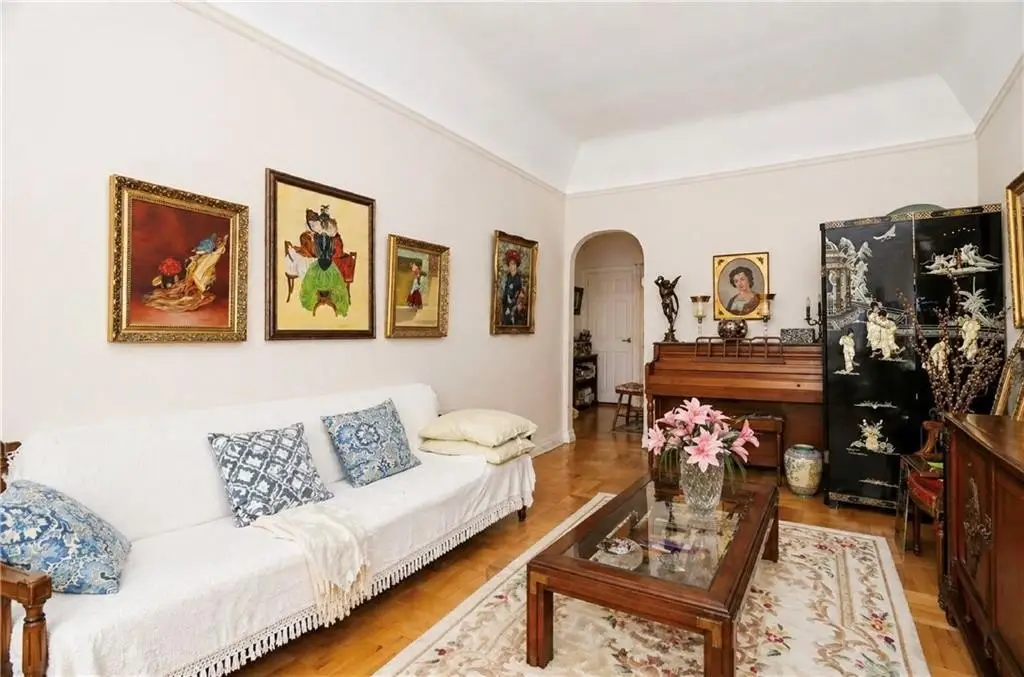
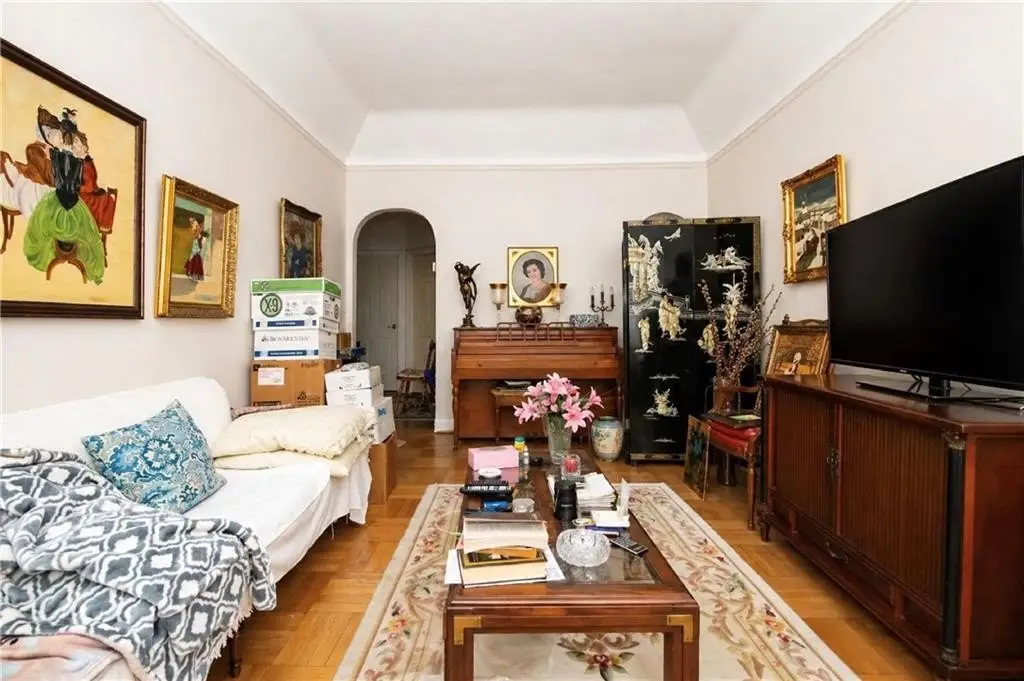
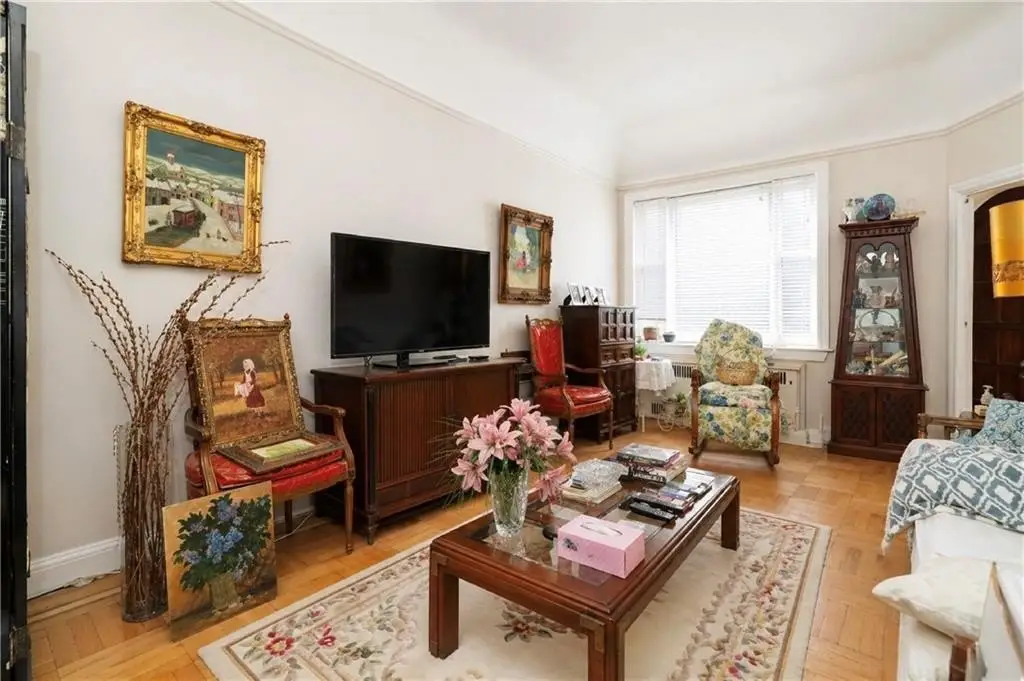
Hardwood
Building materials
Brick
Listing Agency:
RE/MAX Edge · RE/MAX International
(718) 612-3088
Listed By:
Faig Mikayilov · License #10301220271
(718) 612-3088
Added: May 2
Changed: Aug 13
Last Checked: Aug 28 at 11:06AM
MLS# 501090
Copyright © 2026 Brooklyn New York Multiple Listing Service. All rights reserved. All information provided by the listing agent/broker is deemed reliable but is not guaranteed and should be independently verified.
Investment Insights
Based on property information with market context.
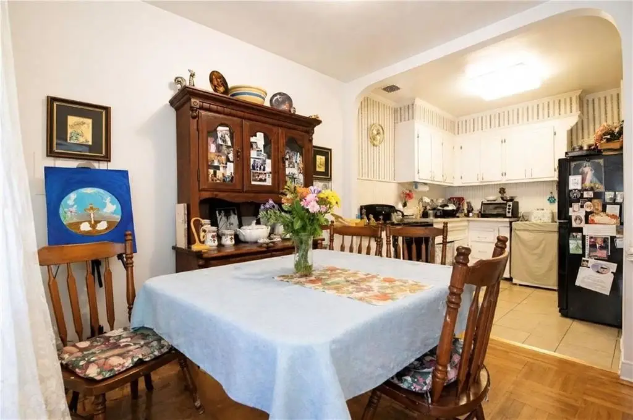
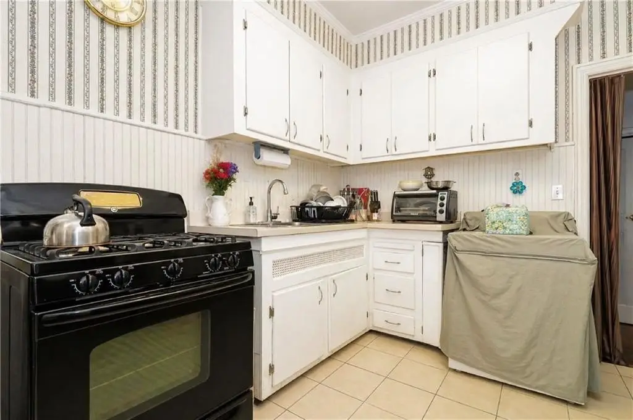
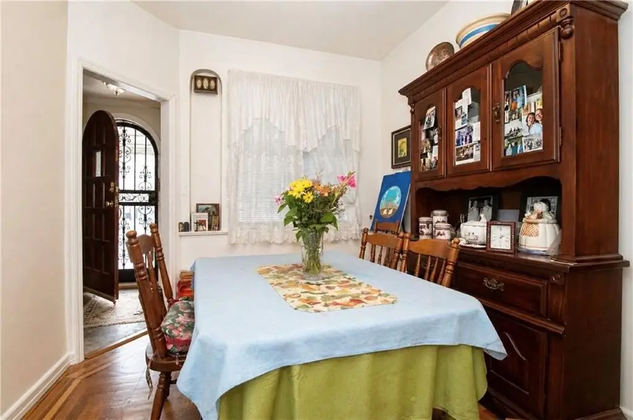
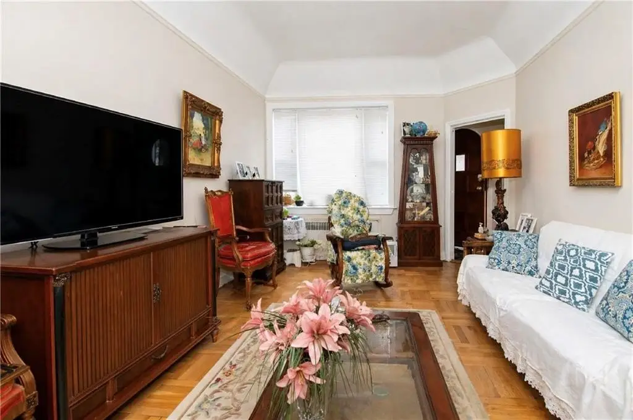
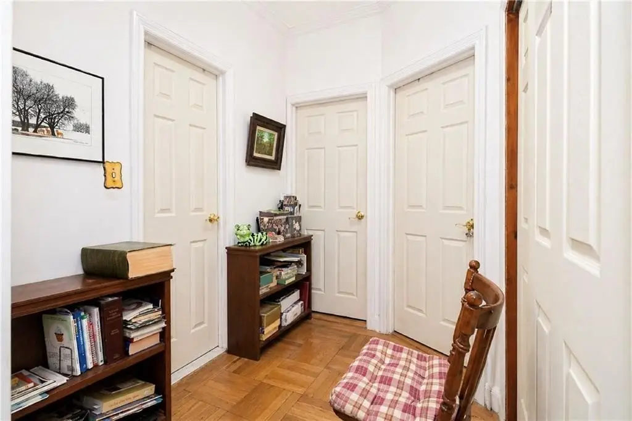
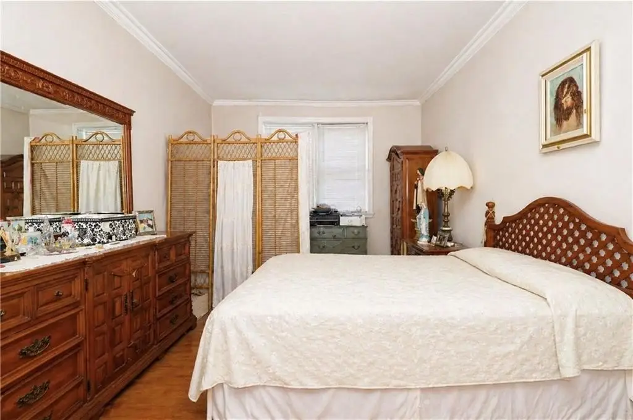
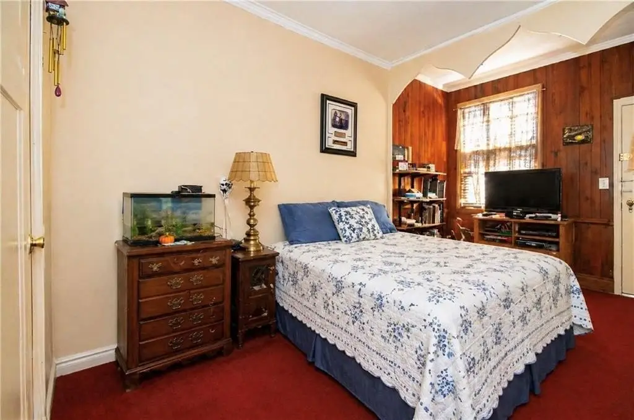
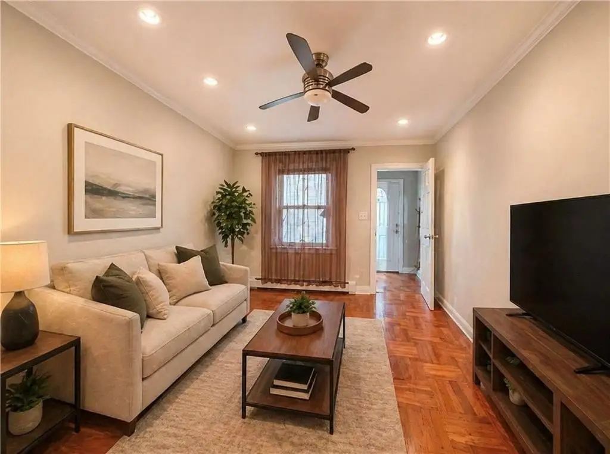
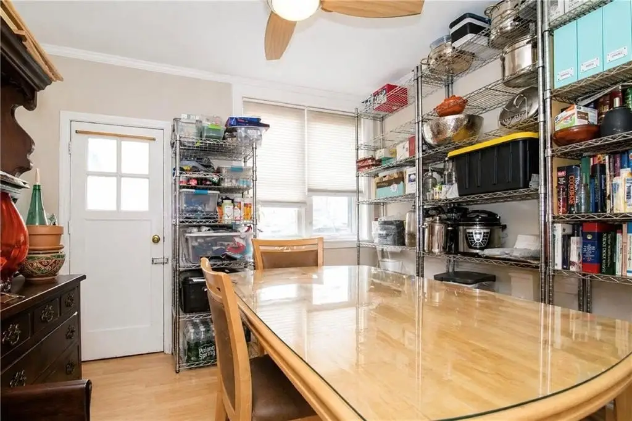
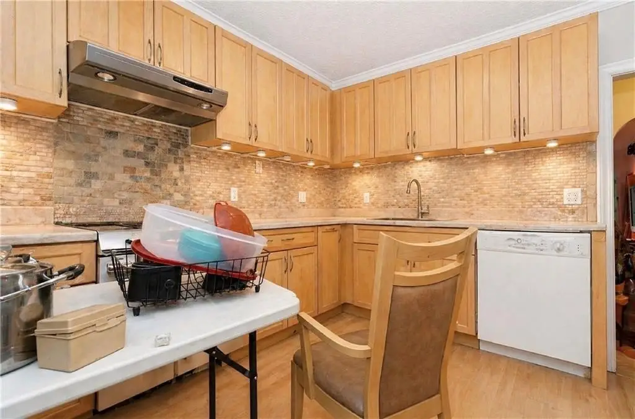
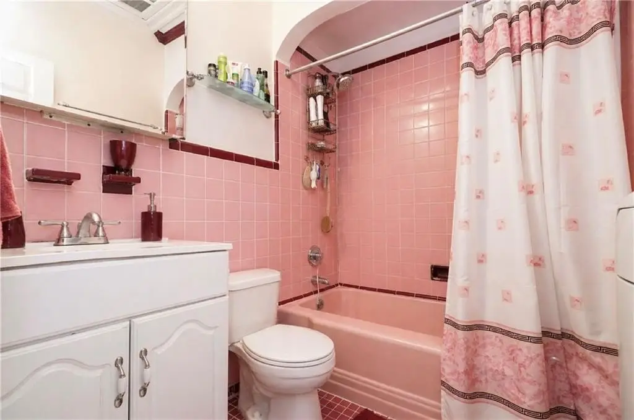
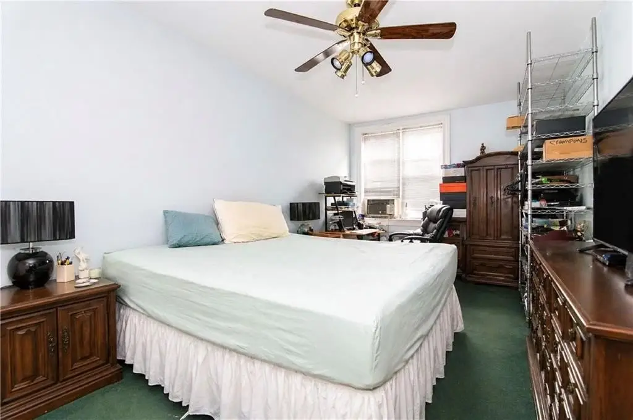
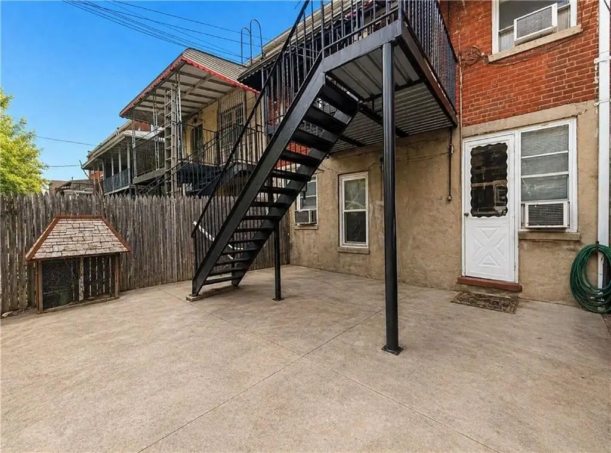
Well-maintained brick two-family home with a bright, functional layout and updates. The upper level features a spacious two-bedroom arrangement with a living room, eat-in kitchen, front porch, and rear deck. The lower level has been recently updated and includes a living room, kitchen, a full bathroom, and a formal dining area that can be converted into a second bedroom. This level also provides direct access to the private backyard.
Additional exterior and mechanical features include a built-in one-car garage, carport, and patio garden. Major updates listed include the roof, boiler, and deck, replaced only a few years ago. Interior features include a dedicated laundry area and hardwood flooring.
Situated on a lot size of 0.048 acres, the property is designed to support flexible living for owner-users and adaptable layouts between the two levels.
Additional exterior and mechanical features include a built-in one-car garage, carport, and patio garden. Major updates listed include the roof, boiler, and deck, replaced only a few years ago. Interior features include a dedicated laundry area and hardwood flooring.
Situated on a lot size of 0.048 acres, the property is designed to support flexible living for owner-users and adaptable layouts between the two levels.
Key Highlights
- 0.048‑acre lot for a brick two‑family home
- Upper level offers a spacious two‑bedroom layout with eat‑in kitchen and rear deck
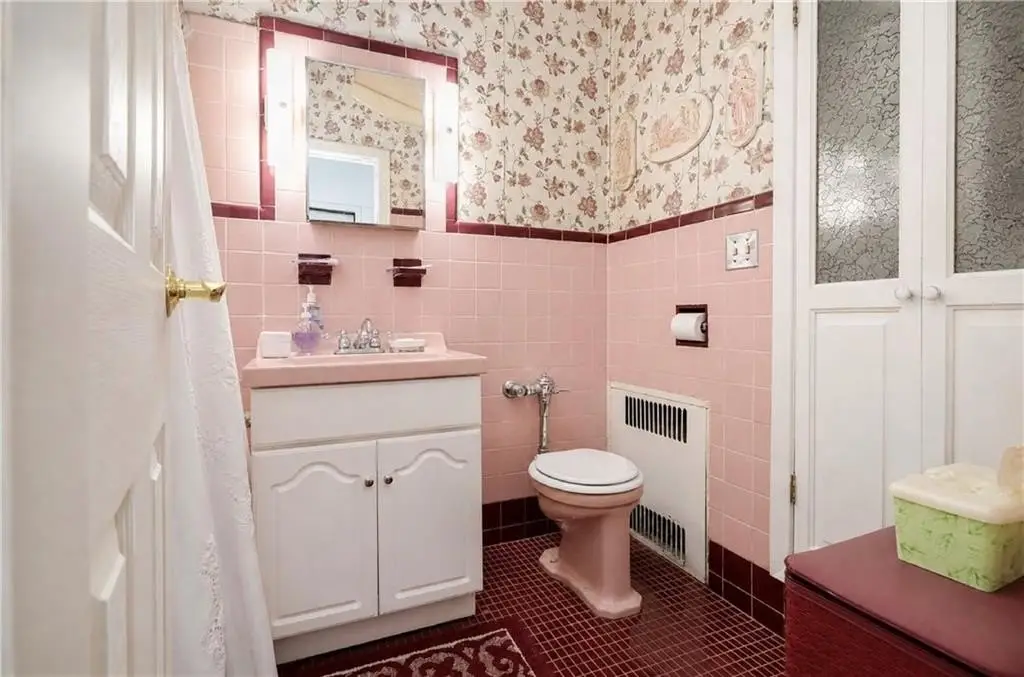
- Lower level recently updated with living room, kitchen, full bath, and formal dining area
Property Analytics
Property Profile
Current Use
Lease Details
2
Residential units
Location Intelligence
Trade Area within ½ mile
4,426
Businesses Nearby
Explore this area
Business Placement
Demographics for 11235, NY
88,482
Population
37,188
Households
2.4
Avg Household Size
44
Median Age
50%
College-Educated
90%
High-School Grad
2.5 sq mi
ZIP Area
35,393
Density / Sq Mi
$61,689
Median Household Income
$48,898
Median Earnings
$1,649
Median Rent
$723,900
Median Home Value
Market
Vacancy Rate% for Multifamily in Northeast region

Questions? Ask Rey
Realmo’s AI knows this listing — price, zoning, demand, history. Ask anything.











Frequently Asked Questions
What type of property is this?
Duplex - Well-maintained two-family residence with an updated lower level, upper two-bedroom layout, and direct backyard access plus garage and carport.
Where is this duplex located?
The property is located at 2544 Hubbard Street Brooklyn, NY.
What is the asking price?
The asking price for this property is $998,000.
What are key features of this property?
This property features: 0.048‑acre lot for a brick two‑family home; Upper level offers a spacious two‑bedroom layout with eat‑in kitchen and rear deck; Lower level recently updated with living room, kitchen, full bath, and formal dining area