Flex Space with Laydown
For Lease
$4,500/Mo
Pending
2528 S Alston Avenue, Durham, NC 27713
Commercial Lease, Durham, NC
Space SizeContact for details
Lot Size1.45 Acres
Days on Market721
Property Features for 2528 S Alston Avenue
General Information
Property type
Commercial Lease
Property subtype
Other
Zoning
LI
Rooms
Basement
Parking
2
Interior features
Eat-in Kitchen, Entrance Foyer
Fencing
Chain Link
Basement
Unfinished, Dirt Floor, Crawl Space
Accessibility
Accessible Approach with Ramp
Appliances
Refrigerator
Standard status
Pending
APN
0830-40-6786
Size
1,233 SF
Lot size
1.45 Acres
Taxes and HOA fees
Tax Year
2023
Tax Description
PROP-GODWIN G T PL:000021-000007
Tax Annual Amount
3363
Legal Description
PROP-GODWIN G T PL:000021-000007
Utilities
Sewer type
Septic Tank
Building Details
Year built
1922
Floors in Building
1
Flooring type
Vinyl
Roof type
Shingle
Listing Agency:
Keller Williams Realty
(919) 676-0600
Listed By:
Paulina Bohorquez · License #222259
(919) 985-9416
Added: Sep 24, 2024
Changed: Sep 13
Last Checked: Sep 14 at 10:06AM
MLS# 10054527
Copyright © 2026 Doorify MLS. All rights reserved. All information provided by the listing agent/broker is deemed reliable but is not guaranteed and should be independently verified.
Investment Insights
Based on property information with market context.
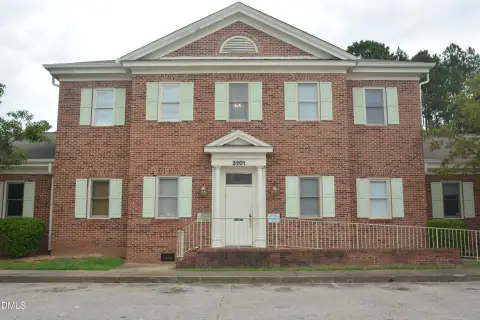
This 1,233-square-foot flex property occupies 1.45 acres and is configured for a small office, storage, and laydown yard use. Interior features include an eat-in kitchen, entrance foyer, vinyl flooring, refrigerator, and basement space. A ramp provides accessible approach, while chain-link fencing defines the site. The building was constructed in 1922 and has a shingle roof with septic service.
Located in Durham’s Research Triangle Park area, the property offers access to US 54, NC 55, I-40, I-540, and US 70. LI zoning supports its industrial-oriented commercial setting. The site may suit trades requiring a combination of office area, outdoor storage or staging space, and flexible enclosed space.
Located in Durham’s Research Triangle Park area, the property offers access to US 54, NC 55, I-40, I-540, and US 70. LI zoning supports its industrial-oriented commercial setting. The site may suit trades requiring a combination of office area, outdoor storage or staging space, and flexible enclosed space.
Key Highlights
- 1.45‑acre site with 1,233 square feet of flex space
- LI zoning for an industrial‑oriented commercial setting
- Layout includes office, storage, and laydown yard components
Property Analytics
Unlock full access to Insights
Subscribe to Realmo Intelligence
Open Analytics
Current Use
Lease Details
Yes
Highway access
NNN (Triple Net)
Lease Type
$6.57 /SF/Yr
CAM
Location Intelligence
Trade Area within ½ mile
153
Businesses Nearby
Balanced
Demand for This Use
Explore this area
Business Placement
Demographics for 27713, NC
54,988
Population
26,266
Households
2.1
Avg Household Size
36
Median Age
65%
College-Educated
96%
High-School Grad
35.4 sq mi
ZIP Area
1,553
Density / Sq Mi
$96,900
Median Household Income
$56,918
Median Earnings
$1,460
Median Rent
$380,500
Median Home Value
Check the figures for this property
Cap Rate, Value Estimation, Potential NOI and more
View Realmo Analytics
Market
Vacancy Rate% for Industrial in South region

Questions? Ask Rey
Realmo’s AI knows this listing — price, zoning, demand, history. Ask anything.




Similar Off Market Nearby
- 2505 Commissary — 2505 Whilden Dr, Durham, NC 27713
- Triangle food & catering events LLC — 2610 Riddle Rd, Durham, NC 27703
Frequently Asked Questions
What type of property is this?
Flex space - LI-zoned property combines a small office with outdoor laydown capacity and storage-oriented flex space.
Where is this flex space located?
The property is located at 2528 S Alston Avenue Durham, NC.
What is the lease rate?
The lease rate is $4,500/Mo.
What are key features of this property?
This property features: 1.45‑acre site with 1,233 square feet of flex space; LI zoning for an industrial‑oriented commercial setting; Layout includes office, storage, and laydown yard components



