Office Unit with Conference
For Lease
$2,080/Mo
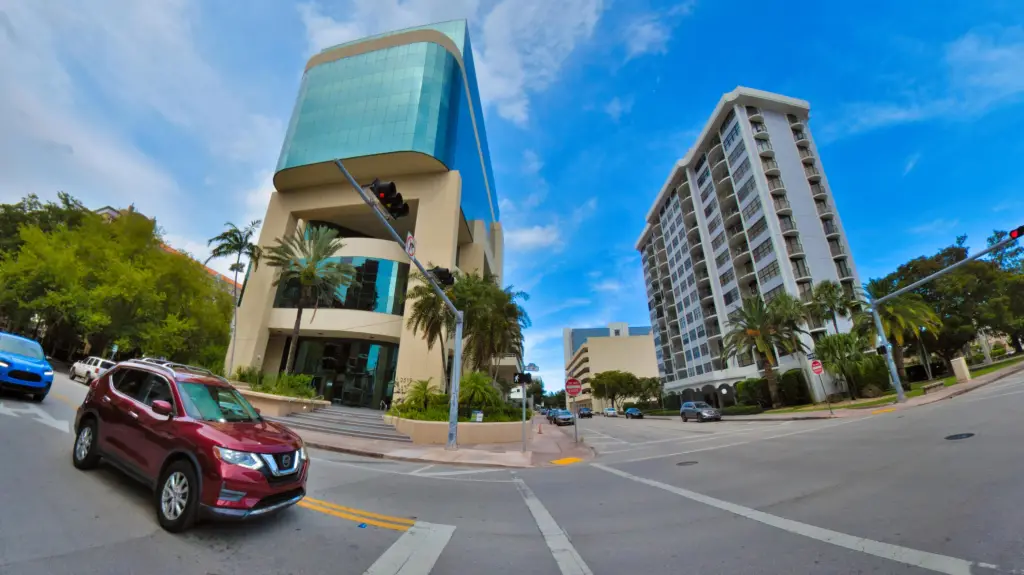
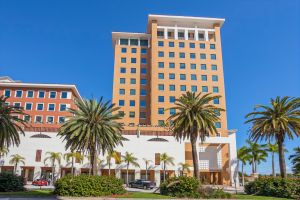
2519 Galiano Street, Coral Gables, FL 33134
Commercial Lease, Coral Gables, FL
Space SizeContact for details
Lot Size0.67 Acres
Days on Market97
Property Features for 2519 Galiano Street
General Information
Property type
Commercial Lease
Property subtype
Office
Zoning
5004
Parking
160
Parking features
Covered, On Street, Guest
Security features
Security Lighting
Subdivision
2410
Standard status
Active
APN
0341170051340
Size
725 SF
Lot size
0.67 Acres
Taxes and HOA fees
Tax Year
2025
Tax Description
CORAL GABLES CRAFTS SEC PB 10-40 W22.6FT LOT 38 & ISSUED 03/17/2015 LOT SIZE 28993 SQ FT FAU 03 4117 062 0001 FKA TAMACH GABLES SQ OFFICE CO
Legal Description
CORAL GABLES CRAFTS SEC PB 10-40 W22.6FT LOT 38 & ISSUED 03/17/2015 LOT SIZE 28993 SQ FT FAU 03 4117 062 0001 FKA TAMACH GABLES SQ OFFICE CO
Utilities
Utilities
Cable Available
Sewer type
Public Sewer
Heating system
Central
Cooling system
Central Air
Water source
Public
Amenities
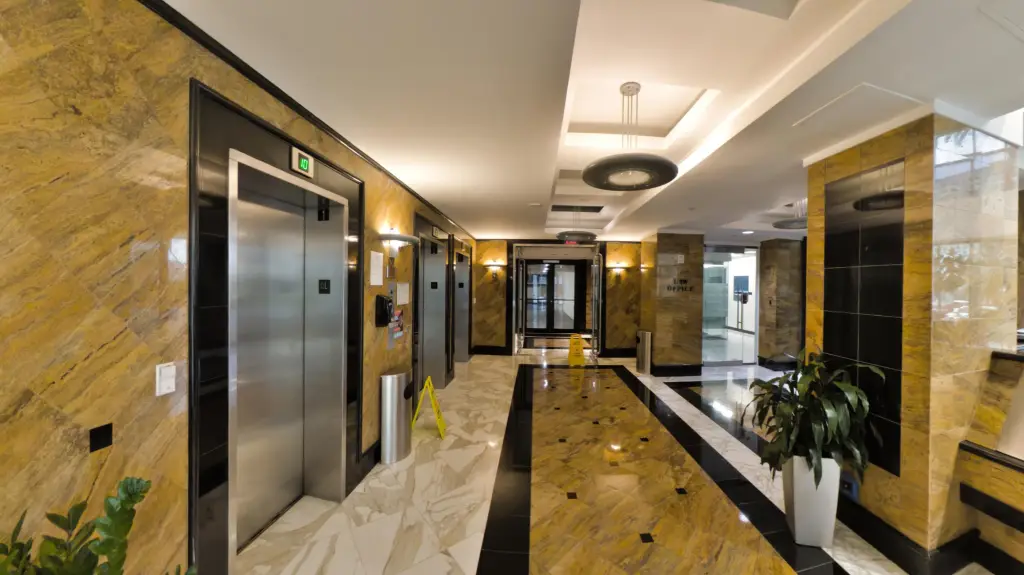
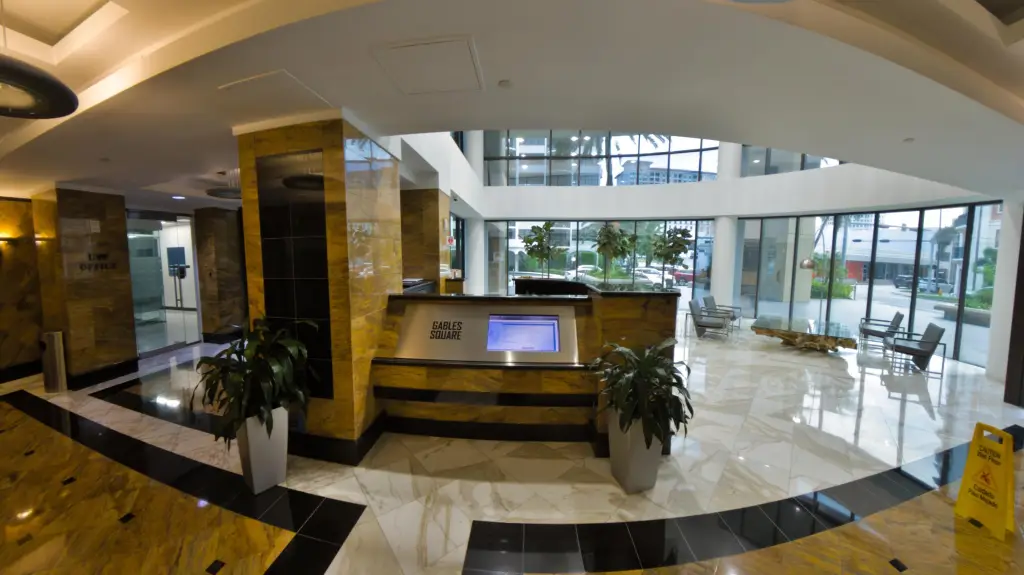
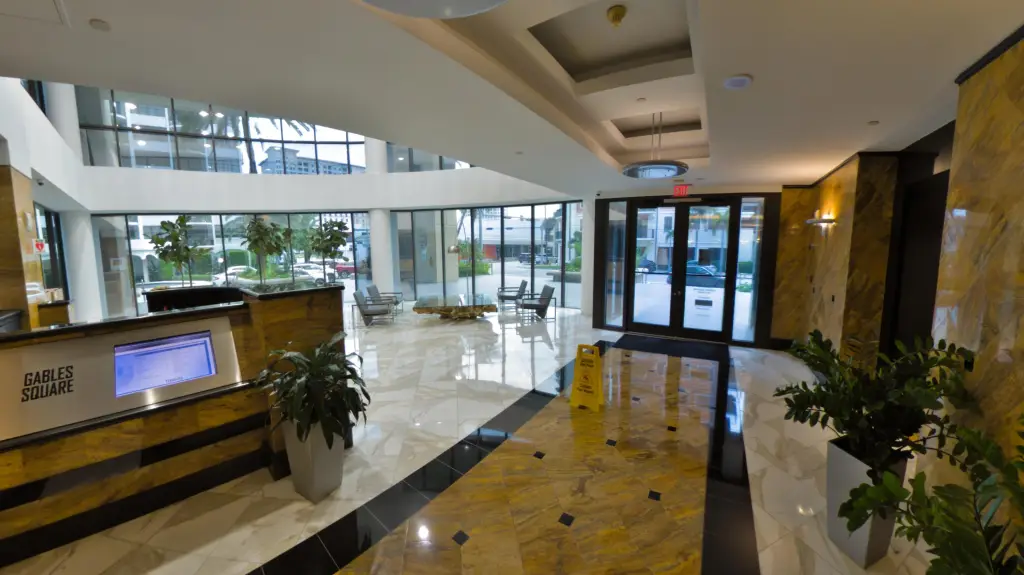
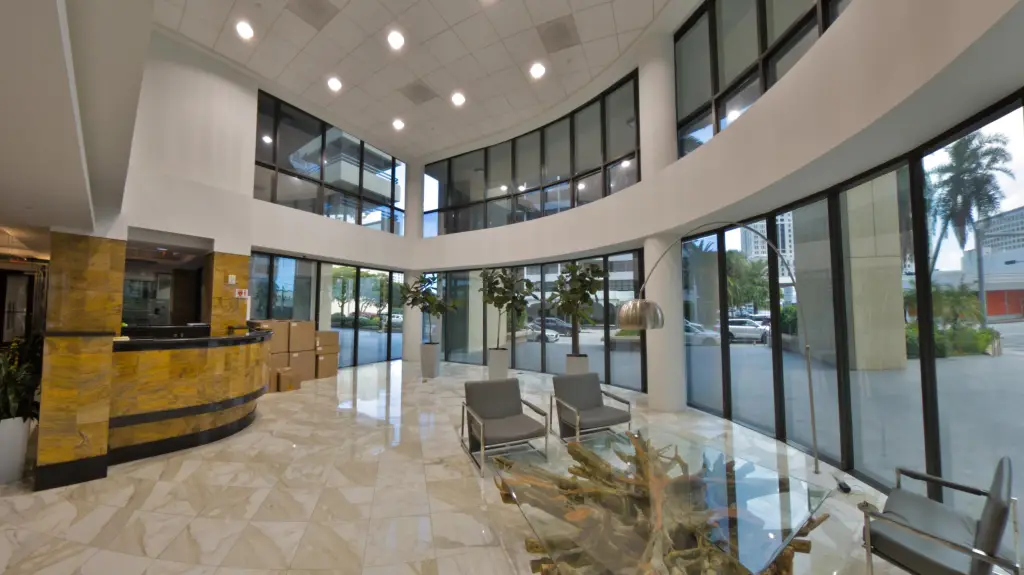
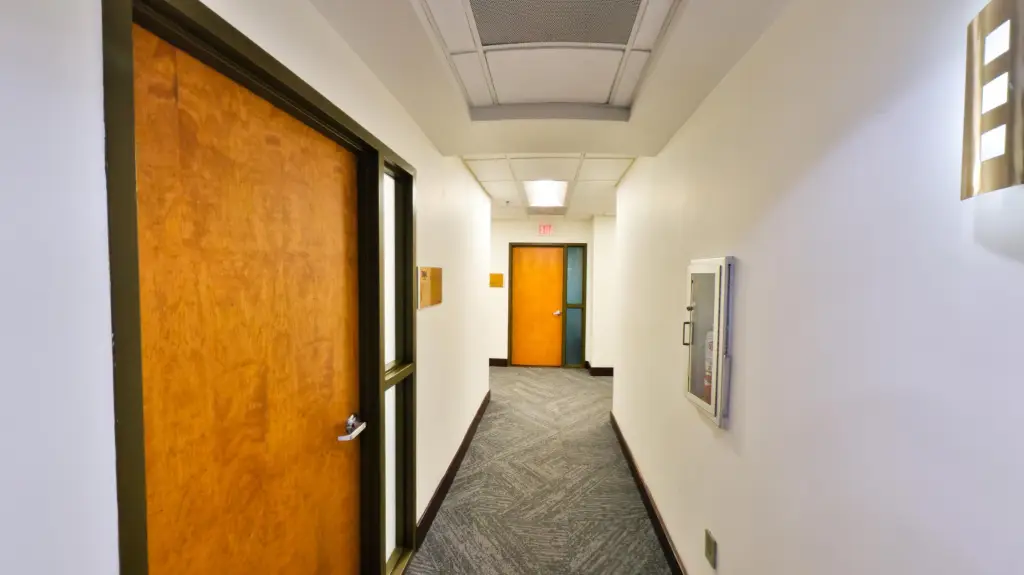
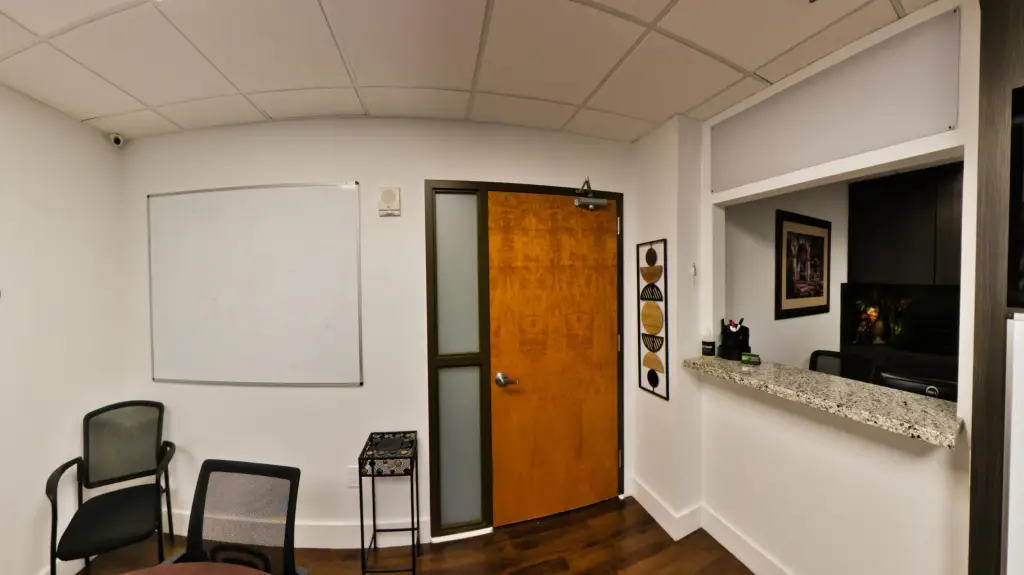
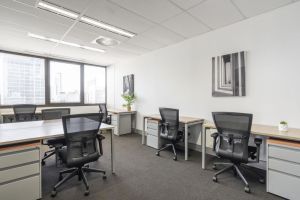
front entrance receptionist
your own office receptionist desk and area
Building Details
Year built
1986
Flooring type
Laminate
Building materials
Concrete
Listing Agency:
Partnership Realty Inc.
(561) 355-0270
Listed By:
Ismael D Alvarez · License #698263
(561) 667-8361
Added: Jun 23
Changed: Sep 26
Last Checked: Sep 27 at 7:06AM
MLS# B26044309
Copyright © 2026 BeachesMLS. All rights reserved. All information provided by the listing agent/broker is deemed reliable but is not guaranteed and should be independently verified.
Investment Insights
Based on property information with market context.
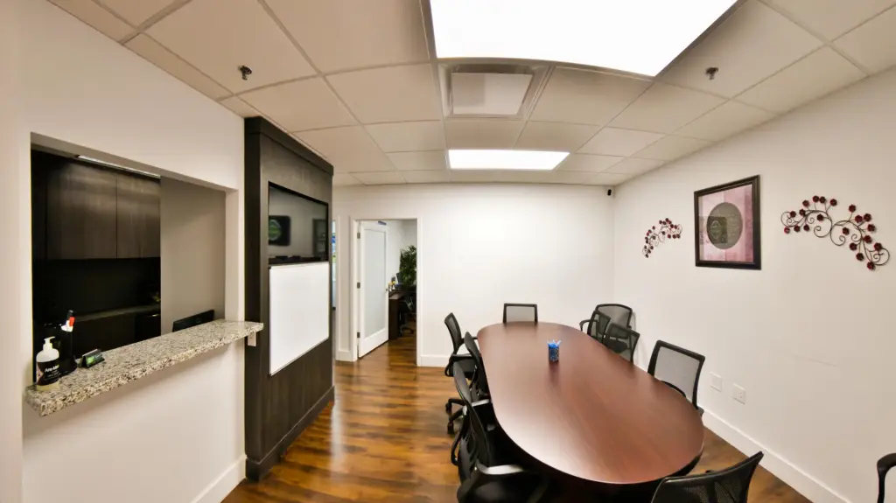
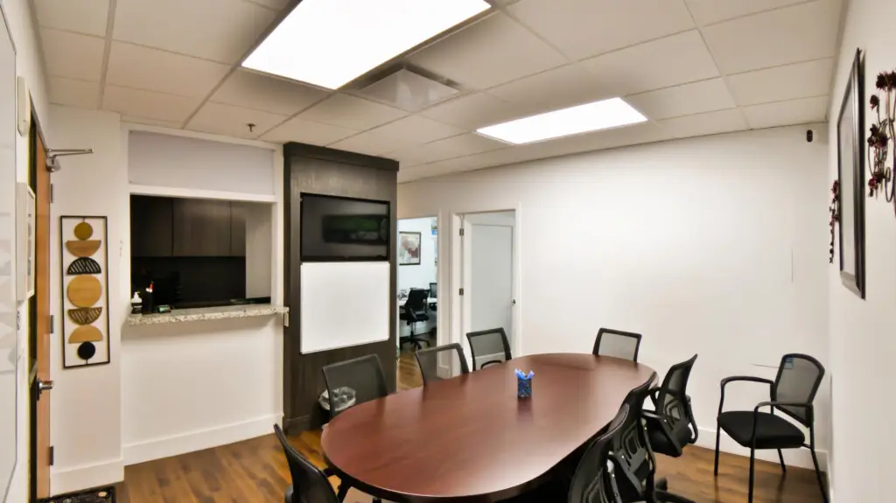
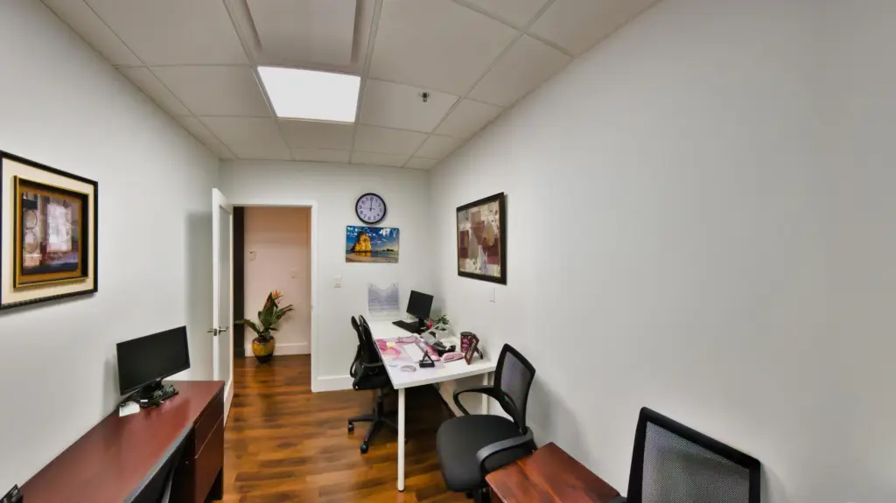
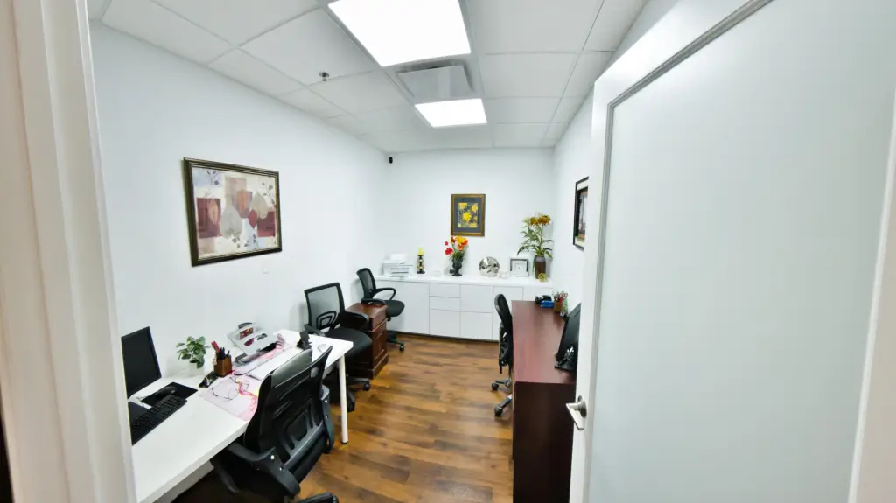
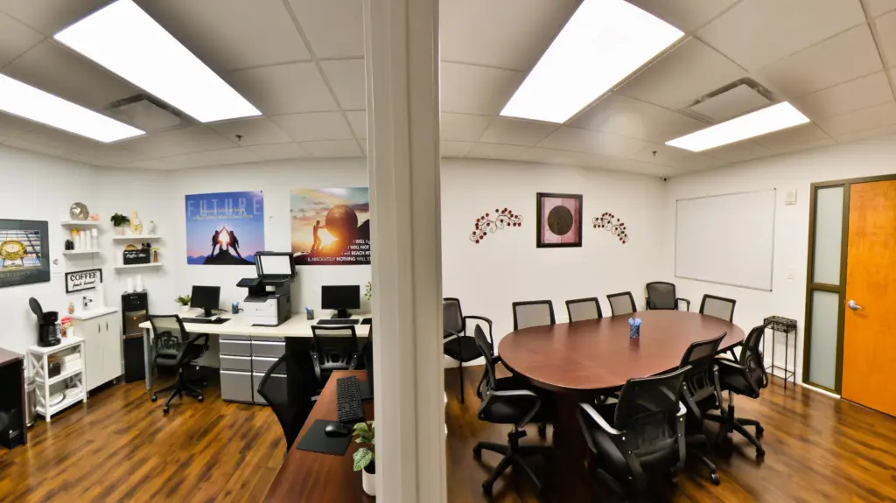
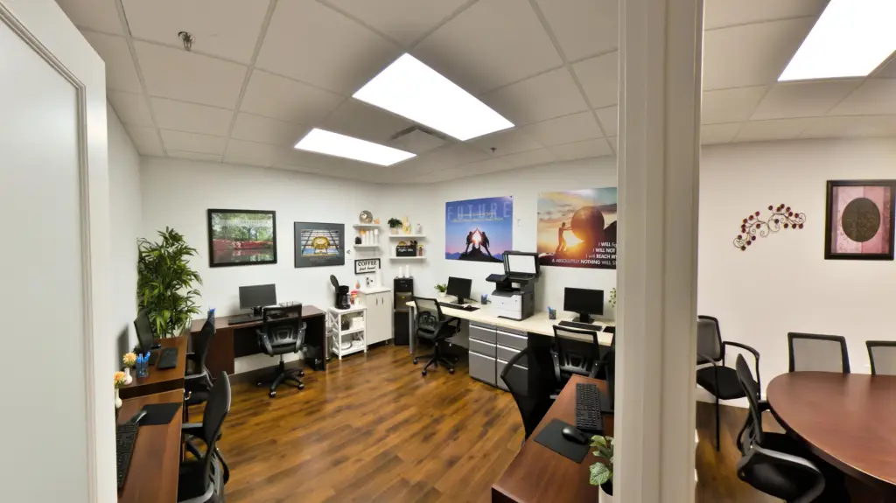
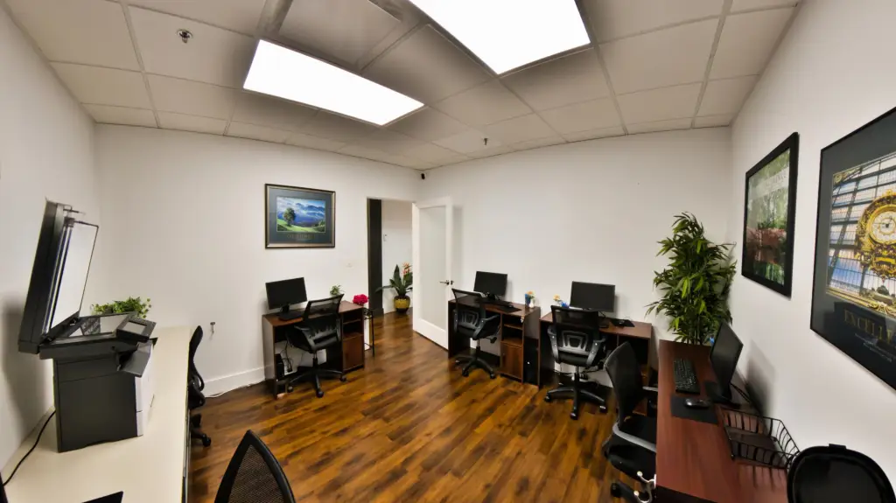
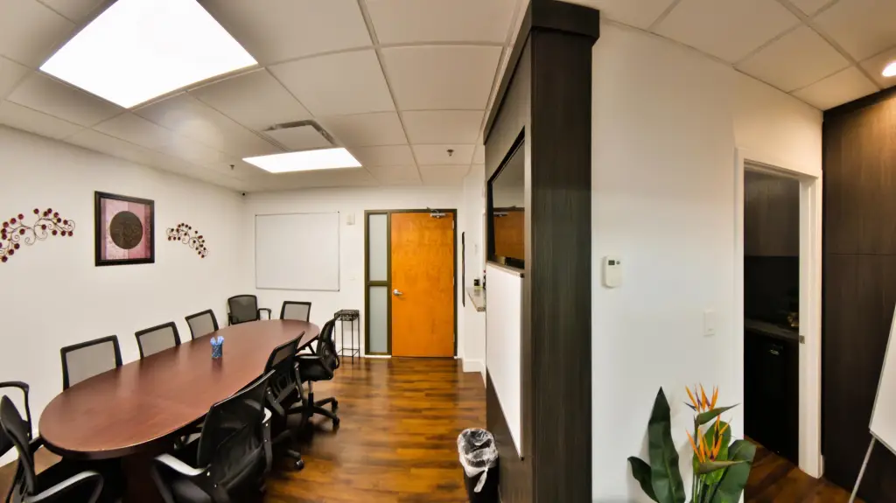
This 725-square-foot office unit, constructed in 1986, offers a practical professional layout with a front reception area, an additional office reception desk, managers' office, workstations, and a conference room suited to meetings and closings. Concrete construction, laminate flooring, central heating, and central air complete the interior profile. The property is zoned 5004 and includes public water, public sewer, and cable availability.
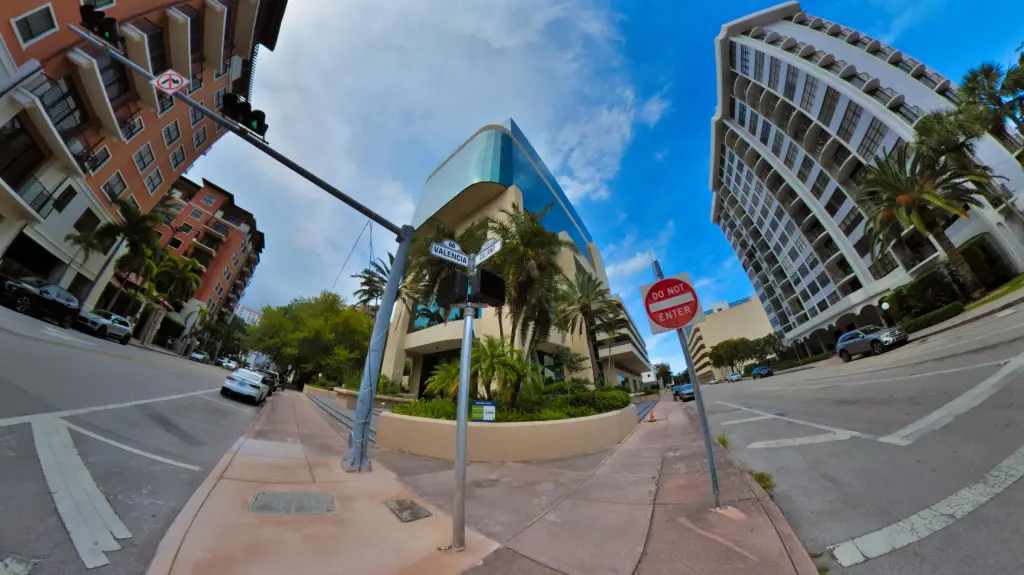
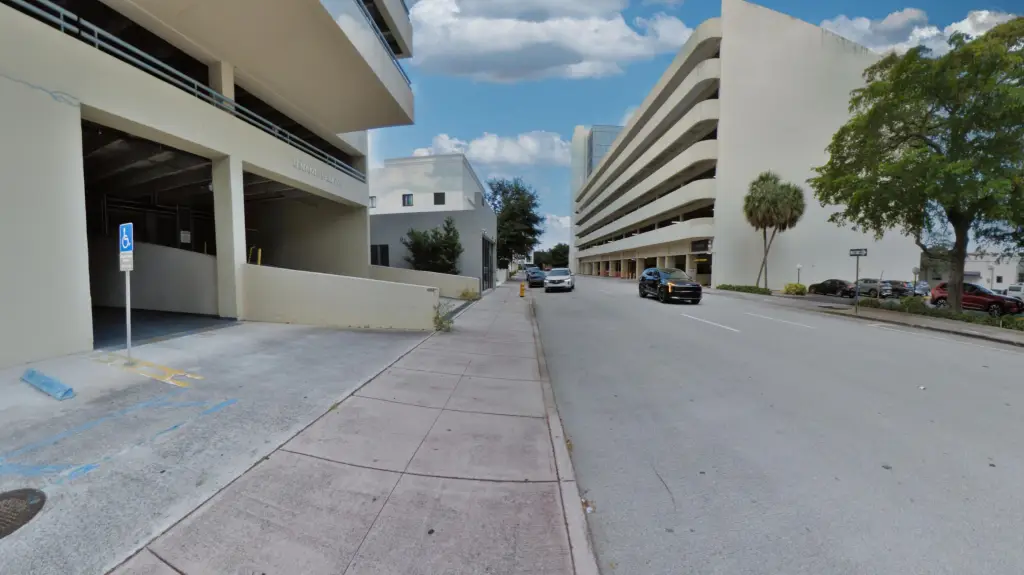
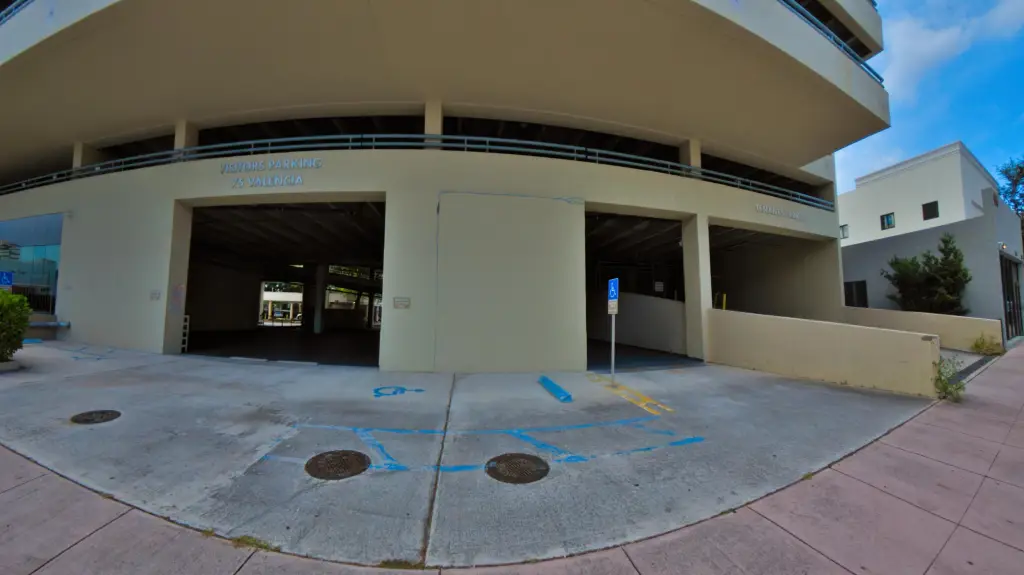
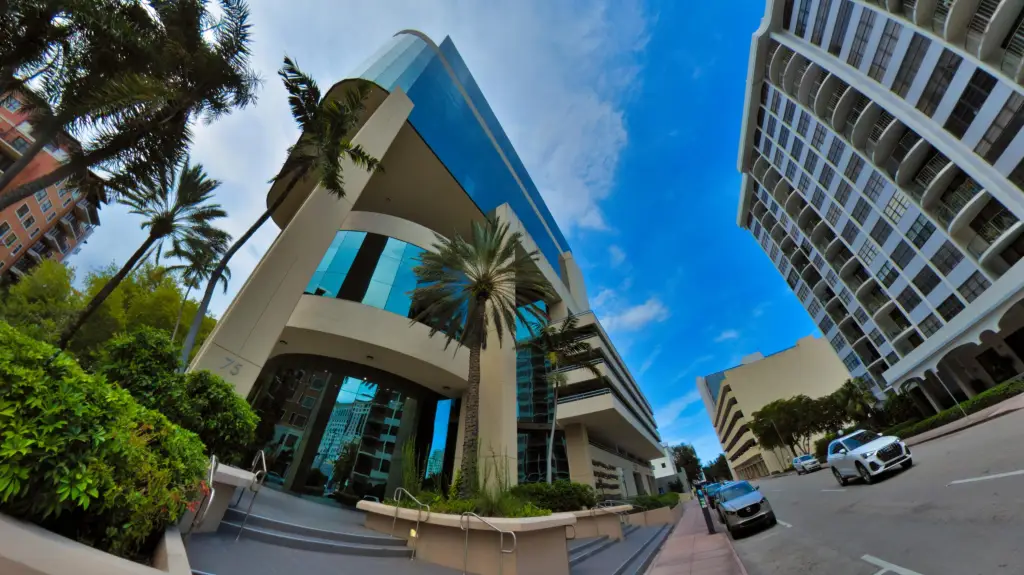
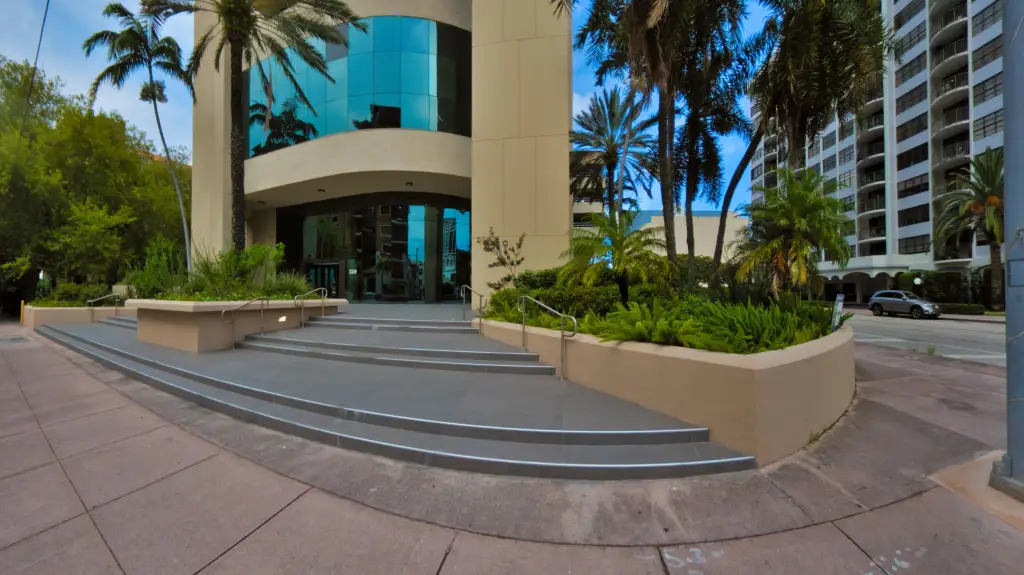
Parking options include an attached covered garage, guest spaces, public parking next door, and on-street parking. Located in Coral Gables near the business area, the office provides access to several parking formats within the immediate property setting.
Parking options include an attached covered garage, guest spaces, public parking next door, and on-street parking. Located in Coral Gables near the business area, the office provides access to several parking formats within the immediate property setting.
Key Highlights
- 725 square feet of office space
- Front reception area plus dedicated office reception desk
- Managers' office, workstations, and conference room
Property Analytics
Unlock full access to Insights
Subscribe to Realmo Intelligence
Open Analytics
Current Use
Lease Details
NNN (Triple Net)
Lease Type
$5.16 /SF/Yr
CAM
Location Intelligence
Trade Area within ½ mile
9,041
Businesses Nearby
Explore this area
Business Placement
Demographics for 33134, FL
38,739
Population
18,136
Households
2.1
Avg Household Size
46
Median Age
54%
College-Educated
91%
High-School Grad
5.2 sq mi
ZIP Area
7,450
Density / Sq Mi
$92,009
Median Household Income
$56,392
Median Earnings
$1,818
Median Rent
$660,200
Median Home Value
Check the figures for this property
Cap Rate, Value Estimation, Potential NOI and more
View Realmo Analytics
Market
Lease Benchmarks for Coral Gables, FL
$41.12 /SF/Yr
Avg Asking Price
$1.07–$74.71 /SF/Yr
Price Range
13,936 SF
Avg Space Size
This space is priced 16% below the average of $41.12 /SF/Yr.
Vacancy Rate% for Office in South region

Questions? Ask Rey
Realmo’s AI knows this listing — price, zoning, demand, history. Ask anything.


Frequently Asked Questions
What type of property is this?
Office units - Office configuration includes reception areas, workstations, and a conference room.
Where is this office units located?
The property is located at 2519 Galiano Street Coral Gables, FL.
What is the lease rate?
The lease rate is $2,080/Mo.
What are key features of this property?
This property features: 725 square feet of office space; Front reception area plus dedicated office reception desk; Managers' office, workstations, and conference room


