Park-View Office
New
For Lease
$54 SF/Yr
110 Merrick Way 3B, Coral Gables, FL 33134
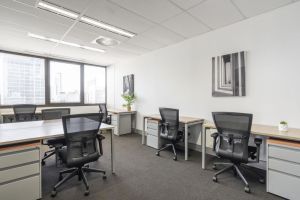
The suite combines private offices with a conference room, reception area, kitchen, storage, and open workspace.
Space Size3,611 SF
Days on Market2
Property Features for 110 Merrick Way 3B
General Information
Standard status
Active
Size
3,611 SF
Net Rentable
3,611 SF
Class
A
Property subtype
Commercial
Space & Availability
Available Space
3,611 SF
Contiguous Space
3,611 SF
Space Use
Office
Private Offices
8
Meeting Rooms
1
Lease Terms
Lease Rate
$54 /USD/SF/YR
Monthly Rent
$16,249
Rent per SF/Year
$54
Additional Details
Public Transit
Yes
Amenities
exterior signage
Building Details
Building Size
3,611 SF
Year Built
1988
Listing Agency:
Blue Lighthouse Realty INC
Listed By:
Jorge Zea · License #277008888
(850) 550-0528
Source:
Elliman
Added: Sep 26
Last Checked: Sep 26 at 3:07PM
Displayed information is deemed reliable but is not guaranteed and should be independently verified. All listing content including descriptions, pricing, images are the copyrighted material of Blue Lighthouse Realty INC
Investment Insights
Based on property information with market context.
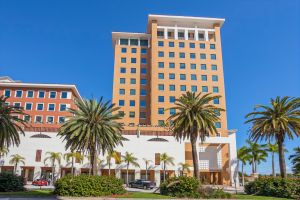
Suite 3B is an office space in a Class A boutique building, with a layout that includes private offices, a conference room, reception, a kitchen and break area, storage, and an open work area. High ceilings, glass partitions, oversized windows, and views of Pittman Park contribute to the interior. Exterior signage may be available to a qualified tenant, subject to approval.
The building faces Pittman Park and Alhambra Circle in Coral Gables’ CBD, near Giralda Plaza and City Parking Lot 25. City Garage is 6 steps from the property. Trolley, Metrobus, and Freebee service are nearby. The Alhambra Circle corridor carries approximately 6,500 vehicles per day, and Giralda Plaza draws nearly 1 million visitors annually. The property offers access to Miami International Airport, Downtown Miami, Coconut Grove, and South Miami.
The building faces Pittman Park and Alhambra Circle in Coral Gables’ CBD, near Giralda Plaza and City Parking Lot 25. City Garage is 6 steps from the property. Trolley, Metrobus, and Freebee service are nearby. The Alhambra Circle corridor carries approximately 6,500 vehicles per day, and Giralda Plaza draws nearly 1 million visitors annually. The property offers access to Miami International Airport, Downtown Miami, Coconut Grove, and South Miami.
Key Highlights
- Office suite 3B includes a conference room, reception, kitchen and break area, storage, and open workspace
- Oversized windows, glass partitions, high ceilings, and views of Pittman Park
- Exterior signage may be available to qualified tenants with approval
Property Analytics
Unlock full access to Insights
Subscribe to Realmo Intelligence
Open Analytics
Current Use
Lease Details
NNN (Triple Net)
Lease Type
$8.10 /SF/Yr
CAM
Location Intelligence
Trade Area within ½ mile
8,774
Businesses Nearby
Explore this area
Business Placement
Demographics for 33134, FL
38,739
Population
18,136
Households
2.1
Avg Household Size
46
Median Age
54%
College-Educated
91%
High-School Grad
5.2 sq mi
ZIP Area
7,450
Density / Sq Mi
$92,009
Median Household Income
$56,392
Median Earnings
$1,818
Median Rent
$660,200
Median Home Value
Check the figures for this property
Cap Rate, Value Estimation, Potential NOI and more
View Realmo Analytics
Market
Lease Benchmarks for Coral Gables, FL
$41.12 /SF/Yr
Avg Asking Price
$1.07–$74.71 /SF/Yr
Price Range
13,936 SF
Avg Space Size
This space is priced 31% above the average of $41.12 /SF/Yr.
Vacancy Rate% for Office in South region

Questions? Ask Rey
Realmo’s AI knows this listing — price, zoning, demand, history. Ask anything.


Frequently Asked Questions
What type of property is this?
Office units - The suite combines private offices with a conference room, reception area, kitchen, storage, and open workspace.
Where is this office units located?
The property is located at 110 Merrick Way 3B Coral Gables, FL.
What is the lease rate?
The lease rate is $54 SF/Yr.
What are key features of this property?
This property features: Office suite 3B includes a conference room, reception, kitchen and break area, storage, and open workspace; Oversized windows, glass partitions, high ceilings, and views of Pittman Park; Exterior signage may be available to qualified tenants with approval