Victorian Multifamily
For Sale
$549,000
2505-2507 HIGH Street, Port Norris, NJ 08349
Multi-Family, PORT NORRIS, NJ
Property Size4,965 SF
Lot Size0.60 Acres
Price / SF$110.57
Days on Market272
Property Features for 2505-2507 HIGH Street
General Information
Property type
Residential Multi Family
Property subtype
Other
Parking
26
Parking features
Garage - Detached, Parking Lot, Driveway
Pool private
1
Elementary school district
COMMERCIAL TOWNSHIP PUBLIC SCHOOLS
Middle school district
COMMERCIAL TOWNSHIP PUBLIC SCHOOLS
High school district
COMMERCIAL TOWNSHIP PUBLIC SCHOOLS
Standard status
Active
Size
4,965 SF
Lot size
0.60 Acres
Taxes and HOA fees
Tax Annual Amount
8853
Utilities
Heating system
Hot Water(Heating), Other (Heating)
Cooling system
Window Unit(s), Multi Units, Ductless
Amenities
in-ground pool
Building Details
Year built
1890
Number of units
2
Building materials
Wood Siding, Vinyl Siding
Architectural style

Victorian
Listing Agency:
Collini Real Estate LLC
(856) 692-9933
Listed By:
Brian R Collini · License #455485
(856) 305-2346
Added: Jan 7
Changed: Sep 16
Last Checked: Oct 6 at 10:06PM
MLS# NJCB2028118
Copyright © 2026 Bright MLS. All rights reserved. All information provided by the listing agent/broker is deemed reliable but is not guaranteed and should be independently verified.
Investment Insights
Based on property information with market context.
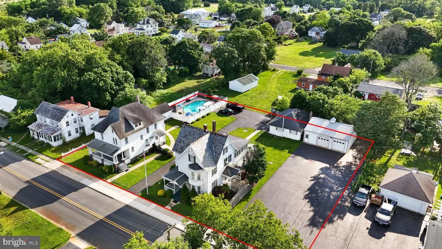
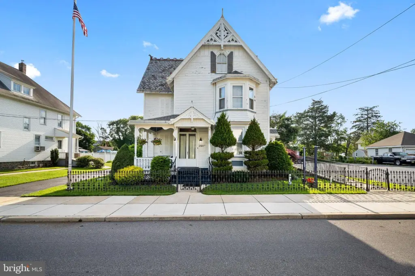
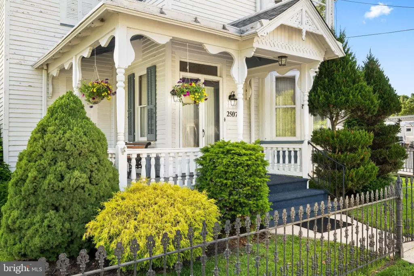
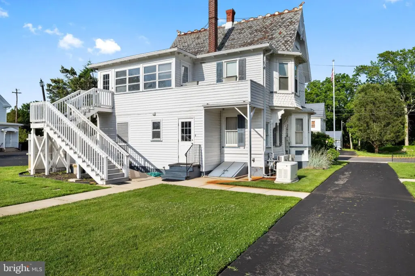
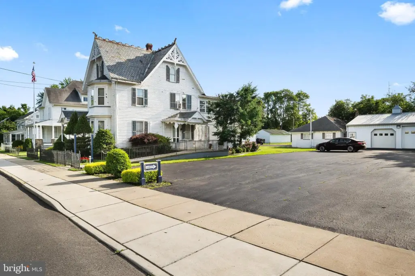
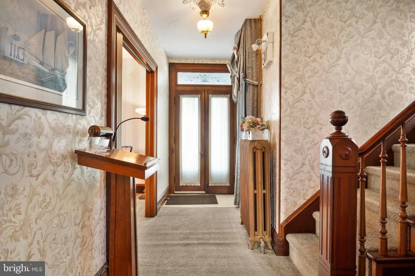


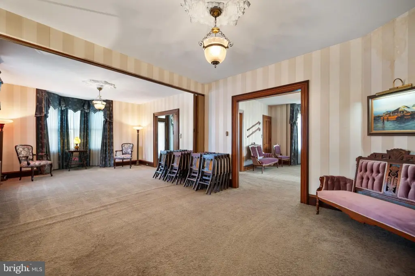
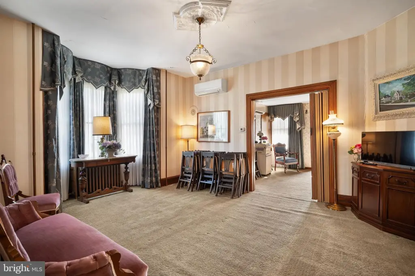

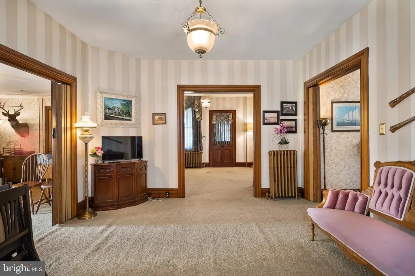
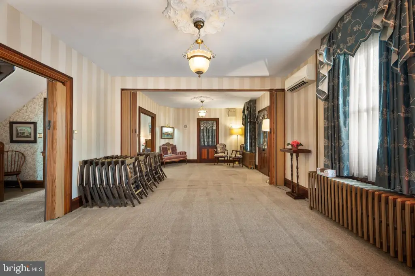
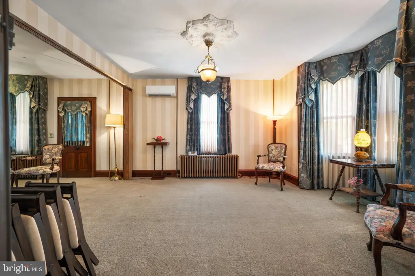
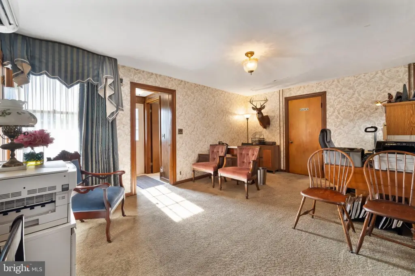
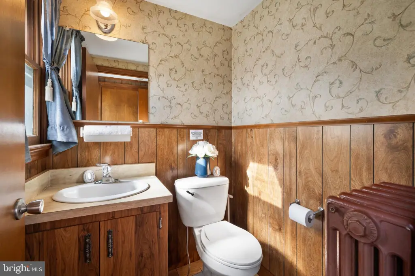
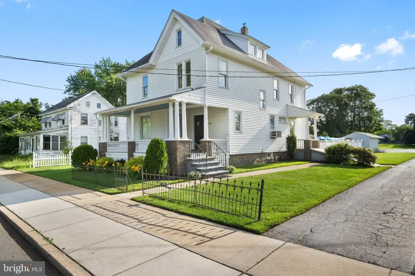
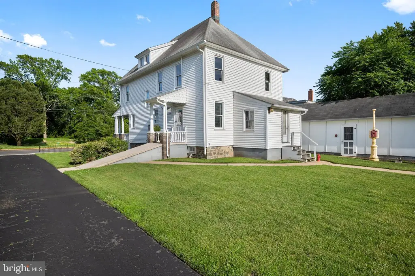
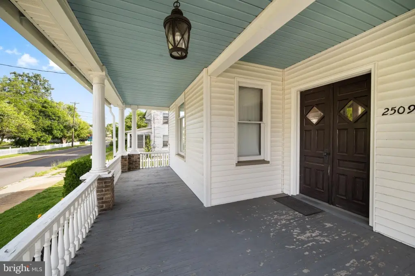
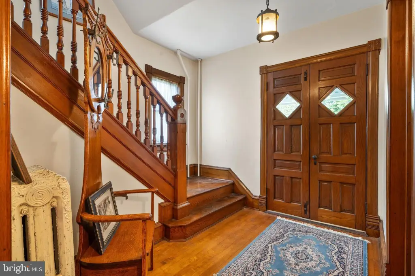

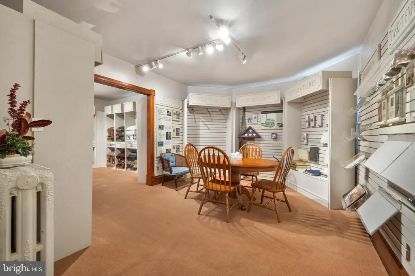
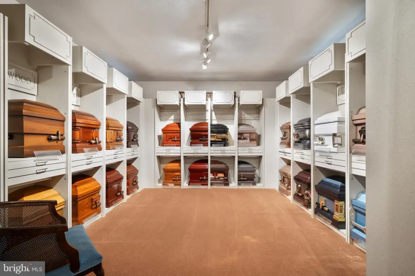

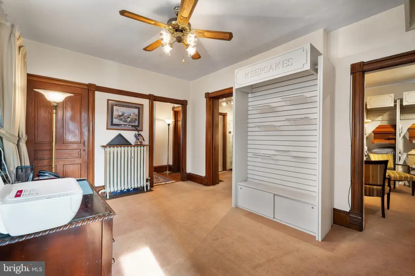
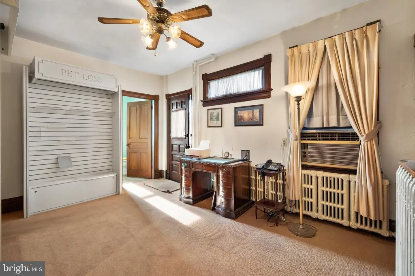
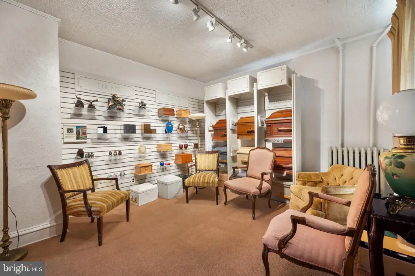
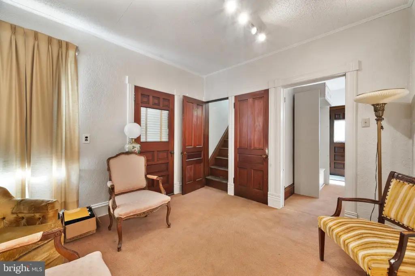
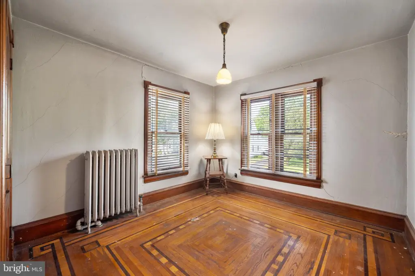
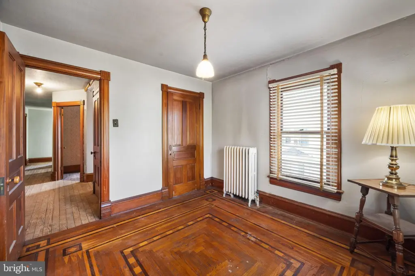
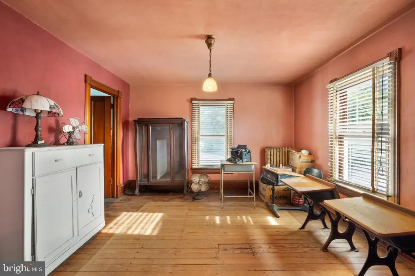
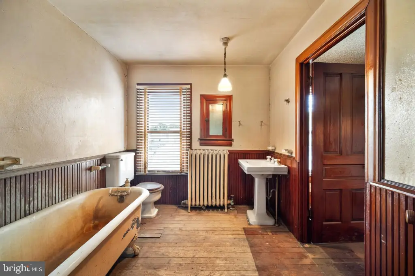
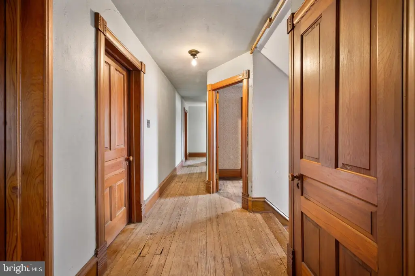
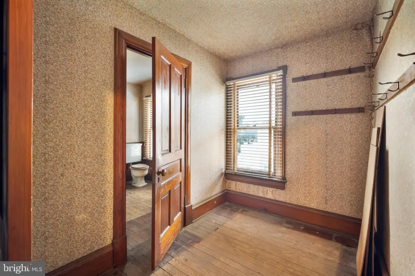
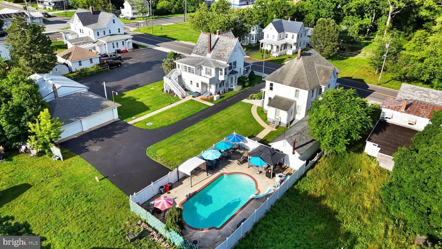

This Victorian multifamily compound includes a primary residence with a professional-use main level and an upstairs two-bedroom, one-bath apartment that is currently tenant occupied. A second home on the same deed provides additional first-floor commercial or residential space, while its upper level offers the potential for three to four bedrooms and a full bath. Distinctive architectural elements include extensive woodwork, a dual staircase, wood and vinyl siding, and a 1890 construction date.
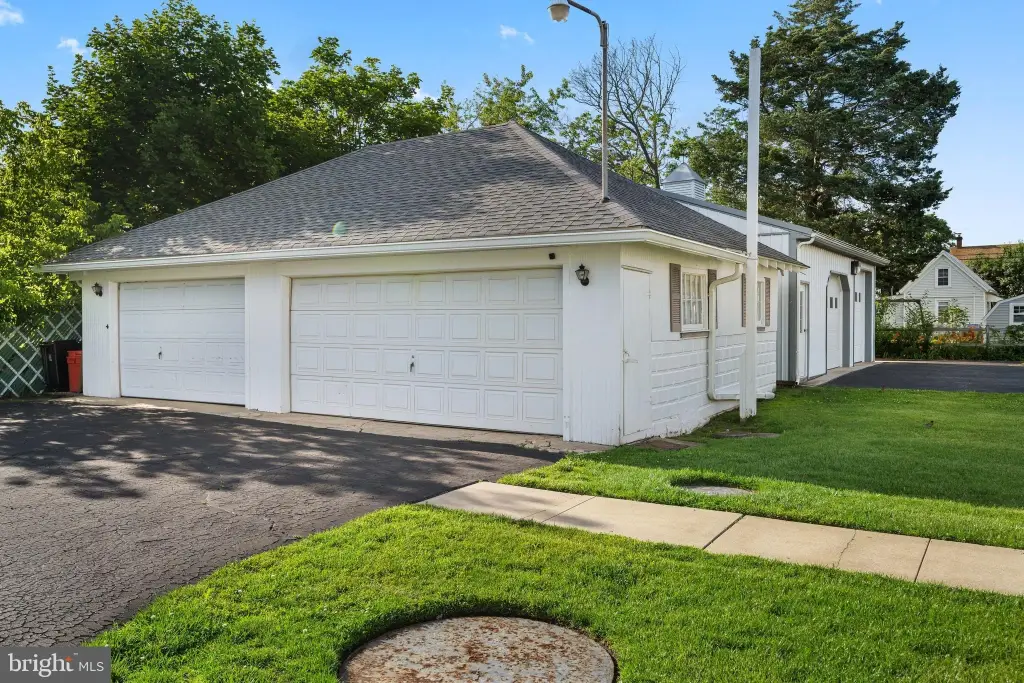
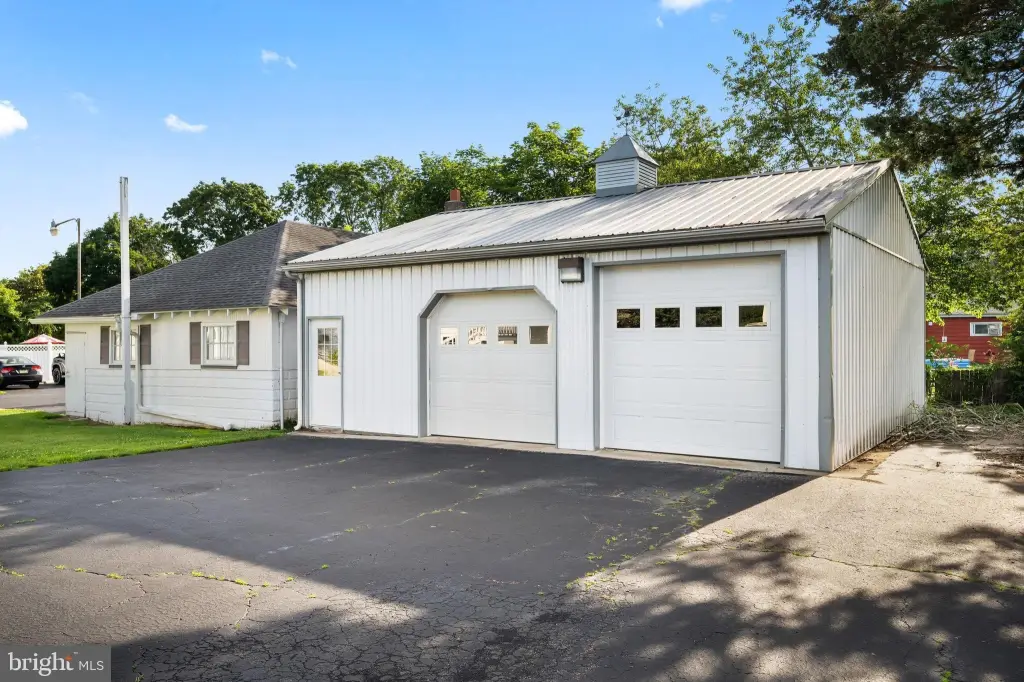
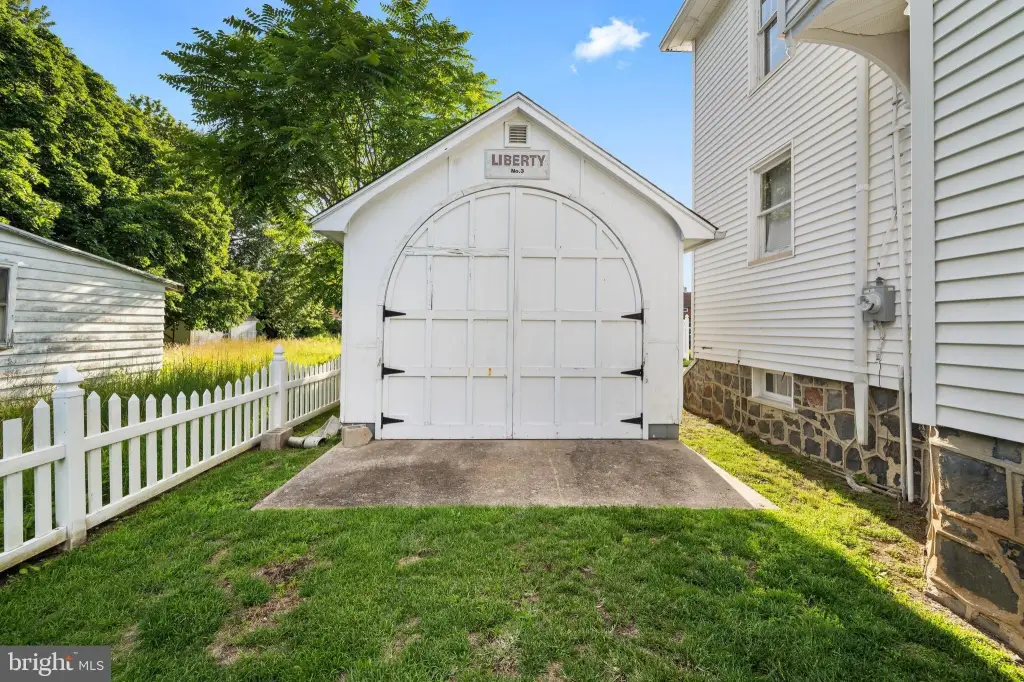
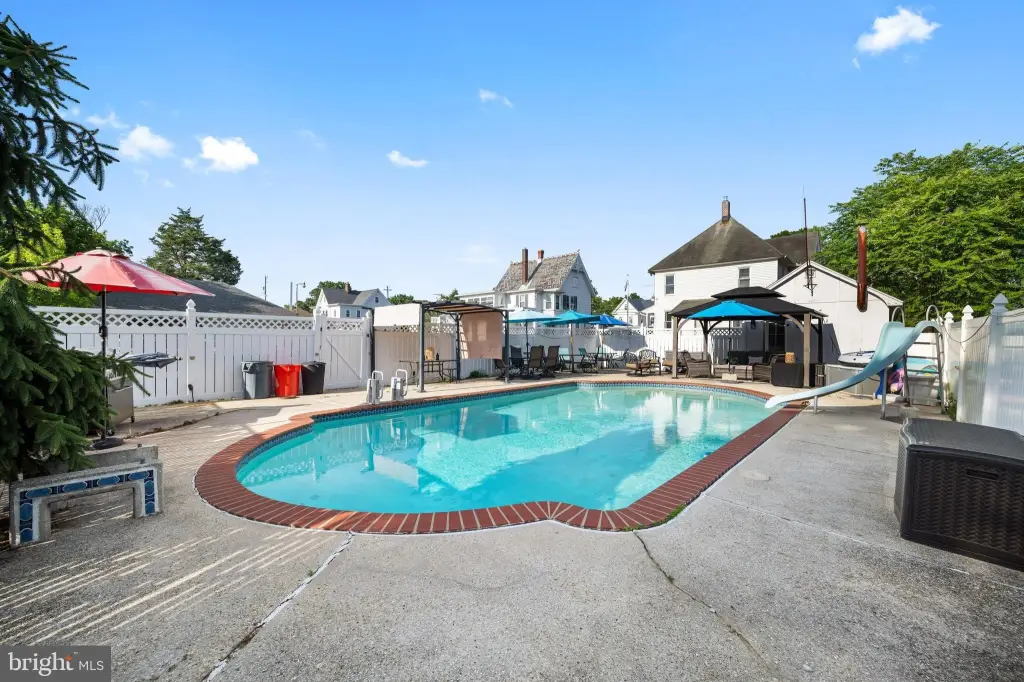
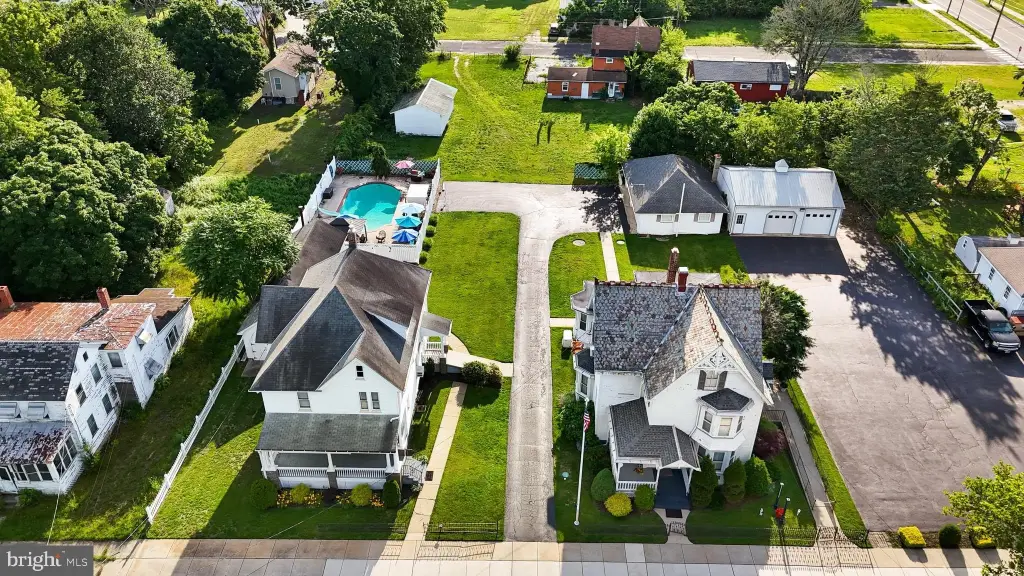

The property encompasses 0.6 acres and 4,965 square feet, with detached storage and recreational improvements. Outbuildings include a 36' x 24' garage and a 47' x 12' structure leading to a private in-ground pool. Additional parking and a 32' x 28' detached garage at 2505 High Street are included. Zoned VR-3, the property is being sold strictly AS IS, with buyer responsibility for certifications and due diligence regarding zoning and permitted uses.
The property encompasses 0.6 acres and 4,965 square feet, with detached storage and recreational improvements. Outbuildings include a 36' x 24' garage and a 47' x 12' structure leading to a private in-ground pool. Additional parking and a 32' x 28' detached garage at 2505 High Street are included. Zoned VR-3, the property is being sold strictly AS IS, with buyer responsibility for certifications and due diligence regarding zoning and permitted uses.
Key Highlights
- Two residences on one deed, including a tenant‑occupied 2‑bedroom, 1‑bath apartment
- 0.6‑acre parcel with 4,965 square feet of property size
- VR‑3 zoning with commercial or residential space in the second home
Property Analytics
Unlock full access to Insights
Subscribe to Realmo Intelligence
Open Analytics
Current Use
Lease Details
2
Residential units
Location Intelligence
Trade Area within ½ mile
53
Businesses Nearby
Explore this area
Business Placement
Demographics for 08349, NJ
1,895
Population
1,043
Households
1.8
Avg Household Size
44
Median Age
5%
College-Educated
91%
High-School Grad
34.5 sq mi
ZIP Area
55
Density / Sq Mi
$55,893
Median Household Income
$49,000
Median Earnings
$1,670
Median Rent
$124,600
Median Home Value
Check the figures for this property
Cap Rate, Value Estimation, Potential NOI and more
View Realmo Analytics
Market
Vacancy Rate% for Multifamily in Northeast region

Questions? Ask Rey
Realmo’s AI knows this listing — price, zoning, demand, history. Ask anything.


Frequently Asked Questions
What type of property is this?
Multifamily property - Two residences, detached outbuildings, a private pool, and flexible commercial or residential areas create a versatile property configuration.
Where is this multifamily property located?

The property is located at 2505-2507 HIGH Street Port Norris, NJ.
What is the asking price?
The asking price for this property is $549,000.
What are key features of this property?
This property features: Two residences on one deed, including a tenant‑occupied 2‑bedroom, 1‑bath apartment; 0.6‑acre parcel with 4,965 square feet of property size; VR‑3 zoning with commercial or residential space in the second home



