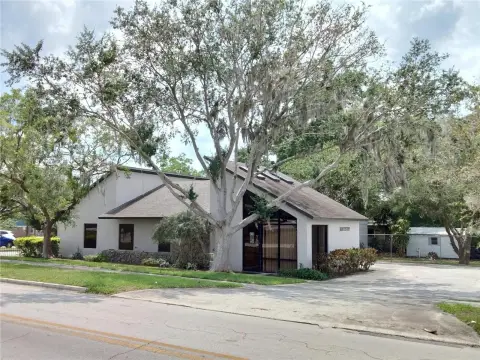
Two-Story Flex
For Lease
$13 SF/Yr
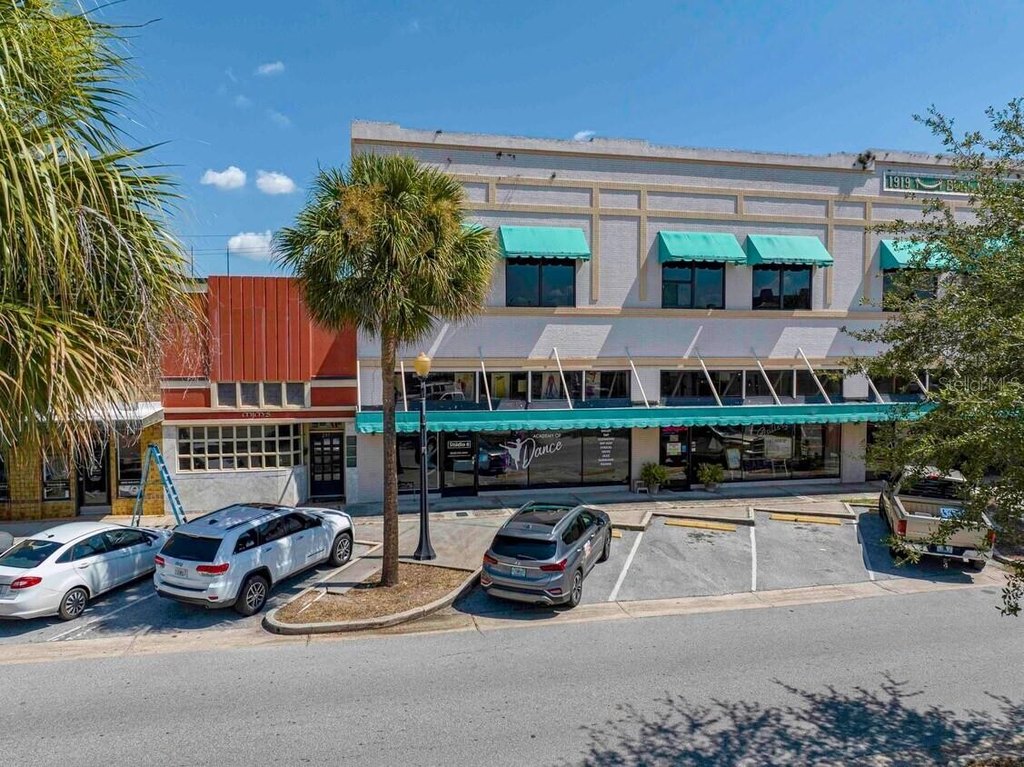
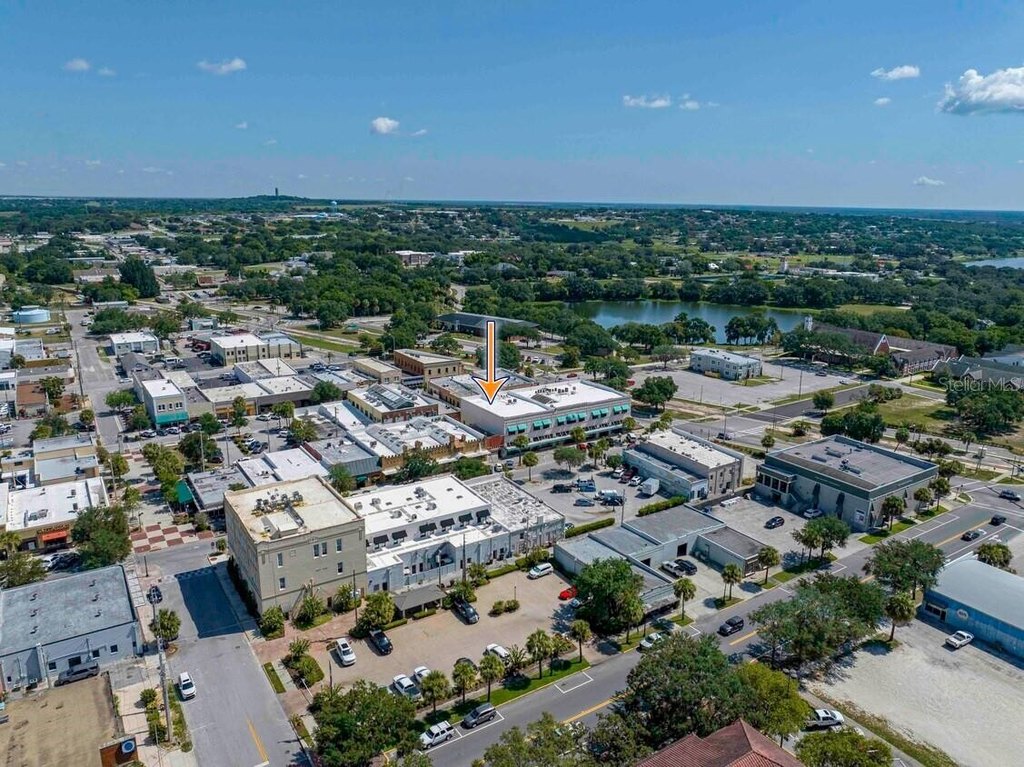
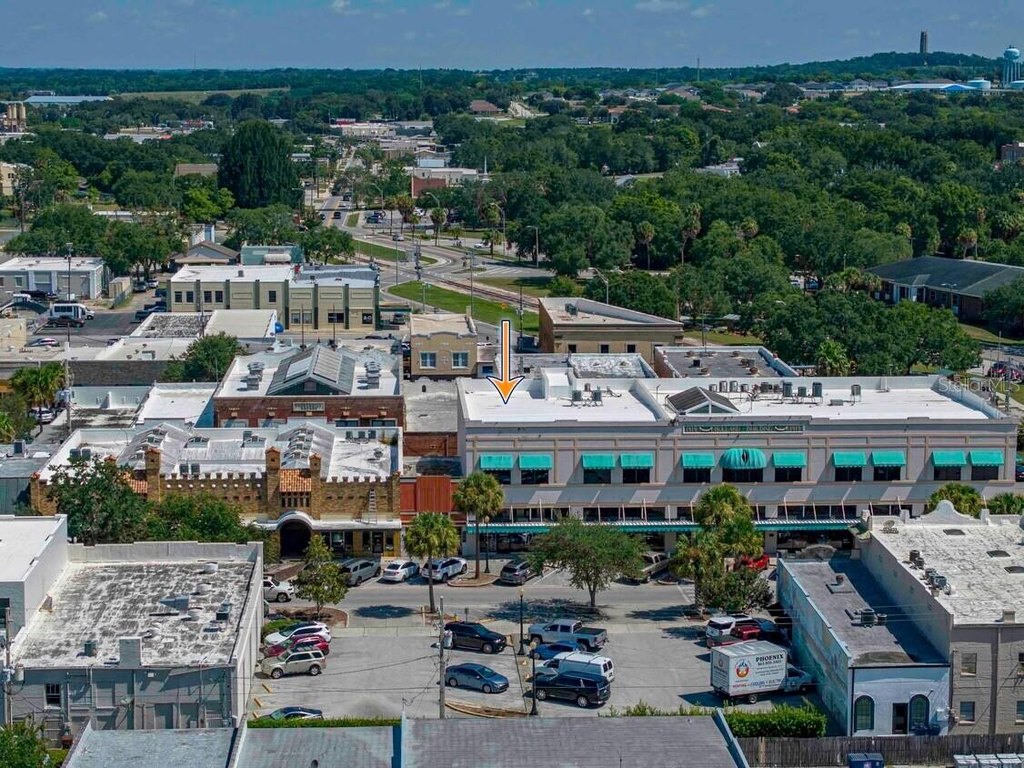
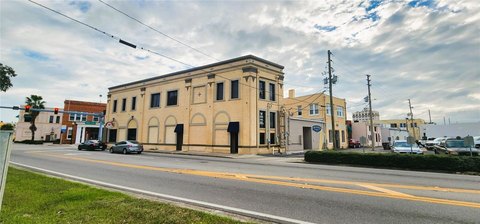
247 E STUART Avenue, Lake Wales, FL 33853
Commercial Lease, LAKE WALES, FL
Space Size4,388 SF
Lot Size0.06 Acres
Days on Market476
Property Features for 247 E STUART Avenue
General Information
Property type
Commercial Lease
Property subtype
Other
Subdivision
BULLARD BLDG CONDO
Directions
From 1st St, turn East on Stuart Ave. Unit is on the left.
Standard status
Active
APN
27-30-02-910033-001010
Size
4,388 SF
Lot size
0.06 Acres
Taxes and HOA fees
Tax Year
2024
Tax Description
THE BULLARD BUILDING CONDOMINIUM OR 2592 PGS 1028 THRU 1064 UNIT 1 & W 30 FT OF UNIT 6 A/K/A UNIT 1 AS PER AMENDED DECLARATION REC IN OR 7765 PGS 1561 -1566 AND AN UNDIVIDED INTEREST IN THE COMMON ELEMENTS AS PER CONDO DECLARATION
Tax Annual Amount
4651
Legal Description
THE BULLARD BUILDING CONDOMINIUM OR 2592 PGS 1028 THRU 1064 UNIT 1 & W 30 FT OF UNIT 6 A/K/A UNIT 1 AS PER AMENDED DECLARATION REC IN OR 7765 PGS 1561 -1566 AND AN UNDIVIDED INTEREST IN THE COMMON ELEMENTS AS PER CONDO DECLARATION
Utilities
Heating system
Central
Cooling system
Central Air
Amenities
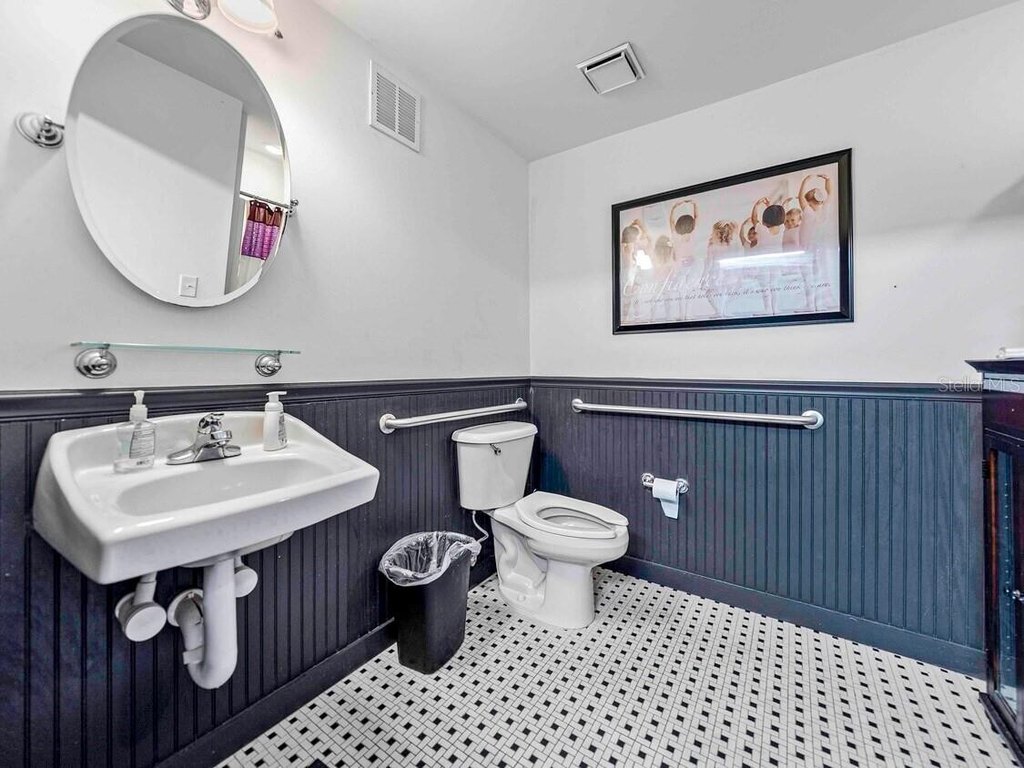
handicap accessible bathrooms
kitchen area
large windows
Building Details
Year built
1919
Building materials
Concrete
Listing Agency:
LEGACY REAL ESTATE CENTER INC
(863) 676-0200
Listed By:
Brian Vogel · License #3297845
(863) 289-3659
Added: Jun 18, 2025
Changed: Aug 20
Last Checked: Oct 6 at 5:06PM
MLS# K4902972
Copyright © 2026 Stellar MLS. All rights reserved. All information provided by the listing agent/broker is deemed reliable but is not guaranteed and should be independently verified.
Investment Insights
Based on property information with market context.
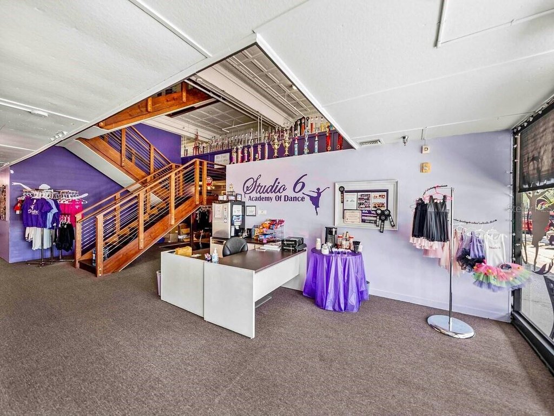
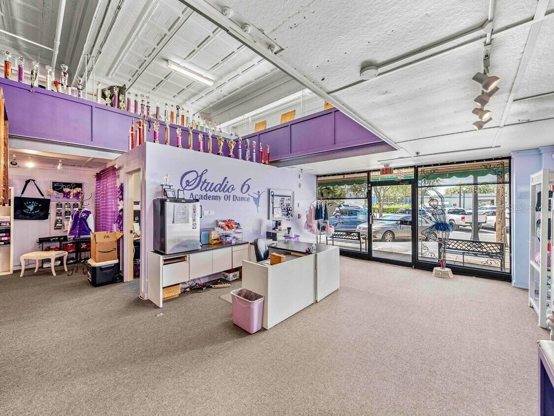
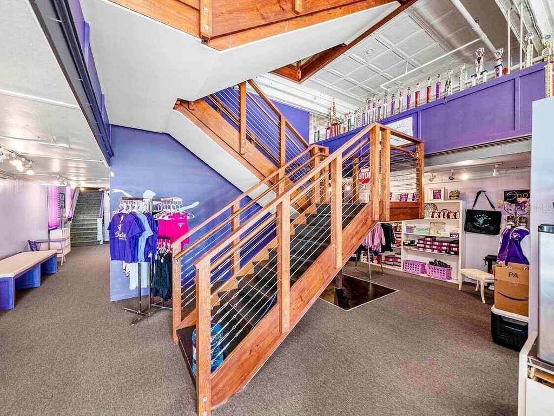
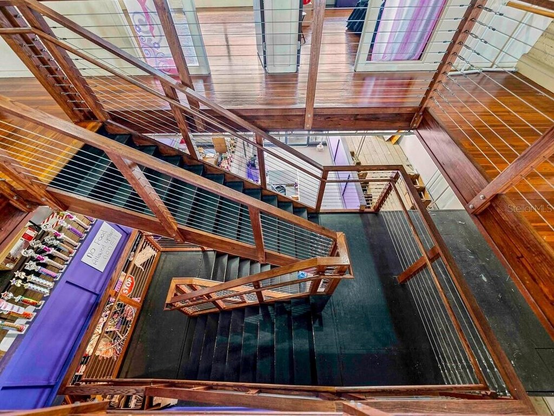
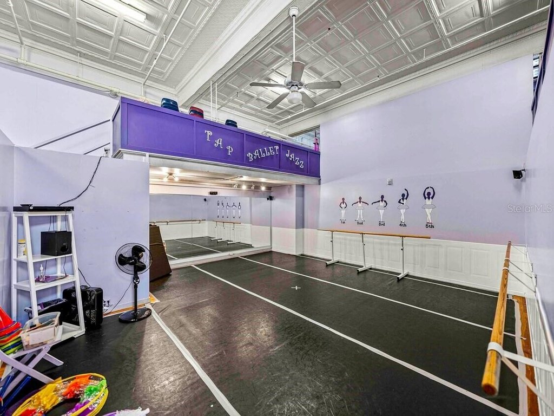
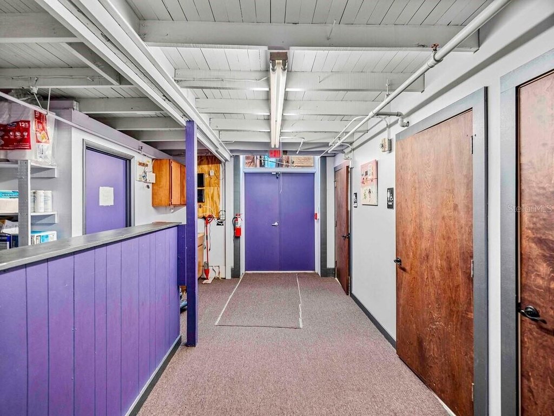
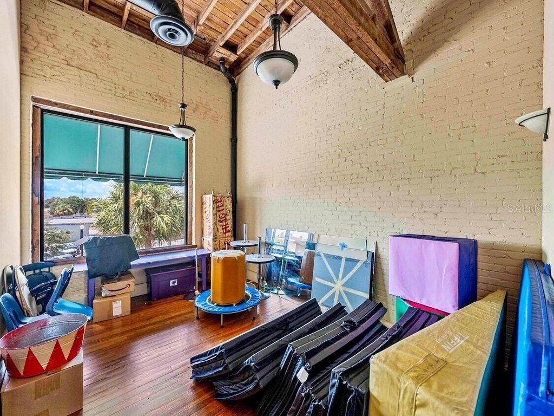
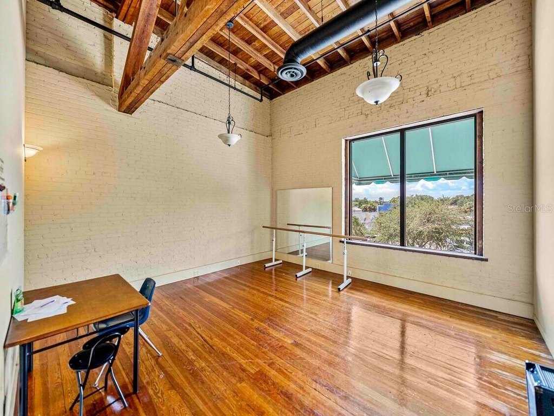
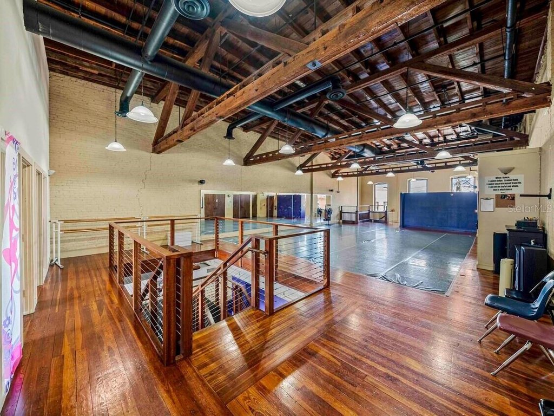
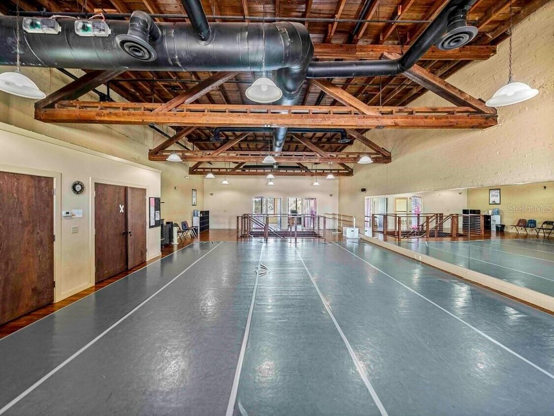
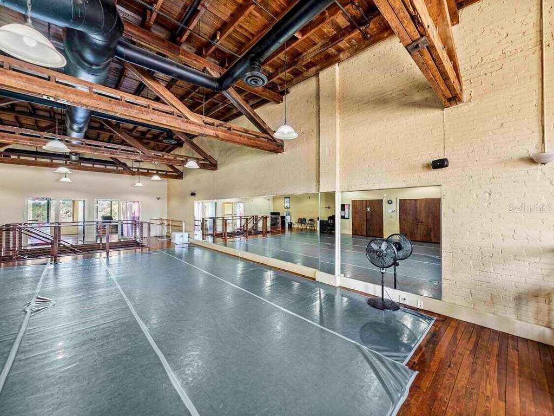
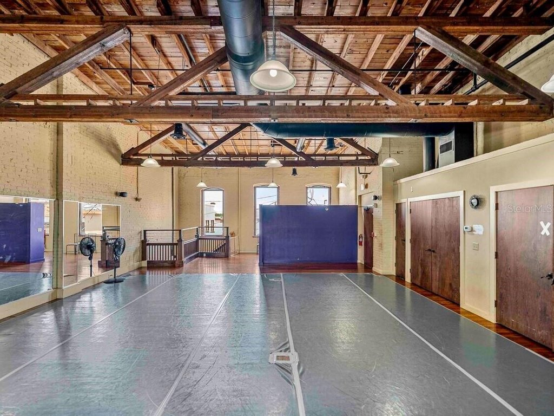
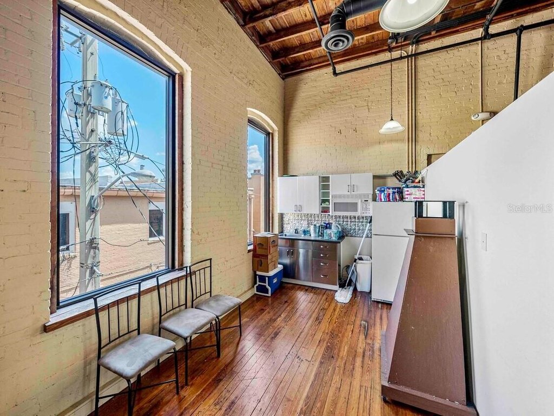
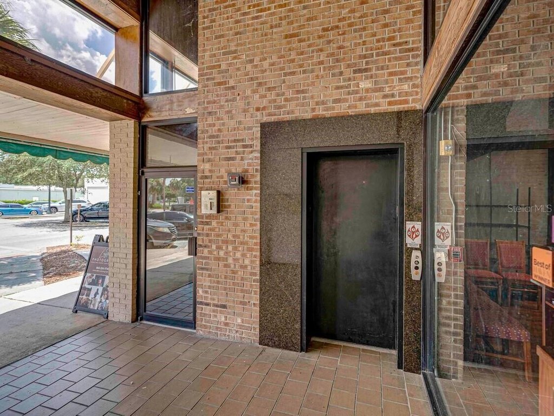
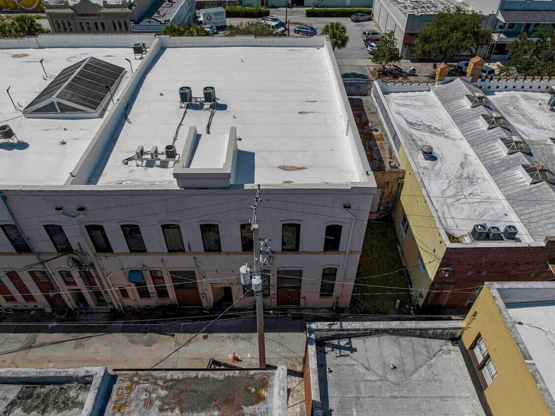
This 4,388-square-foot commercial unit spans two levels of adaptable space, with 2,194 square feet on each floor. The ground level is arranged as multiple rooms and office areas and includes two handicap-accessible bathrooms. Upstairs, a largely open layout includes a small kitchen area, elevator access, and two offices with large windows facing E Stuart Avenue. Flexible subdivision options and TIA are available. The building features concrete construction, central heating, and central air conditioning. Its position at 247 E STUART Avenue places the space in Lake Wales, Florida, within Polk County.
Key Highlights
- 4,388 square feet across two floors, with 2,194 square feet on each level
- First floor includes multiple rooms, office areas, and two handicap‑accessible bathrooms
- Second floor offers mostly open space, a small kitchen area, and elevator access
Property Analytics
Unlock full access to Insights
Subscribe to Realmo Intelligence
Open Analytics
Current Use
Lease Details
NNN (Triple Net)
Lease Type
$1.95 /SF/Yr
CAM
Location Intelligence
Trade Area within ½ mile
907
Businesses Nearby
Balanced
Demand for This Use
Explore this area
Business Placement
Demographics for 33853, FL
12,404
Population
5,483
Households
2.3
Avg Household Size
38
Median Age
19%
College-Educated
85%
High-School Grad
8.7 sq mi
ZIP Area
1,426
Density / Sq Mi
$40,938
Median Household Income
$35,470
Median Earnings
$965
Median Rent
$198,100
Median Home Value
Check the figures for this property
Cap Rate, Value Estimation, Potential NOI and more
View Realmo Analytics
Market
Vacancy Rate% for Office in South region

Questions? Ask Rey
Realmo’s AI knows this listing — price, zoning, demand, history. Ask anything.




Similar Off Market Nearby
- Uptown Mechanic’s — 427 Emerald Ave, Lake Wales, FL 33853
- D ON WHEELZ INC — 128 B St, Lake Wales, FL 33853, United States
Frequently Asked Questions
What type of property is this?
Flex space - Adaptable commercial layout offers private rooms, open workspace, elevator access, and accessible restrooms.
Where is this flex space located?
The property is located at 247 E STUART Avenue Lake Wales, FL.
What is the lease rate?
The lease rate is $13 SF/Yr.
What are key features of this property?
This property features: 4,388 square feet across two floors, with 2,194 square feet on each level; First floor includes multiple rooms, office areas, and two handicap‑accessible bathrooms; Second floor offers mostly open space, a small kitchen area, and elevator access


