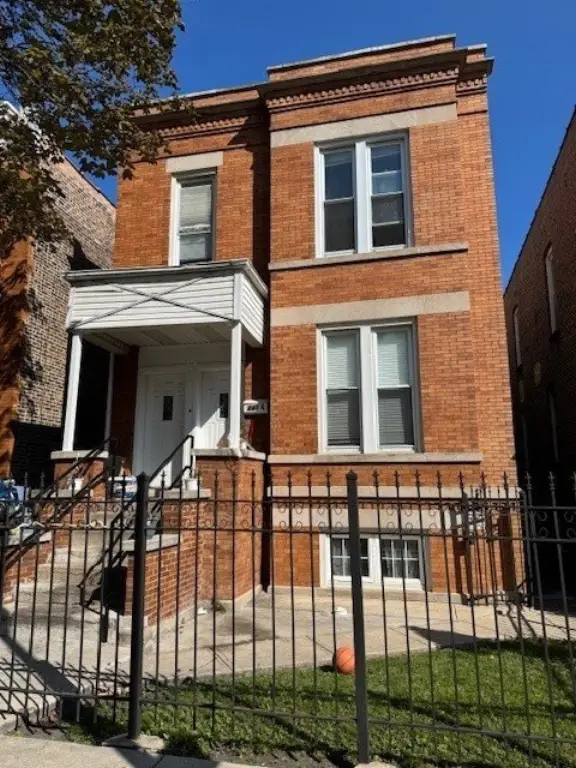
Brick Duplex with Finished Lower
For Sale
Under Contract
$599,000
2434 W Pershing Road, Chicago, IL 60632
Residential Income, Chicago, IL
Property SizeContact for details
Days on Market73
Property Features for 2434 W Pershing Road
General Information
Property type
Residential Multi Family
Property subtype
Other
Zoning
MULTI
Bedrooms
8
Bathrooms
3
Full bathrooms
3
Rooms
Laundry Room, Bedroom 3, Bedroom 4, Bathroom 1, Bathroom 2, Bedroom 1, Bedroom 5, Bedroom 8, Bedroom 6, Bathroom 3, Kitchen, Basement, Bedroom 2, Bedroom 7
Basement
Finished, Full
Elementary school district
299
Middle school district
299
High school district
299
Directions
Continue on S Damen Ave. Take S Archer Ave to W Pershing Rd
Subdivision
CHI - Brighton Park
Standard status
Active Under Contract
APN
16364270440000
Taxes and HOA fees
Tax Year
2022
Tax Annual Amount
4041
Utilities
Sewer type
Public Sewer
Heating system
Natural Gas, Electric (Heating)
Water source
Public
Building Details
Year built
1898
Building materials
Brick
Roof type
Rubber
Listing Agency:
eXp Realty
(888) 574-9405
Listed By:
Taurino Morales · License #475113111
(888) 574-9405
Added: Jun 18
Changed: Aug 20
Last Checked: Aug 29 at 8:06PM
MLS# 12682270
Copyright © 2026 Midwest Real Estate Data, LLC. All rights reserved. All information provided by the listing agent/broker is deemed reliable but is not guaranteed and should be independently verified.
Investment Insights
Based on property information with market context.
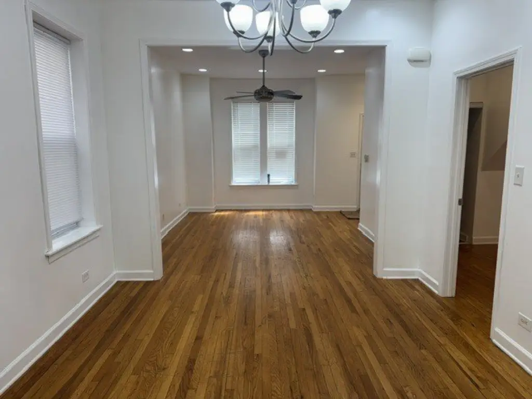
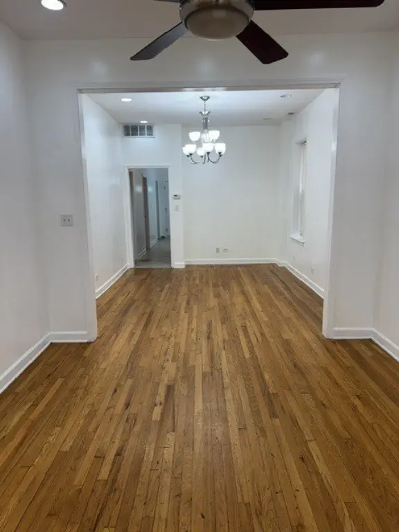
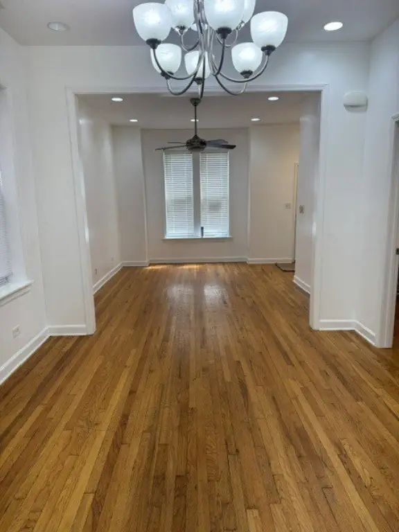
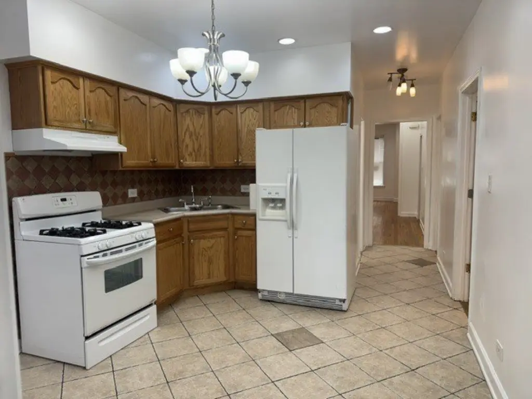
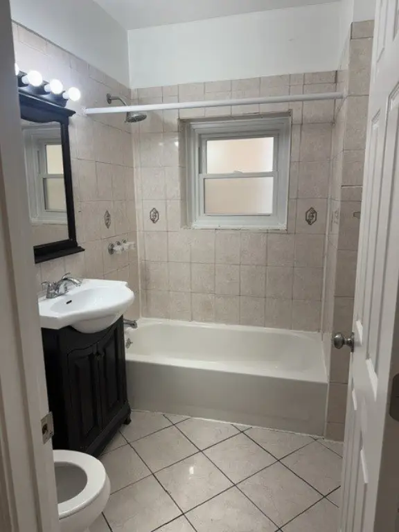
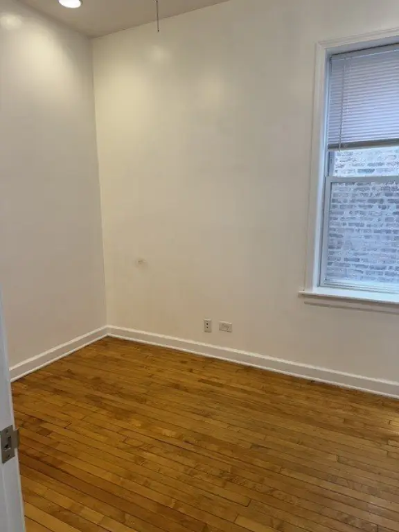
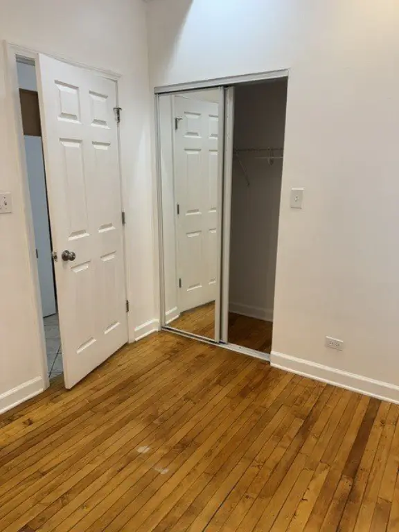
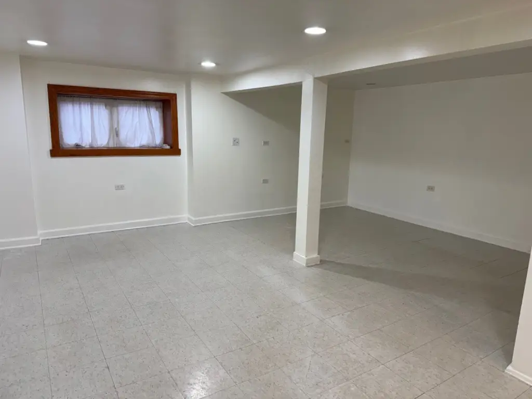
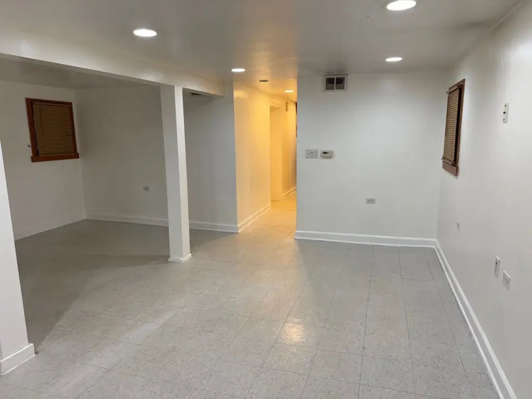
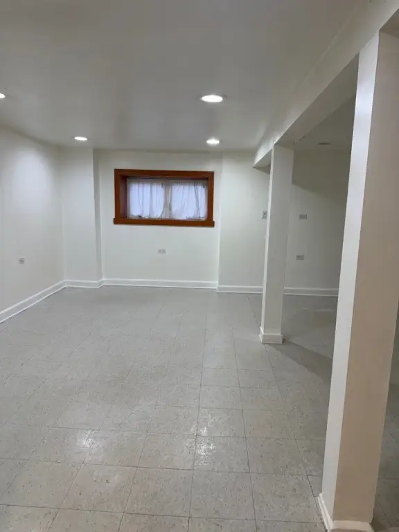
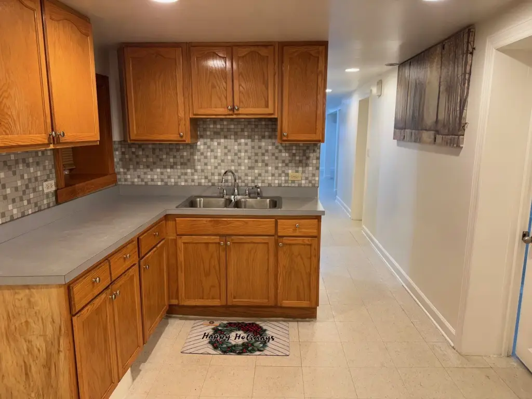
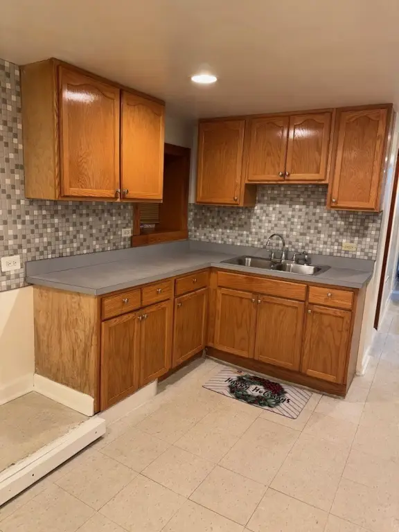
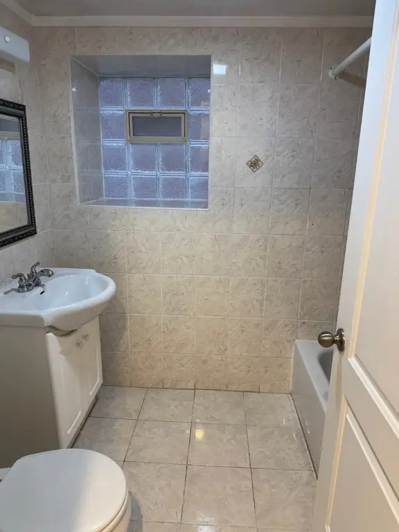
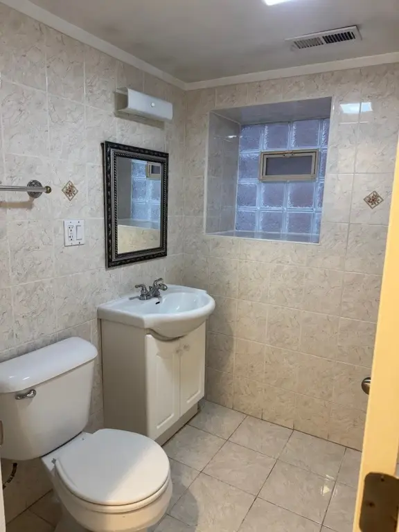
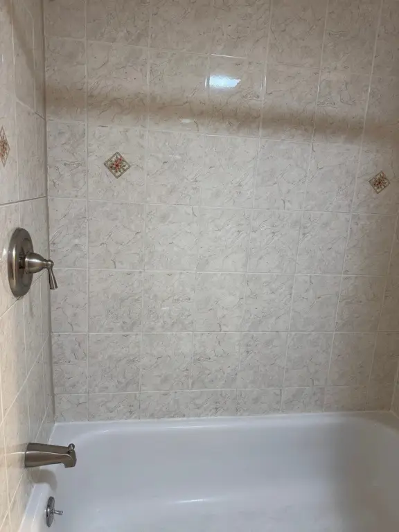
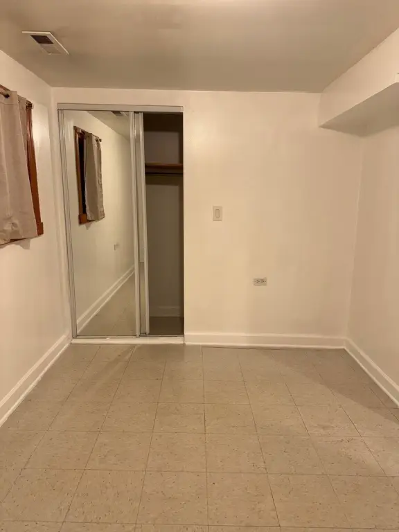
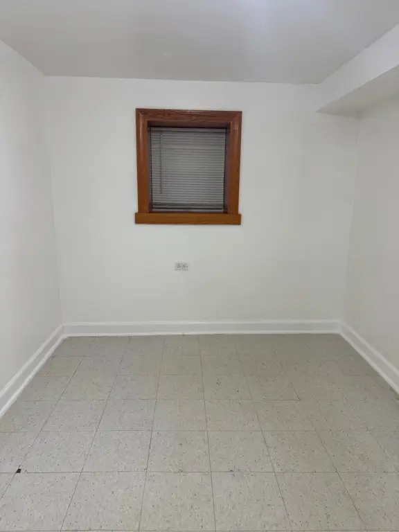
Built in 1898, this brick duplex includes two full-floor residences and a finished lower-level unit. The first-floor apartment has three bedrooms, living and dining rooms, a kitchen, full bath, hardwood floors, nine-foot ceilings, recessed lighting, and in-unit laundry. The second floor offers a comparable three-bedroom layout, while the lower level adds two bedrooms, a living area, kitchen, and full bath.
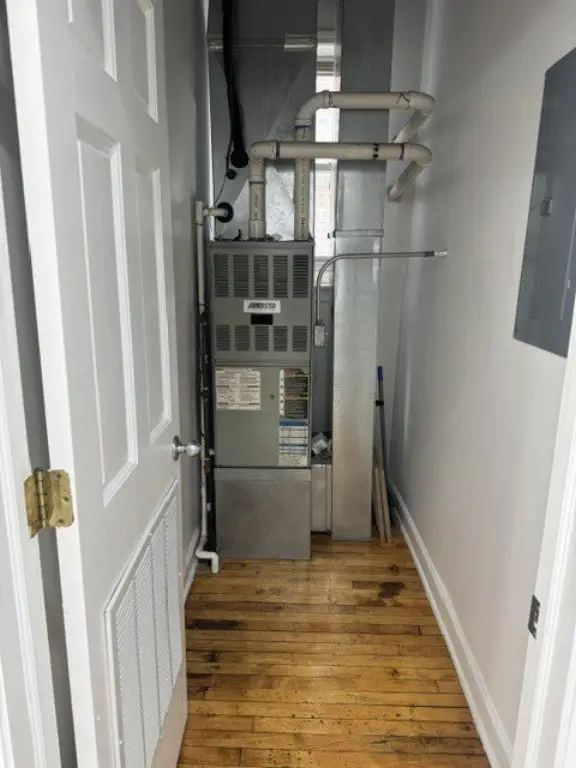
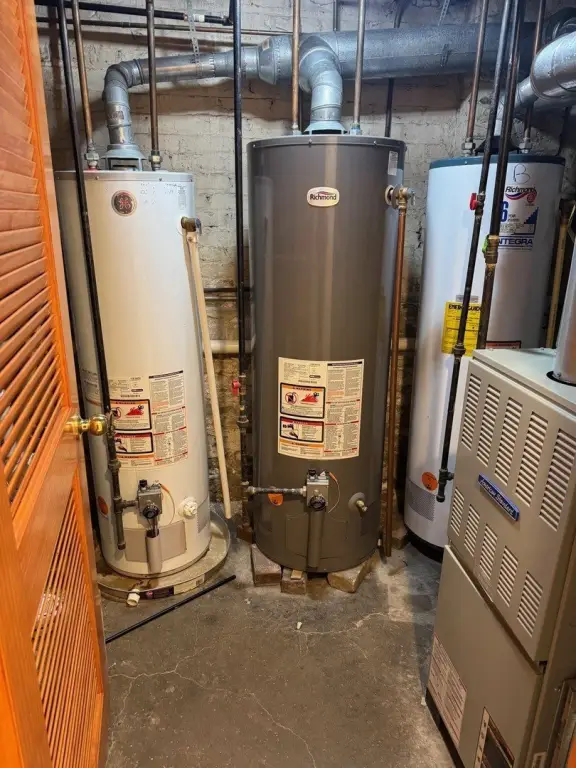
Separate gas and electric utilities serve each unit, and each has its own furnace. First-floor and lower-level plumbing and electrical systems have been updated, along with the electrical panels. Additional improvements include vinyl replacement windows, rear porch siding, second-floor porch windows, tuckpointing, and three hot water tanks. The property has a rubber roof and public water and sewer.
The property is at 2434 W Pershing Road in Chicago’s Brighton Park neighborhood, within walking distance of McKinley Park and minutes from I-55, shopping, restaurants, Midway Airport, and downtown Chicago.
Separate gas and electric utilities serve each unit, and each has its own furnace. First-floor and lower-level plumbing and electrical systems have been updated, along with the electrical panels. Additional improvements include vinyl replacement windows, rear porch siding, second-floor porch windows, tuckpointing, and three hot water tanks. The property has a rubber roof and public water and sewer.
The property is at 2434 W Pershing Road in Chicago’s Brighton Park neighborhood, within walking distance of McKinley Park and minutes from I-55, shopping, restaurants, Midway Airport, and downtown Chicago.
Key Highlights
- Legal brick 2‑flat with a finished lower‑level unit
- Three levels of living space with 3 bedrooms on the first and second floors and 2 bedrooms below
- Separate gas and electric utilities; each unit has its own furnace
Property Analytics
Property Profile
Current Use
Lease Details
3
Residential units
Yes
Highway access
Location Intelligence
Trade Area within ½ mile
919
Businesses Nearby
Explore this area
Business Placement
Demographics for 60632, IL
92,237
Population
28,860
Households
3.2
Avg Household Size
33
Median Age
13%
College-Educated
69%
High-School Grad
7.4 sq mi
ZIP Area
12,464
Density / Sq Mi
$60,576
Median Household Income
$35,203
Median Earnings
$1,057
Median Rent
$240,600
Median Home Value
Market
Vacancy Rate% for Multifamily in Midwest region

Questions? Ask Rey
Realmo’s AI knows this listing — price, zoning, demand, history. Ask anything.


Frequently Asked Questions
What type of property is this?
Duplex - Three-level property with separate gas and electric utilities and dedicated furnaces for each unit.
Where is this duplex located?
The property is located at 2434 W Pershing Road Chicago, IL.
What is the asking price?
The asking price for this property is $599,000.
What are key features of this property?
This property features: Legal brick 2‑flat with a finished lower‑level unit; Three levels of living space with 3 bedrooms on the first and second floors and 2 bedrooms below; Separate gas and electric utilities; each unit has its own furnace


