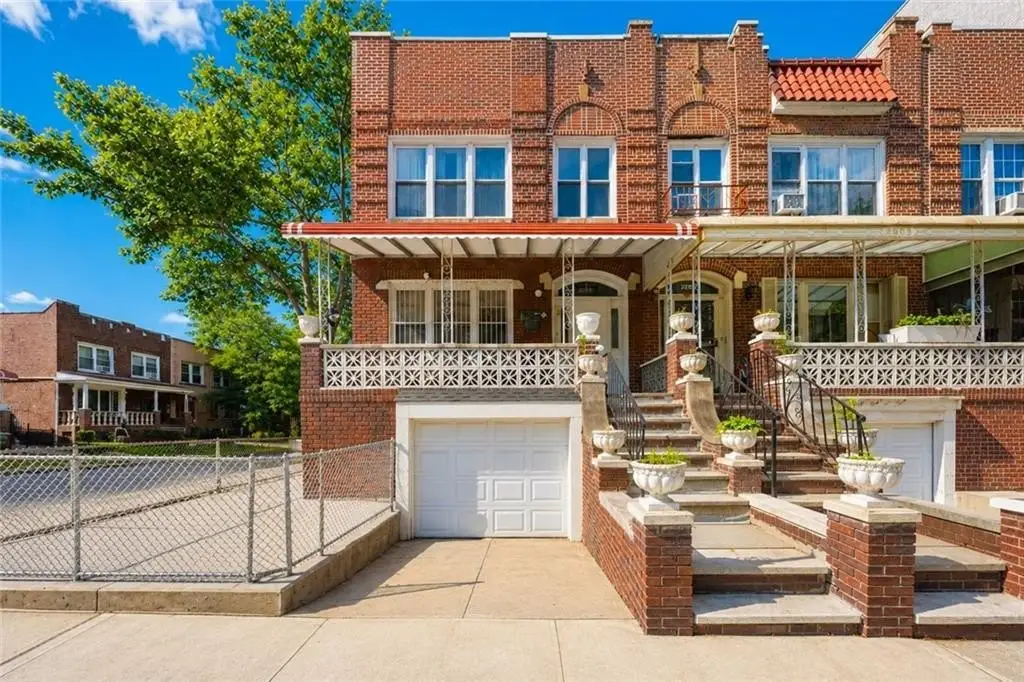
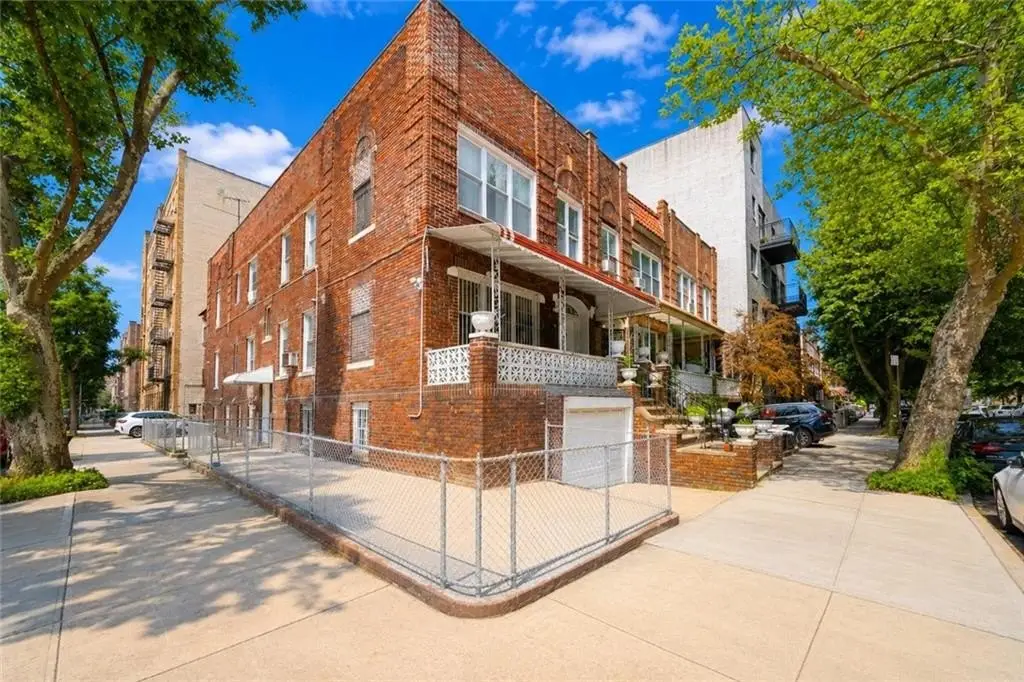
Brick Corner Triplex with
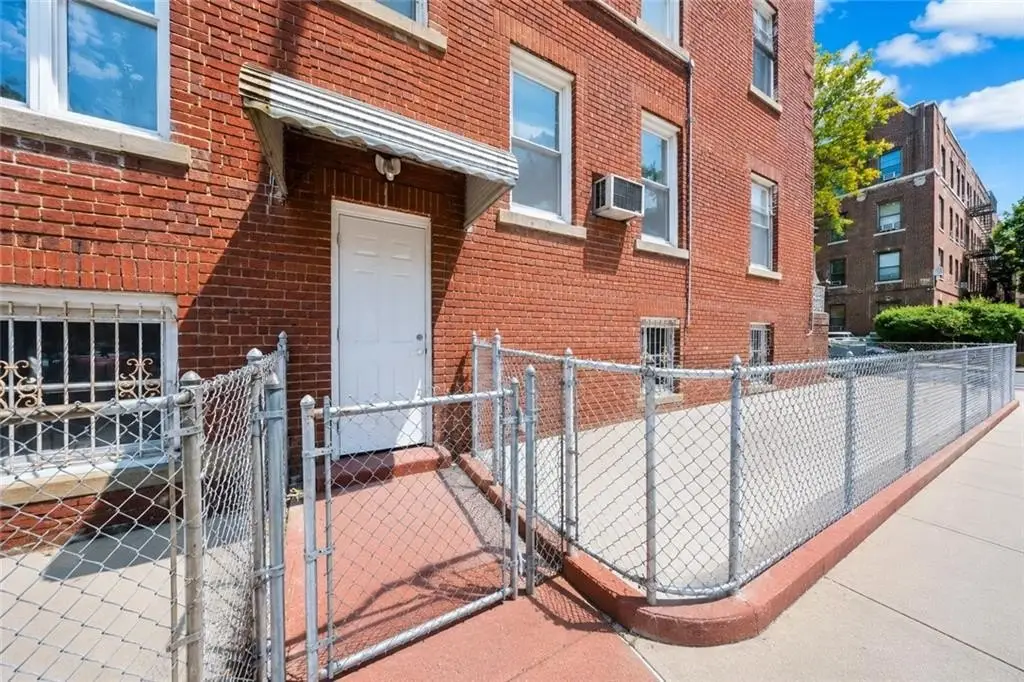
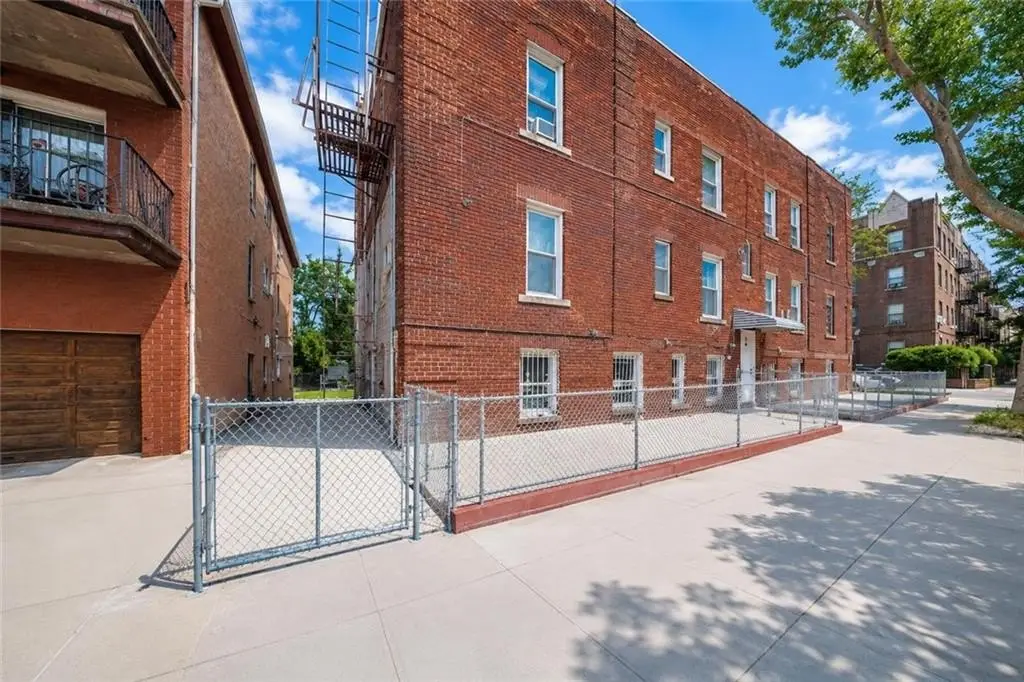
For Sale
$1,899,000
2401 64th Street, Brooklyn, NY 11204
MULTI_FAMILY - Brooklyn, NY
Property Size3,560 SF
Lot Size0.06 Acres
Price / SF$533.43
Days on Market64
Property Features for 2401 64th Street
General Information
Property type
Residential Multi Family
Property subtype
Other
Zoning
R6A
Bedrooms
8
Bathrooms
6
Full bathrooms
6
Rooms
Bathroom 3, Bedroom 1, Bedroom 3, Bedroom 8, Bedroom 5, Bedroom 6, Bathroom 4, Bathroom 6, Bathroom 1, Bedroom 2, Bedroom 7, Bathroom 5, Bathroom 2, Bedroom 4
Parking features
Garage
Patio and Porch features
Porch
Interior features
Laundry Area, Microwave, Porch, Refrigerator, Stove
Basement
Full, Finished
Subdivision
Bensonhurst
Standard status
Active
Size
3,560 SF
Lot size
0.06 Acres
Building Details
Number of units
3
Flooring type
Tile, Laminate
Building materials
Brick
Roof type
Rubber
Listing Agency:
RE/MAX Edge · RE/MAX International
(718) 612-3088
Listed By:
Jason Zhou · License #10301217017
(718) 612-3088
Added: Jun 24
Changed: Aug 4
Last Checked: Aug 26 at 7:06AM
MLS# 502548
Copyright © 2026 Brooklyn New York Multiple Listing Service. All rights reserved. All information provided by the listing agent/broker is deemed reliable but is not guaranteed and should be independently verified.
Investment Insights
Based on property information with market context.
2401 64th Street is a brick corner triplex with a total property size of 3,560 SF on a 0.0553-acre lot. The building is described as a 20' x 67' structure with a site measuring 28' x 86'. The property includes a built-in garage, an oversized private driveway, and ample parking.
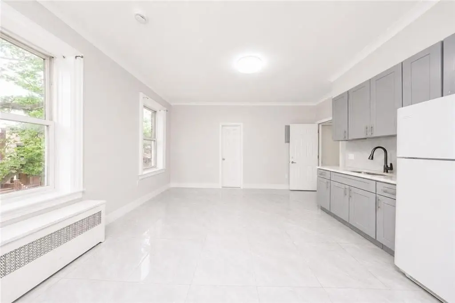
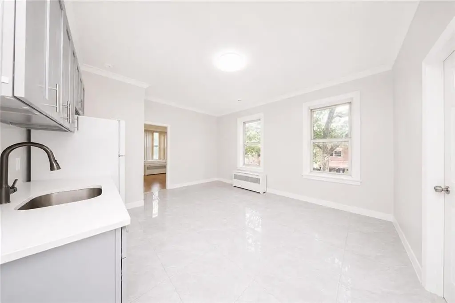
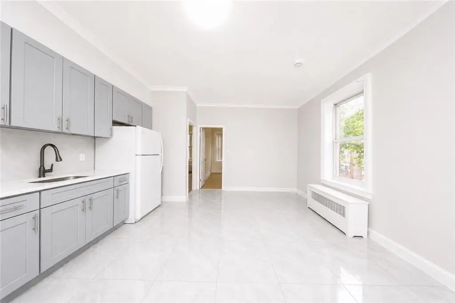
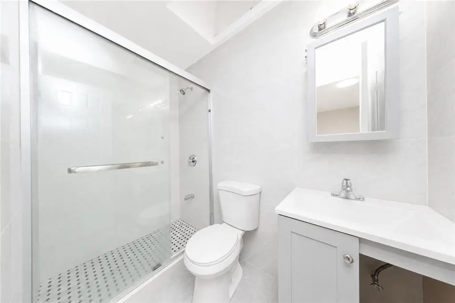
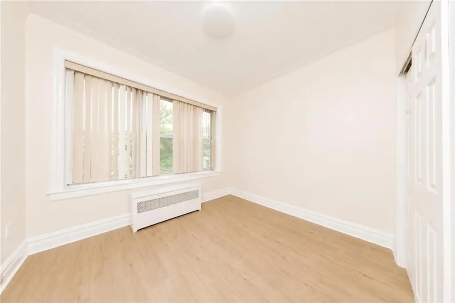
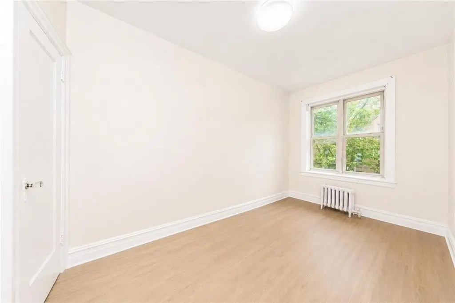
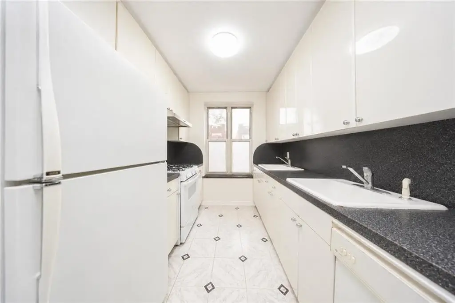
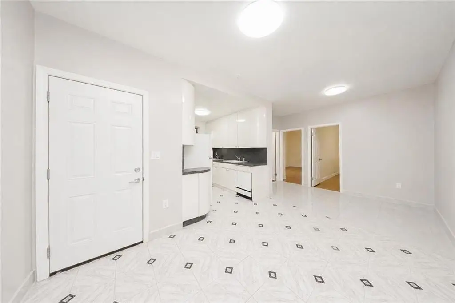
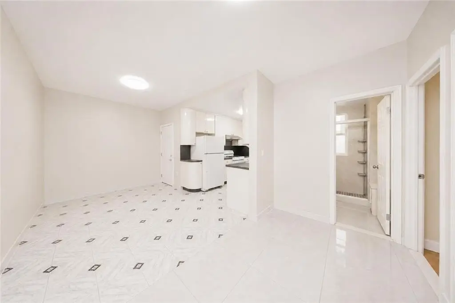
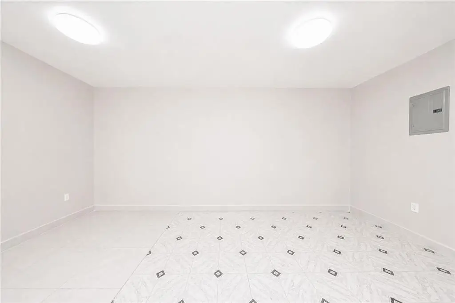
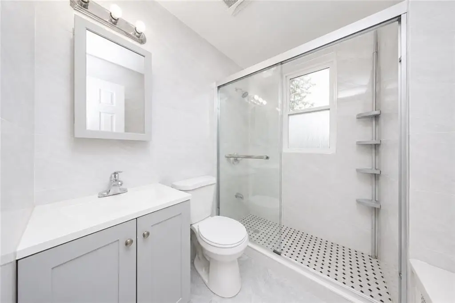
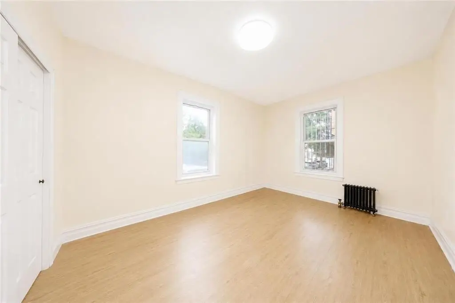
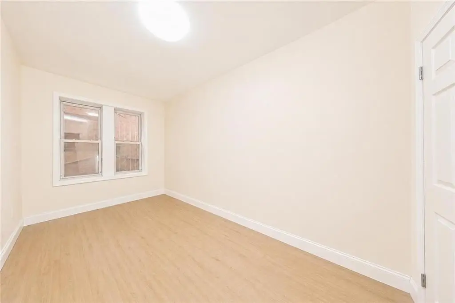
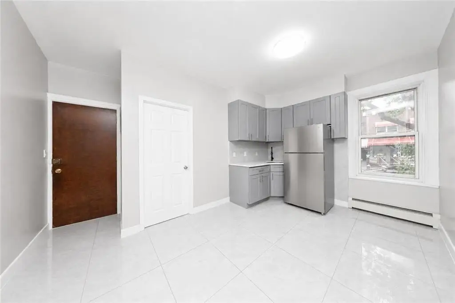
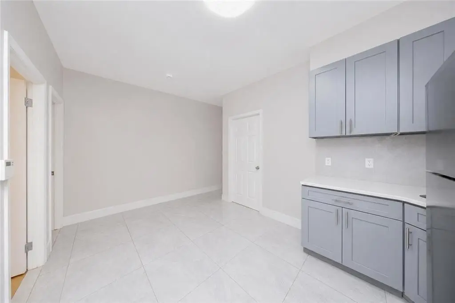
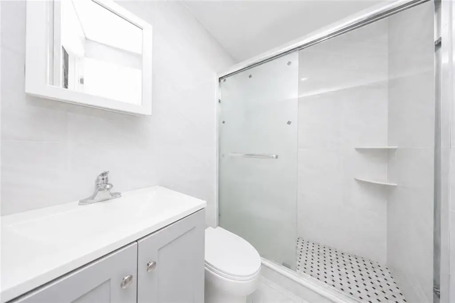
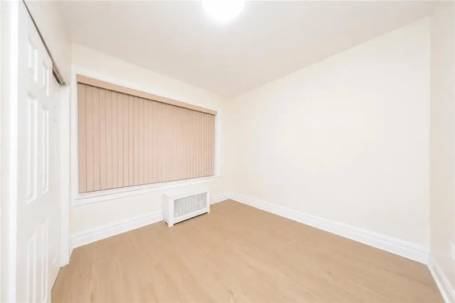
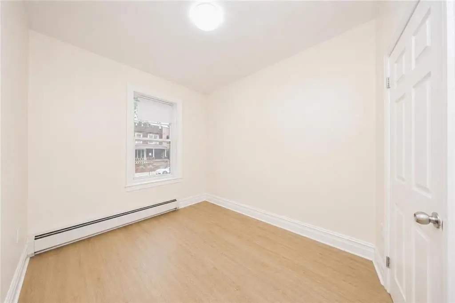
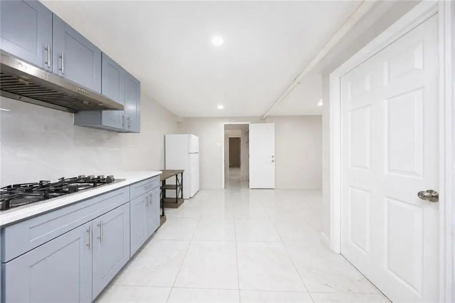
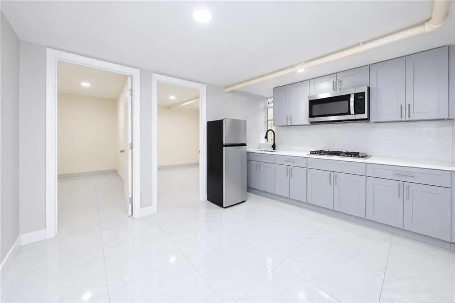
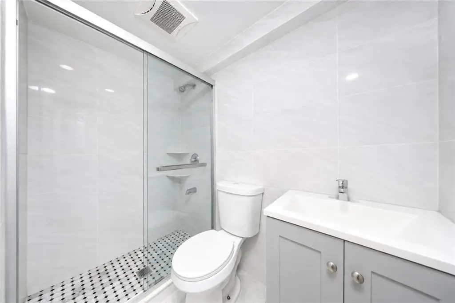
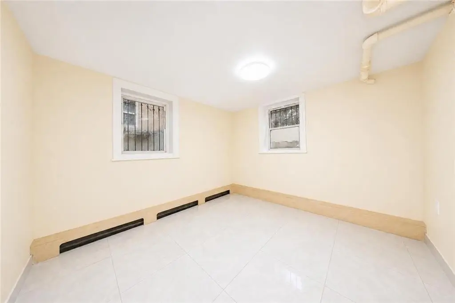
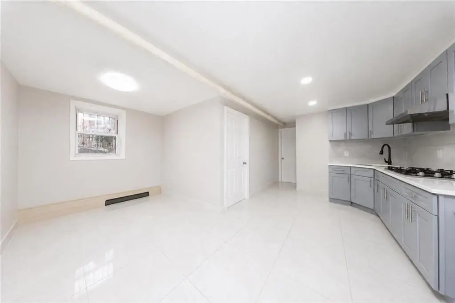
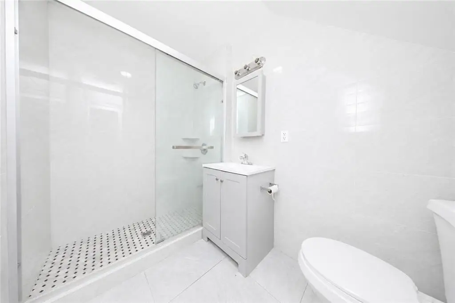
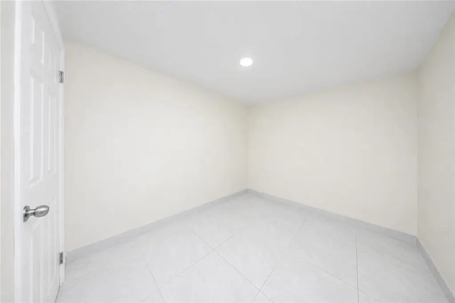
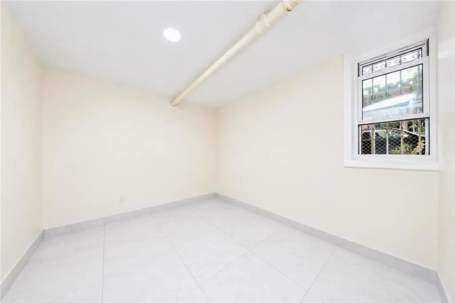
The layout is configured as a spacious first-floor apartment with 2 bedrooms and 2 full bathrooms. The second and third floors each include 4 bedrooms and 2 full bathrooms, providing a consistent, flexible three-level residential income setup. Interiors are described as renovated with modern kitchens, updated bathrooms, bright open living spaces, and abundant natural light. Additional interior features listed include a laundry area and kitchen appliances, and the property has a porch.
The property is zoned R6A. It is described as vacant, with public remarks noting “MLS Approve-No financial due to property being vacant.”
The layout is configured as a spacious first-floor apartment with 2 bedrooms and 2 full bathrooms. The second and third floors each include 4 bedrooms and 2 full bathrooms, providing a consistent, flexible three-level residential income setup. Interiors are described as renovated with modern kitchens, updated bathrooms, bright open living spaces, and abundant natural light. Additional interior features listed include a laundry area and kitchen appliances, and the property has a porch.
The property is zoned R6A. It is described as vacant, with public remarks noting “MLS Approve-No financial due to property being vacant.”
Key Highlights
- Brick corner triplex on 0.0553‑acre lot
- 20' x 67' building on 28' x 86' lot
- R6A zoning
Financial Insights
Estimated NOI and Cap Rate
NOI = area × lease_rate × (100 − vacancy) / 100 × (1 − expense_ratio). Net Operating Income — what the owner takes home each year before mortgage payments and income tax. Effective rent (asking rent minus vacancy losses) minus operating costs (taxes, insurance, maintenance, management).
NOI / Yr
$124,677
Cap rate = NOI / list price × 100. Capitalization rate — annual return on a fully cash purchase, before financing. NOI divided by price. Higher means more income per dollar invested, but usually also more risk or older condition. 5–8% is typical for stabilized commercial property; double digits often signal distressed deals.
Cap Rate
6.57%
Suggested Prices Based on Cap Rates
Cap rates vary significantly by property type, market, and asset quality.
Typical U.S. stable-market ranges:
Multifamily — 4.5% to 6.5% (Class A in primary markets often sub-5%; Class C in secondary markets 6%+)
Industrial / Logistics — 5.0% to 7.0% (compressed heavily in recent years due to e-commerce demand)
Office — 6.5% to 9%+ (wide spread post-2020; CBD Class A vs. suburban Class B varies dramatically)
Retail — 5.5% to 8.5% (grocery-anchored on the low end, unanchored strip centers higher)
Hospitality / Hotels — 7.5% to 10%+ (higher due to operational risk)
Self-Storage — 5.5% to 7.5%
Medical Office — 6.0% to 7.5%
Net Lease (single tenant, credit) — 5.0% to 7.0% depending on tenant credit and lease term
Rules of thumb:
Primary markets (NYC, SF, LA, Boston, DC) trade at lower cap rates than secondary/tertiary markets, often by 100–200 bps (bps, aka basis points; 1 bp = 0.01%).
Class A assets trade ~50–150 bps tighter than Class B, and Class B tighter than Class C.
Cap rates move inversely with price — a lower cap rate means a higher price for the same NOI.
Spread to the 10-year Treasury is a common benchmark; historically 200–400 bps over the 10-year.
Cap Rate 5%
$2,493,540
$2.5M
Cap Rate 7%
$1,781,100
$1.8M
Cap Rate 9%
$1,385,300
$1.4M
Market Conditions
NOI Build-Up for 3,560 SF
Vacancy — income lost from leasable area expected to sit empty during the year, subtracted from gross rent.
EGI (Effective Gross Income) — gross rent minus vacancy losses, the realistic income before paying operating costs.
OpEx (Operating Expenses) — recurring costs to operate the property (property tax, insurance, utilities, maintenance, management); excludes financing and capital improvements.
NOI (Net Operating Income) — income a property generates after operating costs but before financing and taxes.
Gross rent
$181.6K $51.00/SF
− Vacancy
−$3.4K −$0.97/SF
EGI
$178.1K $50.03/SF
− OpEx
−$53.4K −$15.01/SF
NOI
$124.7K $35.02/SF
Area
Brooklyn, NY
Vacancy
1.90%
Lease Rate
$51.00 /SF/Yr
Expense Ratio
30.00%
Simulate Cap Rate and NOI
Suggested Prices Based on Cap Rates
Cap rates vary significantly by property type, market, and asset quality.
Typical U.S. stable-market ranges:
Multifamily — 4.5% to 6.5% (Class A in primary markets often sub-5%; Class C in secondary markets 6%+)
Industrial / Logistics — 5.0% to 7.0% (compressed heavily in recent years due to e-commerce demand)
Office — 6.5% to 9%+ (wide spread post-2020; CBD Class A vs. suburban Class B varies dramatically)
Retail — 5.5% to 8.5% (grocery-anchored on the low end, unanchored strip centers higher)
Hospitality / Hotels — 7.5% to 10%+ (higher due to operational risk)
Self-Storage — 5.5% to 7.5%
Medical Office — 6.0% to 7.5%
Net Lease (single tenant, credit) — 5.0% to 7.0% depending on tenant credit and lease term
Rules of thumb:
Primary markets (NYC, SF, LA, Boston, DC) trade at lower cap rates than secondary/tertiary markets, often by 100–200 bps (bps, aka basis points; 1 bp = 0.01%).
Class A assets trade ~50–150 bps tighter than Class B, and Class B tighter than Class C.
Cap rates move inversely with price — a lower cap rate means a higher price for the same NOI.
Spread to the 10-year Treasury is a common benchmark; historically 200–400 bps over the 10-year.
Cap Rate 5%
$2,493,540
Cap Rate 7%
$1,781,100
Cap Rate 9%
$1,385,300
Alternative Uses
Best Use
Multifamily LT 5
$1.78M
$1.56M – $2.08M
NOI $124,677 @ 7.0% cap · market cap 6.57%
Second Best
Apartment 5plus
$1.55M
$1.36M – $1.81M
NOI $108,683 @ 7.0% cap · market cap 5.72%
Theoretical Best
Specialty Retail
$2.95M
$2.58M – $3.44M
NOI $206,338 @ 7.0% cap · market cap 10.87%
Zoning and permitted uses should be independently verified with authorities.
Property Analytics
Property Profile
Current Use
Lease Details
Multi-tenant
Tenancy
Location Intelligence
Trade Area within ½ mile
3,937
Businesses Nearby
Explore this area
Business Placement
Demographics for 11204, NY
85,885
Population
27,498
Households
3.1
Avg Household Size
34
Median Age
30%
College-Educated
74%
High-School Grad
1.6 sq mi
ZIP Area
53,678
Density / Sq Mi
$67,588
Median Household Income
$33,461
Median Earnings
$1,751
Median Rent
$1,097,200
Median Home Value
Market
Vacancy Rate% for Multifamily in Northeast region

Questions? Ask Rey
Realmo’s AI knows this listing — price, zoning, demand, history. Ask anything.











Frequently Asked Questions
What type of property is this?
Triplex - Brick three-family triplex in R6A zoning with a built-in garage, private driveway, and renovated interiors.
Where is this triplex located?
The property is located at 2401 64th Street Brooklyn, NY.
What is the asking price?
The asking price for this property is $1,899,000.
What are key features of this property?
This property features: Brick corner triplex on 0.0553‑acre lot; 20' x 67' building on 28' x 86' lot; R6A zoning



