Lower-Level Office
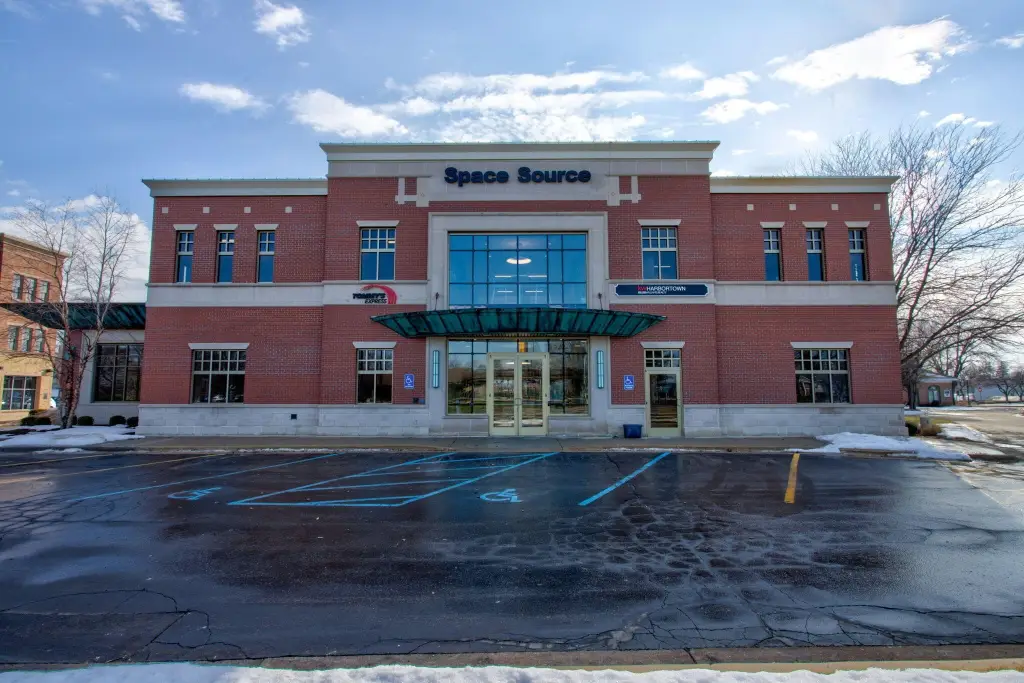
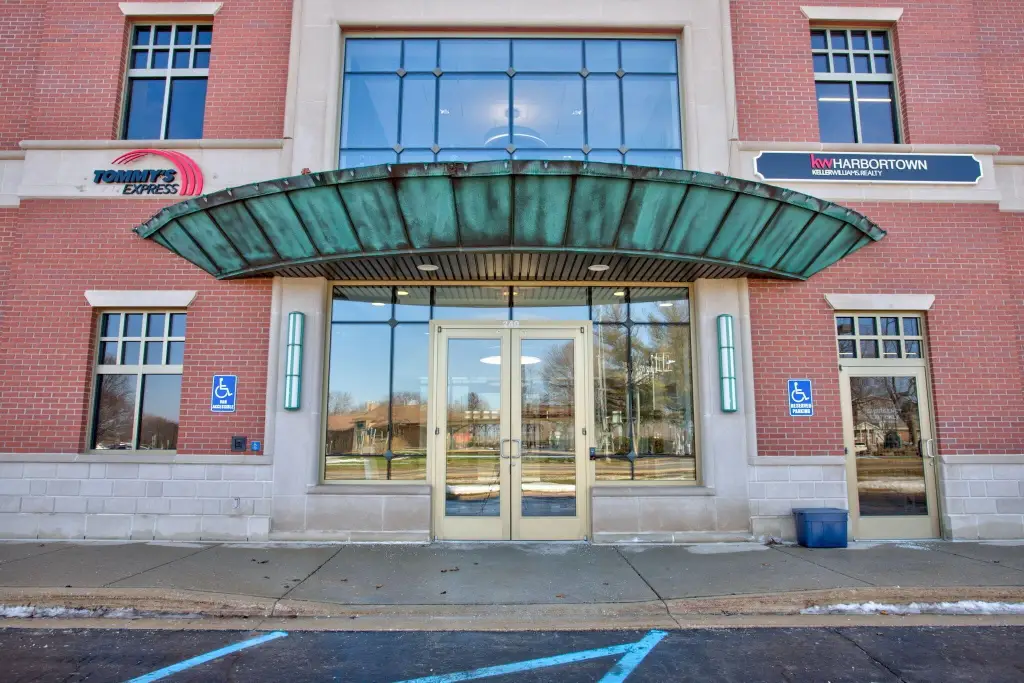
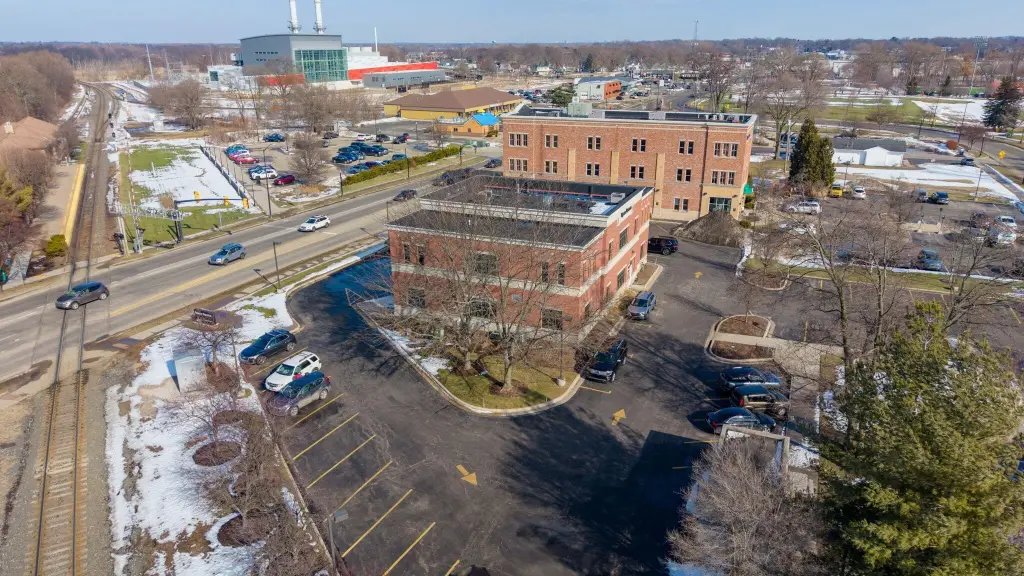
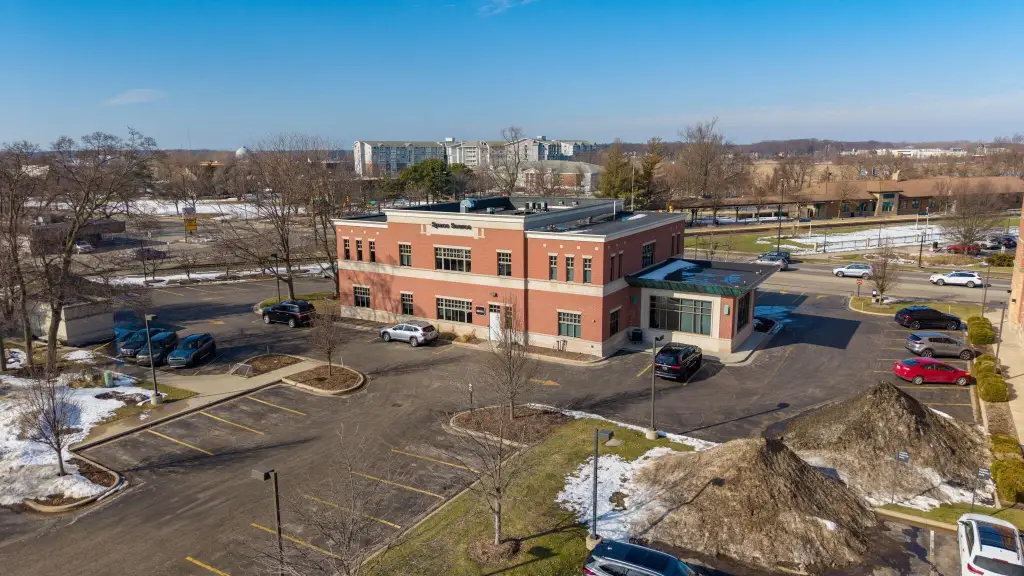
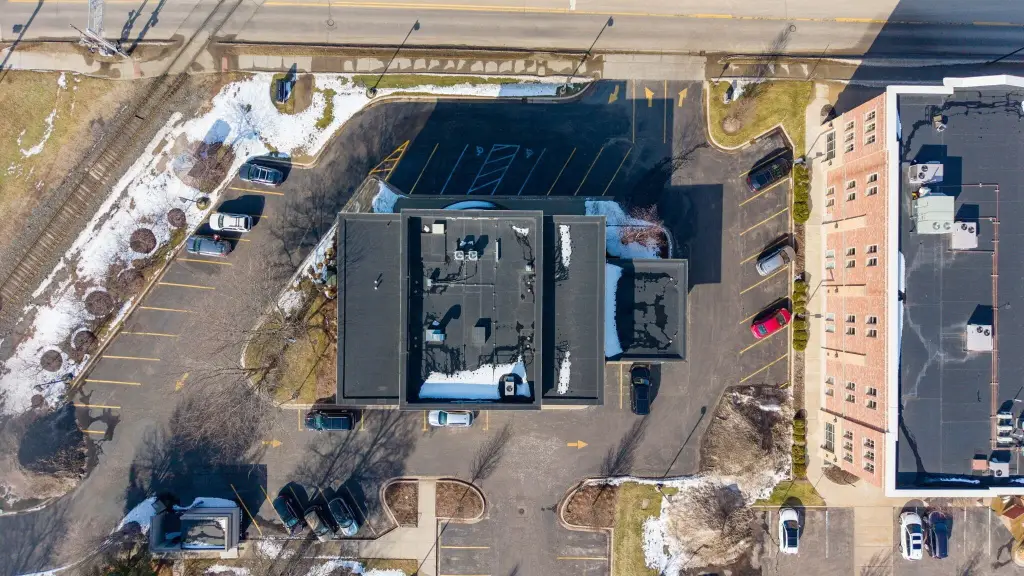



For Lease
$14 SF/Yr
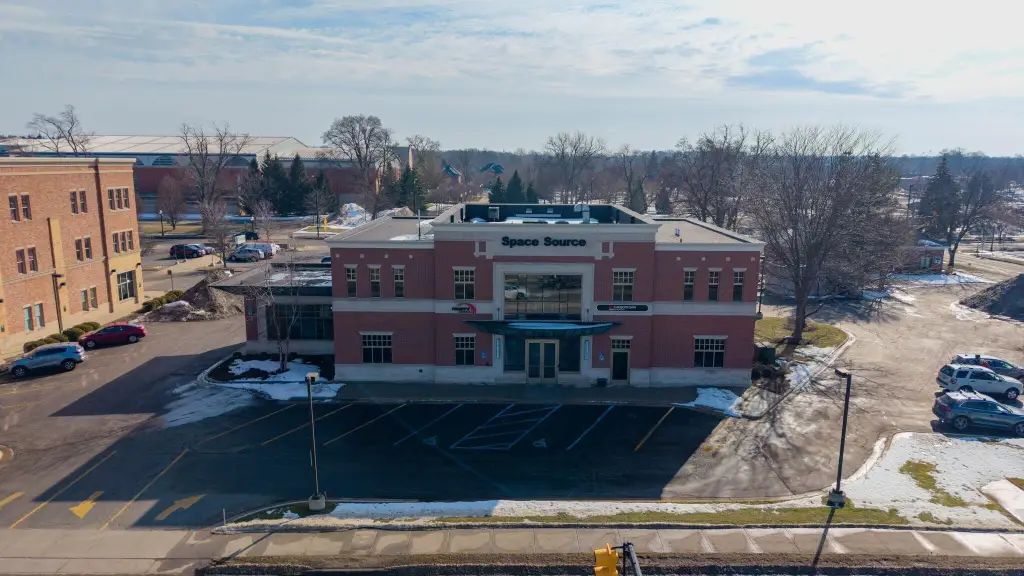
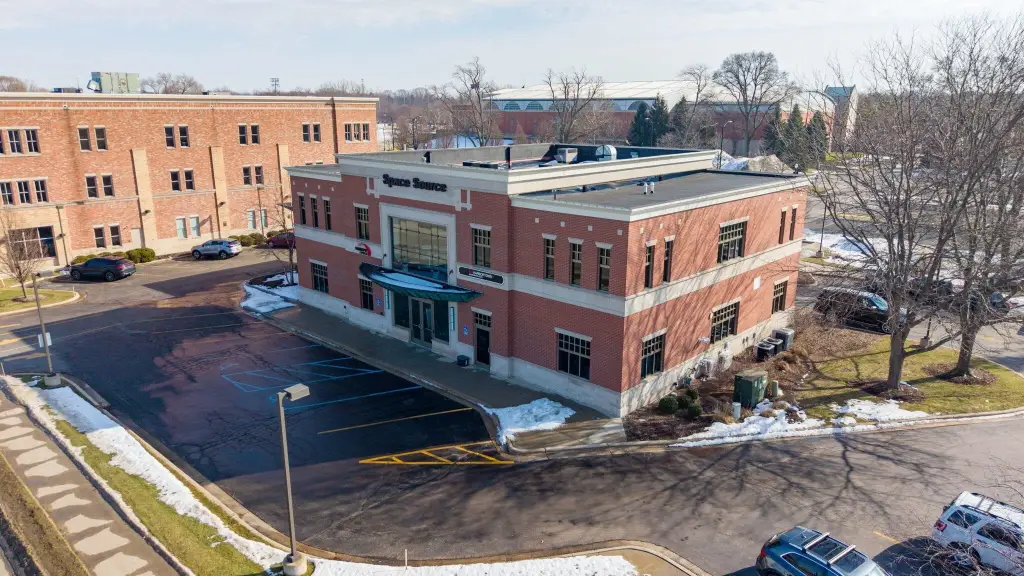
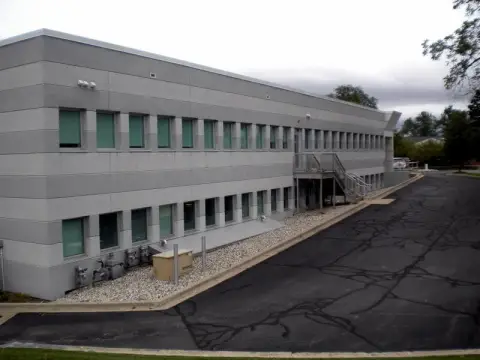
240 E 8th Street, Holland, MI 49423
Commercial Lease, Holland, MI
Space Size2,918 SF
Lot Size1.02 Acres
Days on Market223
Property Features for 240 E 8th Street
General Information
Property type
Commercial Lease
Property subtype
Office
Fireplace
1
Elementary school district
Holland
Middle school district
Holland
High school district
Holland
Directions
West on Chicago Dr to 8th St to address
Standard status
Active
APN
70-16-28-301-032
Size
2,918 SF
Lot size
1.02 Acres
Taxes and HOA fees
Tax Year
2025
Tax Description
PART OF LOTS 1 & 2, BLK A, ORIGINAL PLAT OF HOLLAND, COM S 0D 46M 33S E 209 FT & N 89D 26M 10S E 33 FT FROM W 1/4 COR, TH CONT N 89D 26M 10S E 5.35 FT, NE'LY 46.41 FT ALG 55 FT RAD CURVE TO LEFT (CHD BEARS N 65D 15M 42S E 45.05 FT), NE'LY 17.72 FT AL G A 21 FT RAD CURVE TO RIGHT (CHD BEARS N 65D 15M 42S E 17.2 FT), N 89D 26M 10S E 43.66 FT, S 0D 46M 33S E 27.49 FT, N 89D 26M 10S E 81.27 FT, TH S 0
Legal Description
PART OF LOTS 1 & 2, BLK A, ORIGINAL PLAT OF HOLLAND, COM S 0D 46M 33S E 209 FT & N 89D 26M 10S E 33 FT FROM W 1/4 COR, TH CONT N 89D 26M 10S E 5.35 FT, NE'LY 46.41 FT ALG 55 FT RAD CURVE TO LEFT (CHD BEARS N 65D 15M 42S E 45.05 FT), NE'LY 17.72 FT AL G A 21 FT RAD CURVE TO RIGHT (CHD BEARS N 65D 15M 42S E 17.2 FT), N 89D 26M 10S E 43.66 FT, S 0D 46M 33S E 27.49 FT, N 89D 26M 10S E 81.27 FT, TH S 0
Utilities
Utilities
Phone Available
Heating system
Forced Air
Amenities
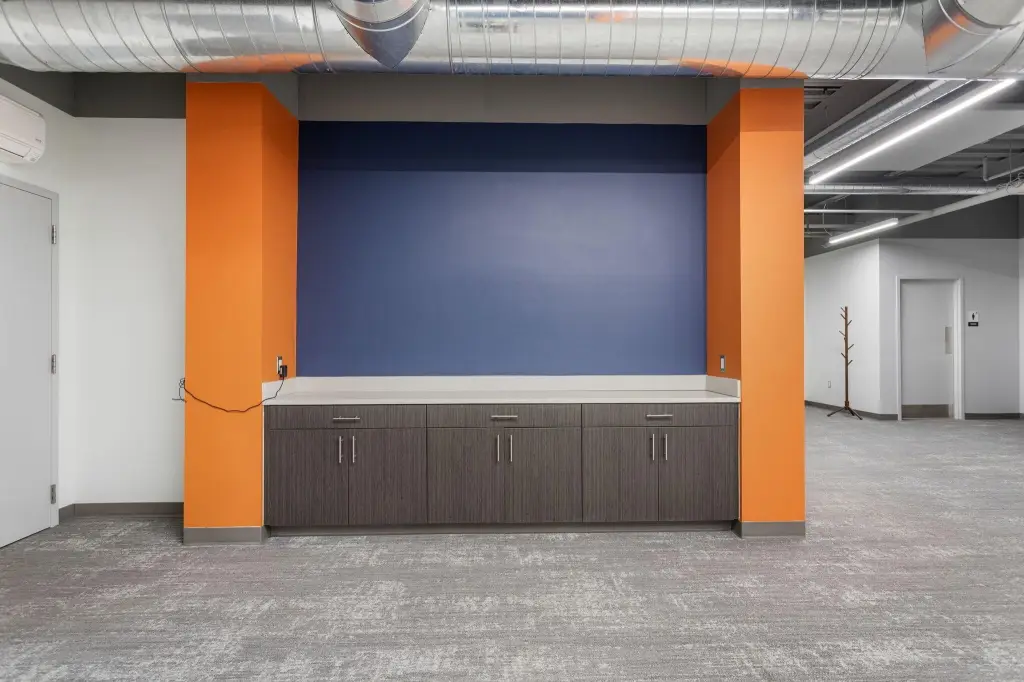
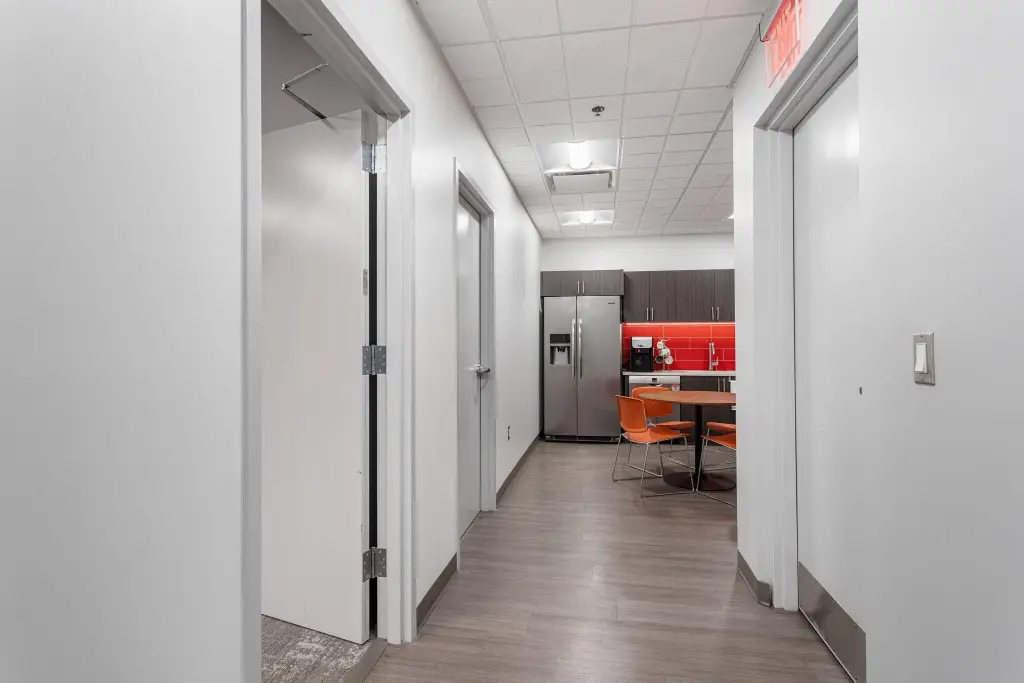
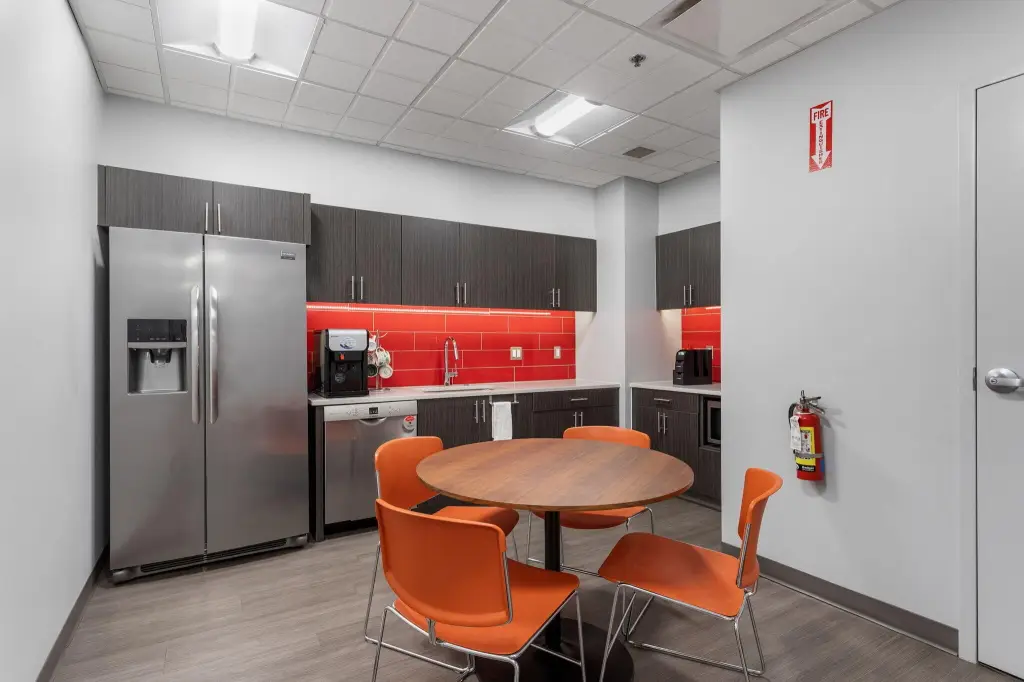
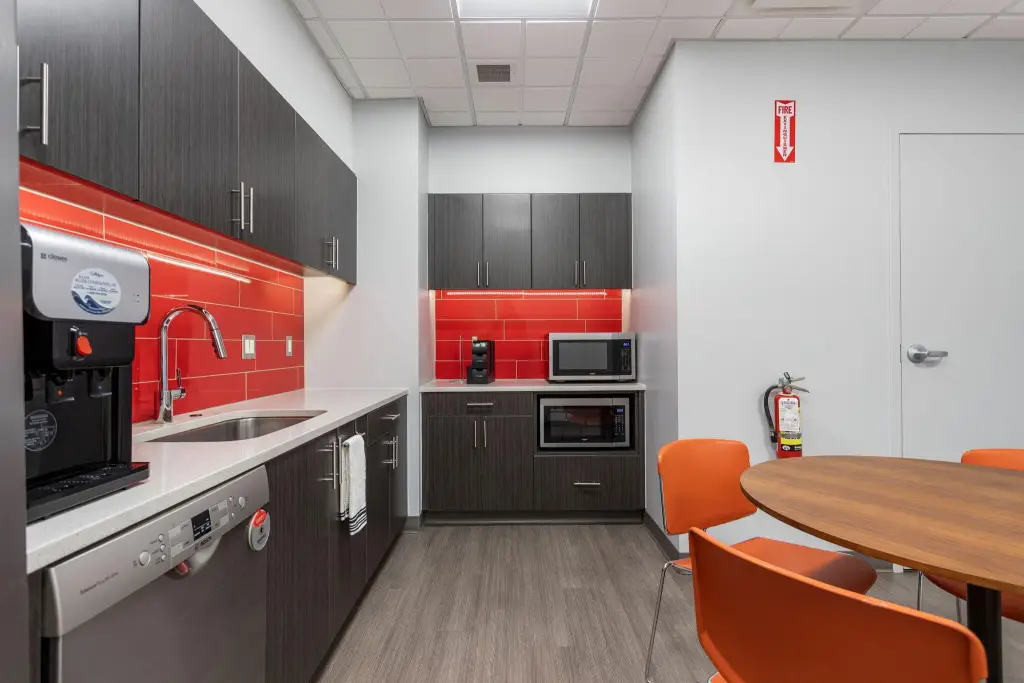
full kitchen

large restrooms
Building Details
Year built
2002
Number of units
1
Listing Agency:
EXP Realty LLC
(888) 501-7085
Listed By:
Nathan Broekhuizen
(616) 405-5973
Added: Feb 25
Changed: Oct 5
Last Checked: Oct 6 at 5:06AM
MLS# 26006827
Copyright © 2026 Michigan Regional Information Center, LLC. All rights reserved. All information provided by the listing agent/broker is deemed reliable but is not guaranteed and should be independently verified.
Investment Insights
Based on property information with market context.
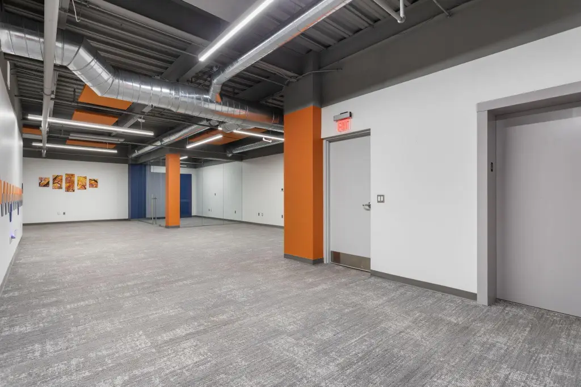
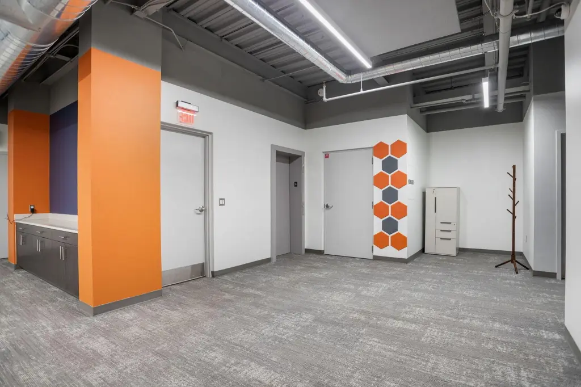
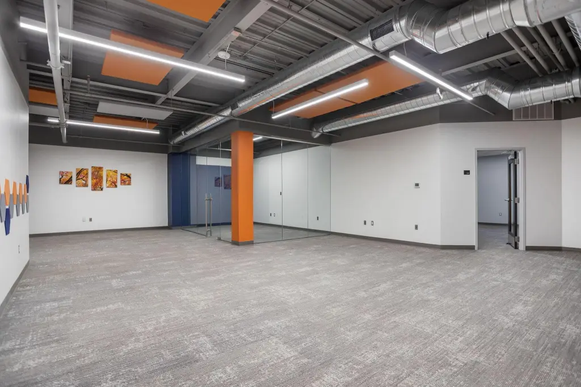
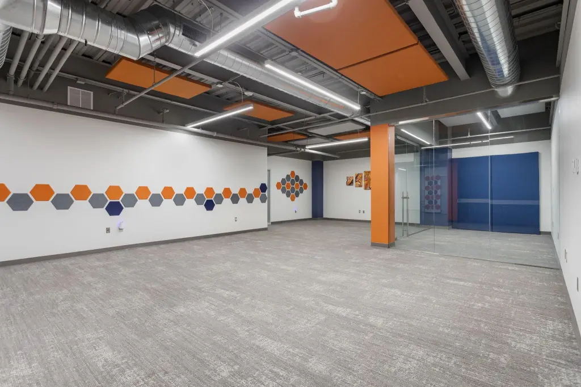
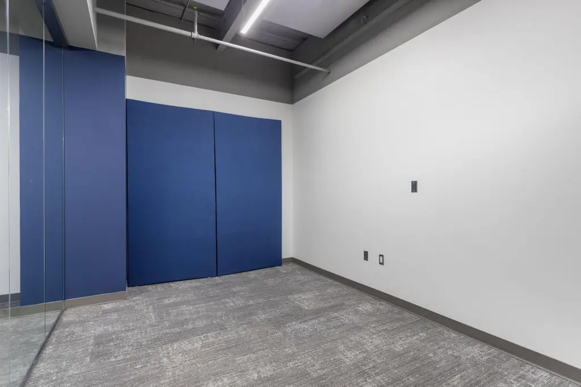
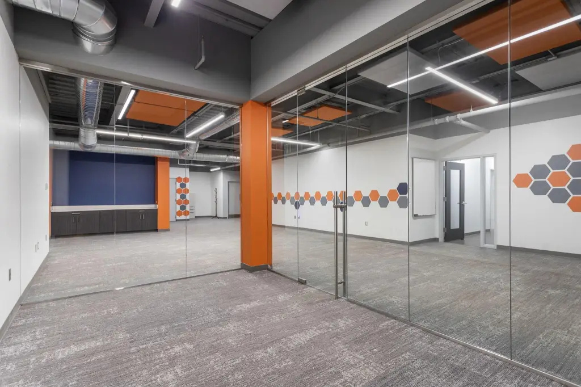
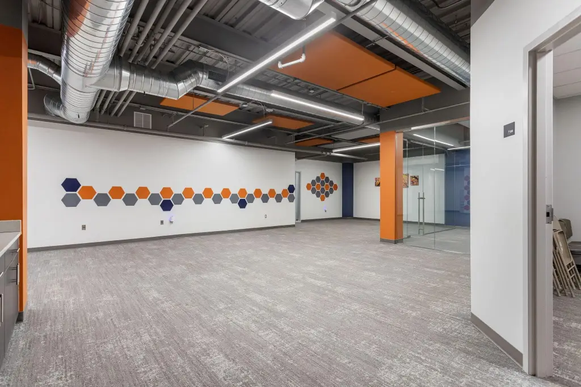
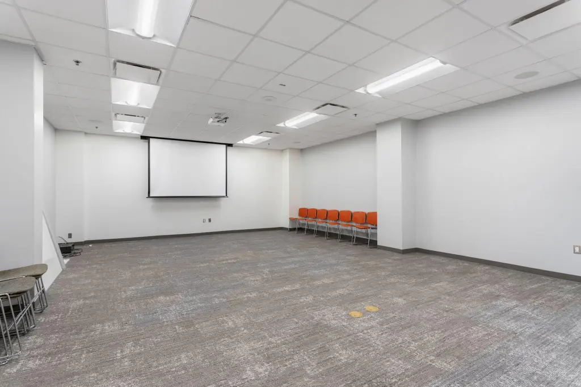
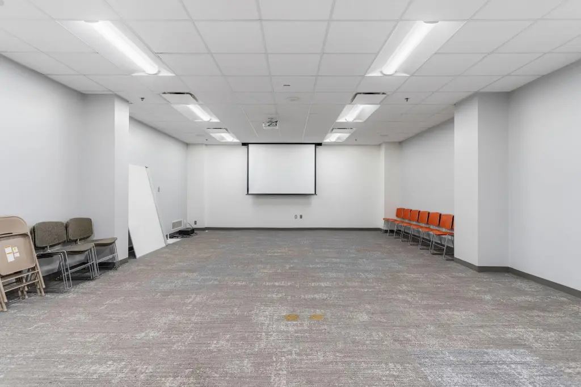
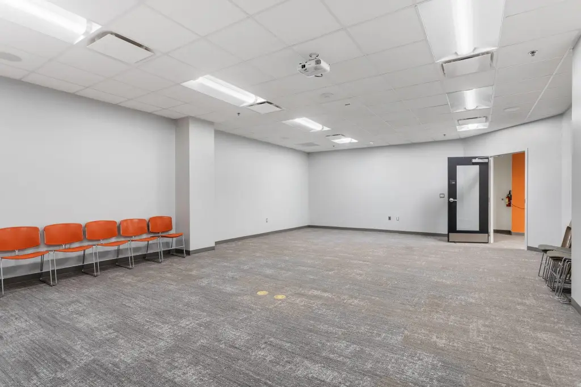
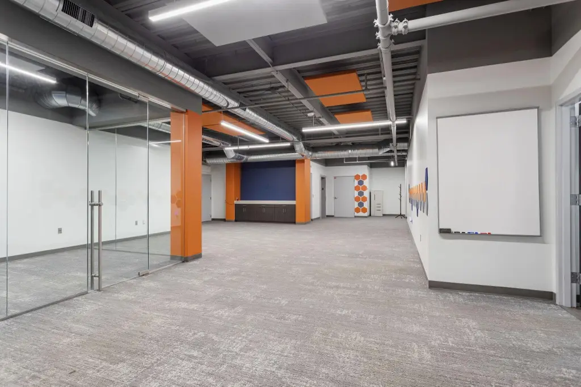
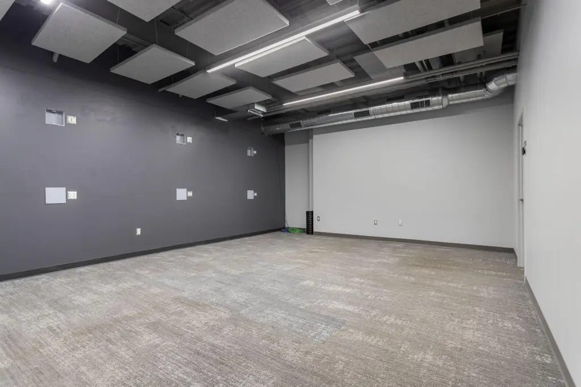
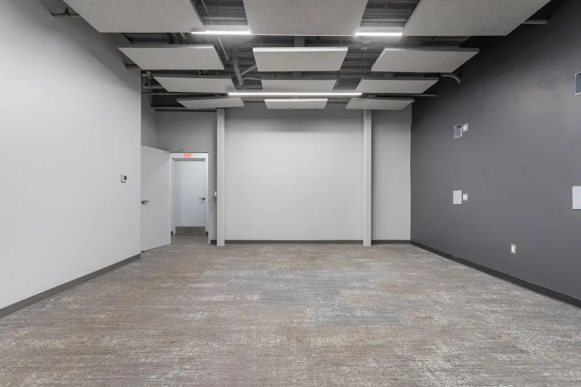
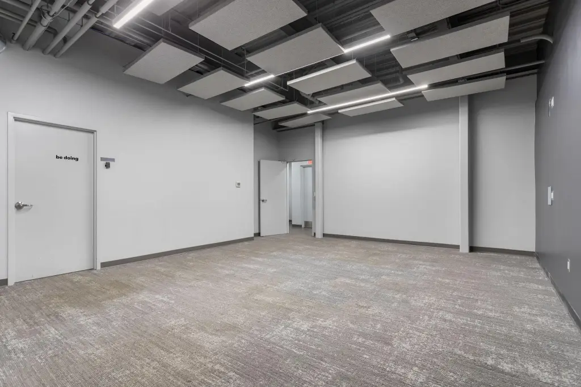
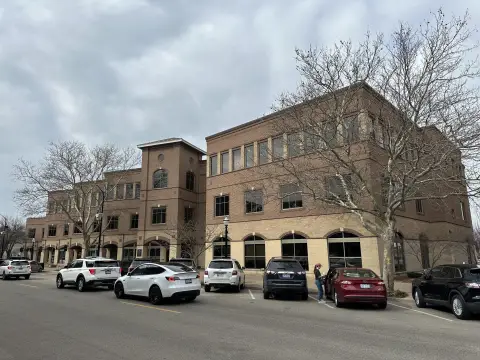
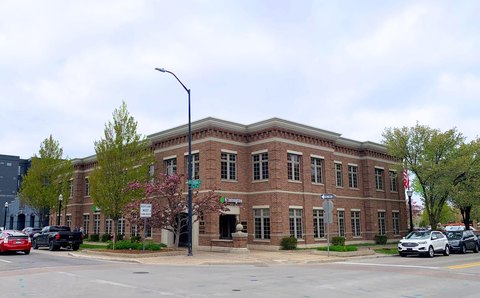
This 2,918-square-foot lower-level office suite at 240 E 8th Street includes a private office, a large room for training or presentations, a full kitchen, and two large restrooms. The layout accommodates both individual work areas and group gatherings, while the lower-level position provides a quieter setting. Built in 2002, the property has forced-air heating, a fireplace, and phone service available.
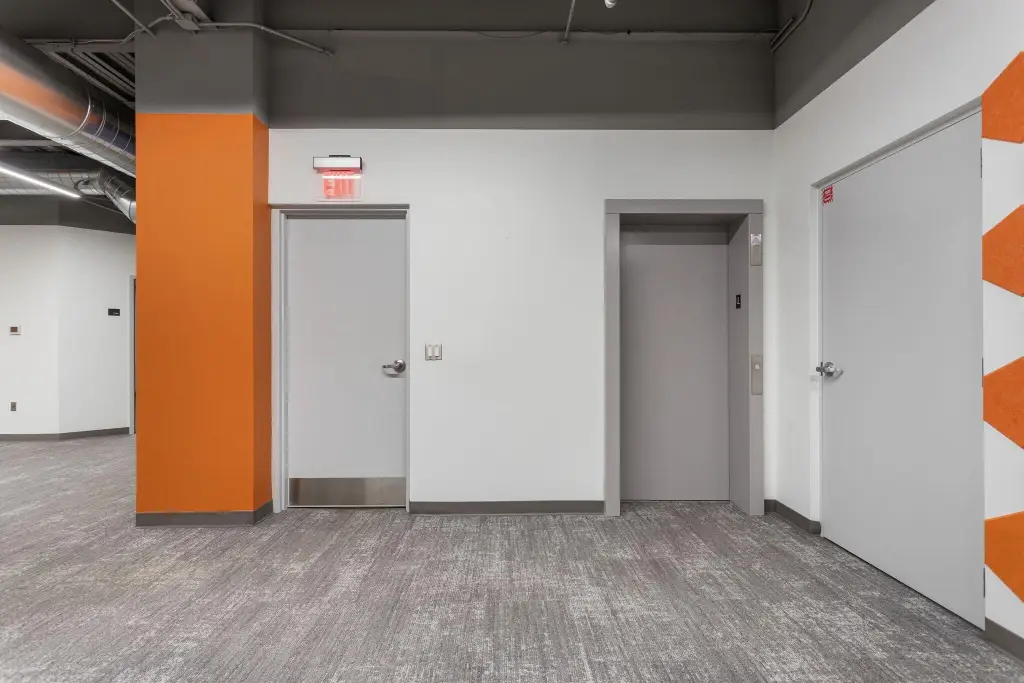
Elevator access supports convenient entry for staff and visitors. The suite is located just outside downtown Holland and offers parking with access to the surrounding downtown area. The property is in Holland, Michigan, within Ottawa County.
Elevator access supports convenient entry for staff and visitors. The suite is located just outside downtown Holland and offers parking with access to the surrounding downtown area. The property is in Holland, Michigan, within Ottawa County.
Key Highlights
- 2,918 SF lower‑level office suite
- Large training or presentation room
- Private office and full kitchen
Property Analytics
Unlock full access to Insights
Subscribe to Realmo Intelligence
Open Analytics
Current Use
Lease Details
NNN (Triple Net)
Lease Type
$2.10 /SF/Yr
CAM
Location Intelligence
Trade Area within ½ mile
859
Businesses Nearby
Explore this area
Business Placement
Demographics for 49423, MI
46,870
Population
19,019
Households
2.5
Avg Household Size
37
Median Age
37%
College-Educated
92%
High-School Grad
77.9 sq mi
ZIP Area
602
Density / Sq Mi
$78,524
Median Household Income
$36,643
Median Earnings
$1,143
Median Rent
$254,800
Median Home Value
Check the figures for this property
Cap Rate, Value Estimation, Potential NOI and more
View Realmo Analytics
Market
Lease Benchmarks for Holland, MI
$17.9 /SF/Yr
Avg Asking Price
$6–$61 /SF/Yr
Price Range
9,409 SF
Avg Space Size
This space is priced 22% below the average of $17.9 /SF/Yr.
Vacancy Rate% for Office in Midwest region

Questions? Ask Rey
Realmo’s AI knows this listing — price, zoning, demand, history. Ask anything.






Frequently Asked Questions
What type of property is this?
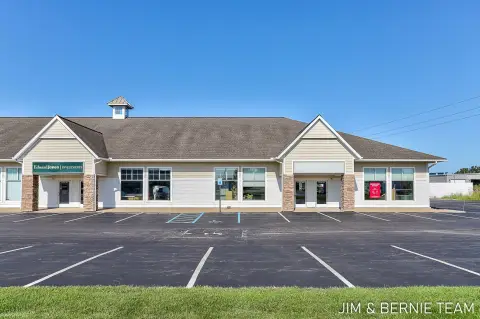
Office units - Flexible workspace with a training room, private office, kitchen, restrooms, elevator access, and convenient parking.
Where is this office units located?
The property is located at 240 E 8th Street Holland, MI.
What is the lease rate?
The lease rate is $14 SF/Yr.
What are key features of this property?
This property features: 2,918 SF lower‑level office suite; Large training or presentation room; Private office and full kitchen


