Climate-Controlled Motor


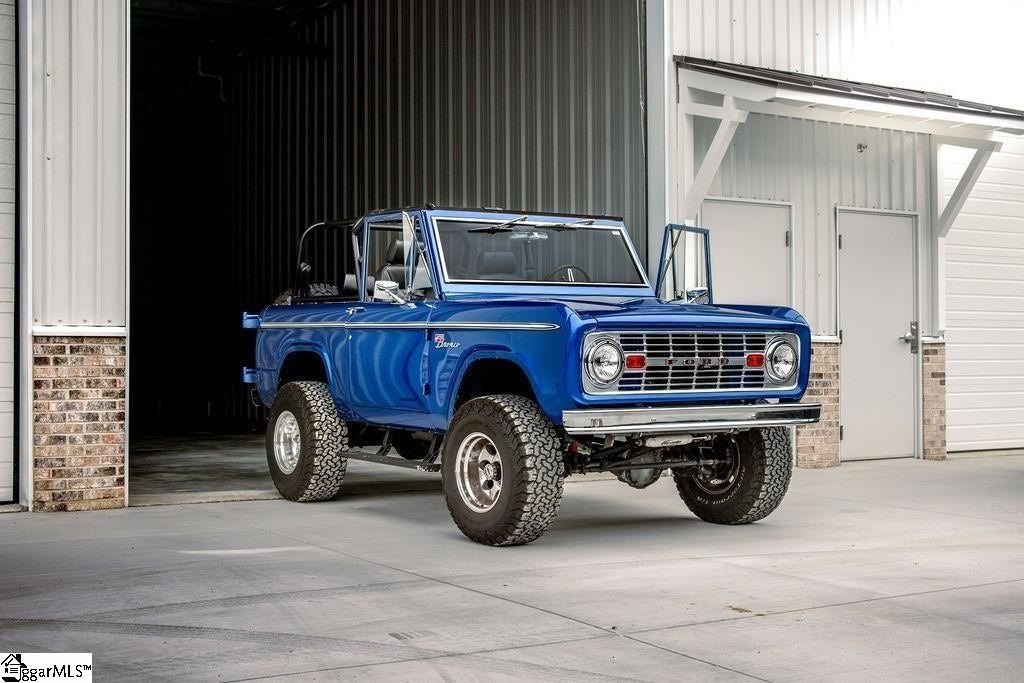
For Sale
$369,000
24 Gladys Drive, Greenville, SC 29607
Commercial/Industrial, Greenville, SC
Property SizeContact for details
Lot Size2.00 Acres
Days on Market136
Property Features for 24 Gladys Drive
General Information
Property type
Commercial Sale
Property subtype
Other
Subdivision
030
Standard status
Active
APN
0260000106100
Lot size
2.00 Acres
Utilities
Heating system
Electric (Heating)
Water source
Public
Amenities
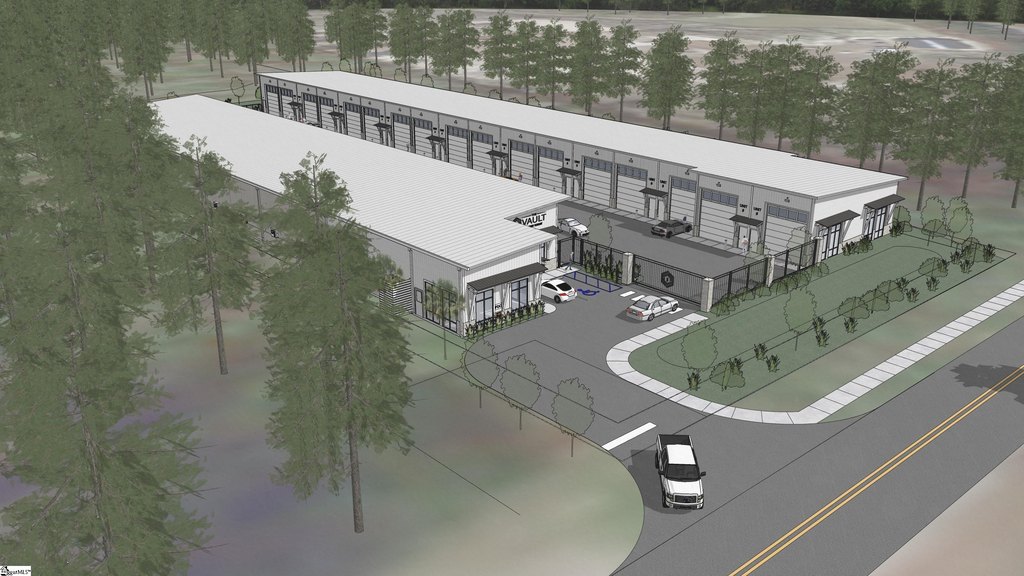
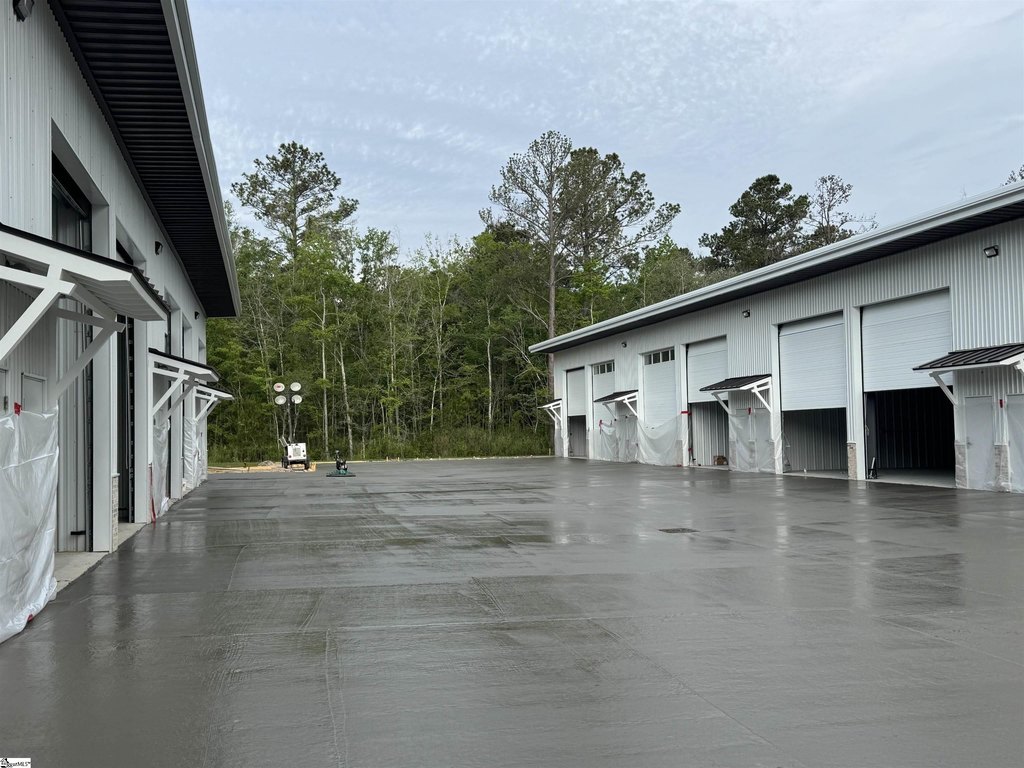
gated enclave
climate-controlled
security
automatic overhead garage door
commercial-grade walk-in door
mini-split HVAC
200 AMP service panel
rough-in plumbing
LED lighting
overhead fan
GFCI outlets
insulated walls
reinforced concrete flooring
Building Details
Flooring type
Concrete
Building materials
Brick, Metal
Listing Agency:
Encore Realty
(864) 326-5047
Listed By:
Pam Foster
(864) 275-1529
Added: May 14
Changed: Aug 19
Last Checked: Sep 26 at 3:06PM
MLS# 1587226
Copyright © 2026 Greater Greenville Association of Realtors. All rights reserved. All information provided by the listing agent/broker is deemed reliable but is not guaranteed and should be independently verified.
Investment Insights
Based on property information with market context.
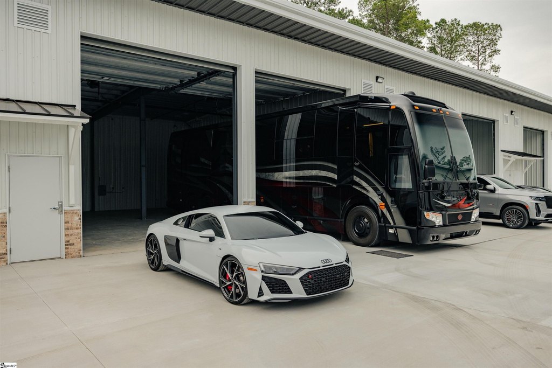
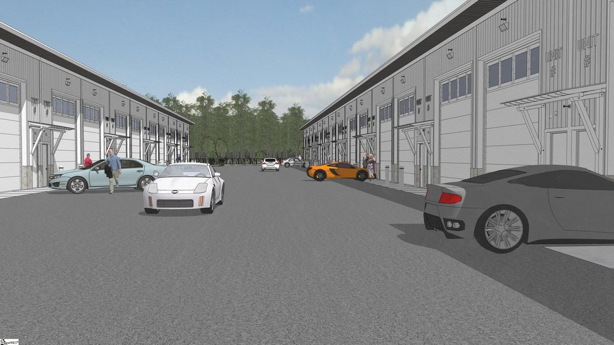
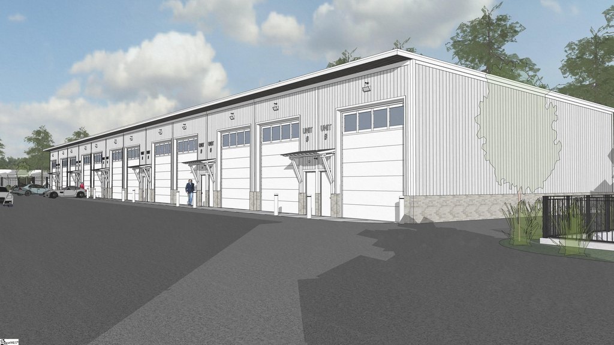
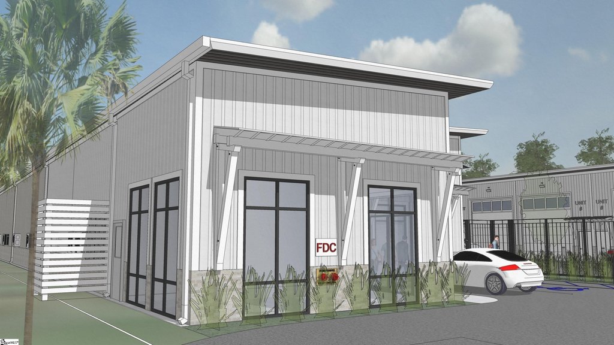
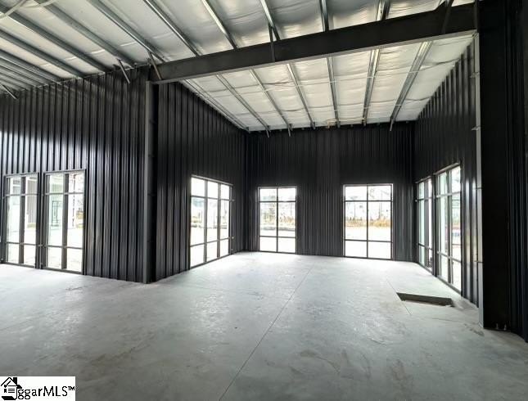
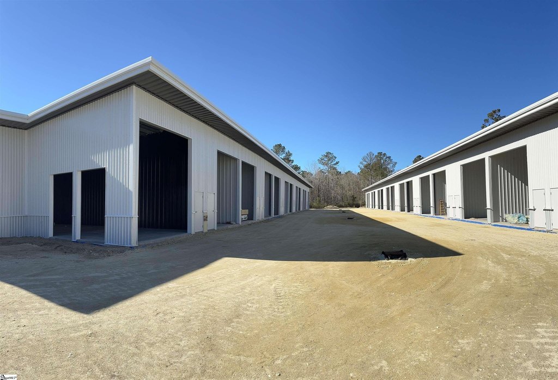
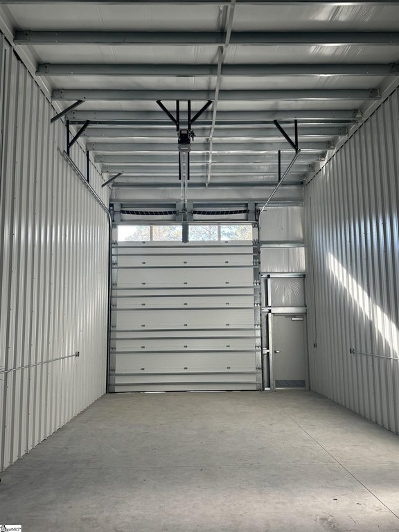
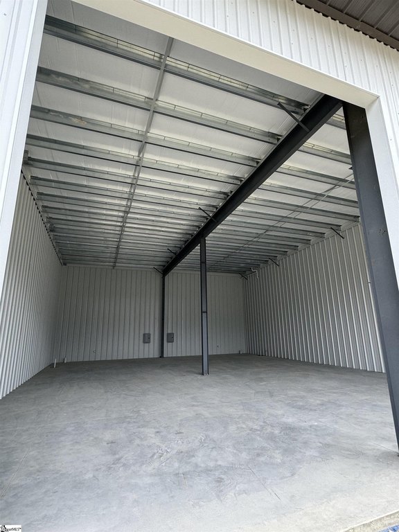
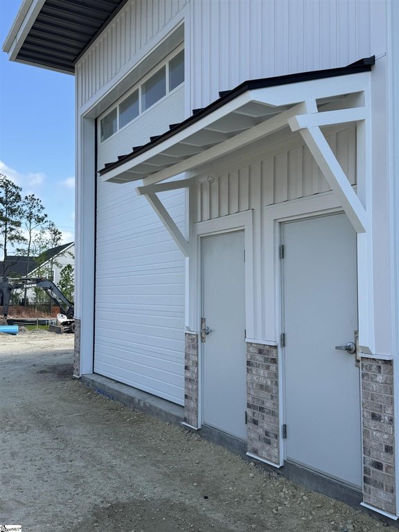
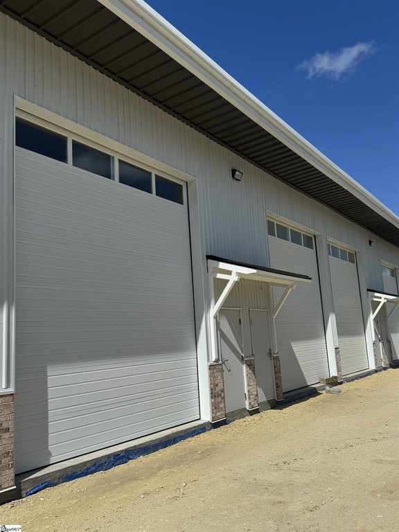
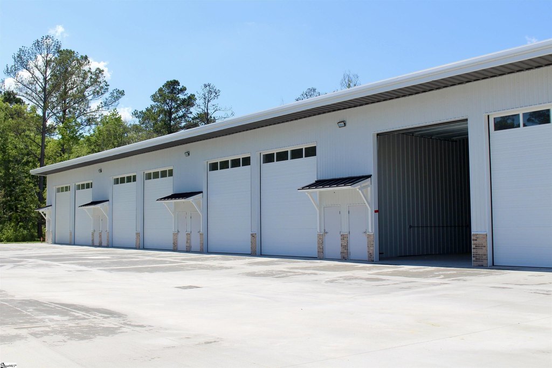
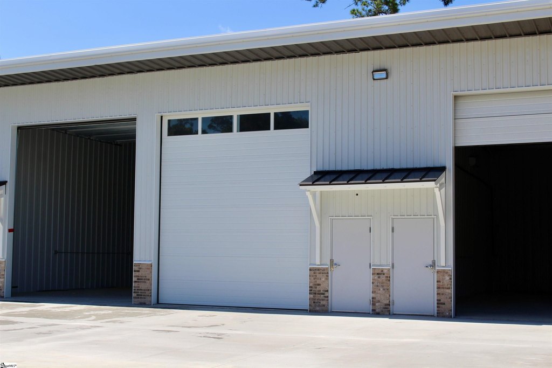
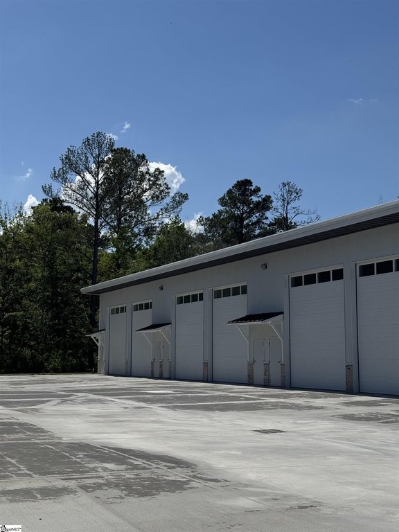
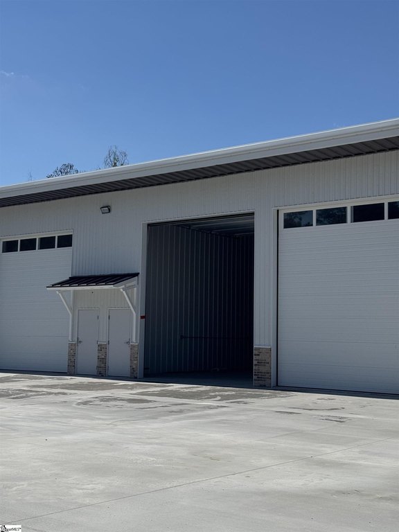
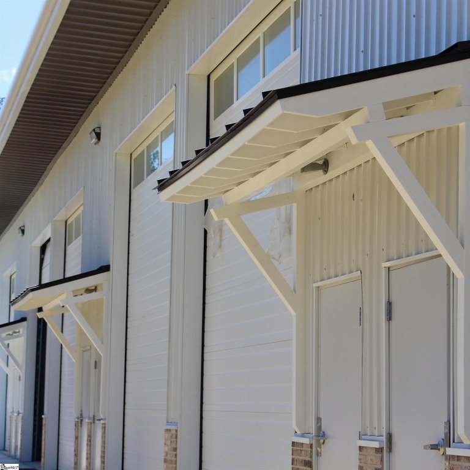
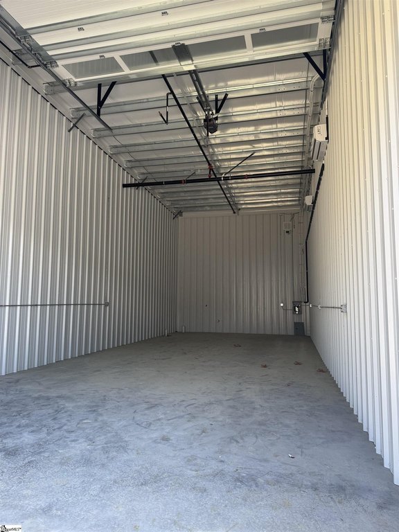
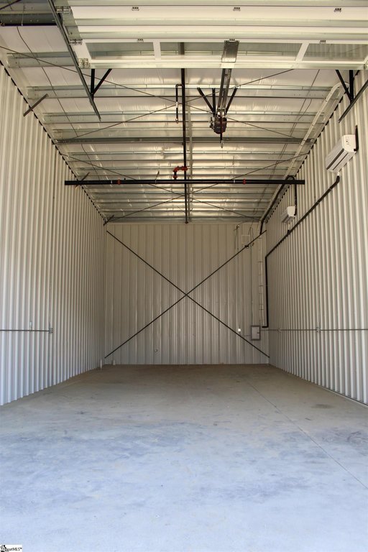
The Vault Motor Condos is a gated automotive property at 24 Gladys Drive in Greenville, South Carolina. Each deeded motor suite measures approximately 20 feet wide by 50 feet deep, with roughly 1,000 square feet, 19-foot ceilings, reinforced concrete flooring, insulated walls, LED lighting, and an overhead fan. Climate control is provided by a high-efficiency mini-split HVAC system. A 14-foot-wide by 16-foot-high automatic overhead garage door serves each suite, along with a commercial-grade 3070 walk-in door.
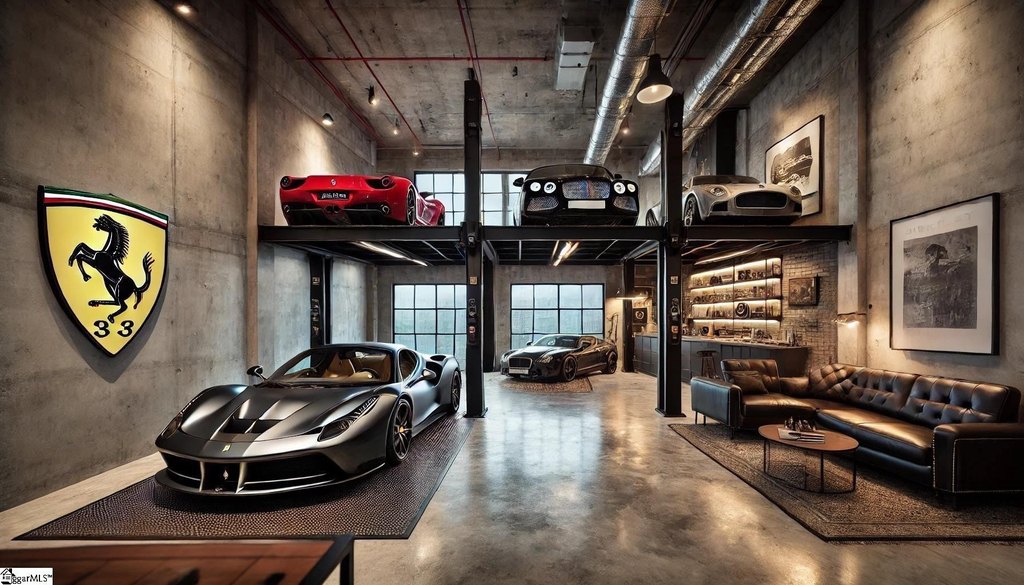
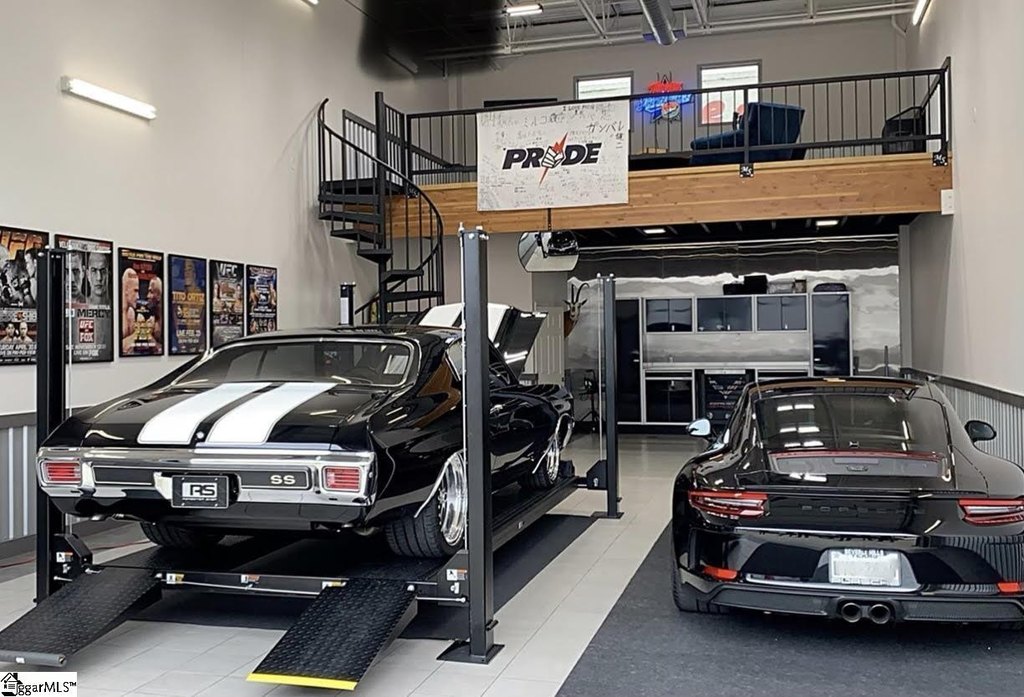
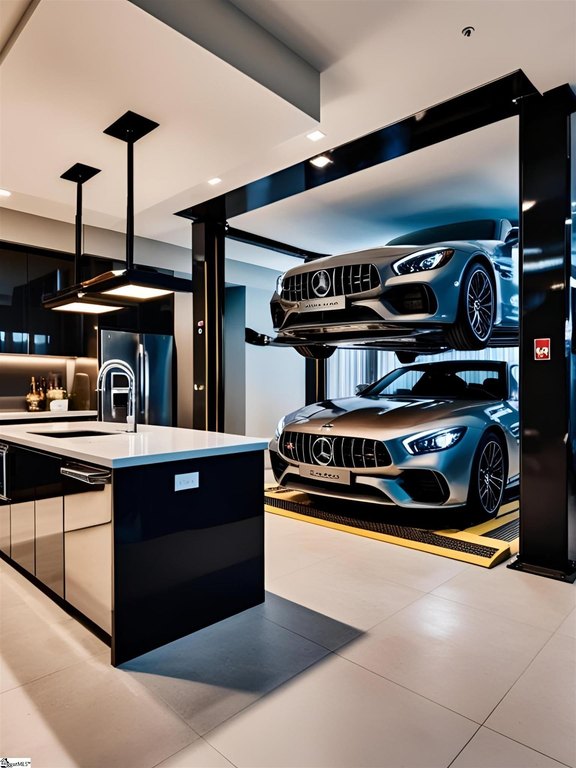
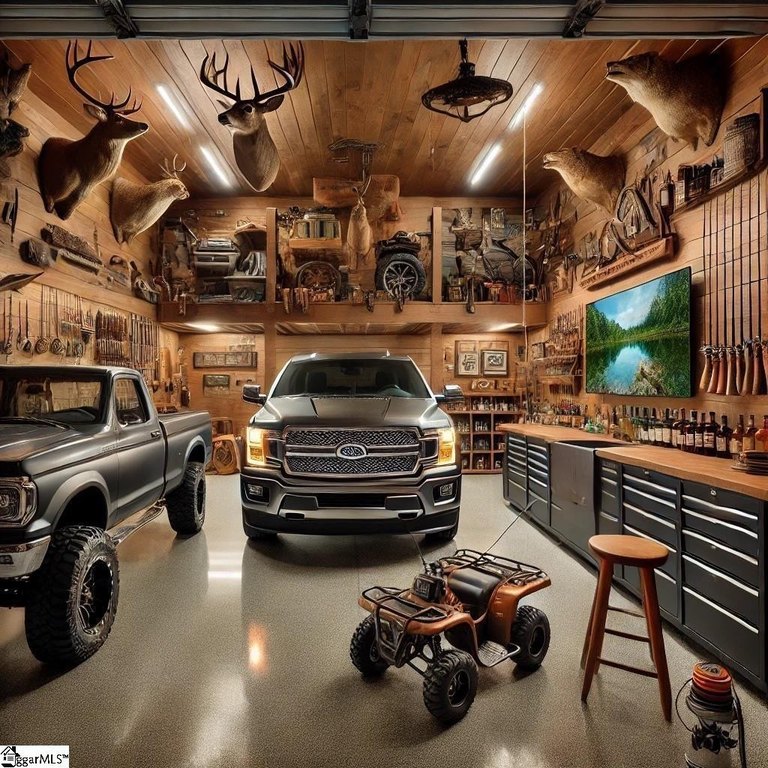
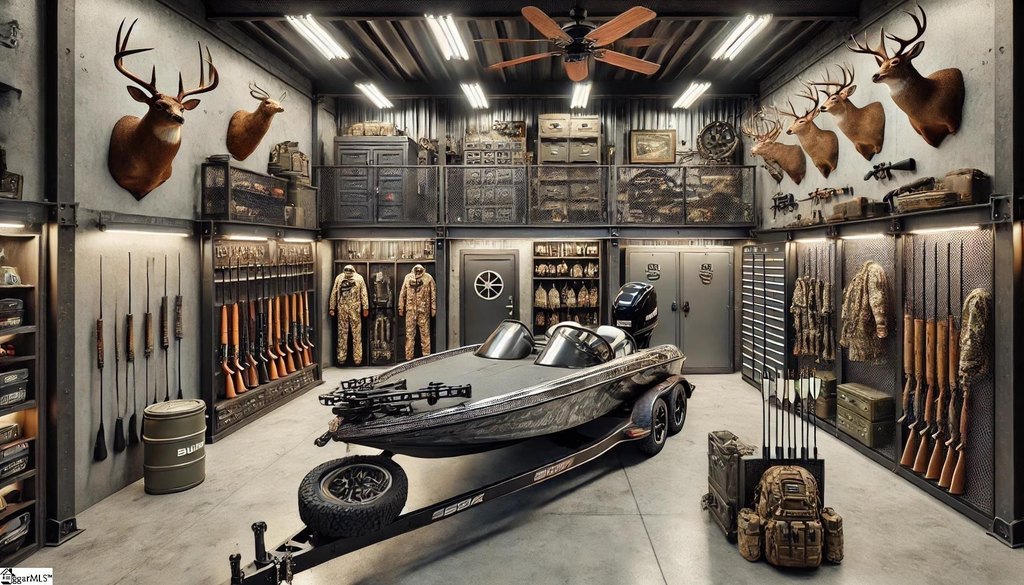
Each unit includes a 200 AMP service panel with a dedicated electric meter, GFCI outlets, and rough-in plumbing for a full bath and shower. The property occupies 2 acres and has public water service. Suite interiors can be configured for vehicle storage and display, a lounge, office, bar, kitchen, or entertainment area. Multiple units may also be combined for a larger layout.
Each unit includes a 200 AMP service panel with a dedicated electric meter, GFCI outlets, and rough-in plumbing for a full bath and shower. The property occupies 2 acres and has public water service. Suite interiors can be configured for vehicle storage and display, a lounge, office, bar, kitchen, or entertainment area. Multiple units may also be combined for a larger layout.
Key Highlights
- Fully deeded, climate‑controlled automotive motor suites
- Approximately 1,000 SF per suite with 20‑foot by 50‑foot dimensions and 19‑foot ceilings
- 14‑foot‑wide by 16‑foot‑high automatic overhead garage door
Property Analytics
Unlock full access to Insights
Subscribe to Realmo Intelligence
Open Analytics
Current Use
Lease Details
19 ft
Clear height
1
Drive-in doors
Location Intelligence
Trade Area within ½ mile
2,560
Businesses Nearby
375k
Monthly Visits Nearby
Well-served
Demand for This Use
Explore this area
Business Placement
Foot Traffic Nearby
Apparel 78%
Dining 14%
Shops & Services 6%
Electronics 2%
Belk
Apparel
81,099 visits/mo
0.3 miles
JCPenney
Apparel
74,448 visits/mo
0.4 miles
Dillard's
Apparel
72,045 visits/mo
0.3 miles
Macy's
Apparel
57,742 visits/mo
0.4 miles
Jason's Deli
Dining
25,965 visits/mo
0.5 miles
Demographics for 29607, SC
44,216
Population
22,288
Households
2
Avg Household Size
35
Median Age
50%
College-Educated
94%
High-School Grad
29.0 sq mi
ZIP Area
1,525
Density / Sq Mi
$69,249
Median Household Income
$46,549
Median Earnings
$1,339
Median Rent
$315,100
Median Home Value
Check the figures for this property
Cap Rate, Value Estimation, Potential NOI and more
View Realmo Analytics
Market
Vacancy Rate% for Retail in Greenville, SC

Questions? Ask Rey
Realmo’s AI knows this listing — price, zoning, demand, history. Ask anything.




Similar Off Market Nearby
- Enterprise Rent-A-Car — 531woodruff Road, Greenville, SC 29607
- Enterprise Truck Rental — 531 Woodruff Rd, Greenville, SC 29607
- U-Haul Moving & Storage of East Greenville — 24 Roper Mountain Rd, Greenville, SC 29607
- Trailer Rental at U-Haul — 24 Roper Mountain Rd, Greenville, SC 29607
- Truck Rental at U-Haul — 24 Roper Mountain Rd, Greenville, SC 29607
Frequently Asked Questions
What type of property is this?
Parking lot & garage - Deeded automotive suites provide secure, customizable space with HVAC, dedicated power, and overhead garage access.
Where is this parking lot & garage located?
The property is located at 24 Gladys Drive Greenville, SC.
What is the asking price?
The asking price for this property is $369,000.
What are key features of this property?
This property features: Fully deeded, climate‑controlled automotive motor suites; Approximately 1,000 SF per suite with 20‑foot by 50‑foot dimensions and 19‑foot ceilings; 14‑foot‑wide by 16‑foot‑high automatic overhead garage door


