Two-Unit Duplex with Private
For Sale
$275,377
237 W 114th Street, Chicago, IL 60628
Residential Income, Chicago, IL
Property SizeContact for details
Days on Market23
Property Features for 237 W 114th Street
General Information
Property type
Residential Multi Family
Property subtype
Other
Bedrooms
7
Bathrooms
4
Full bathrooms
2
Half bathrooms
2
Rooms
Bedroom 4, Bedroom 1, Bedroom 5, Bathroom 3, Bedroom 2, Bedroom 6, Bathroom 1, Bathroom 2, Bathroom 4, Bedroom 3, Bedroom 7
Parking
4
Elementary school district
299
Middle school district
299
High school district
299
Directions
From central Chicago, head south on I-94 toward the Roseland neighborhood, exit near 115th Street, then continue west to reach W 114th St. Follow the street to number 237 W 114th St #1, located within a residential block on the city's South Side.
Subdivision
CHI - Roseland
Standard status
Active
APN
25212260060000
Taxes and HOA fees
Tax Year
2023
Tax Annual Amount
462
Utilities
Sewer type
Public Sewer
Heating system
Radiant
Water source
Public
Amenities
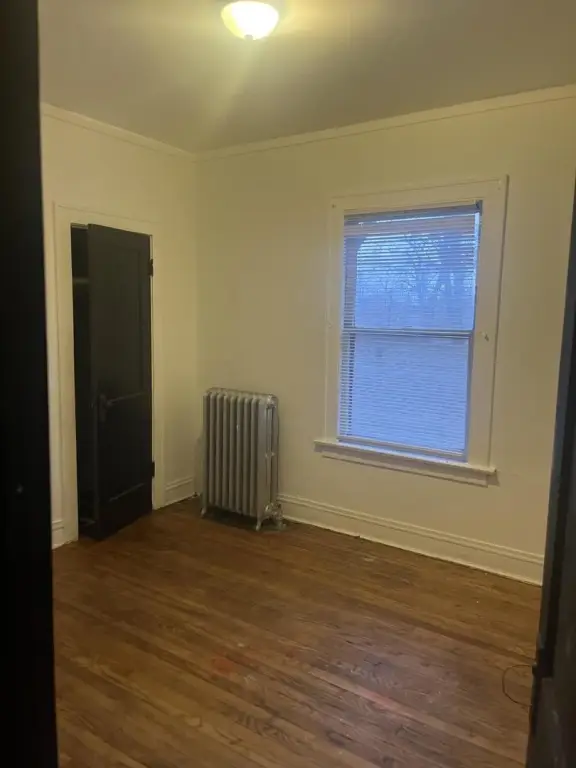
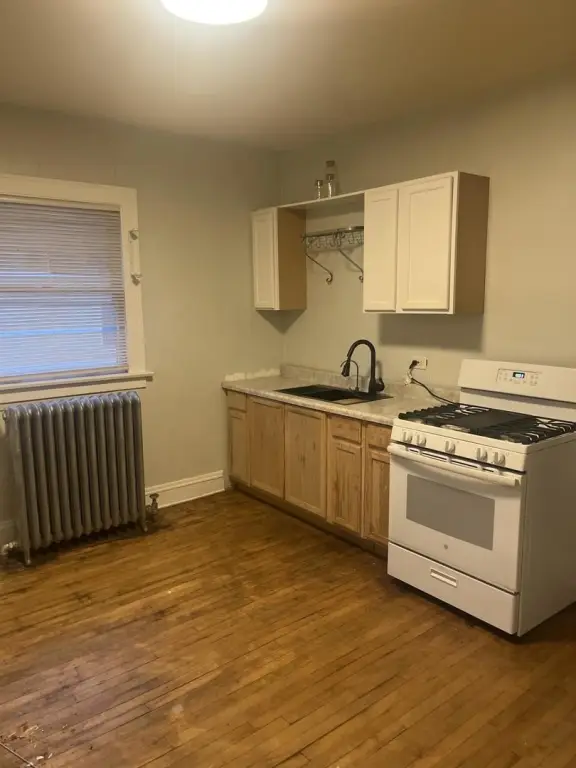
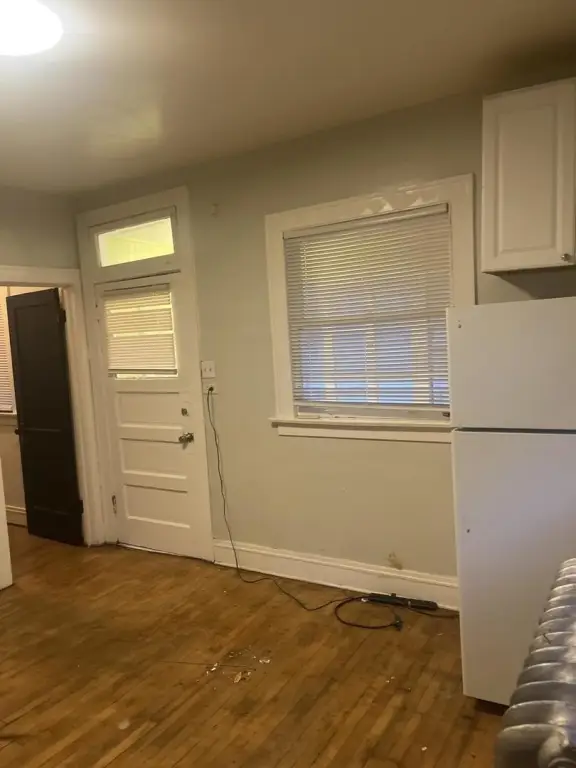
hardwood floors
unfinished attic space
unfinished basement
washer & dryer hookups
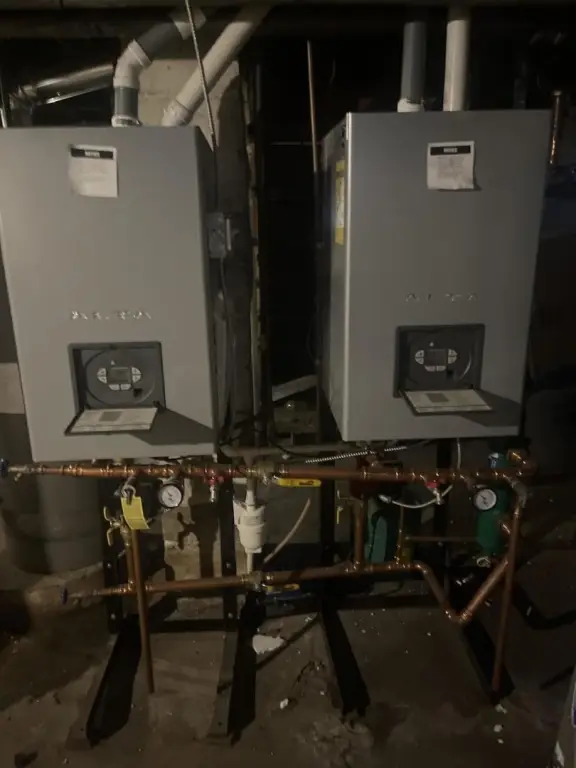
double unit commercial broiler
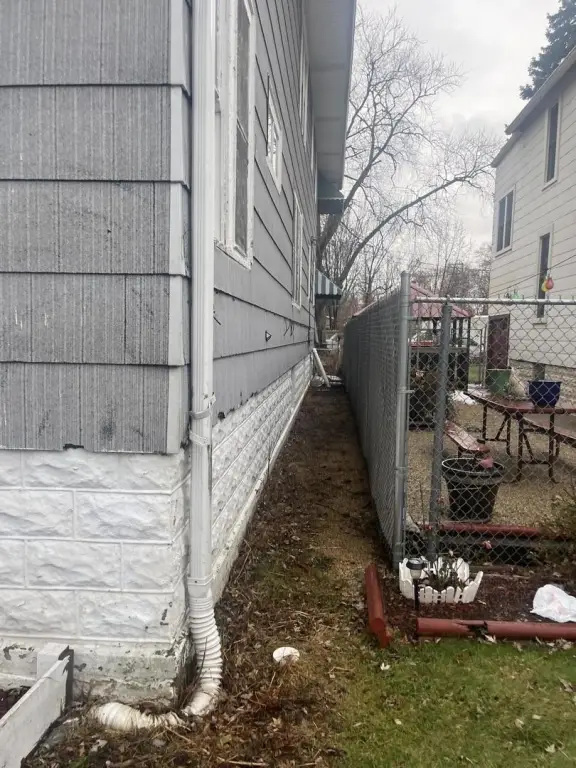
fenced backyard
private driveway
Building Details
Year built
1922
Building materials
Frame
Listing Agency:
Beycome Brokerage Realty LLC
(804) 656-5007
Listed By:
Misael Chacon · License #471021523
(804) 656-5007
Added: Aug 10
Changed: Aug 28
Last Checked: Sep 1 at 12:06PM
MLS# 12729007
Copyright © 2026 Midwest Real Estate Data, LLC. All rights reserved. All information provided by the listing agent/broker is deemed reliable but is not guaranteed and should be independently verified.
Investment Insights
Based on property information with market context.
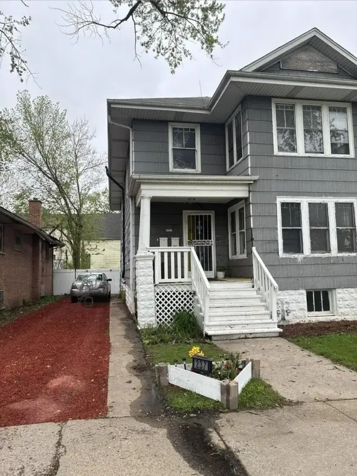
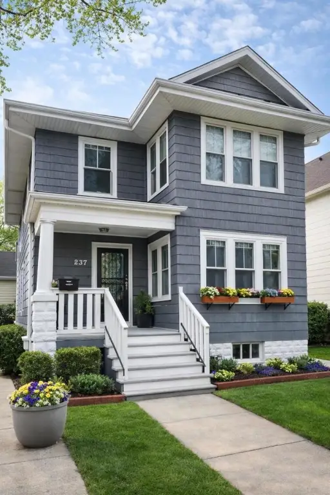
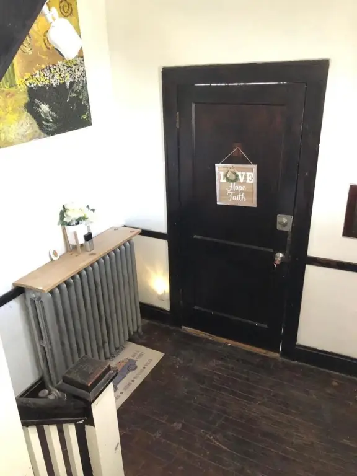
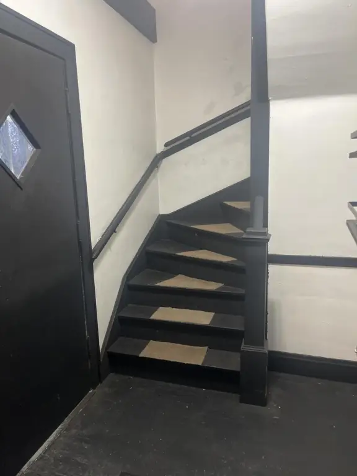
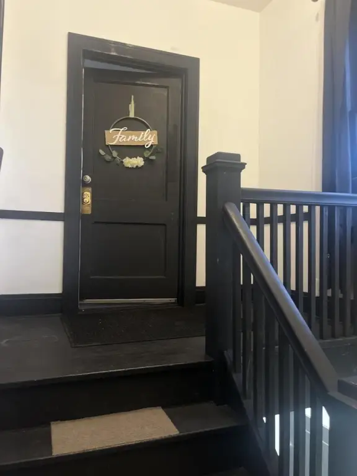
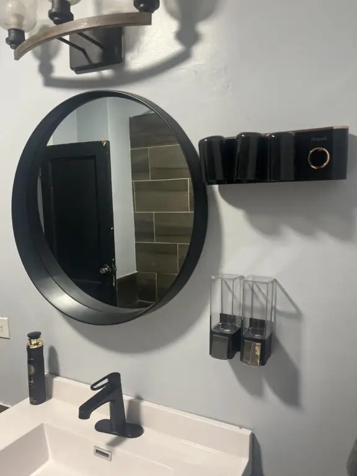
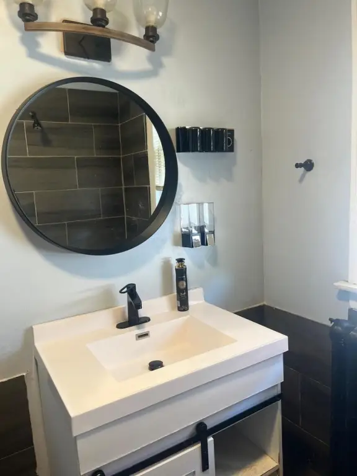
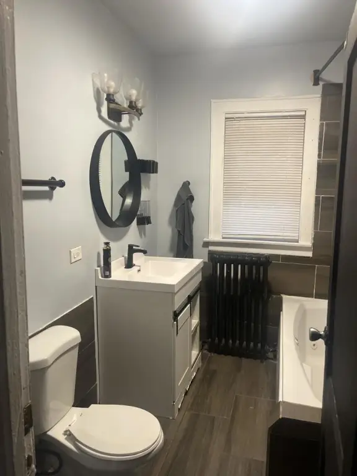
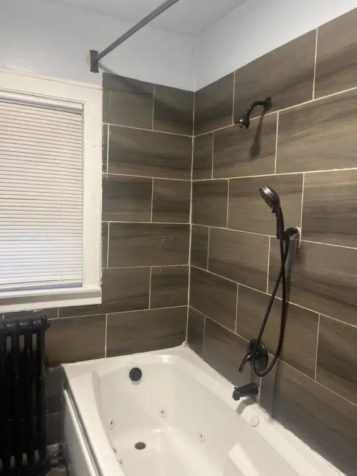
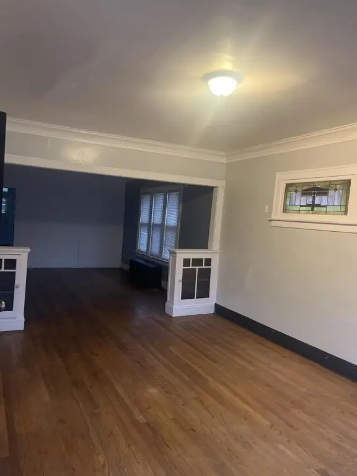
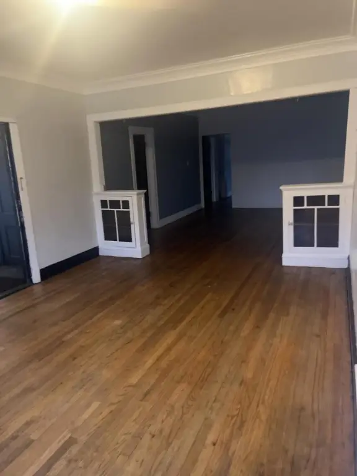
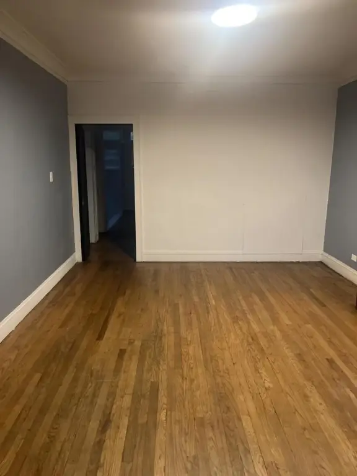
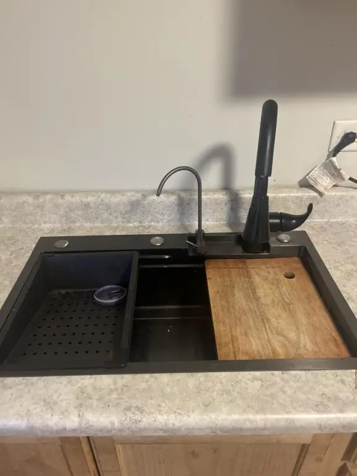
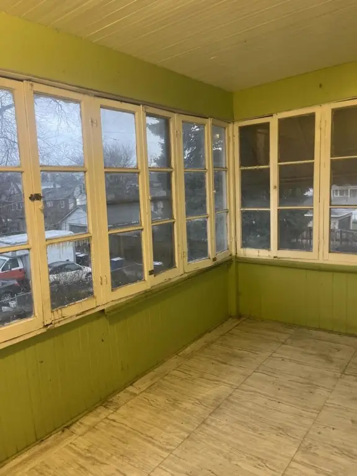
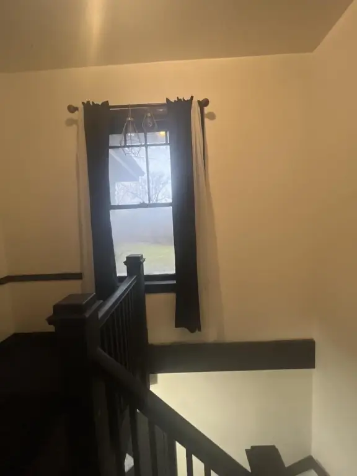
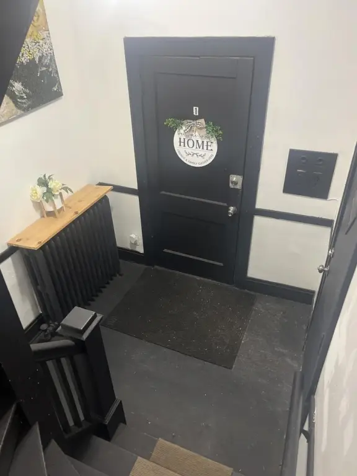
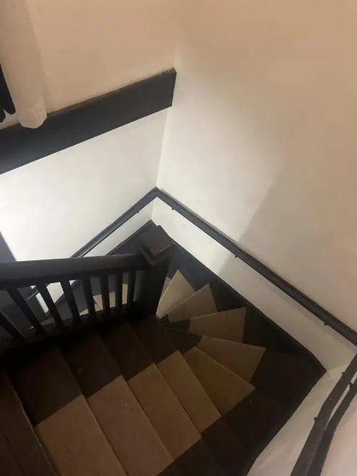
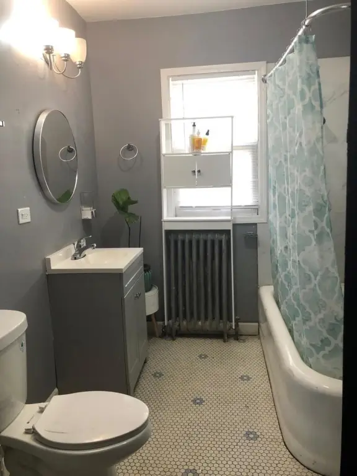
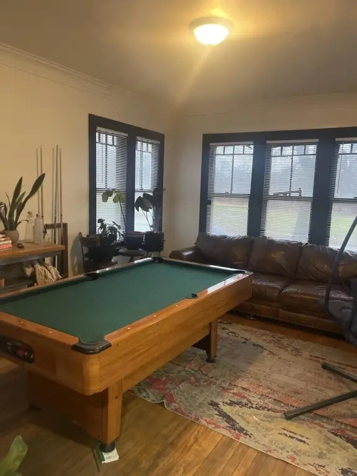
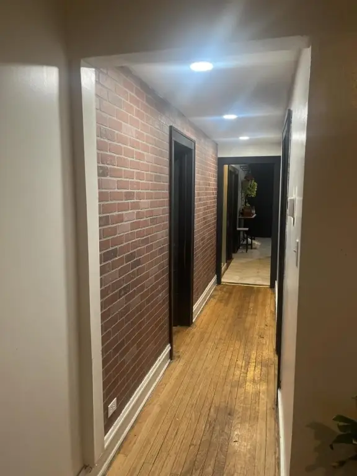
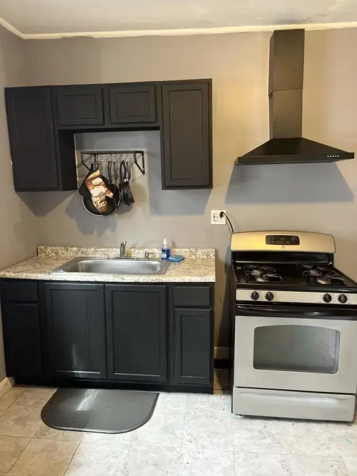
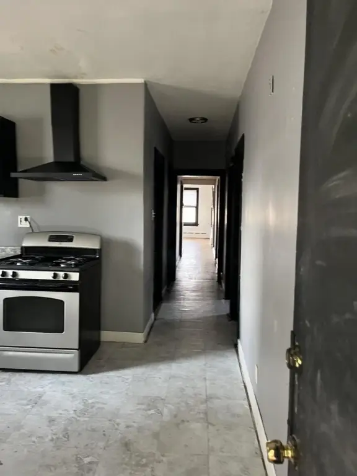
This frame duplex, built in 1922, contains two vacant residential units arranged across the first and second floors. The first-floor unit has four bedrooms, while the second-floor unit has three bedrooms. Interior features include hardwood flooring and remodeled bathrooms. Additional unfinished space is provided in the attic and basement, with washer and dryer hookups in the lower level. A brand-new double-unit commercial broiler is also included. The property is being sold AS-IS.
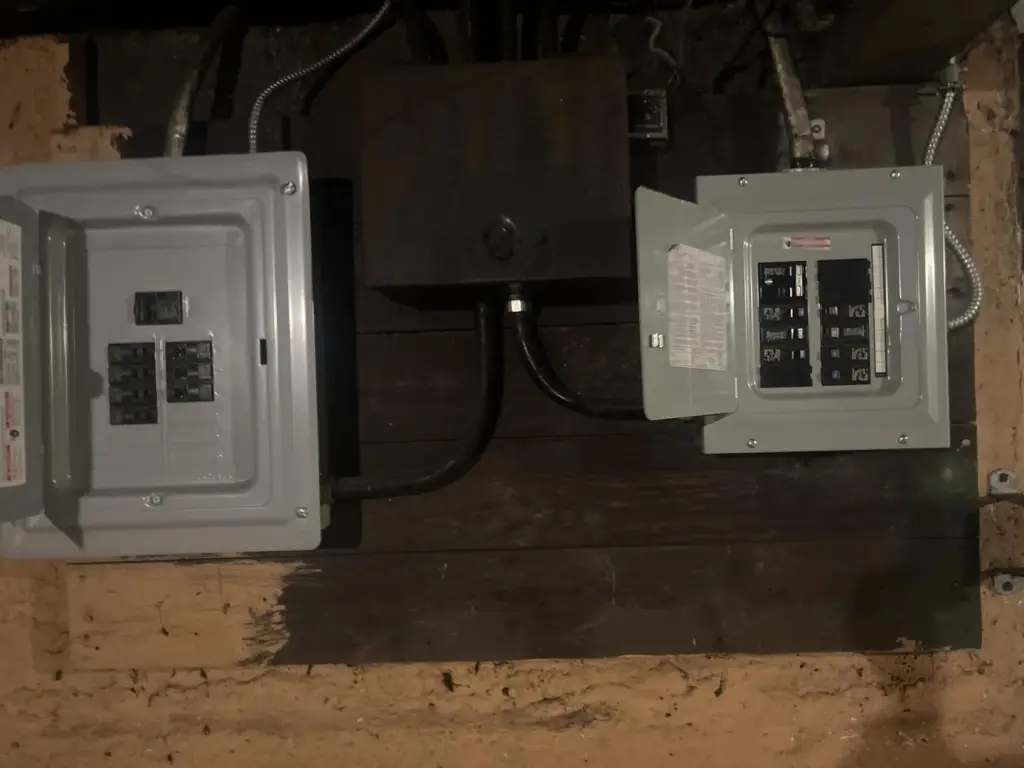
Located at 237 W 114th Street in Chicago, the property includes a fenced backyard, private driveway, and parking for 3-4 vehicles. Each unit has separate utility service through ComEd and Peoples Gas. Heating is provided by radiant systems, with public water and public sewer serving the property.
Located at 237 W 114th Street in Chicago, the property includes a fenced backyard, private driveway, and parking for 3-4 vehicles. Each unit has separate utility service through ComEd and Peoples Gas. Heating is provided by radiant systems, with public water and public sewer serving the property.
Key Highlights
- Two‑unit duplex with vacant first- and second‑floor residences
- First‑floor unit has 4 bedrooms; second‑floor unit has 3 bedrooms
- Hardwood floors and newly remodeled bathrooms
Property Analytics
Property Profile
Current Use
Lease Details
2
Residential units
Yes
Utilities to site
Location Intelligence
Trade Area within ½ mile
946
Businesses Nearby
Explore this area
Business Placement
Demographics for 60628, IL
62,832
Population
28,736
Households
2.2
Avg Household Size
41
Median Age
24%
College-Educated
87%
High-School Grad
11.0 sq mi
ZIP Area
5,712
Density / Sq Mi
$49,719
Median Household Income
$35,974
Median Earnings
$1,168
Median Rent
$158,500
Median Home Value
Market
Vacancy Rate% for Multifamily in Midwest region

Questions? Ask Rey
Realmo’s AI knows this listing — price, zoning, demand, history. Ask anything.


Frequently Asked Questions
What type of property is this?
Duplex - Both vacant units feature hardwood floors, remodeled bathrooms, and unfinished attic and basement areas.
Where is this duplex located?
The property is located at 237 W 114th Street Chicago, IL.
What is the asking price?
The asking price for this property is $275,377.
What are key features of this property?
This property features: Two‑unit duplex with vacant first- and second‑floor residences; First‑floor unit has 4 bedrooms; second‑floor unit has 3 bedrooms; Hardwood floors and newly remodeled bathrooms