Medical Office Suite with Private
For Lease
$2,015/Mo
Pending
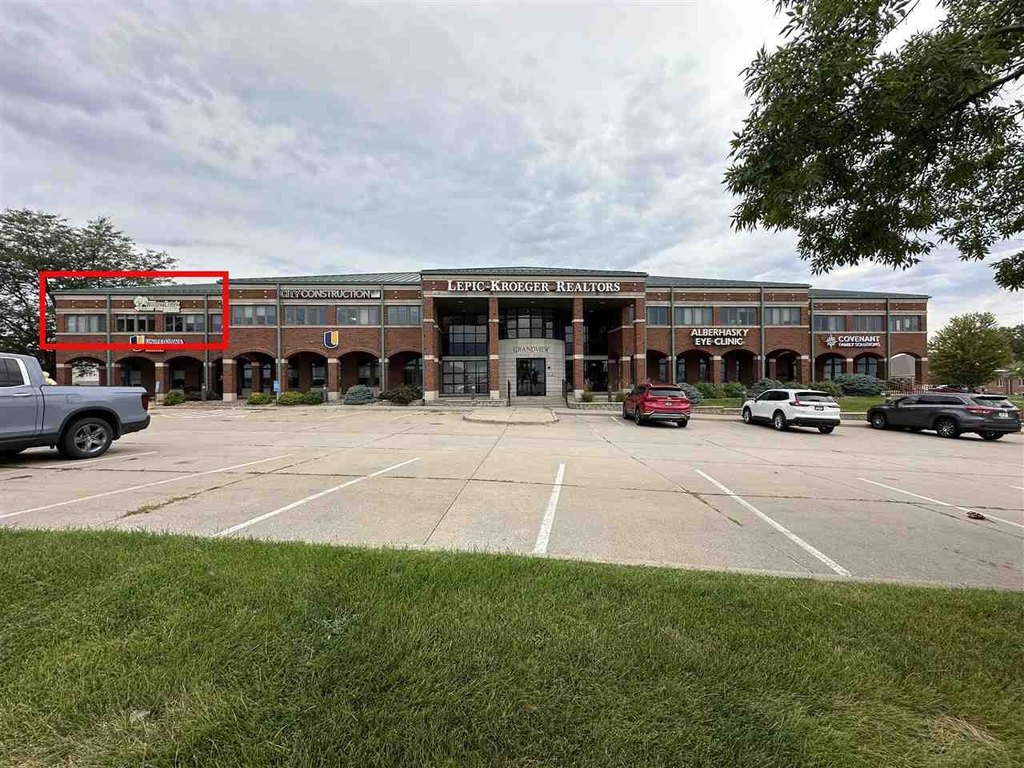
2346 Mormon Trek Blvd, Iowa City, IA 52246
CommercialLease, IowaCity, IA
Space Size1,310 SF
Lot Size0.03 Acres
Days on Market113
Property Features for 2346 Mormon Trek Blvd
General Information
Property type
Commercial Lease
Property subtype
Other
Zoning
CO1
Interior features
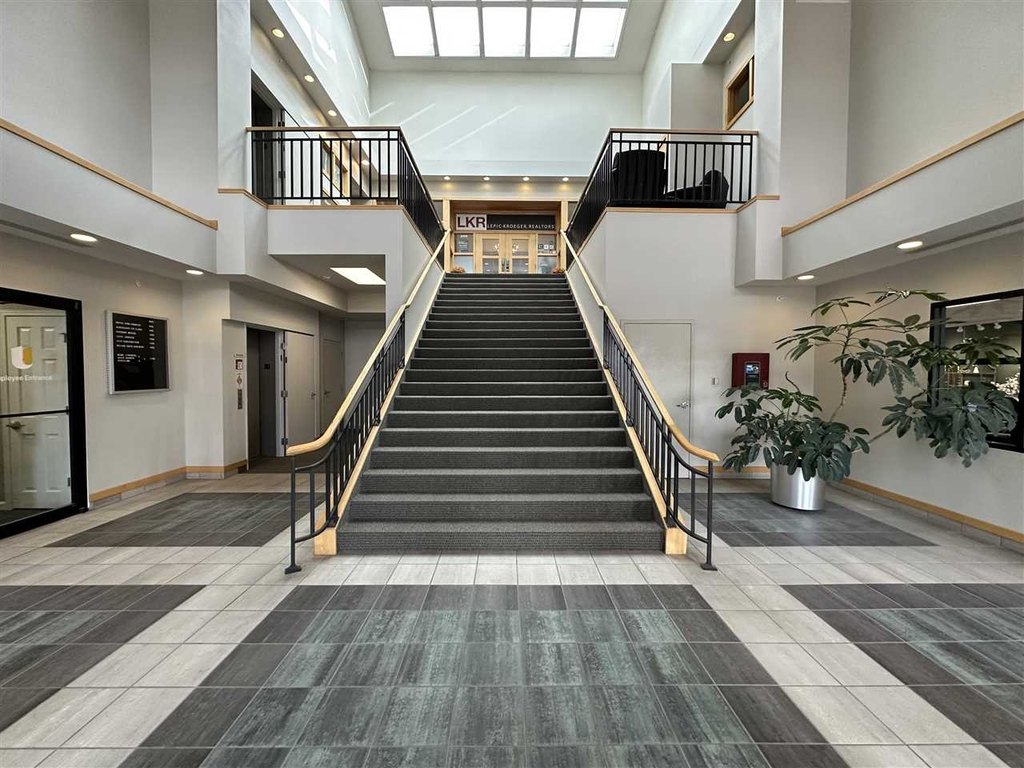
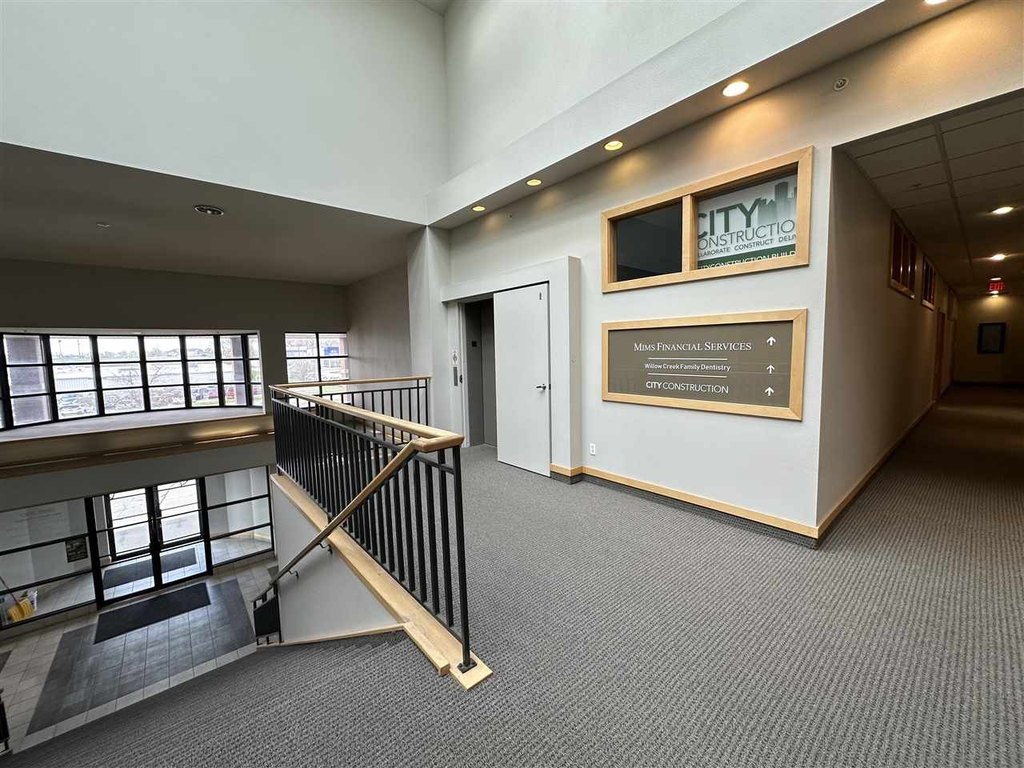
Elevator, ZeroStepEntry
Accessibility
Accessible Elevator Installed
Directions
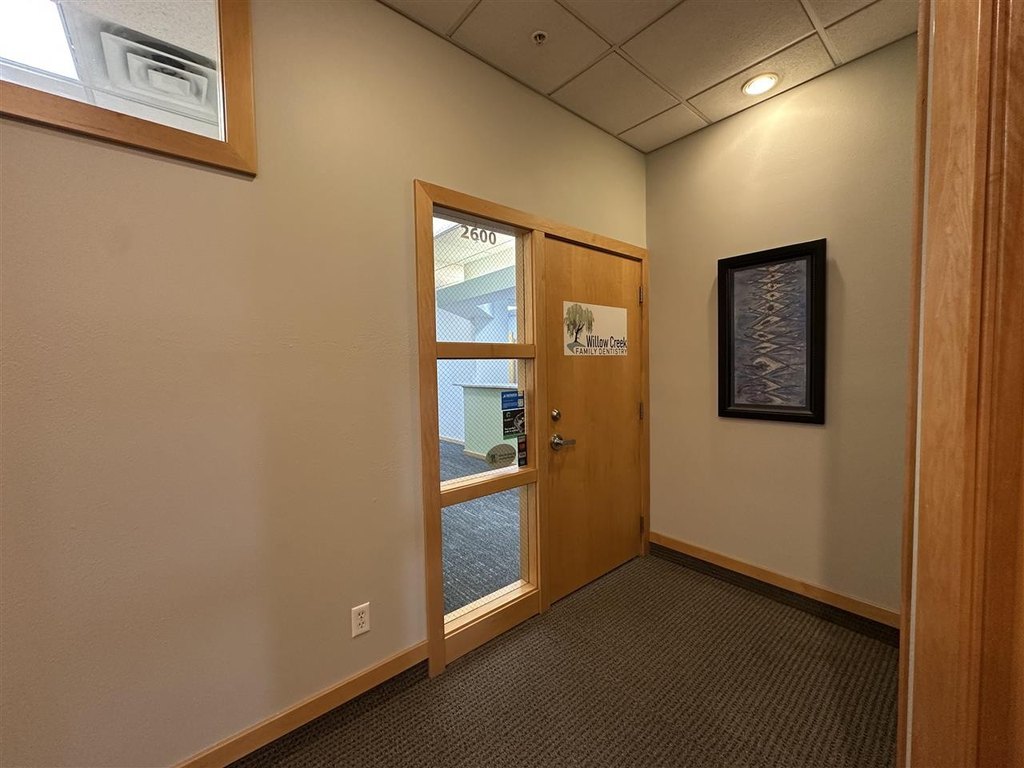
North off Hwy 1 onto Mormon Trek Blvd, east on Westwinds Dr, take an immediate left into the parking lot. Office is on second floor, end of the hall.
Subdivision
IowaCity
Standard status
Pending
APN
1020157004
Lot size
0.03 Acres
Taxes and HOA fees
Tax Year
2024
Tax Annual Amount
5
Utilities
Heating system
Natural Gas, Forced Air
Cooling system
Central Air
Building Details
Year built
1996
Flooring type
Carpet, Tile
Building materials
Brick, Frame
Roof type
Metal
Listing Agency:
Lepic-Kroeger, REALTORS
(319) 351-8811
Listed By:
Jeff Edberg · License #B33730000
(319) 331-6187
Added: May 5
Changed: Aug 24
Last Checked: Aug 25 at 10:06PM
MLS# 202602980
Copyright © 2026 Iowa City Area Association of REALTORS®. All rights reserved. All information provided by the listing agent/broker is deemed reliable but is not guaranteed and should be independently verified.
Investment Insights
Based on property information with market context.
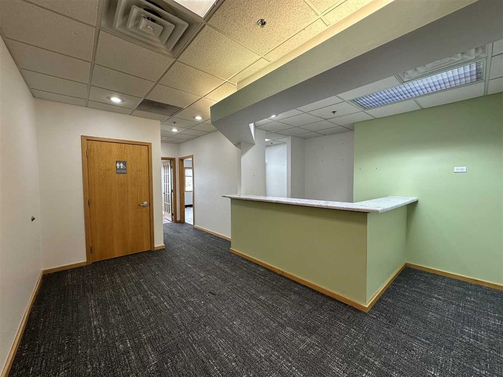
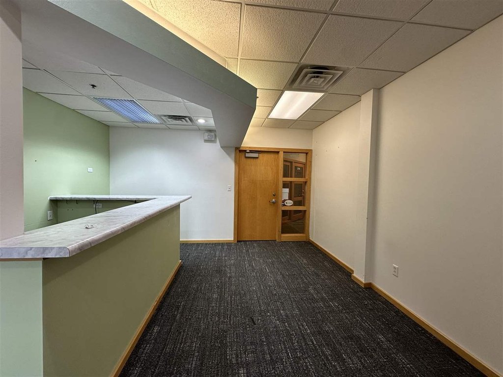
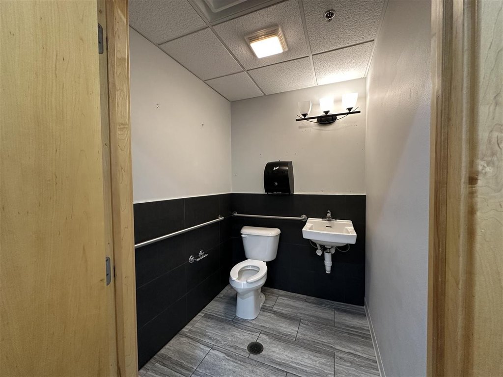
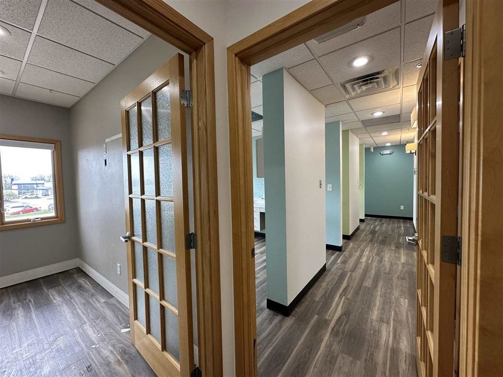
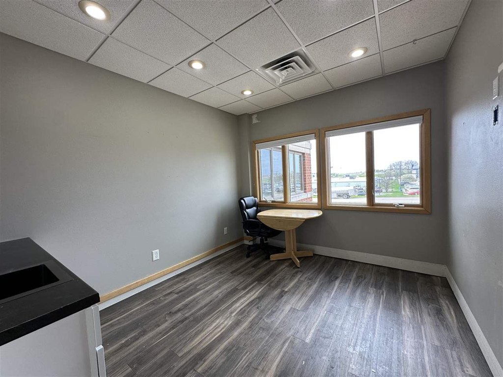
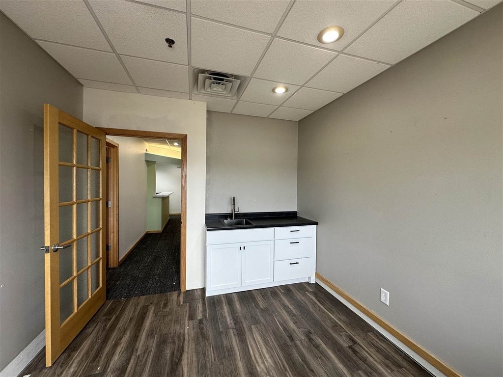
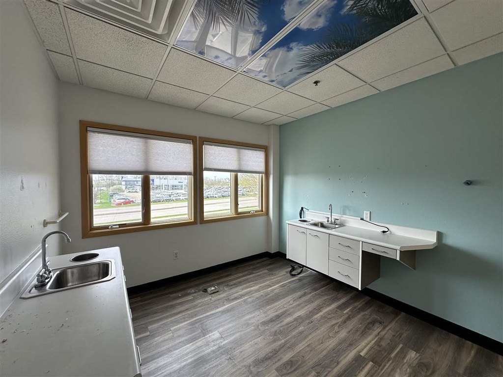
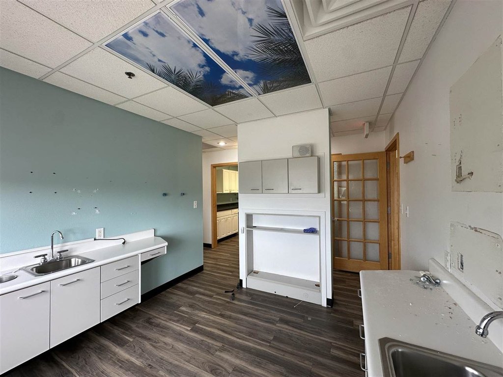
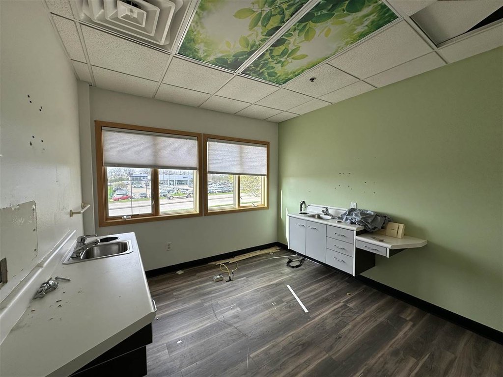
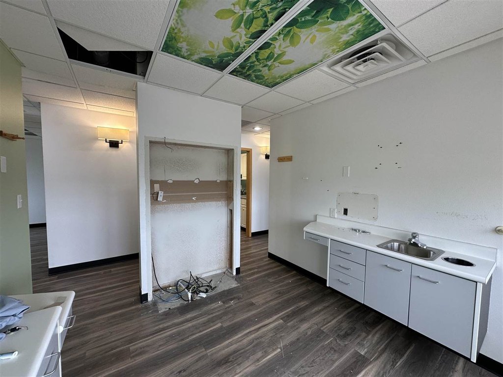
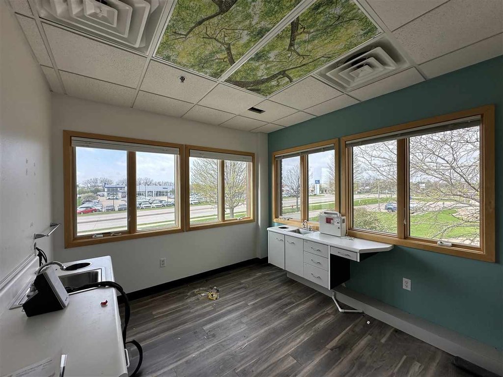
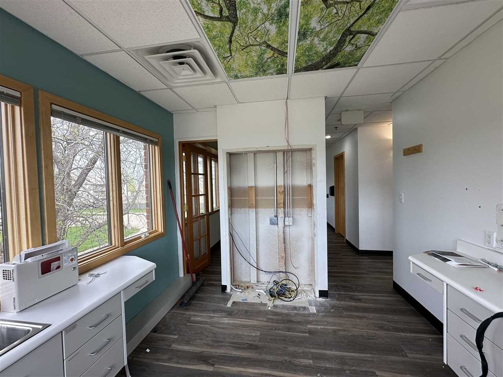
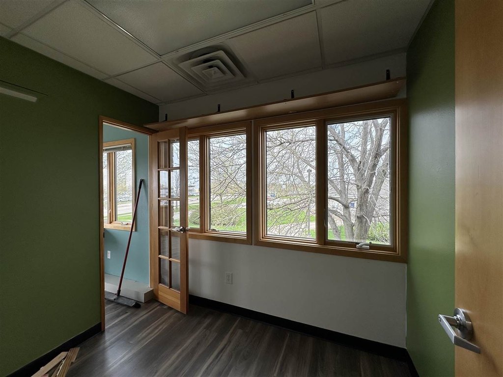
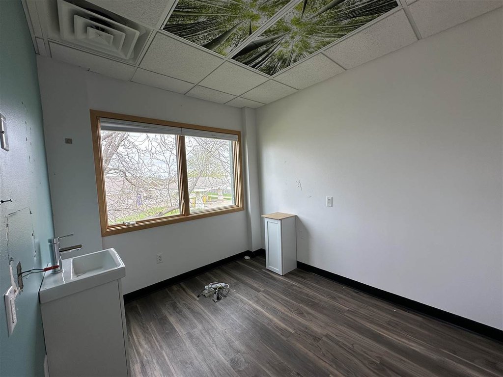
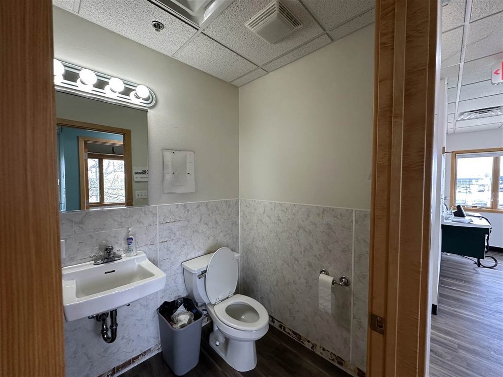
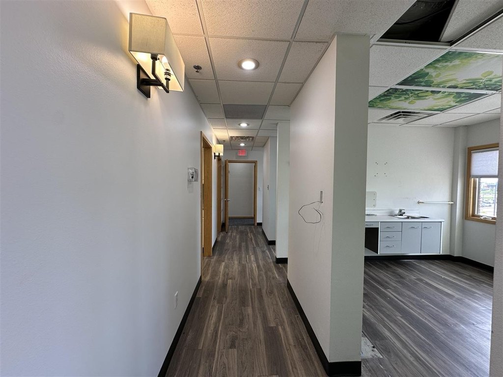
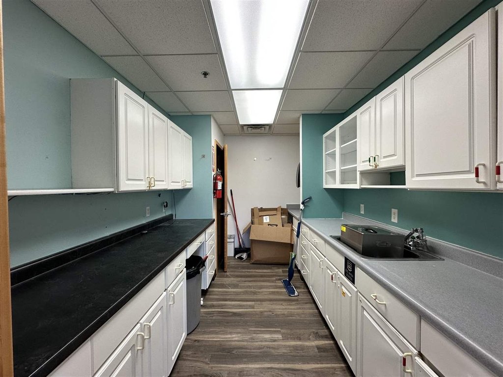
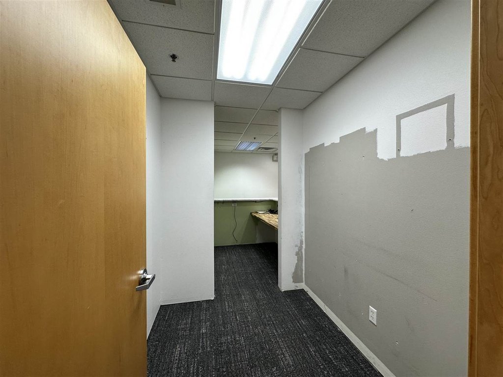
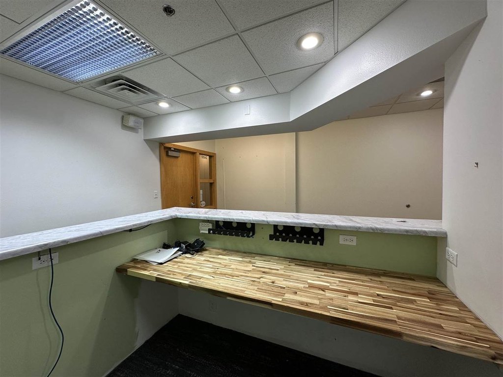
This 1310 SF medical office suite at 2346 Mormon Trek Blvd includes a lobby with reception desk, private offices, and open work areas. Separate restroom facilities serve the public and employees, while carpet and tile flooring support a practical office layout. The space has central air, forced-air natural gas heating, and an accessible elevator with zero-step entry. Built in 1996, the building combines brick and frame construction beneath a metal roof.
The property is positioned on Mormon Trek Blvd in Iowa City, with reported traffic of 13,300 cars daily along the building and an additional 23,100 vehicles on nearby Hwy 1. CO1 zoning and prominent building signage provide additional physical and regulatory context for the suite.
The property is positioned on Mormon Trek Blvd in Iowa City, with reported traffic of 13,300 cars daily along the building and an additional 23,100 vehicles on nearby Hwy 1. CO1 zoning and prominent building signage provide additional physical and regulatory context for the suite.
Key Highlights
- 1310 SF medical office suite
- Lobby with reception desk, private offices, and open work areas
- Separate restroom facilities for lobby and employees
Property Analytics
Property Profile
Current Use
Lease Details
Yes
Highway access
NNN (Triple Net)
Lease Type
$2.77 /SF/Yr
CAM
Location Intelligence
Trade Area within ½ mile
379
Businesses Nearby
Under-served
Demand for This Use
Explore this area
Business Placement
Demographics for 52246, IA
22,829
Population
10,627
Households
2.1
Avg Household Size
29
Median Age
67%
College-Educated
95%
High-School Grad
16.7 sq mi
ZIP Area
1,367
Density / Sq Mi
$55,088
Median Household Income
$28,598
Median Earnings
$1,049
Median Rent
$327,100
Median Home Value
Market
Lease Benchmarks for Iowa City, IA
$11.75 /SF/Yr
Avg Asking Price
$10–$14 /SF/Yr
Price Range
4,041 SF
Avg Space Size
This space is priced 57% above the average of $11.75 /SF/Yr.
Vacancy Rate% for Office in Midwest region

Questions? Ask Rey
Realmo’s AI knows this listing — price, zoning, demand, history. Ask anything.


Frequently Asked Questions
What type of property is this?
Medical Office Space - Configured with reception, private offices, open work areas, and separate restroom facilities.
Where is this medical office space located?
The property is located at 2346 Mormon Trek Blvd Iowa City, IA.
What is the lease rate?
The lease rate is $2,015/Mo.
What are key features of this property?
This property features: 1310 SF medical office suite; Lobby with reception desk, private offices, and open work areas; Separate restroom facilities for lobby and employees



