Flexible Medical Office
23 Snowden Avenue Ossining, NY 10562
23 Snowden Avenue, Ossining, NY, 10562
$16,000/Mo
For Lease
$16,000 /Mo
COMMERCIAL - Ossining, NY
Lot Size0.51 Acres
Days on Market117
Property Features for 23 Snowden Avenue
General Information
- Property type
- Commercial Lease
- Property subtype
- Office
- Zoning
- 465
- Parking
- 35
- Parking features
- Parking Lot, Off Street, Oversize, Driveway
- Security features
- Security System
- Accessibility
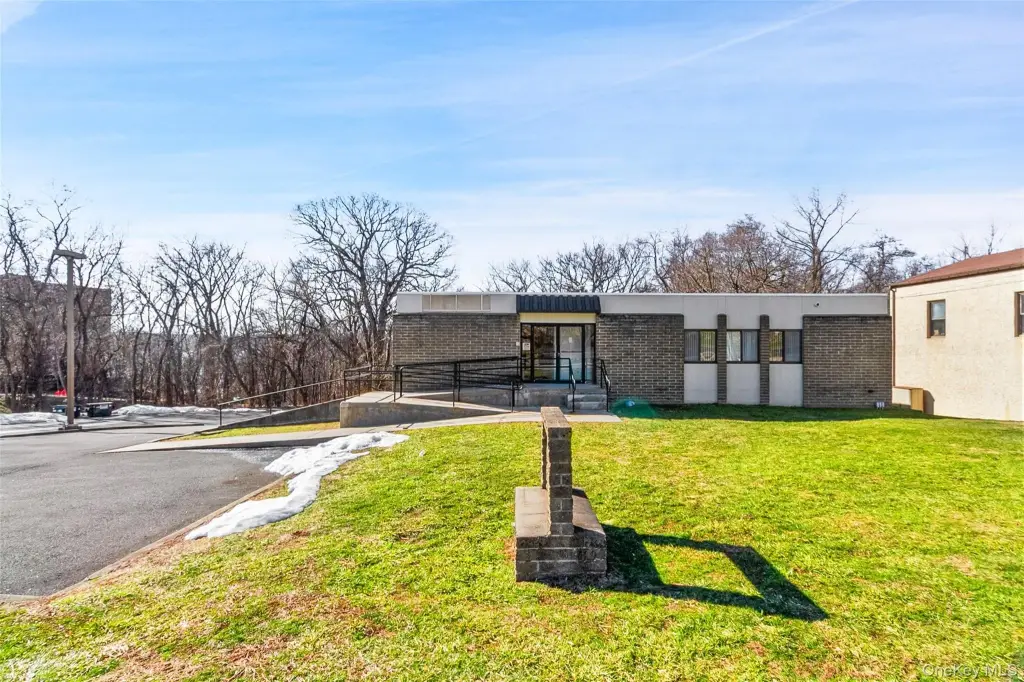
- Accessible Approach with Ramp
- Appliances
- Refrigerator
- Standard status
- Active
- APN
- 4203-089-015-00000-000-0056-000-0-1
- Lot size
- 0.51 Acres
Taxes and HOA fees
- Tax Year
- 2025
- Tax Annual Amount
- 53529
Utilities
- Sewer type
- Public Sewer
- Cooling system
- Central Air
- Water source
- Public
Building Details
- Floors in Building
- 2
- Flooring type
- Tile
- Building materials
- Brick
Listing Agency
Coldwell Banker Realty
(914) 245-3400
366 Underhill Ave, White Plains, NY
Listed by
Pauline F. Angrisani
(845) 664-4579
Added: Mar 23 Checked: Jul 17 at 5:06 am
MLS# 967759
Copyright © 2026 OneKey MLS. All rights reserved. All information provided by the listing agent/broker is deemed reliable but is not guaranteed and should be independently verified.
Investment Insights
Based on property information with market context.
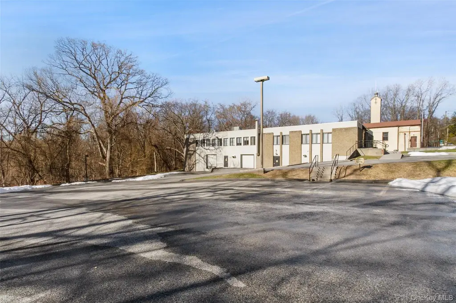
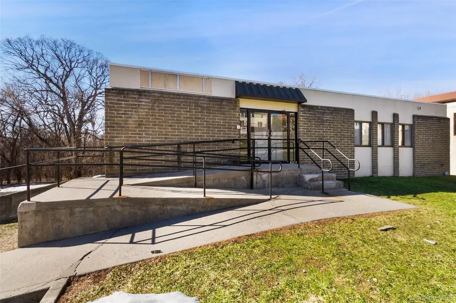

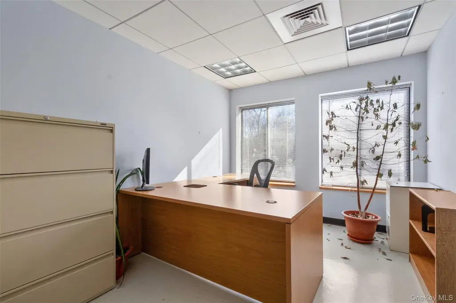

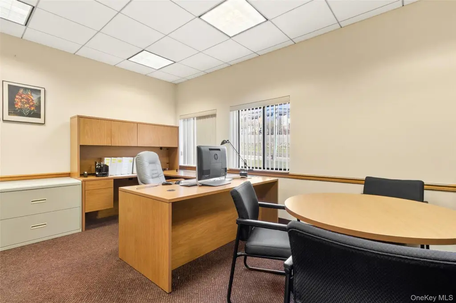
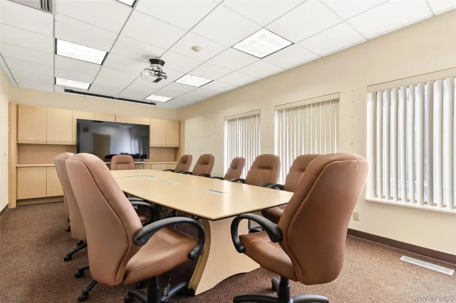
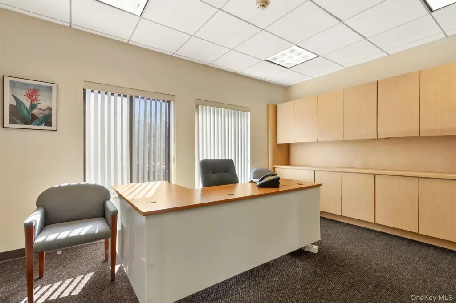
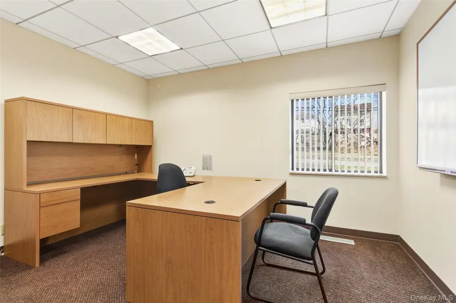
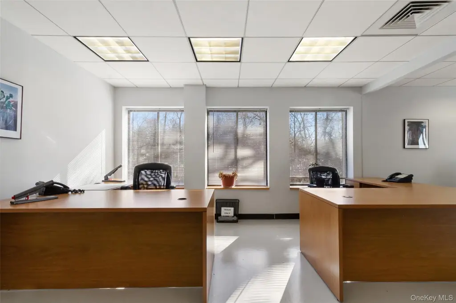
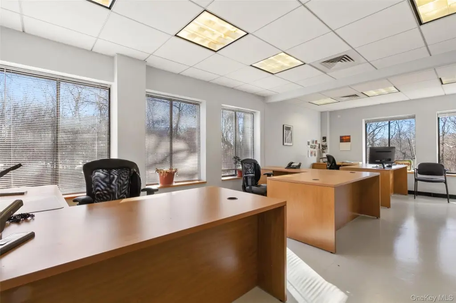
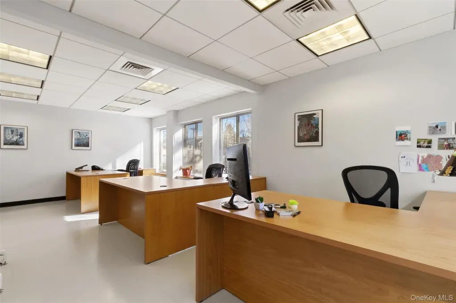
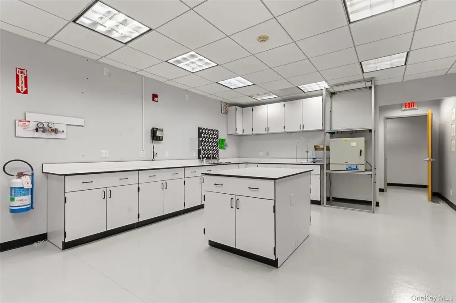
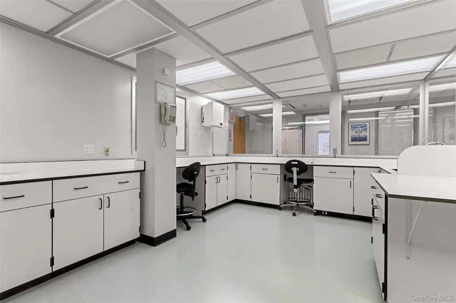
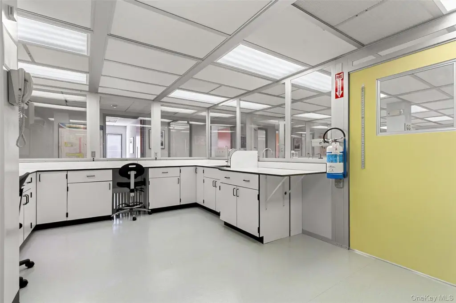
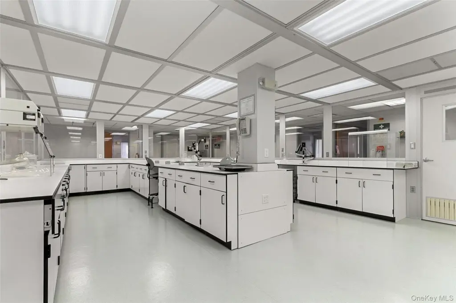
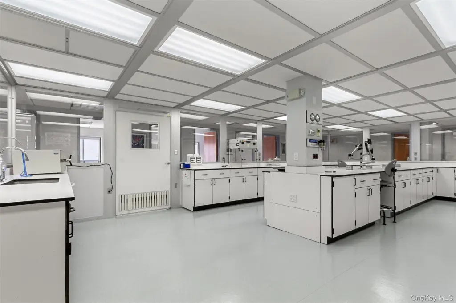
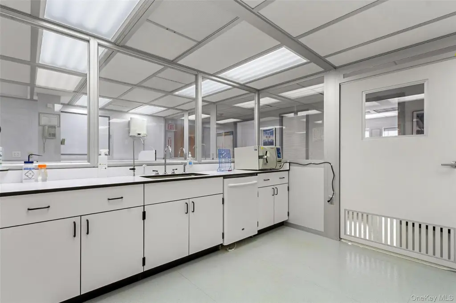
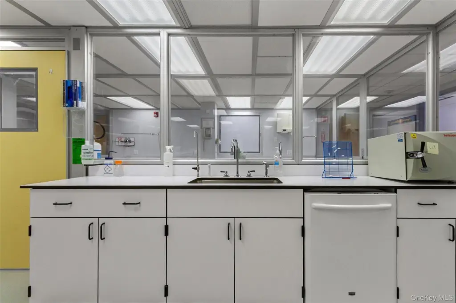
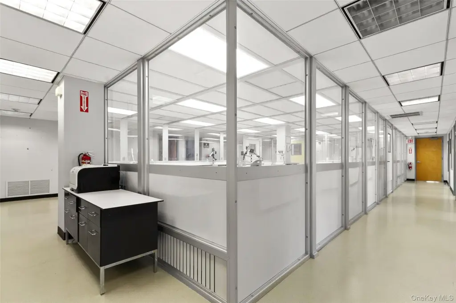
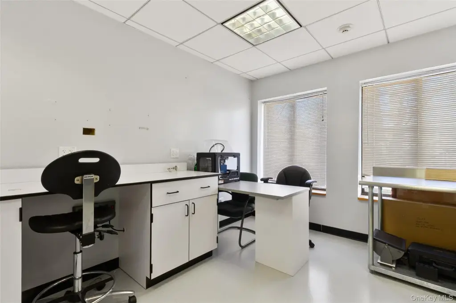
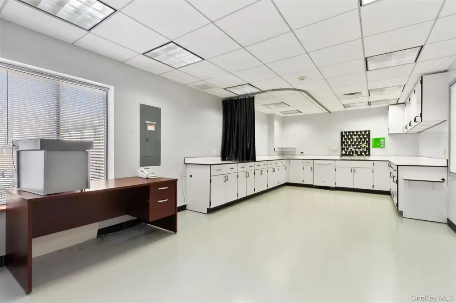
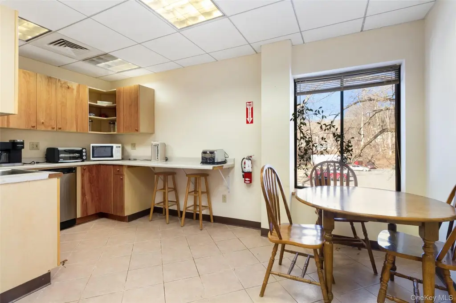
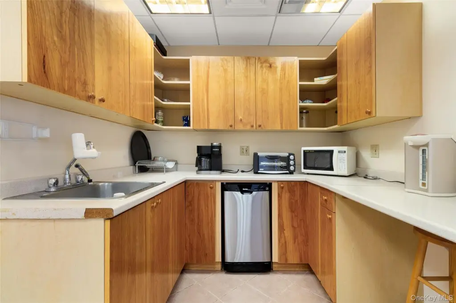
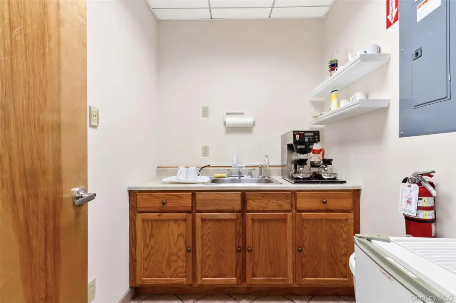
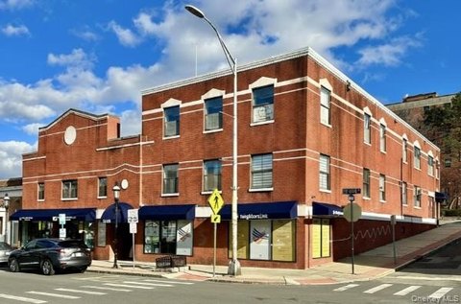
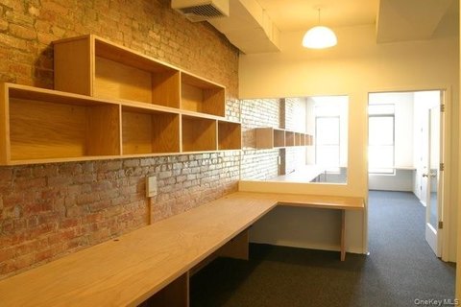
The space is designed for a professional or medical practice, with a welcoming foyer and secured buzz-in entry that opens to a reception area. The layout includes multiple restrooms, a large conference room, and a flexible arrangement of 8 to 10 private offices, plus additional lab and storage space. A central open workspace can be configured for cubicle stations along the expansive perimeter, with options for an executive suite and additional office area. A kitchenette hall is also included.
The building is served by city gas and city sewer, and it includes a whole-house generator for reliability. The property also features an easy-access ramp and a large parking lot with an abundance of spaces. It is located in the Village of Ossining, approximately 4 minutes to the Metro-North Hudson Line, with access to Route 9, Route 9A, Route 133, and the Taconic State Parkway.
This configuration supports organizations that need a mix of private offices and collaboration space, while maintaining dedicated rooms for meetings and additional lab or storage. The secured entry, multiple restrooms, and perimeter office setup can help streamline day-to-day operations for professional services, medical users, or service-oriented teams.
The building is served by city gas and city sewer, and it includes a whole-house generator for reliability. The property also features an easy-access ramp and a large parking lot with an abundance of spaces. It is located in the Village of Ossining, approximately 4 minutes to the Metro-North Hudson Line, with access to Route 9, Route 9A, Route 133, and the Taconic State Parkway.
This configuration supports organizations that need a mix of private offices and collaboration space, while maintaining dedicated rooms for meetings and additional lab or storage. The secured entry, multiple restrooms, and perimeter office setup can help streamline day-to-day operations for professional services, medical users, or service-oriented teams.
Key Highlights
- Brick commercial office space with central air and tile flooring
- Secured buzz‑in entry with welcoming foyer leading to reception and multiple restrooms
- Flexible layout with 8–10 private offices plus large conference room and open workspace
Property Analytics
Property Profile
Location Intelligence
Current Use by Public Records
Ashland Llc
Factory
VSP Technologies Inc
Factory
Similar For Rent Nearby






FAQs
What type of property is this?
Office units - Well-secured office layout with reception, private offices, conference room, and lab/storage space.
Where is this office units located?
The property is located at 23 Snowden Avenue Ossining, NY.
What is the lease rate?
The lease rate is $16,000 /Mo.
What are key features of this property?
This property features: Brick commercial office space with central air and tile flooring; Secured buzz‑in entry with welcoming foyer leading to reception and multiple restrooms; Flexible layout with 8–10 private offices plus large conference room and open workspace


