Office Unit with Rear
For Lease
$2,600/Mo
Pending
99 Croton Avenue, Ossining, NY 10562
Commercial Lease, Ossining, NY
Space Size700 SF
Lot Size0.13 Acres
Days on Market209
Property Features for 99 Croton Avenue
General Information
Property type
Commercial Lease
Property subtype
Office
Zoning
NC-2
Rooms
Basement
Parking
4
Parking features
Garage, Driveway
Basement
Unfinished, Walk-Out Access, Storage Space, Full
Lot features
Front Yard, Interior Lot, Level, Near Public Transit
Directions
Croton Avenue (Rt. 133) near intersection of Rt. 134. & Linden Ave
Standard status
Pending
APN
4203-089-016-00000-000-0054-000-0-1
Lot size
0.13 Acres
Taxes and HOA fees
Tax Year
2024
Tax Annual Amount
13887
Utilities
Utilities
Cable Available
Sewer type
Public Sewer
Heating system
Baseboard, Oil, Hot Water(Heating)
Water source
Public
Building Details
Year built
1900
Floors in Building
3
Number of units
2
Flooring type
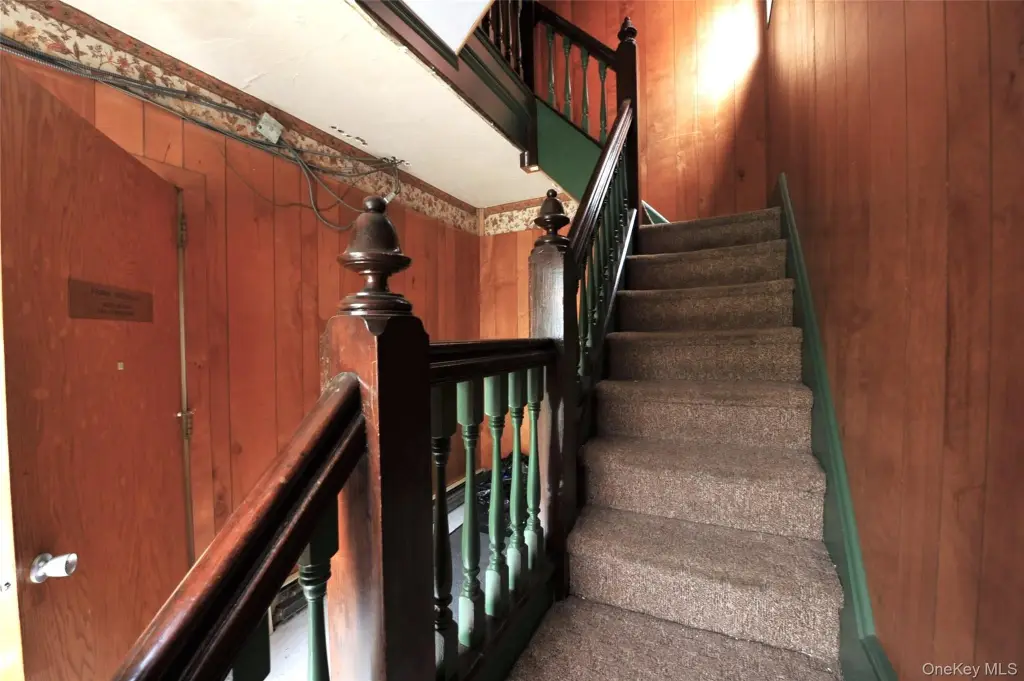
Carpet, Hardwood
Building materials
Frame
Listing Agency:
Kane & Associates
(914) 941-7020
Listed By:
Gregory Kane · License #10311206146
(914) 447-1260
Added: Jan 26
Changed: Aug 20
Last Checked: Aug 23 at 1:06AM
MLS# 955755
Copyright © 2026 OneKey MLS. All rights reserved. All information provided by the listing agent/broker is deemed reliable but is not guaranteed and should be independently verified.
Investment Insights
Based on property information with market context.
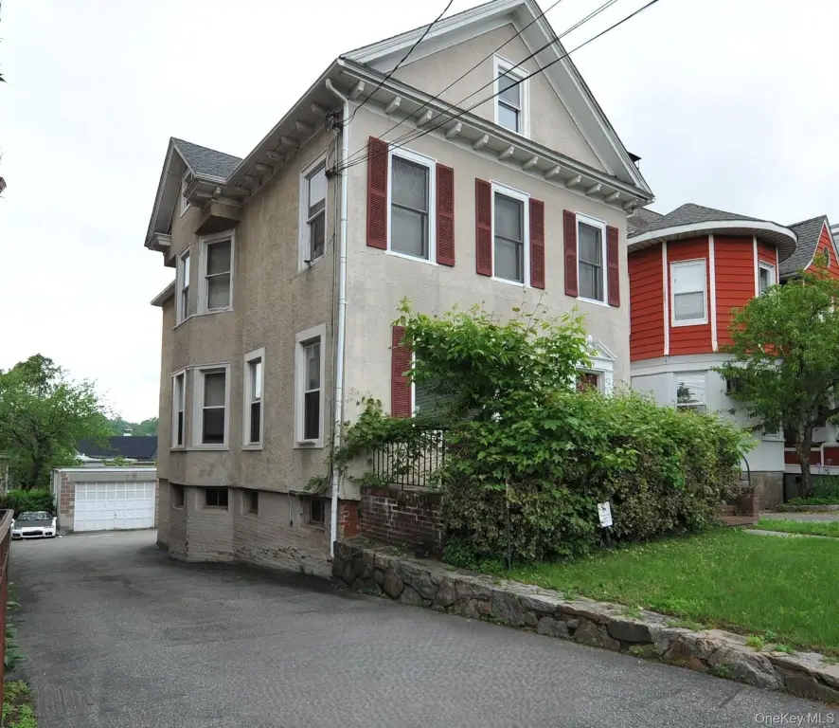

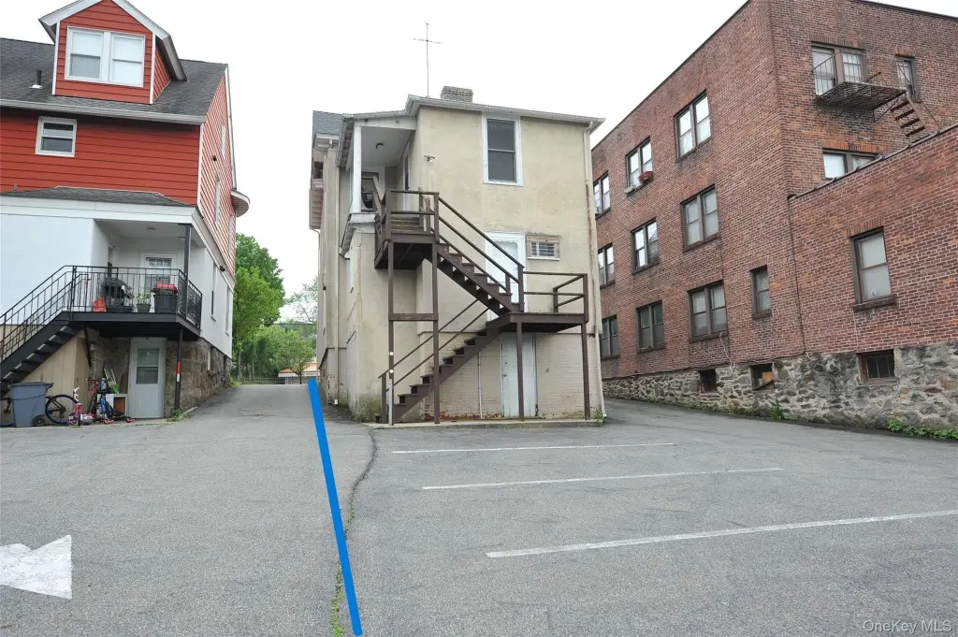
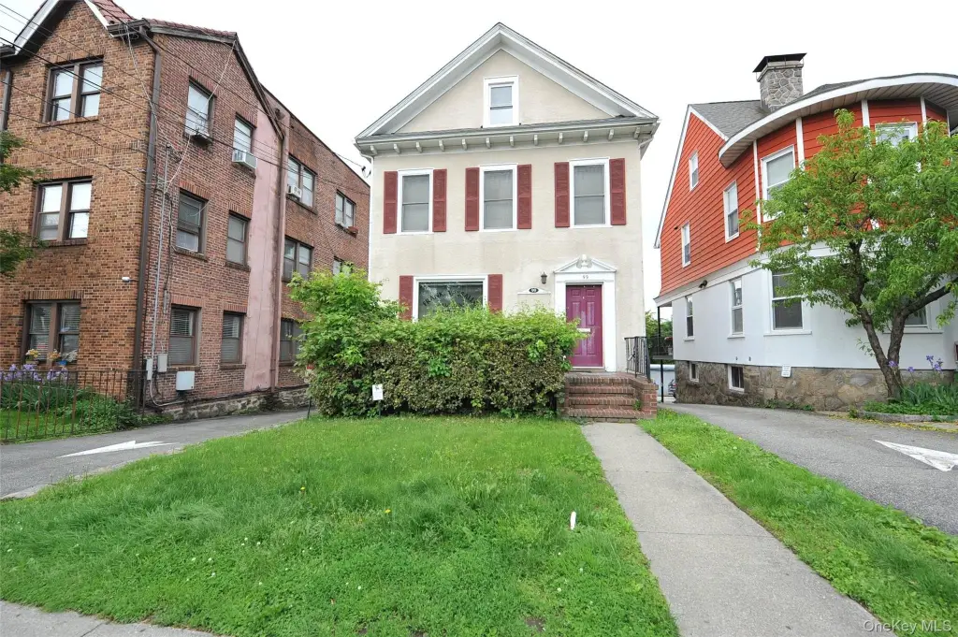
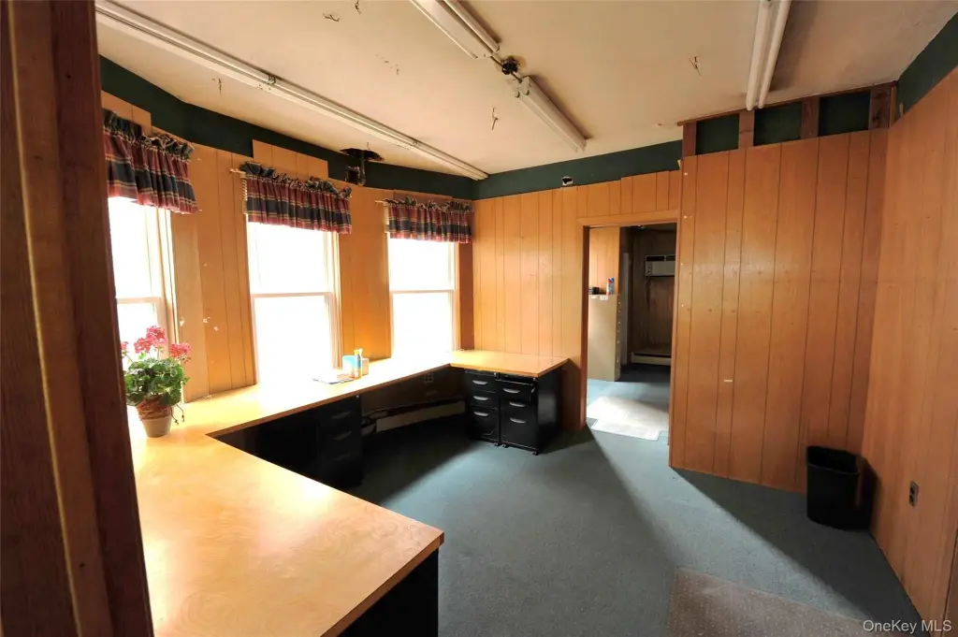


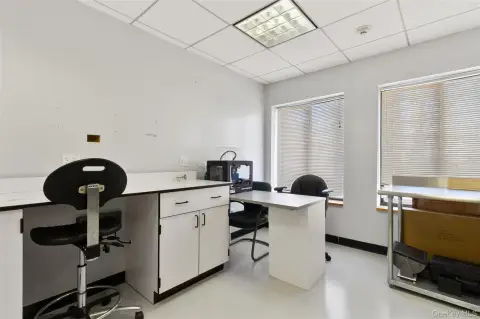
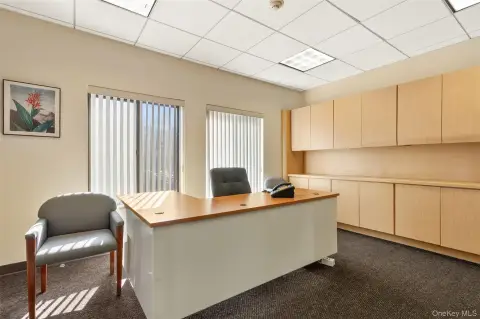
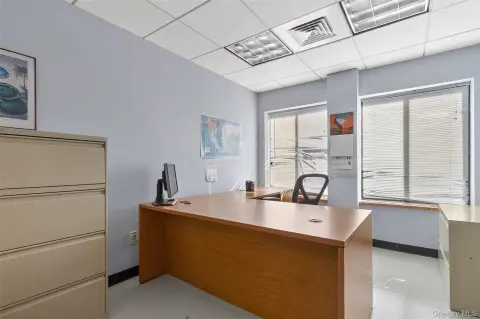
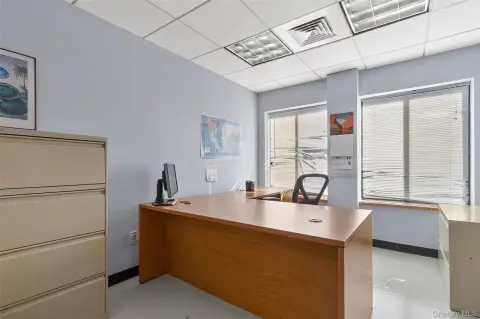
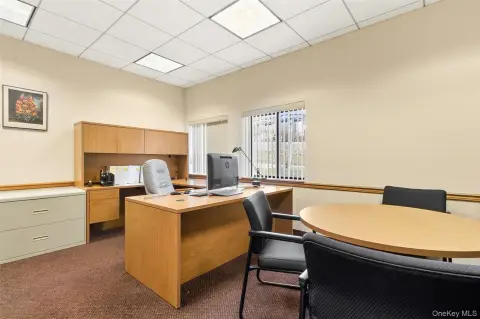
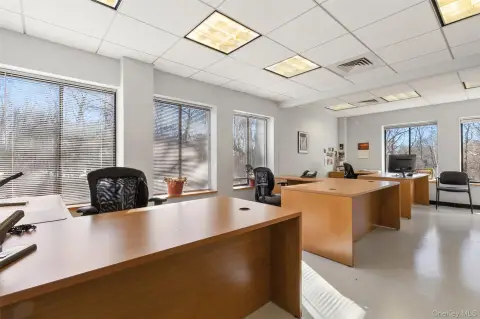
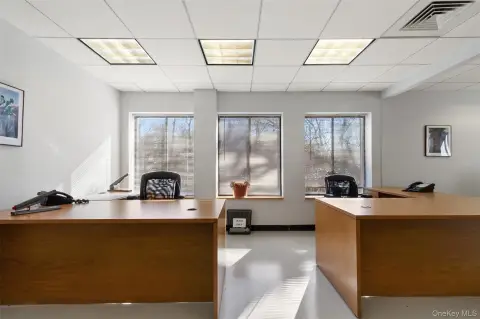
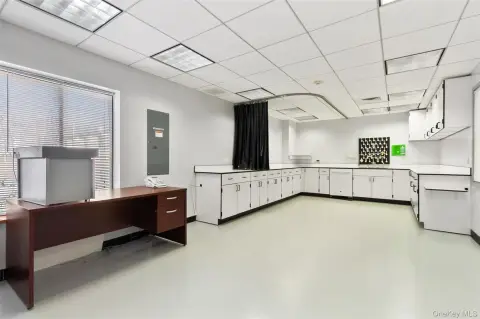
This office unit provides 700 SF of finished space on the main floor, arranged across 4 rooms with a half bath and rear access door. A full unfinished basement adds storage or utility space. The building has a frame construction, carpet and hardwood flooring, baseboard oil hot-water heating, and cable availability. Public water and public sewer serve the property.
The 0.13-acre property is positioned along Route 133 in Ossining, with sidewalks connecting to public transportation, C-Town shopping, and the Village Center. On-site parking includes 5 spaces, with garage and driveway parking features. An open front porch and lawn area add exterior usability, while NC-2 zoning and the 1900 construction date provide additional property context.
The 0.13-acre property is positioned along Route 133 in Ossining, with sidewalks connecting to public transportation, C-Town shopping, and the Village Center. On-site parking includes 5 spaces, with garage and driveway parking features. An open front porch and lawn area add exterior usability, while NC-2 zoning and the 1900 construction date provide additional property context.
Key Highlights
- 700 SF finished main‑floor office area with 4 rooms and a half bath
- Full unfinished basement with rear access door
- 5 parking spaces with garage and driveway parking
Property Analytics
Property Profile
Current Use
Lease Details
Yes
Highway access
NNN (Triple Net)
Lease Type
$6.69 /SF/Yr
CAM
Location Intelligence
Trade Area within ½ mile
1,279
Businesses Nearby
Explore this area
Business Placement
Demographics for 10562, NY
34,252
Population
12,745
Households
2.7
Avg Household Size
40
Median Age
46%
College-Educated
87%
High-School Grad
13.5 sq mi
ZIP Area
2,537
Density / Sq Mi
$113,069
Median Household Income
$53,499
Median Earnings
$2,118
Median Rent
$486,700
Median Home Value
Market
Lease Benchmarks for Ossining, NY
$107 /SF/Yr
Avg Asking Price
$13.03–$265 /SF/Yr
Price Range
1,021 SF
Avg Space Size
This space is priced 58% below the average of $107 /SF/Yr.
Vacancy Rate% for Office in Northeast region

Questions? Ask Rey
Realmo’s AI knows this listing — price, zoning, demand, history. Ask anything.


Frequently Asked Questions
What type of property is this?
Office units - Finished office space offers multiple rooms, basement storage, and convenient access to nearby public transportation.
Where is this office units located?
The property is located at 99 Croton Avenue Ossining, NY.
What is the lease rate?
The lease rate is $2,600/Mo.
What are key features of this property?
This property features: 700 SF finished main‑floor office area with 4 rooms and a half bath; Full unfinished basement with rear access door; 5 parking spaces with garage and driveway parking


