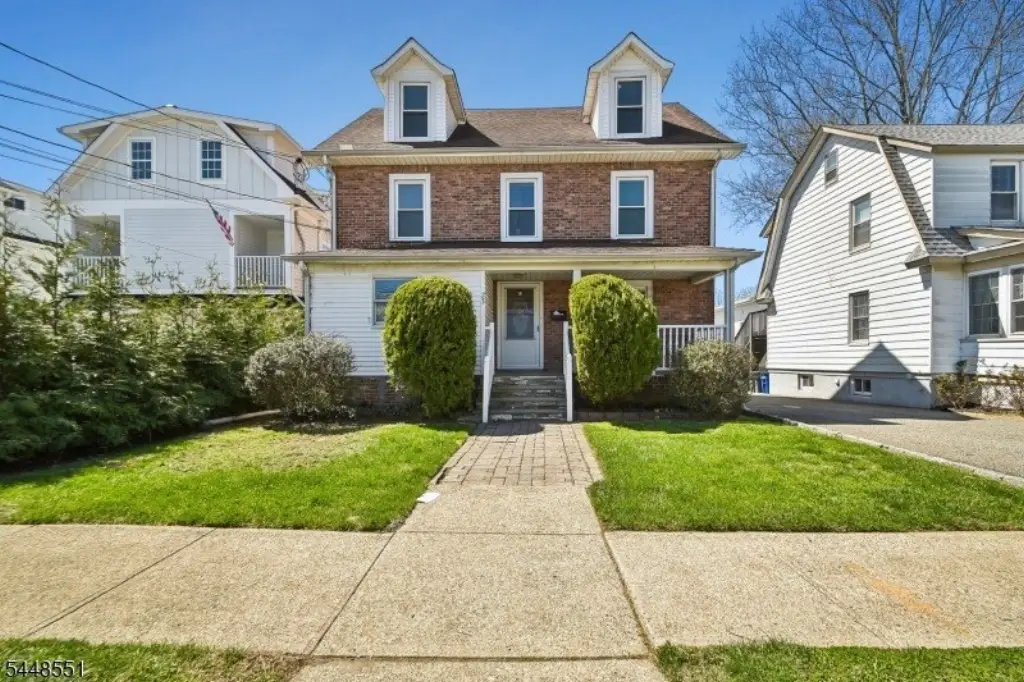
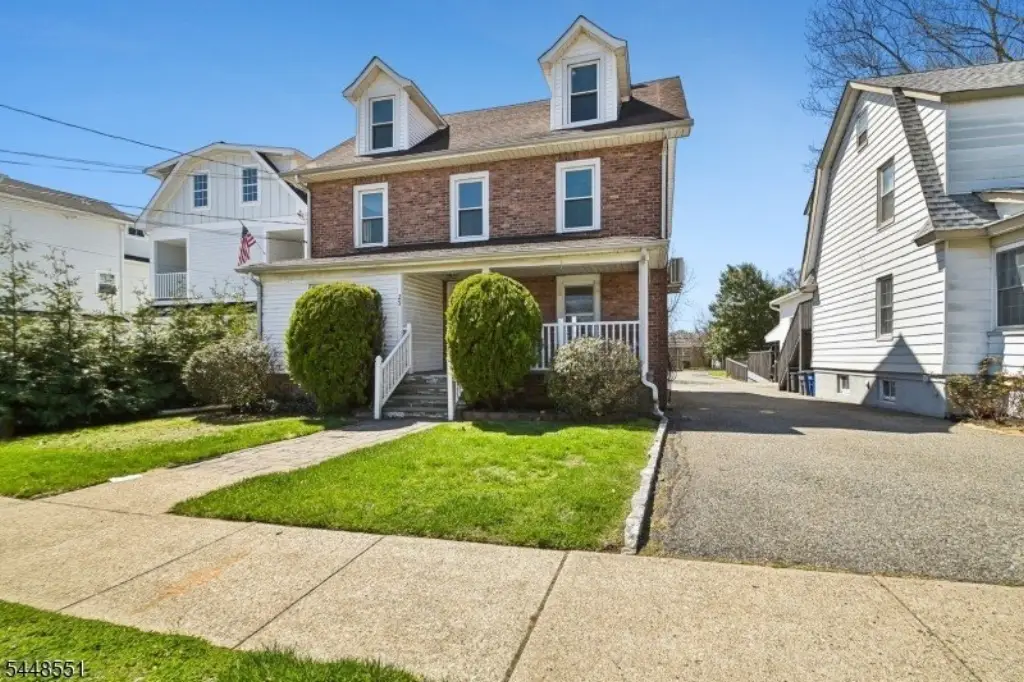
Updated Three-Story
For Sale
$1,525,000
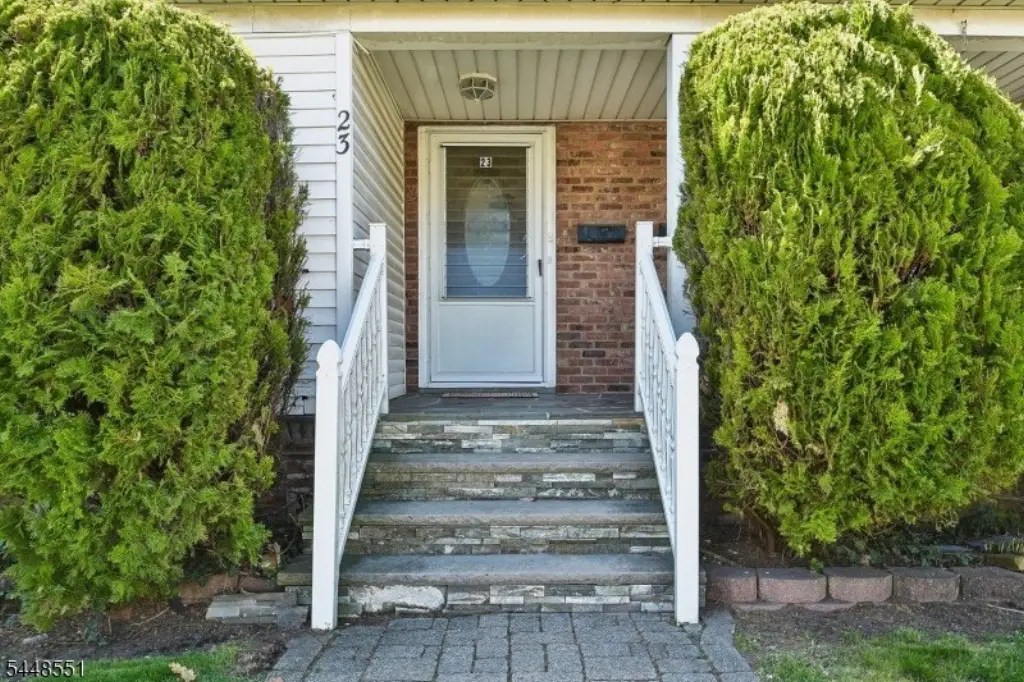
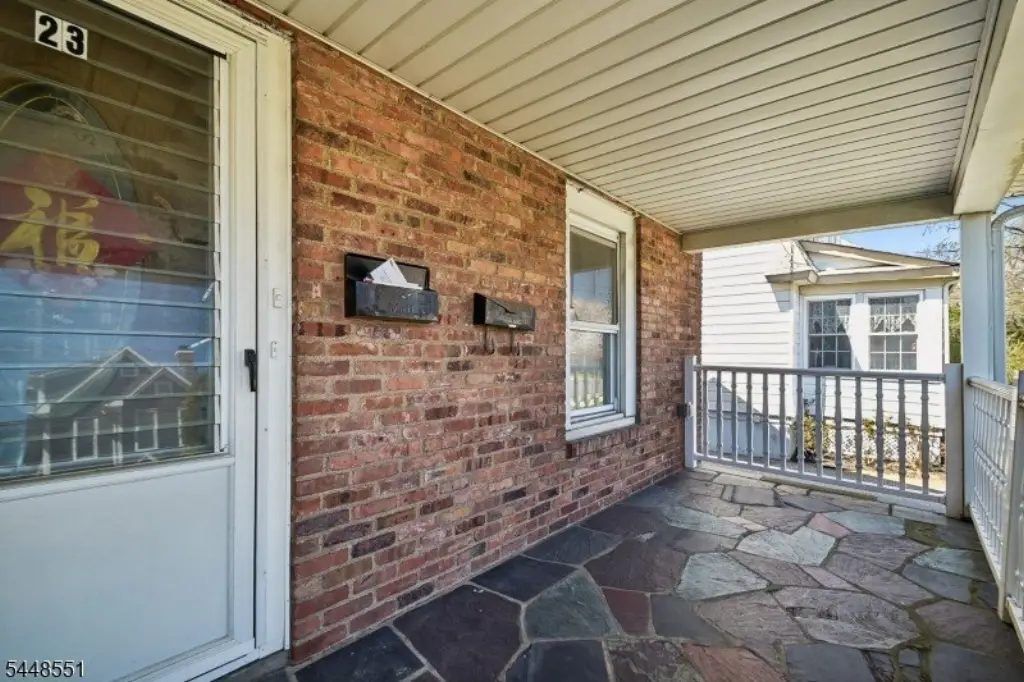
23 Blaine St, Millburn, NJ 07041
Multi-Family, 3-Three Story, Millburn Twp., NJ
Property SizeContact for details
Lot Size0.18 Acres
Days on Market45
Property Features for 23 Blaine St
General Information
Property type
Residential Multi Family
Property subtype
Other
Bedrooms
5
Bathrooms
3
Full bathrooms
3
Rooms
Bathroom 2, Bathroom 3, Bedroom 3, Basement, Bedroom 5, Bathroom 1, Bedroom 1, Bedroom 4, Bedroom 2
Parking
4
Interior features
Carbon Monoxide Detector, Smoke Detector, Tile Floors, Wood Floors
Exterior features
Storage Shed
Lot features
Level Lot
Elementary school
WYOMING
Middle school
MILLBURN
High school
MILLBURN
Directions
Millburn Ave turn to Blaine St.
Standard status
Active
Lot size
0.18 Acres
Taxes and HOA fees
Tax Year
2025
Tax Annual Amount
12671
Utilities
Sewer type
Public Sewer
Heating system
Steam, Other (Heating)
Cooling system
Ductless
Water source
Public
Building Details
Year built
1914
Floors in Building
3
Number of units
2
Roof type
Shingle
Architectural style
Other
Additional Structures
Storage
Listing Agency:
REALMART REALTY
(888) 362-6543
Listed By:
KELLY JU
(732) 727-2285
Added: Jul 23
Changed: Sep 2
Last Checked: Sep 5 at 12:06PM
MLS# 4042779
Copyright © 2026 Garden State MLS, LLC. All rights reserved. All information provided by the listing agent/broker is deemed reliable but is not guaranteed and should be independently verified.
Investment Insights
Based on property information with market context.
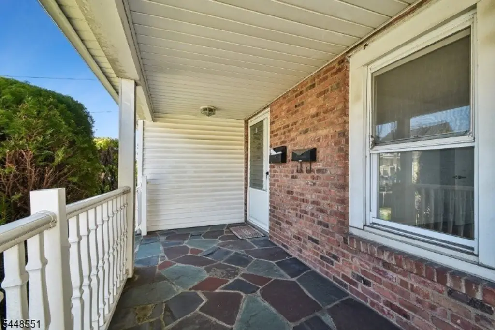
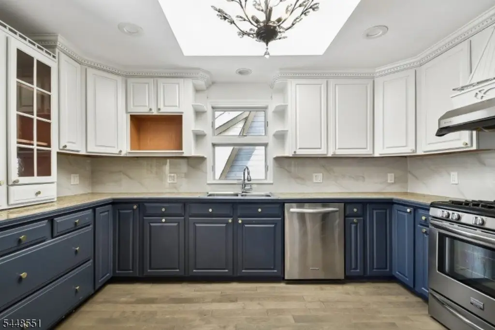
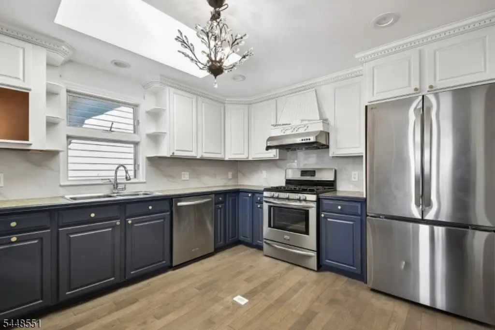
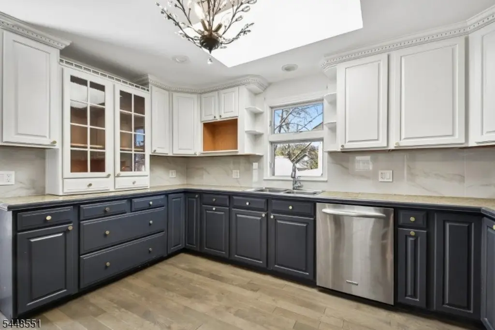
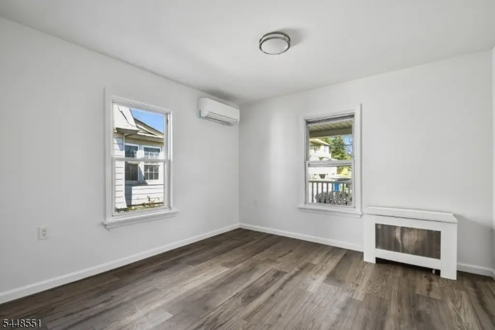
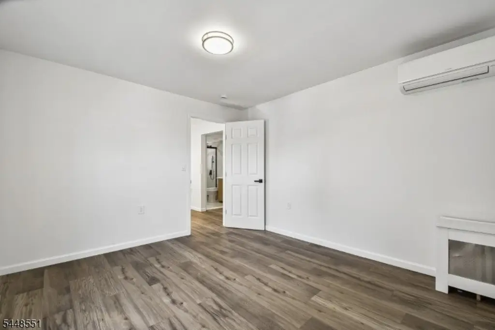
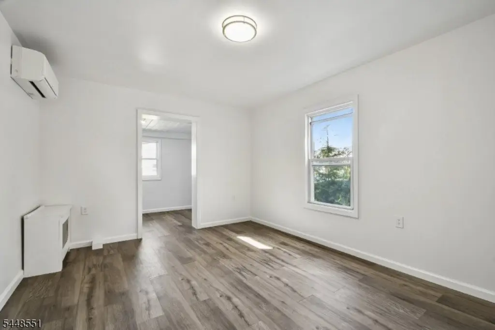
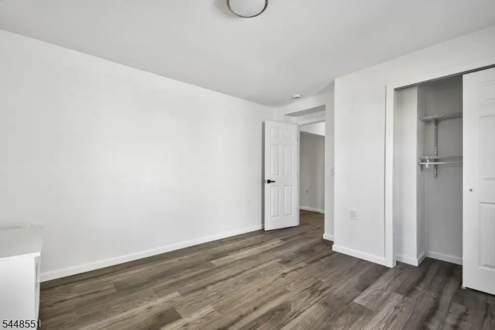
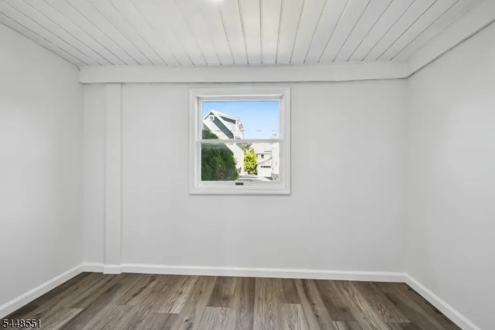
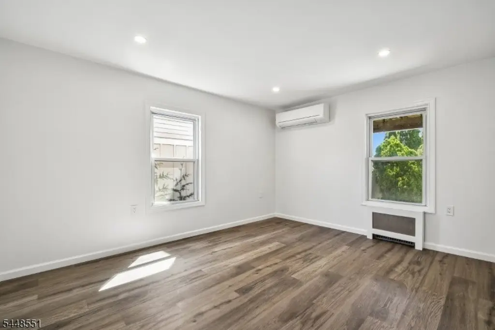
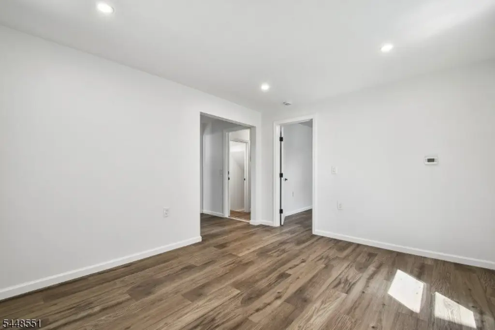
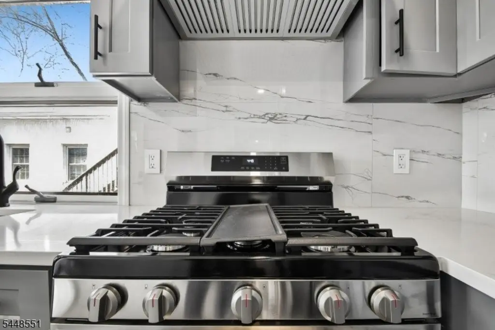
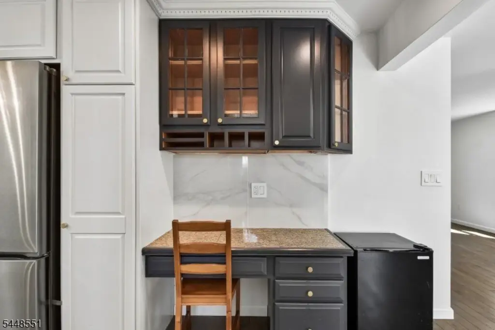
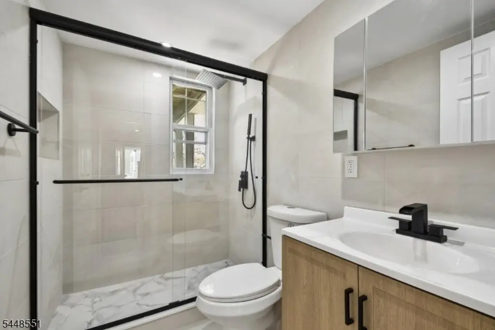
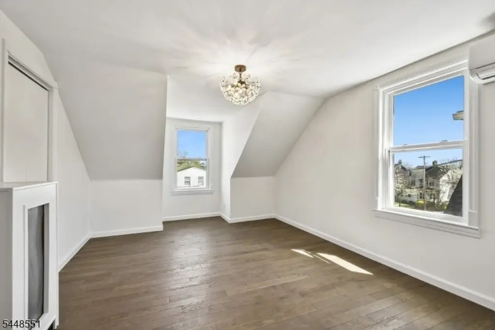
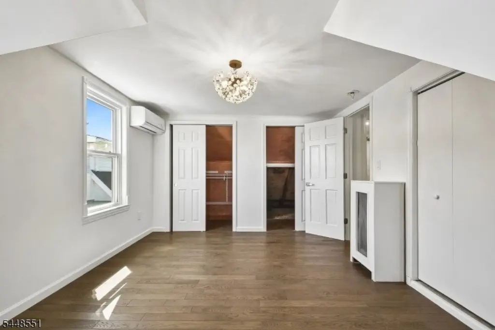
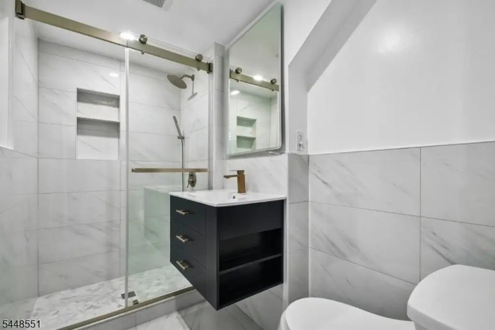
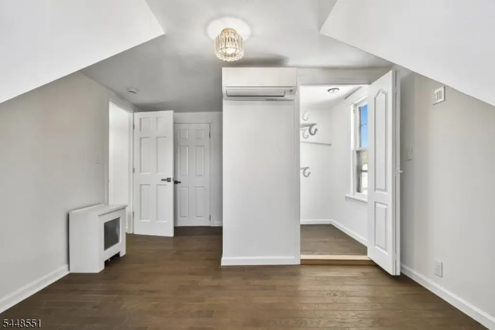
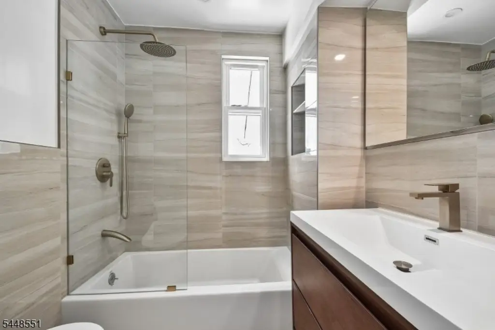
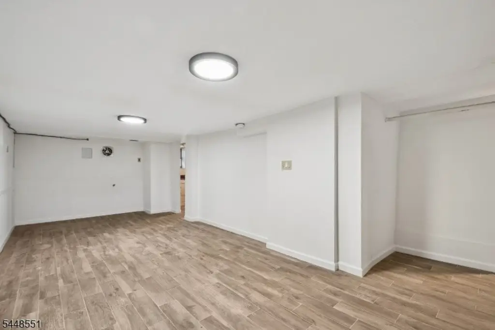
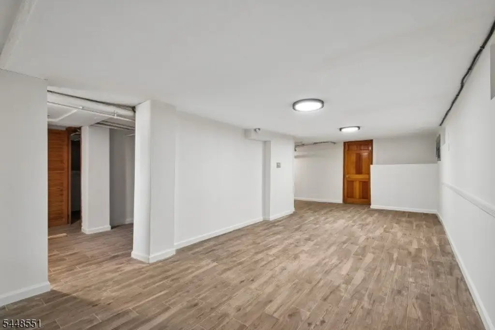
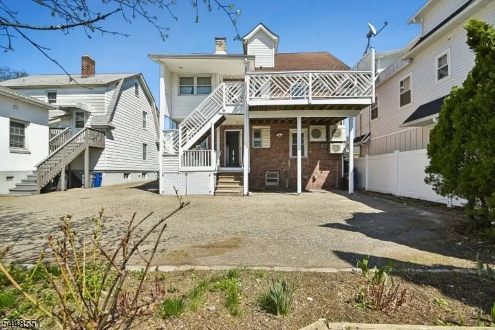
This three-story, two-family residence includes a 3-bedroom, 2-bath second-floor apartment and a 2-bedroom, 1-bath first-floor apartment. Renovations include updated kitchens, new bathroom finishes, hardwood flooring on the second and third floors, fresh interior paint, and full HVAC installation across all levels. The first floor was rebuilt with new insulation, flooring, appliances, kitchen components, and bathrooms. The basement has a drywall ceiling and tiled floor, while the deck has been repainted. Separate electrical panels serve each unit, supported by a 200-amp service upgrade completed with permits.
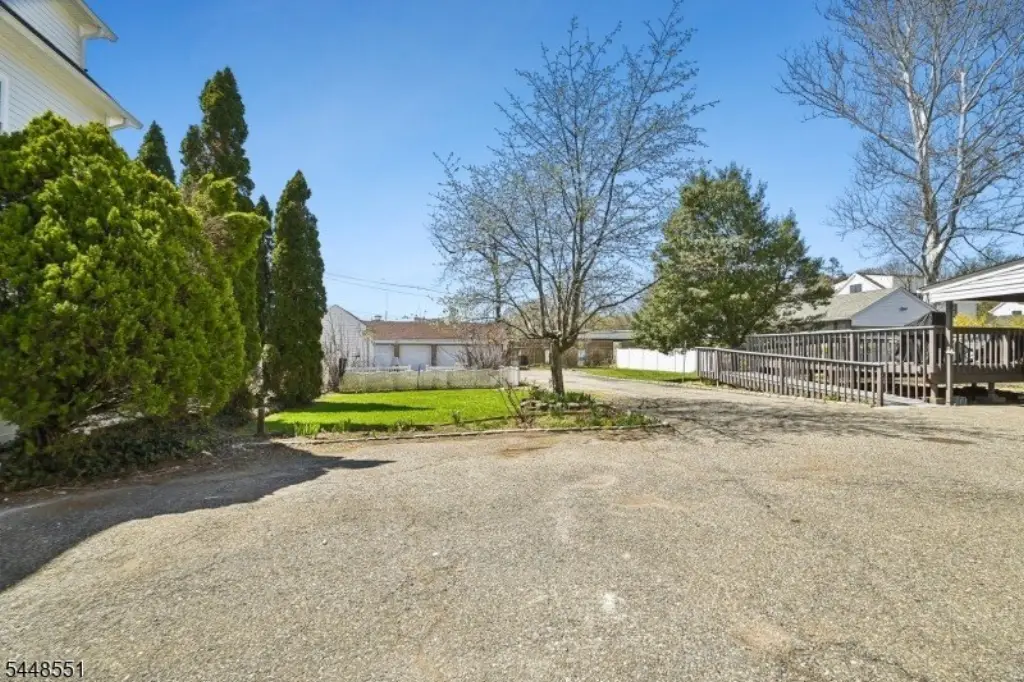
Built in 1914 on a 0.18-acre lot, the property has public water and public sewer, ductless cooling, steam and other heating, a shingle roof, and a storage shed. Schools, downtown, parks, and direct NYC train service are within stated walking distances.
Built in 1914 on a 0.18-acre lot, the property has public water and public sewer, ductless cooling, steam and other heating, a shingle roof, and a storage shed. Schools, downtown, parks, and direct NYC train service are within stated walking distances.
Key Highlights
- Two‑family configuration with a 3‑bedroom, 2‑bath second‑floor unit and 2‑bedroom, 1‑bath first‑floor unit
- Extensively renovated first floor with new insulation, flooring, appliances, kitchen, and bathrooms
- Three separate electrical panels plus a 200‑amp service upgrade, completed with permits
Property Analytics
Property Profile
Current Use
Lease Details
2
Residential units
Location Intelligence
Trade Area within ½ mile
1,647
Businesses Nearby
Explore this area
Business Placement
Demographics for 07041, NJ
7,649
Population
2,843
Households
2.7
Avg Household Size
41
Median Age
81%
College-Educated
97%
High-School Grad
1.3 sq mi
ZIP Area
5,884
Density / Sq Mi
$220,923
Median Household Income
$109,375
Median Earnings
$1,969
Median Rent
$935,900
Median Home Value
Market
Vacancy Rate% for Multifamily in Northeast region

Questions? Ask Rey
Realmo’s AI knows this listing — price, zoning, demand, history. Ask anything.


Frequently Asked Questions
What type of property is this?
Duplex - Two residential units offer renovated kitchens and baths, separate electrical panels, and full HVAC coverage.
Where is this duplex located?
The property is located at 23 Blaine St Millburn, NJ.
What is the asking price?
The asking price for this property is $1,525,000.
What are key features of this property?
This property features: Two‑family configuration with a 3‑bedroom, 2‑bath second‑floor unit and 2‑bedroom, 1‑bath first‑floor unit; Extensively renovated first floor with new insulation, flooring, appliances, kitchen, and bathrooms; Three separate electrical panels plus a 200‑amp service upgrade, completed with permits


