Established Fish Restaurant with Commercial
For Sale
$1,200,000
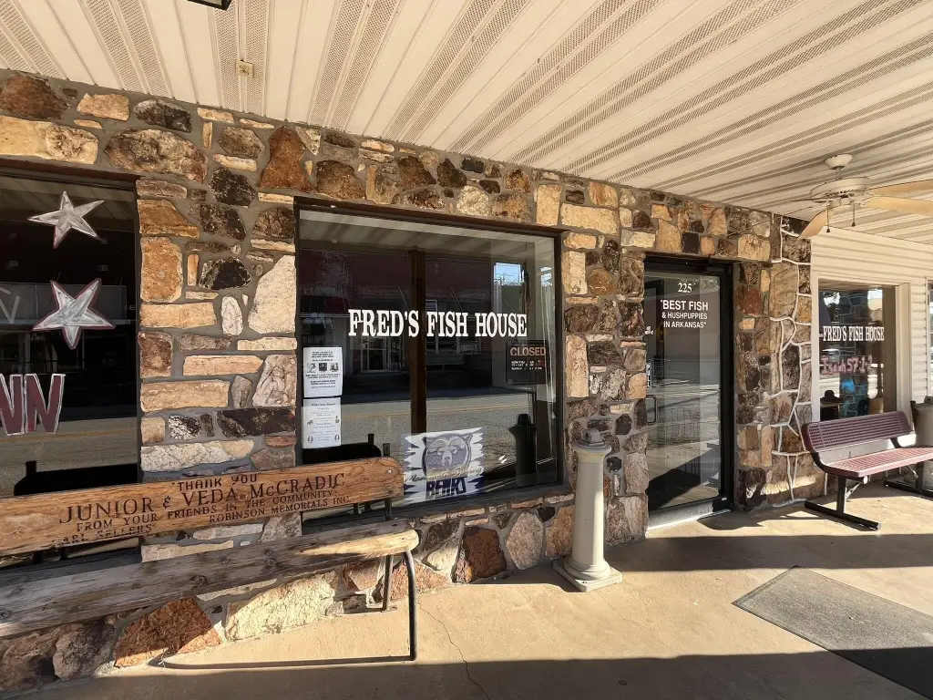
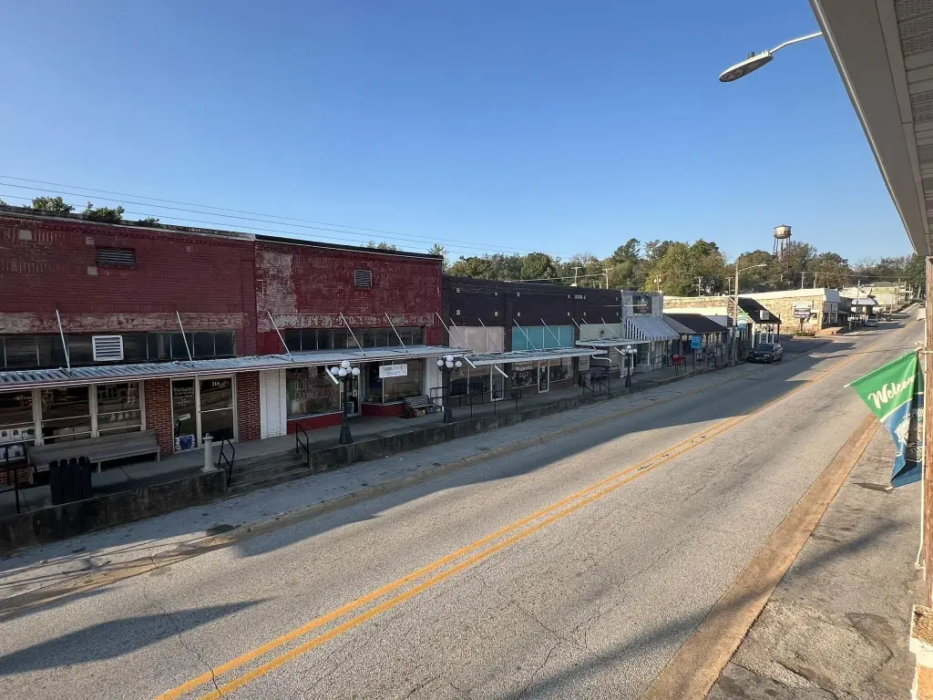
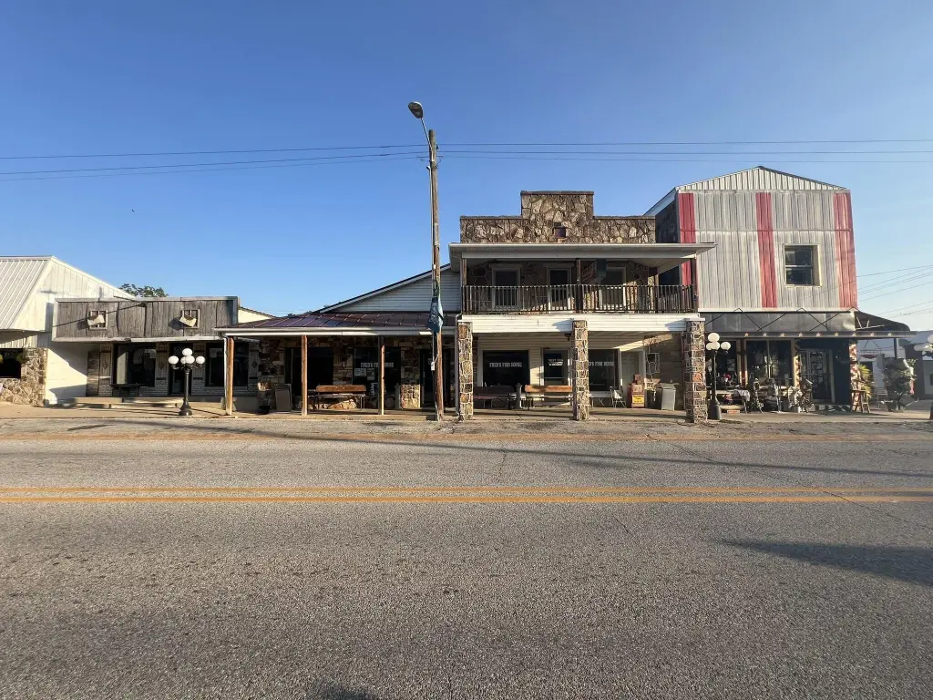
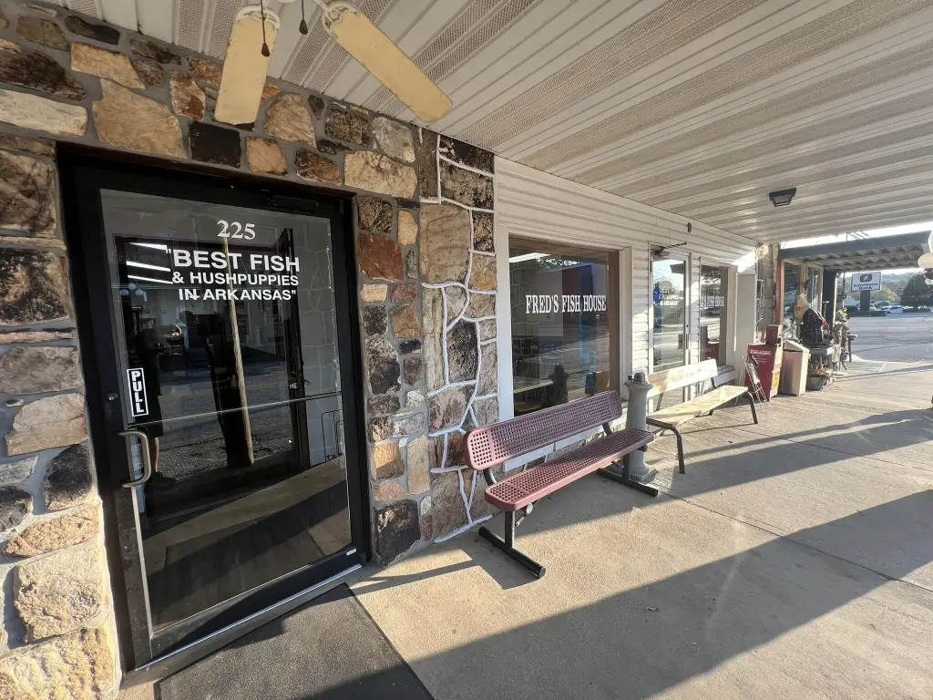
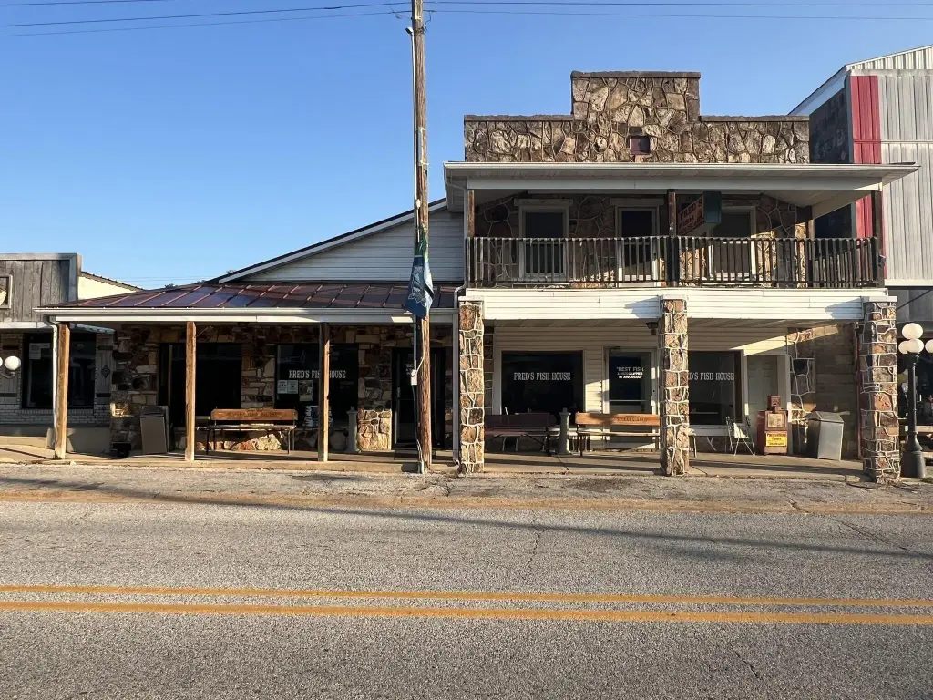
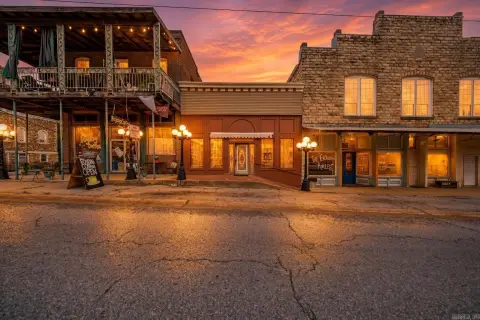
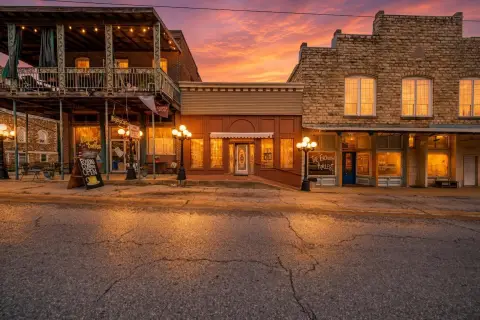
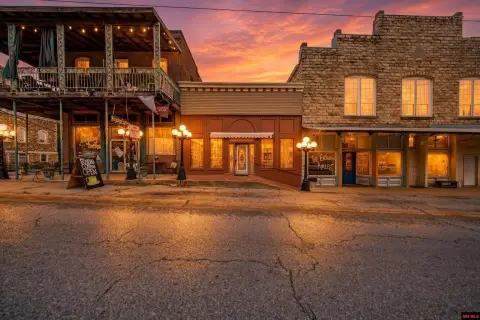
225 Main Street, Mammoth Spring, AR 72554
Commercial Sale, Mammoth Spring, AR
Property SizeContact for details
Lot Size0.15 Acres
Days on Market690
Property Features for 225 Main Street
General Information
Property type
Commercial Sale
Property subtype
Other
Zoning
Commercial
Bathrooms
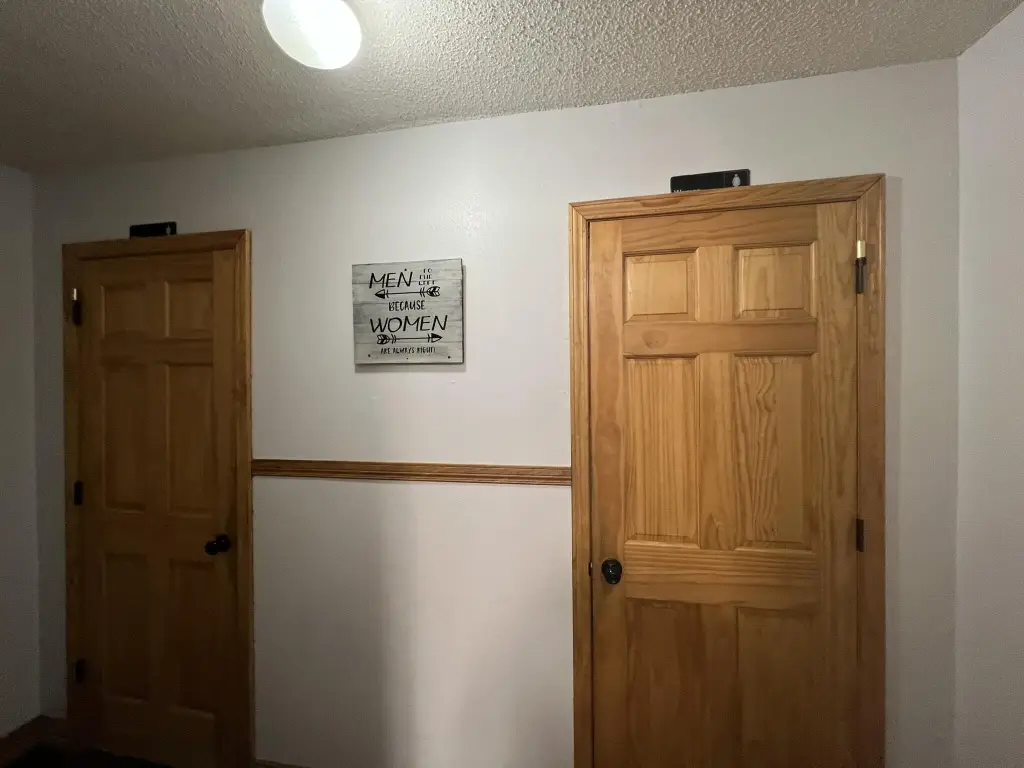
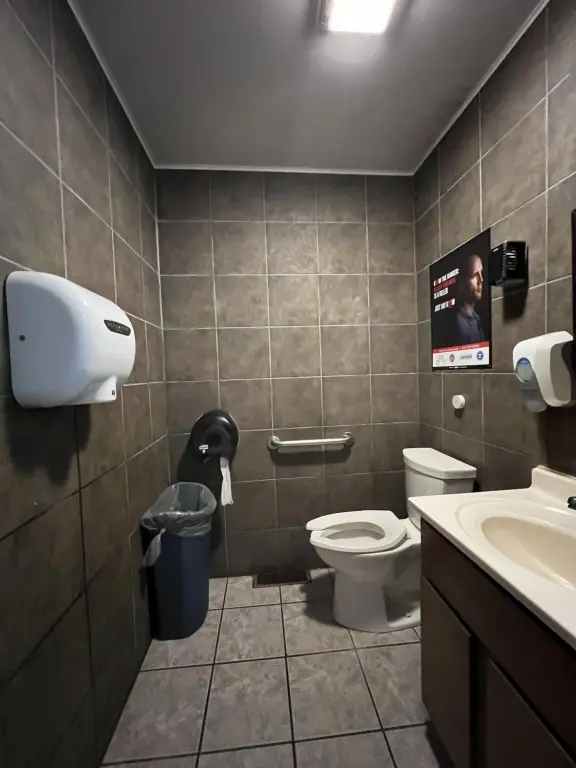
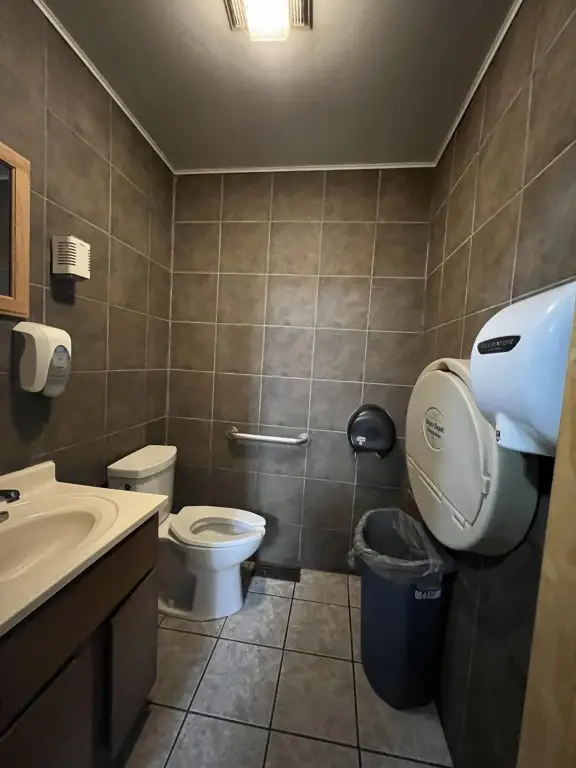
3
Full bathrooms
3
Rooms
Bathroom 2, Bathroom 1, Bathroom 3
Parking features
On Street
Lot features
Sidewalk(s), Level
View
City
Directions
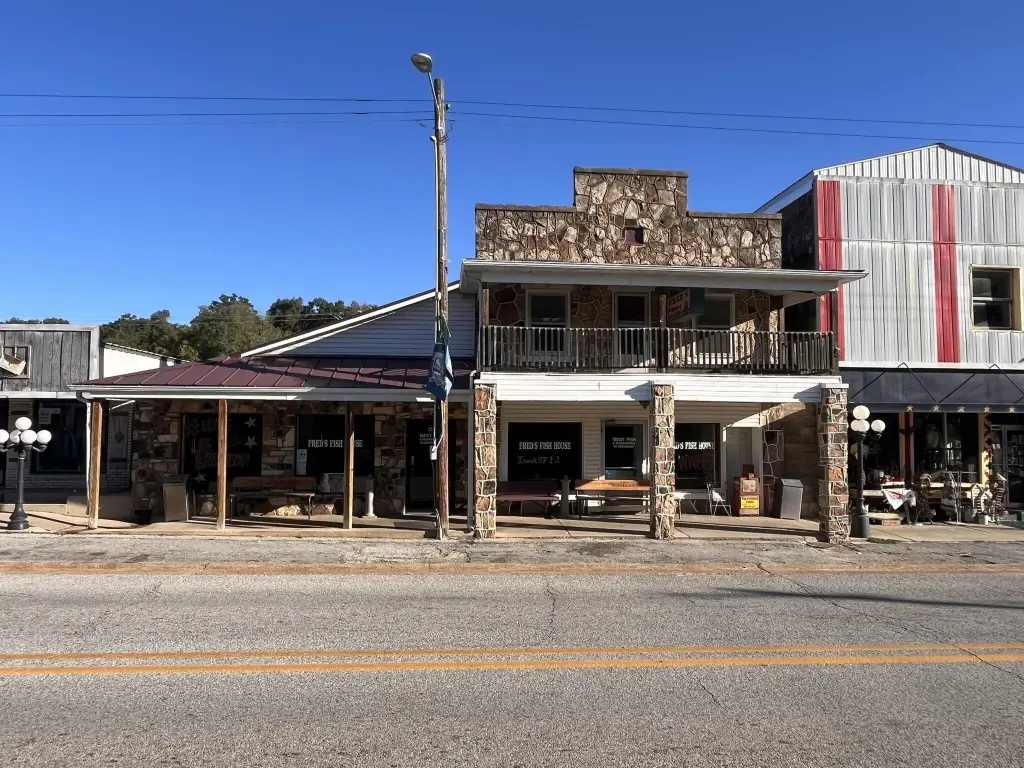
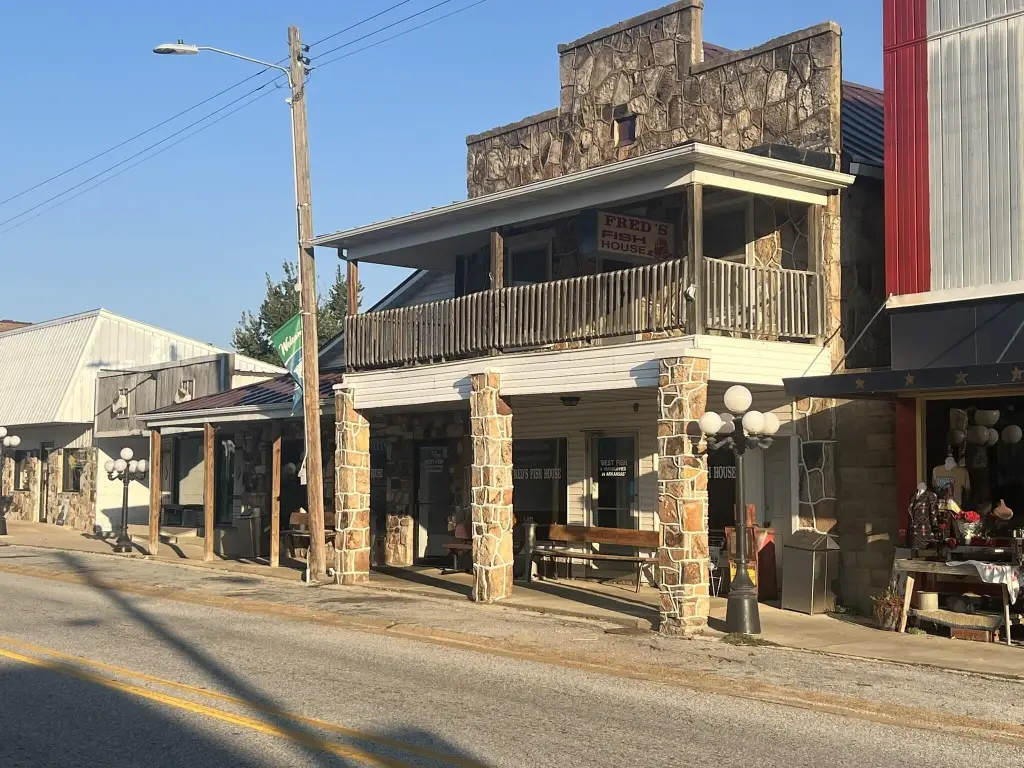
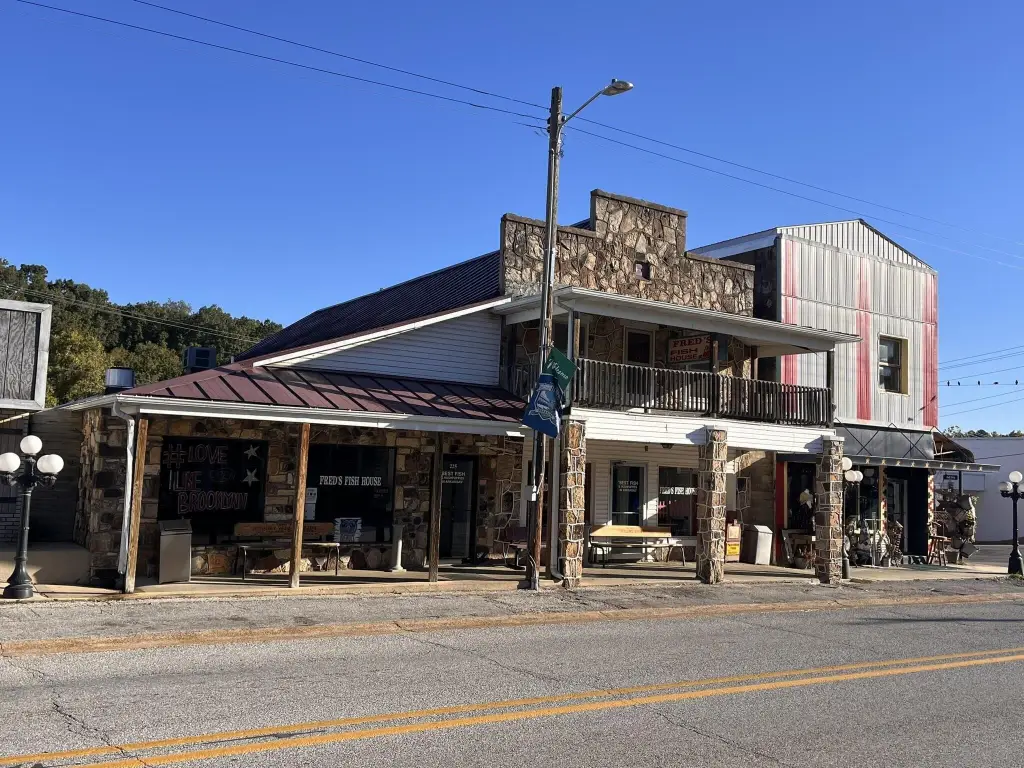
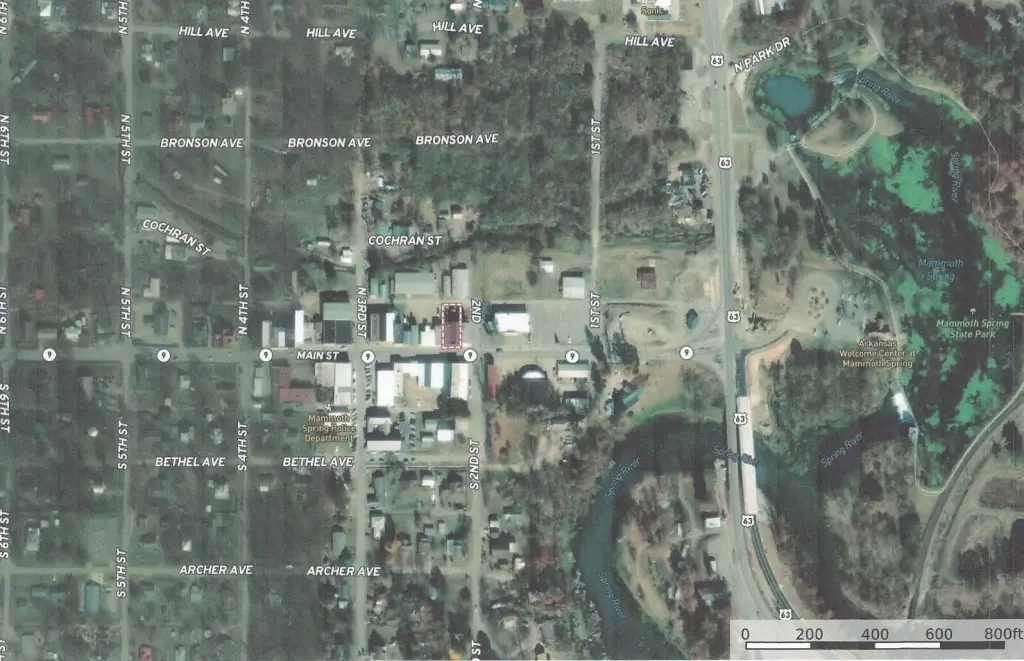
From the Mammoth Spring State Park Welcome Center, take Main Street for 2 blocks and Fred's Fish House is on the right.
Standard status
Active
APN
735-26386-000
Lot size
0.15 Acres
Taxes and HOA fees
Tax Year
2023
Tax Description
Lots 22 and 23 Block 8 City of Mammoth Spring AR
Tax Annual Amount
1656
Legal Description
Lots 22 and 23 Block 8 City of Mammoth Spring AR
Utilities
Utilities
Water Available
Heating system
Forced Air, Electric (Heating)
Cooling system
Electric, Central Air, Zoned
Building Details
Year built
1950
Roof type
Metal
Listing Agency:
Monark Realty
(417) 469-2869
Listed By:
Solomon Cornelius · License #1999027883
(417) 252-0499
Added: Oct 17, 2024
Changed: Sep 4
Last Checked: Sep 6 at 2:06AM
MLS# 60280150
Copyright © 2026 Southern Missouri Regional MLS, LLC (SOMO). All rights reserved. All information provided by the listing agent/broker is deemed reliable but is not guaranteed and should be independently verified.
Investment Insights
Based on property information with market context.
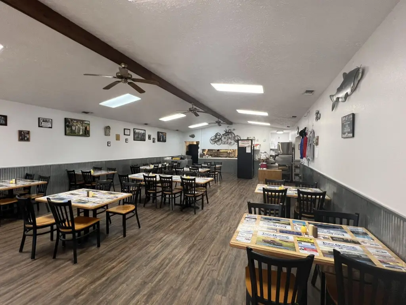
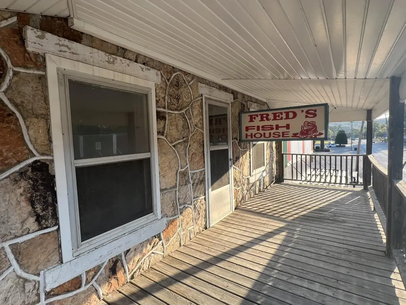
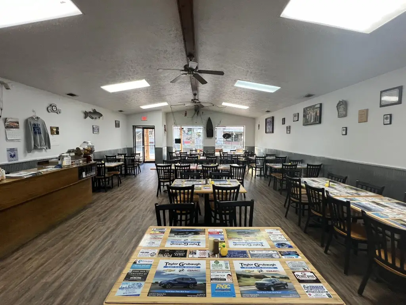
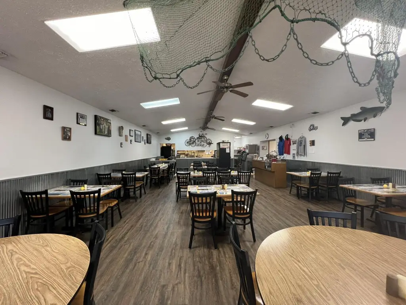
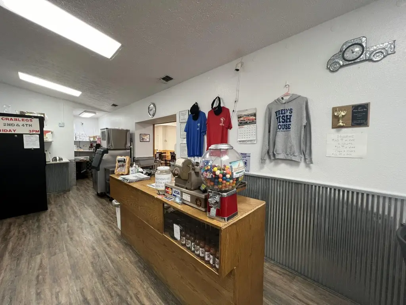
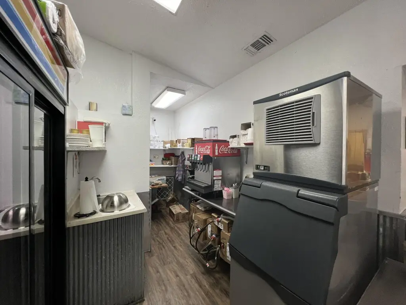
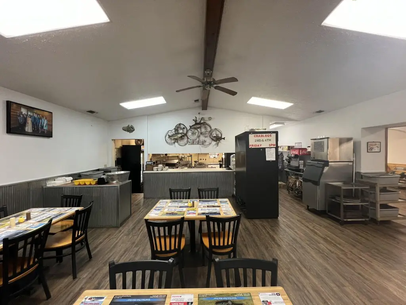
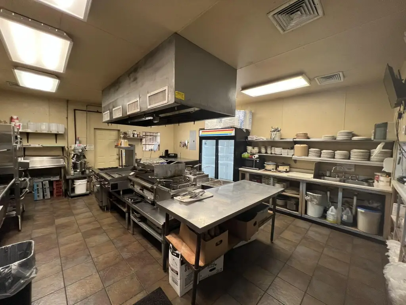
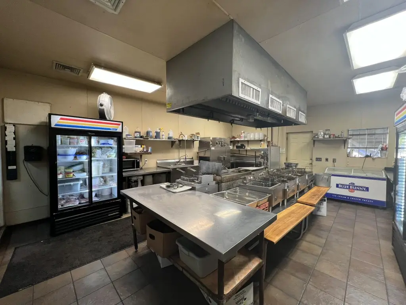
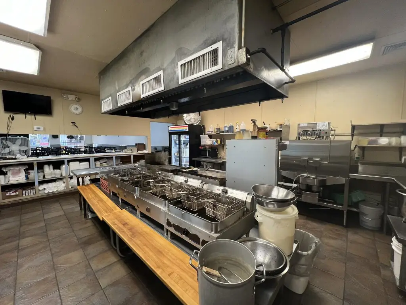
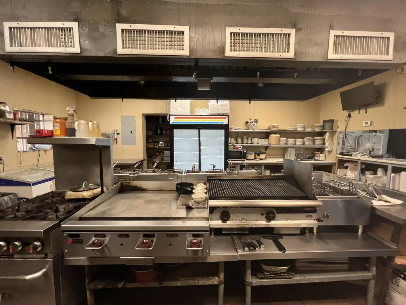
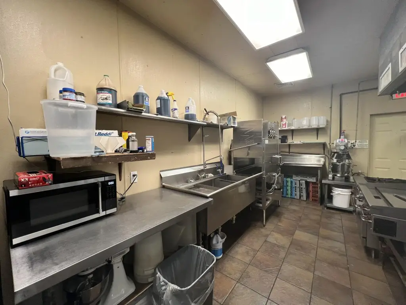
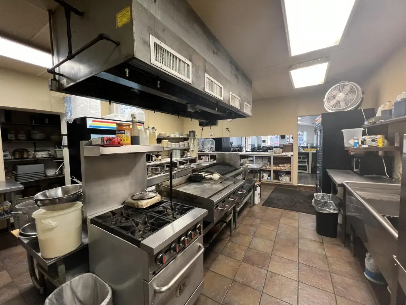
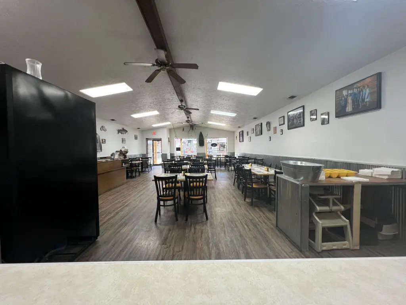
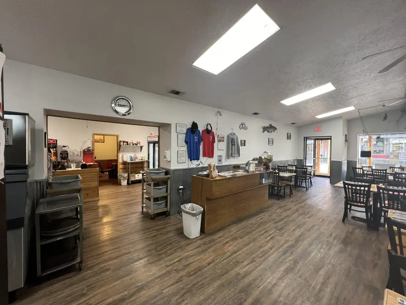
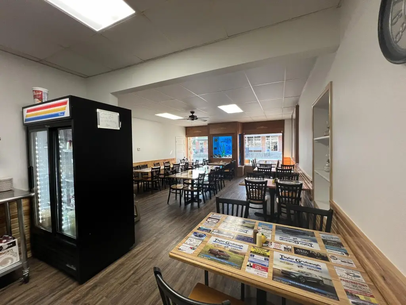
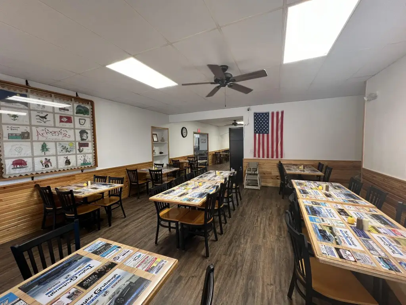
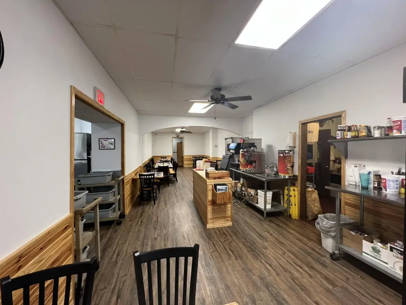
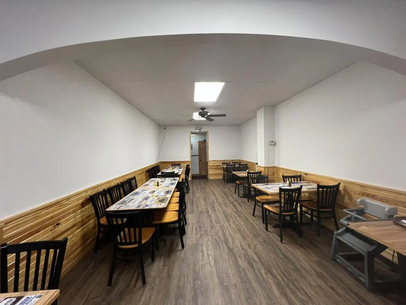
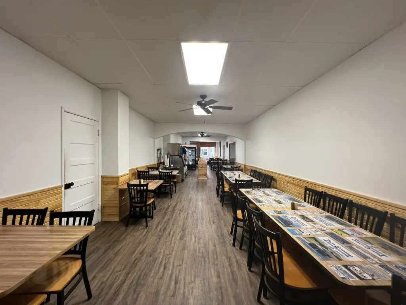
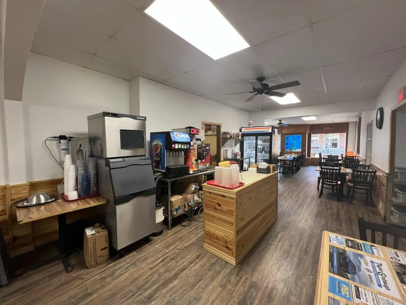
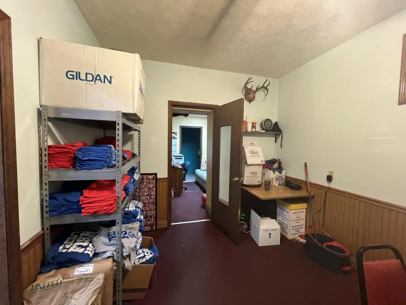
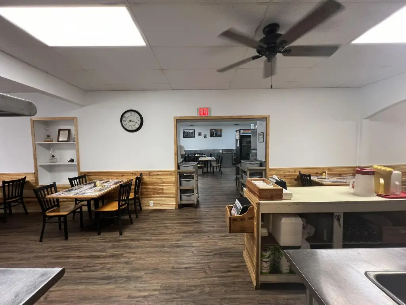
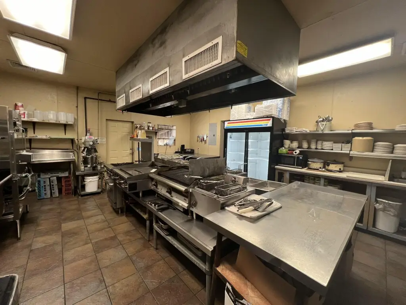
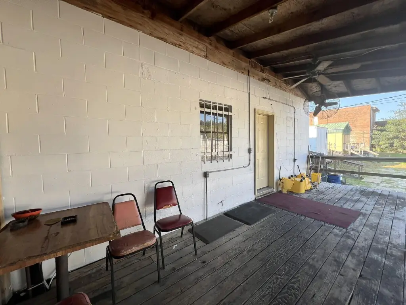
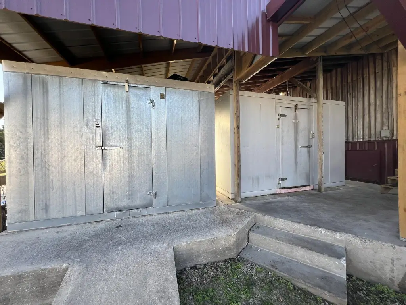
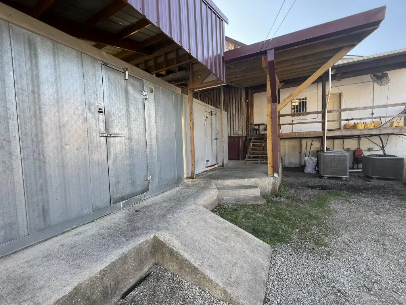
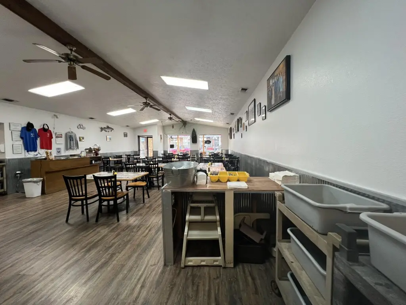
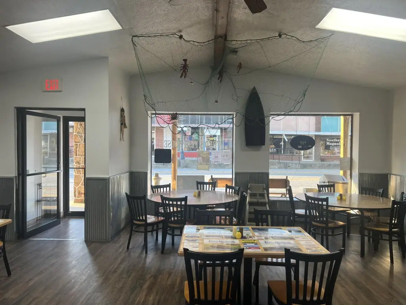
This conventional restaurant at 225 Main Street in Mammoth Spring includes a commercial kitchen, dining furniture, walk-in freezer, walk-in refrigerator, multiple coolers, cash register, and inventory. The property also contains unfinished upstairs living quarters measuring 25 by 68 feet. Restaurant seating accommodates 134 people at one time, and the business has operated continuously since opening in 1988. A 1993 expansion and remodel were followed by ongoing updates and improvements.
The property occupies 0.15 acres and carries Commercial zoning. On-street parking is available, with water available at the site. Building systems include electric forced-air heating and electric central air conditioning with zoning. The structure was built in 1950 and has a metal roof. Three bathrooms are included.
The property occupies 0.15 acres and carries Commercial zoning. On-street parking is available, with water available at the site. Building systems include electric forced-air heating and electric central air conditioning with zoning. The structure was built in 1950 and has a metal roof. Three bathrooms are included.
Key Highlights
- Operating restaurant serving 134 people at one time
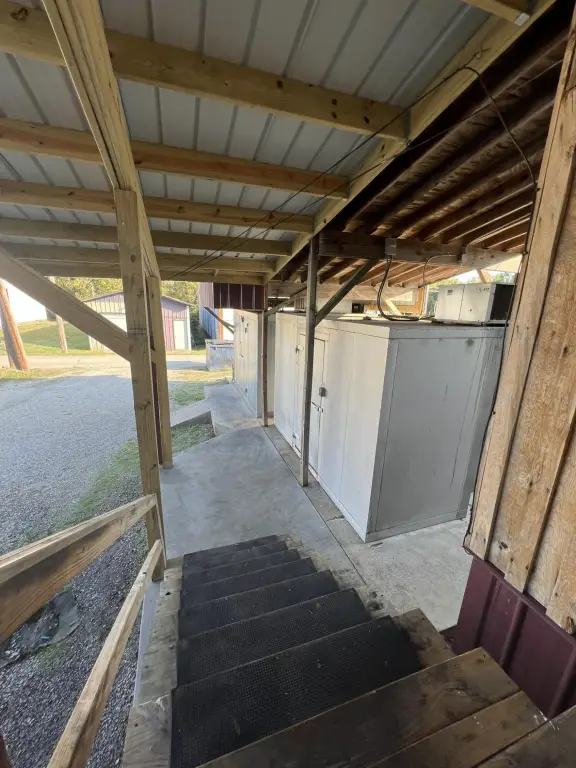
- Commercial kitchen with walk‑in freezer, walk‑in refrigerator, and numerous coolers
- Unfinished upstairs living quarters measuring 25x68 feet
Property Analytics
Property Profile
Current Use
Lease Details
Turnkey business
Opportunity
Location Intelligence
Trade Area within ½ mile
176
Businesses Nearby
6k
Monthly Visits Nearby
Well-served
Demand for This Use
Explore this area
Business Placement
Foot Traffic Nearby
Dining 100%
SONIC Drive In
Dining
6,453 visits/mo
0.3 miles
Demographics for 72554, AR
2,749
Population
1,522
Households
1.8
Avg Household Size
48
Median Age
15%
College-Educated
89%
High-School Grad
157.5 sq mi
ZIP Area
17
Density / Sq Mi
$58,267
Median Household Income
$35,089
Median Earnings
$329
Median Rent
$125,900
Median Home Value
Market
Vacancy Rate% for Retail in South region

Questions? Ask Rey
Realmo’s AI knows this listing — price, zoning, demand, history. Ask anything.





Frequently Asked Questions
What type of property is this?
Conventional restaurant - Operating restaurant with dining furnishings, commercial kitchen equipment, and unfinished upstairs living quarters.
Where is this conventional restaurant located?
The property is located at 225 Main Street Mammoth Spring, AR.
What is the asking price?
The asking price for this property is $1,200,000.
What are key features of this property?
This property features: Operating restaurant serving 134 people at one time; Commercial kitchen with walk‑in freezer, walk‑in refrigerator, and numerous coolers; Unfinished upstairs living quarters measuring 25x68 feet



