Mixed-Use Property With
New
For Sale
$149,900
375 MAIN STREET, Mammoth Spring, AR 72554
COMMERCIAL/INDUSTRIAL, Mammoth Spring, AR
Property SizeContact for details
Lot Size0.06 Acres
Days on Market2
Property Features for 375 MAIN STREET
General Information
Property type
Commercial Sale
Property subtype
Other
Zoning description
City
Interior features
Prvate Bathrooms
Standard status
Active
APN
735-26363-000
Lot size
0.06 Acres
Taxes and HOA fees
Tax Year
2025
Tax Description
05-21-05
Tax Annual Amount
868
Legal Description
05-21-05
Utilities
Heating system
Electric (Heating), Propane (Heating)
Cooling system
Electric, Central Air
Amenities
central HVAC
high-speed internet
front and rear access
alley access
loading dock
storage
Building Details
Year built
1928
Listing Agency:
UNITED COUNTRY COZORT REALTY
(417) 280-1074
Listed By:
Braydon Pender · License #2024023234
(870) 424-7888
Added: Aug 31
Changed: Sep 1
Last Checked: Sep 1 at 7:06PM
MLS# 135088
Copyright © 2026 North Central Board of Realtors. All rights reserved. All information provided by the listing agent/broker is deemed reliable but is not guaranteed and should be independently verified.
Investment Insights
Based on property information with market context.
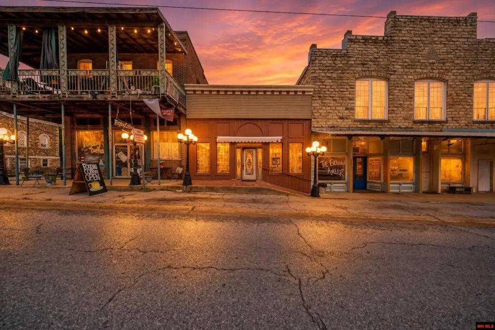
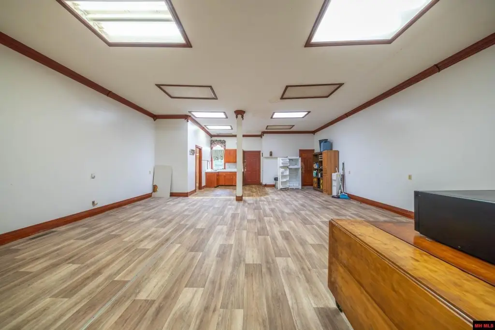
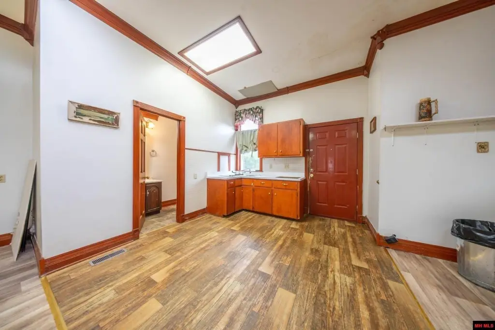
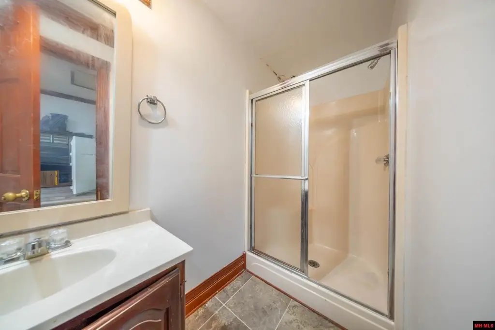
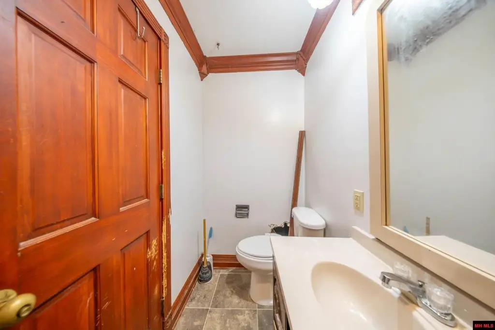
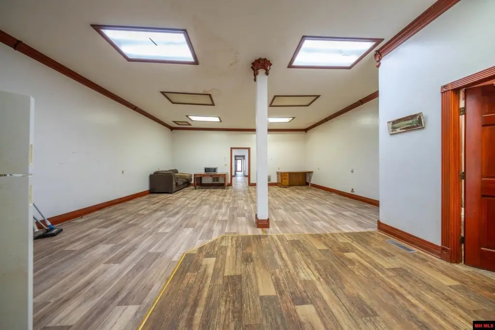
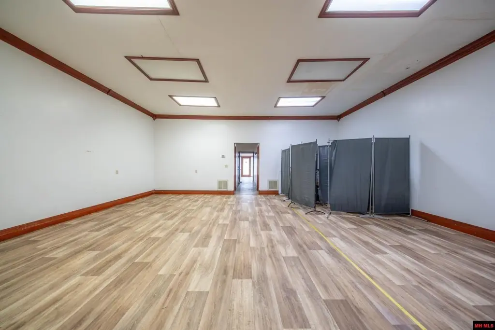
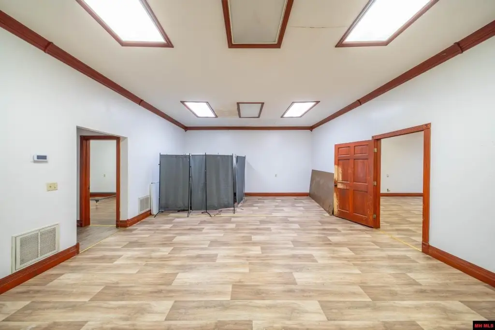
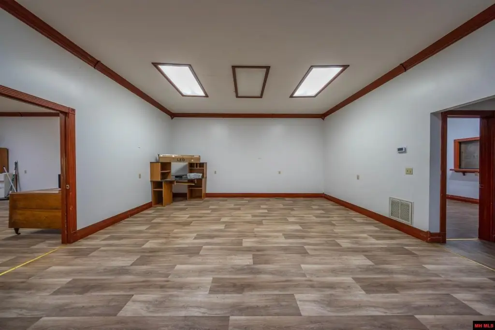
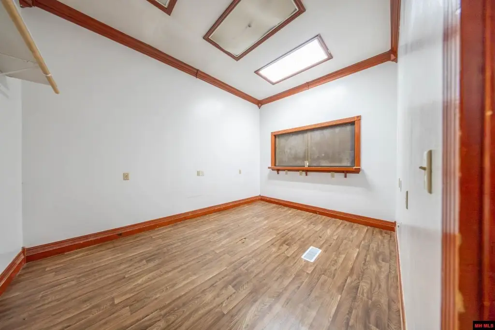
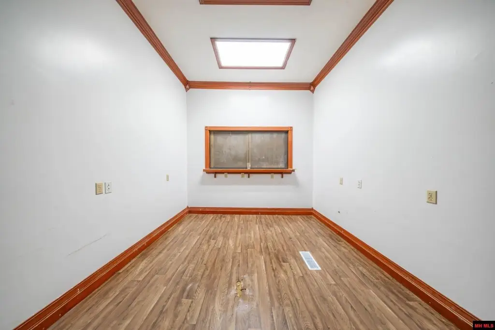
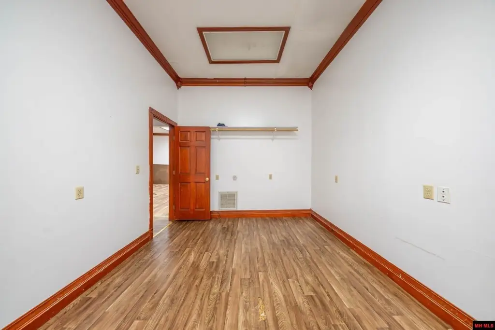
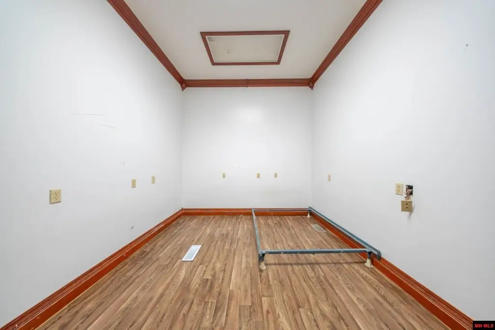
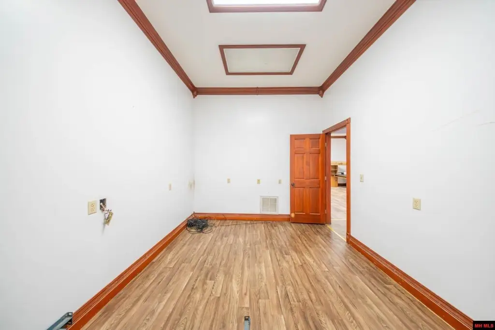
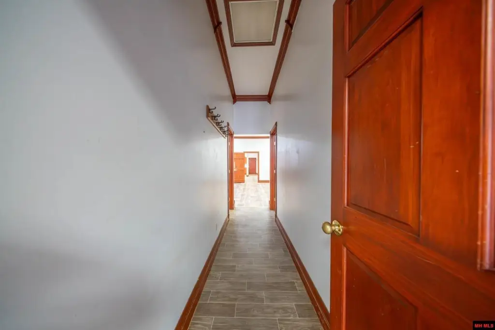
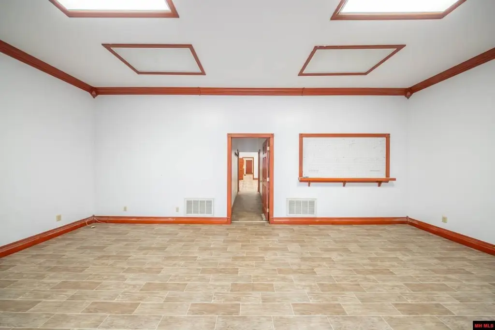
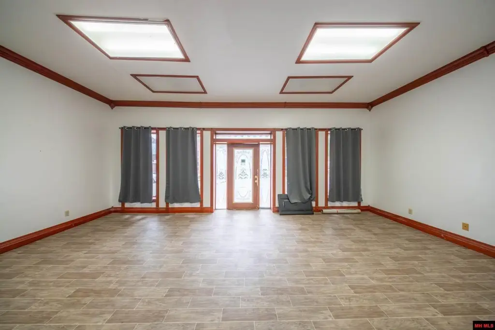
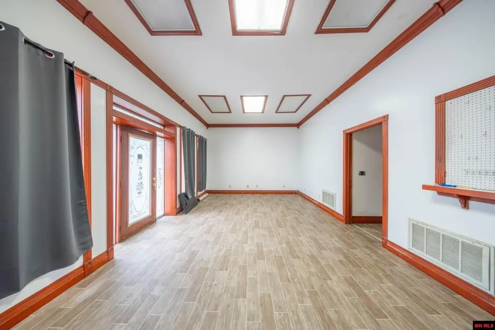
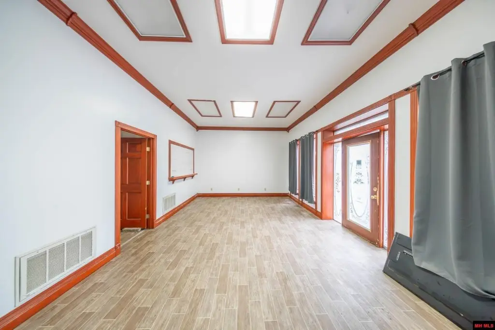
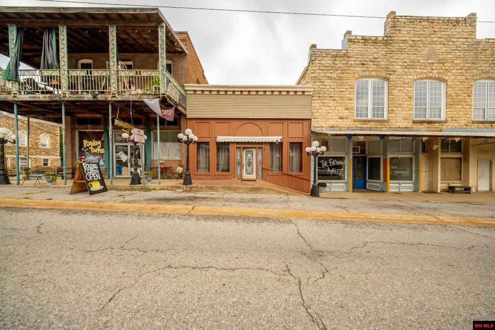
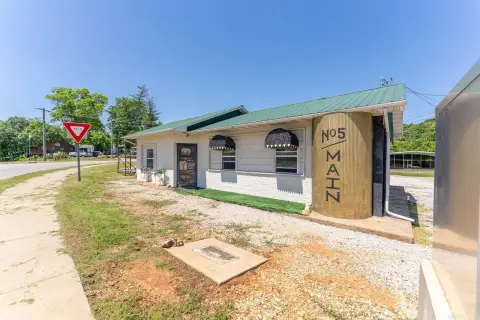
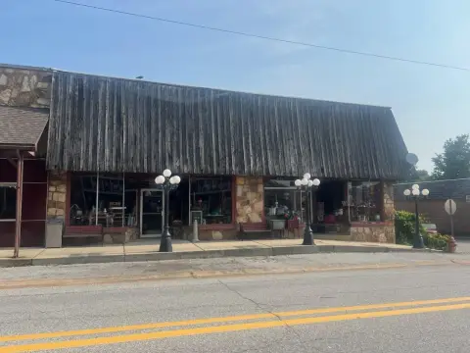
This mixed-use property combines a commercial component with two distinct residential areas in a building constructed in 1928. The storefront measures 15' x 24' and includes broad display windows, elevated ceilings, a reception area, and several additional rooms. Separate kitchen and bathroom facilities serve the living areas, while storage and private bathrooms add functional support for the property’s varied configuration.
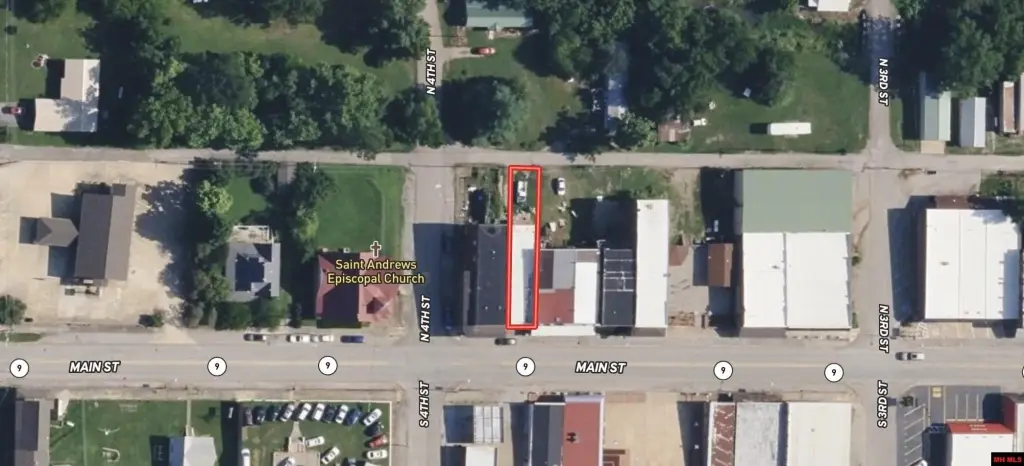
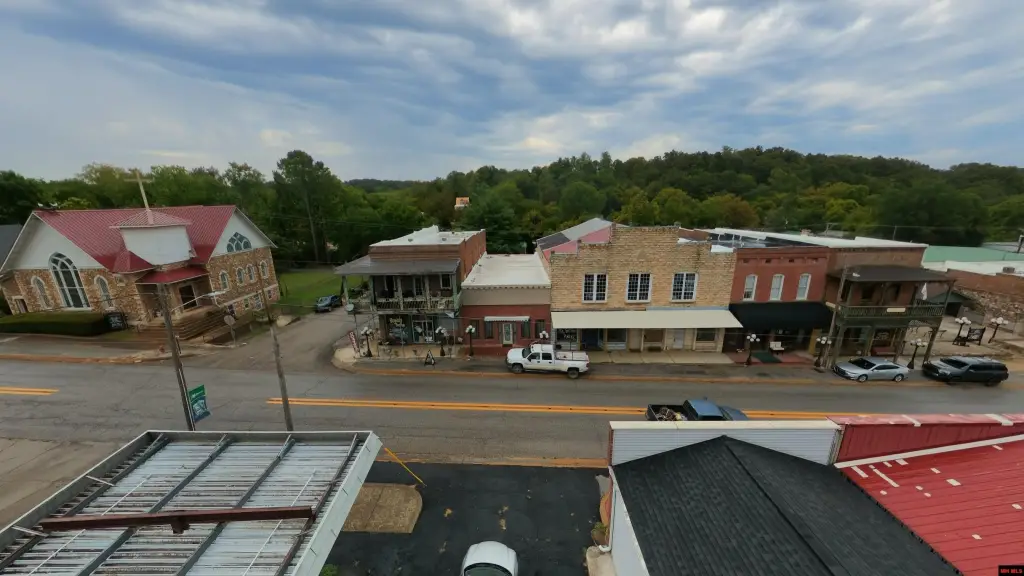
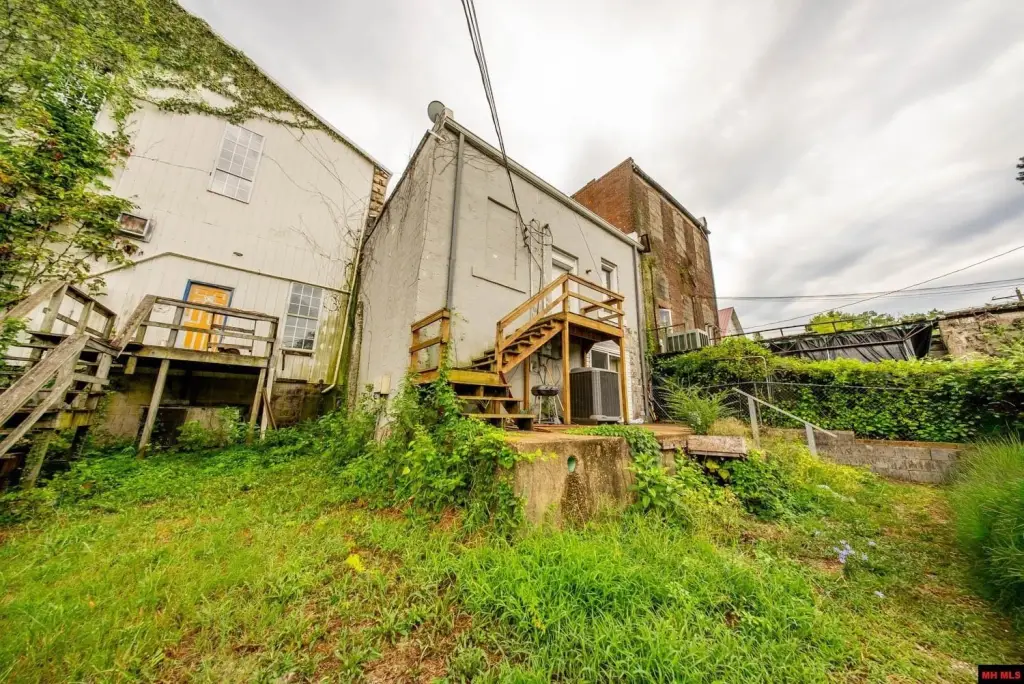
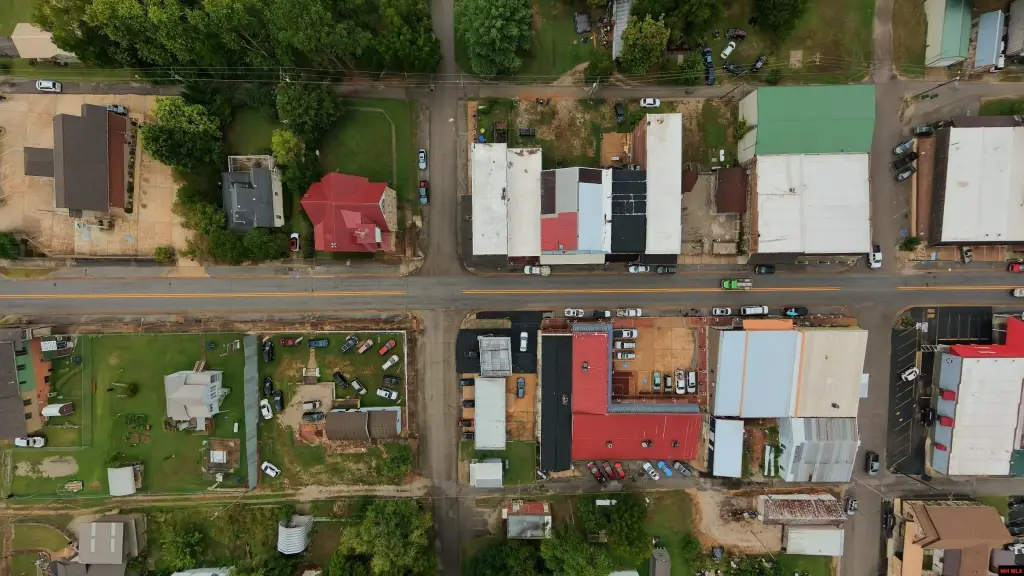
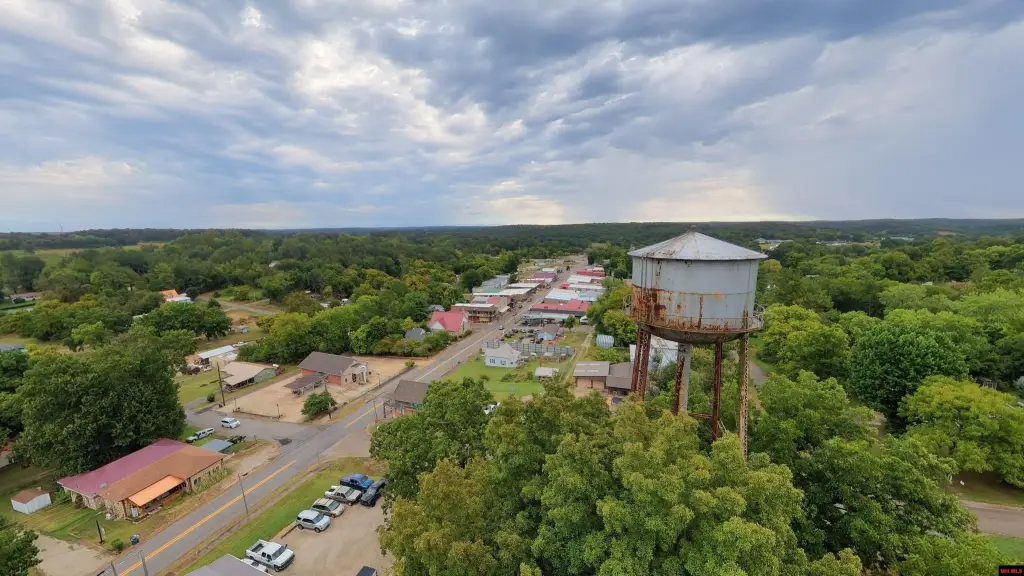
Access is provided from the front and rear, with additional alley access and a loading dock. Central HVAC, electric and propane heating, electric cooling, and high-speed internet are in place. The property occupies 0.06 acres on Main Street in Mammoth Spring, approximately 3 blocks from the Spring River and near Mammoth Spring State Park, shopping, dining, fishing, and recreation.
Access is provided from the front and rear, with additional alley access and a loading dock. Central HVAC, electric and propane heating, electric cooling, and high-speed internet are in place. The property occupies 0.06 acres on Main Street in Mammoth Spring, approximately 3 blocks from the Spring River and near Mammoth Spring State Park, shopping, dining, fishing, and recreation.
Key Highlights
- 15' x 24' storefront with large windows and raised ceilings
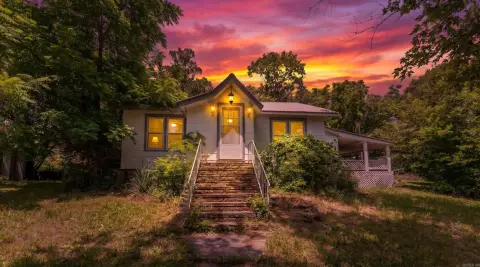
- Two separate residential areas, each with kitchen and bathroom facilities
- Multiple additional rooms, reception area, storage, and private bathrooms
Property Analytics
Property Profile
Current Use
Lease Details
Yes
Paved road access
Location Intelligence
Trade Area within ½ mile
170
Businesses Nearby
6k
Monthly Visits Nearby
Explore this area
Business Placement
Foot Traffic Nearby
Dining 100%
SONIC Drive In
Dining
6,453 visits/mo
0.4 miles
Demographics for 72554, AR
2,749
Population
1,522
Households
1.8
Avg Household Size
48
Median Age
15%
College-Educated
89%
High-School Grad
157.5 sq mi
ZIP Area
17
Density / Sq Mi
$58,267
Median Household Income
$35,089
Median Earnings
$329
Median Rent
$125,900
Median Home Value
Market
Vacancy Rate% for Retail in South region

Questions? Ask Rey
Realmo’s AI knows this listing — price, zoning, demand, history. Ask anything.







Frequently Asked Questions
What type of property is this?
Mixed-use property - Commercial space and two residential areas combine in a flexible Main Street property with separate access and loading facilities.
Where is this mixed-use property located?
The property is located at 375 MAIN STREET Mammoth Spring, AR.
What is the asking price?
The asking price for this property is $149,900.
What are key features of this property?
This property features: 15' x 24' storefront with large windows and raised ceilings; Two separate residential areas, each with kitchen and bathroom facilities; Multiple additional rooms, reception area, storage, and private bathrooms


