2240 La Salle Avenue Niagara Falls, NY 14301
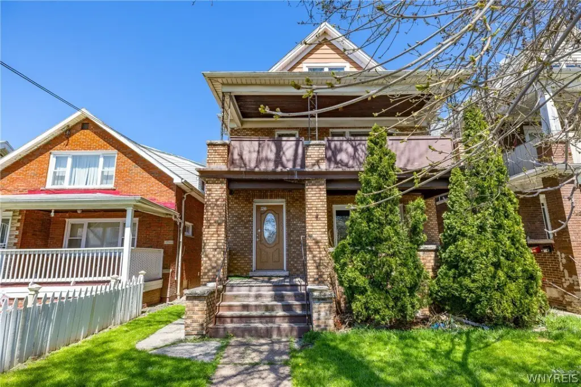
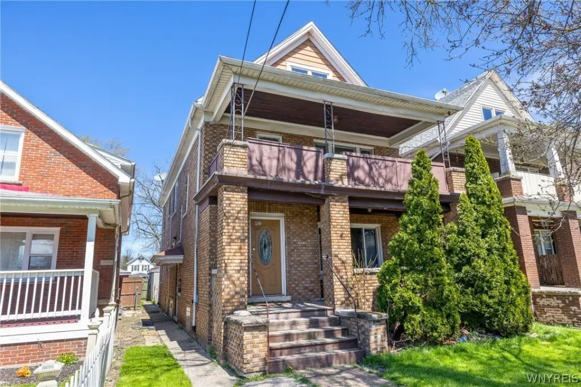
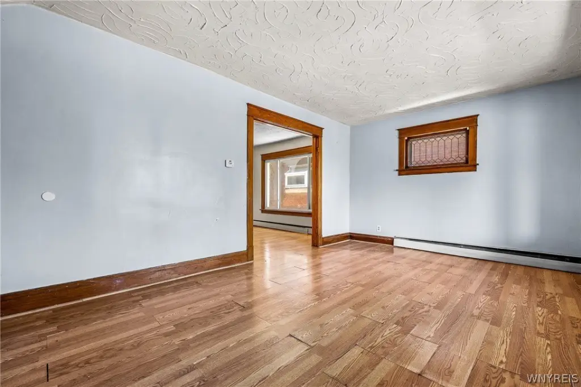
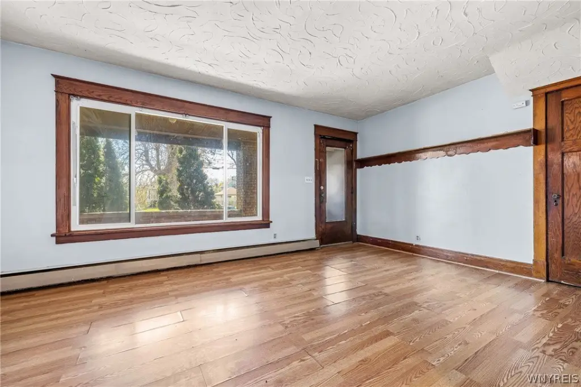
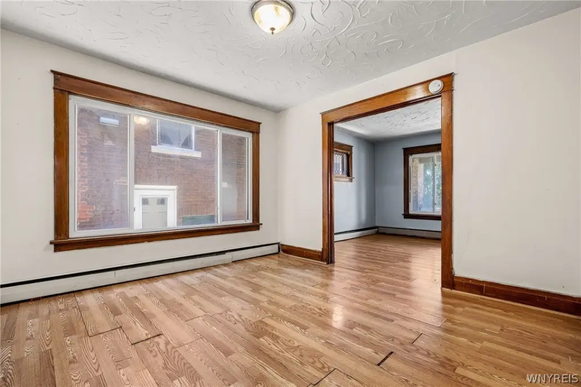
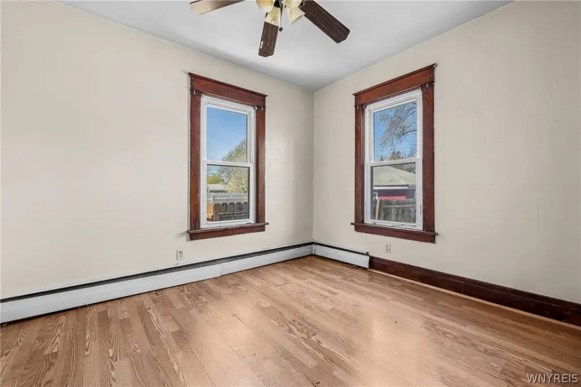
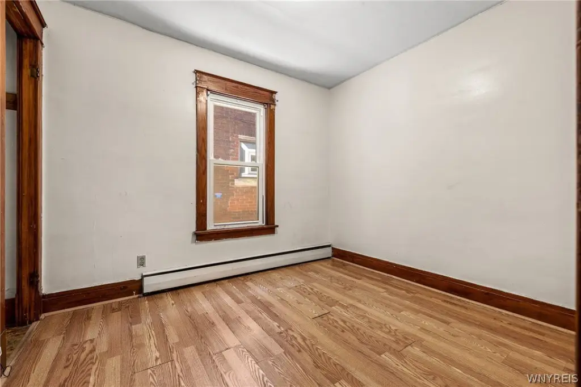
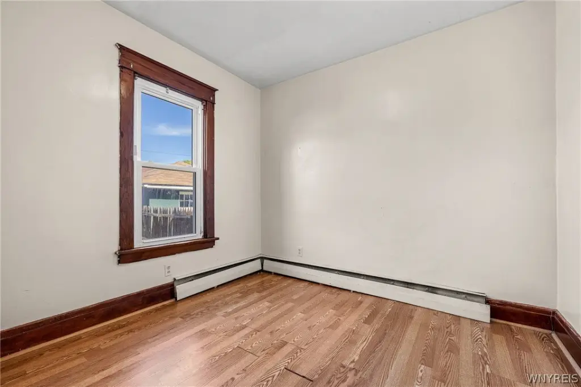
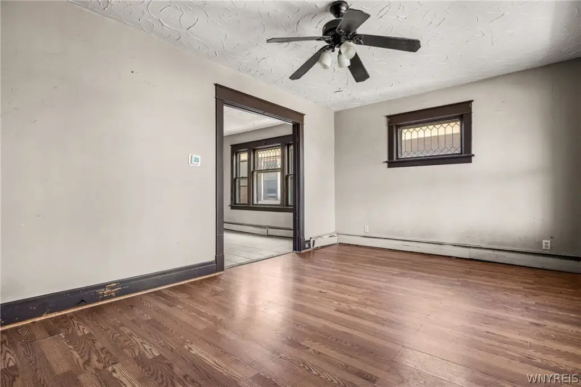

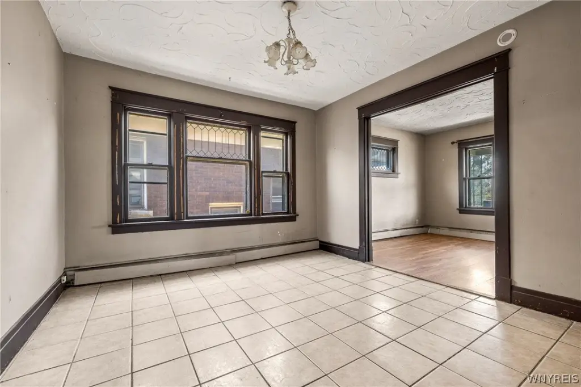
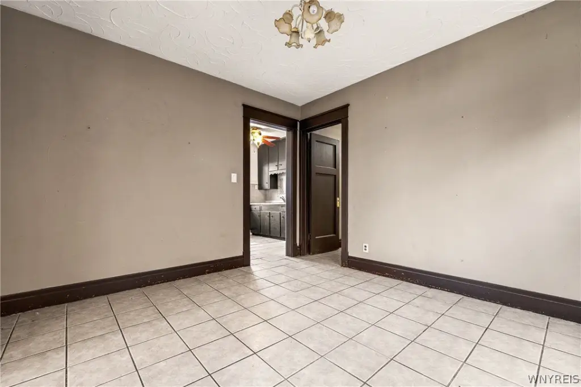
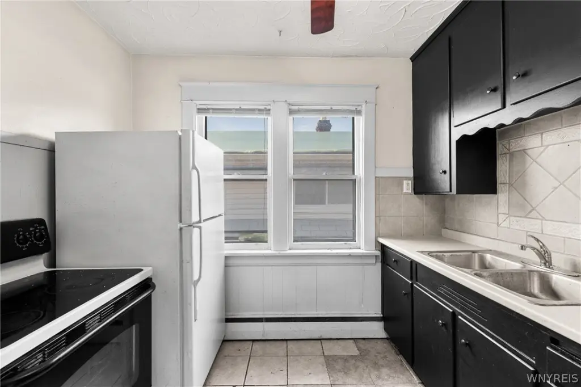
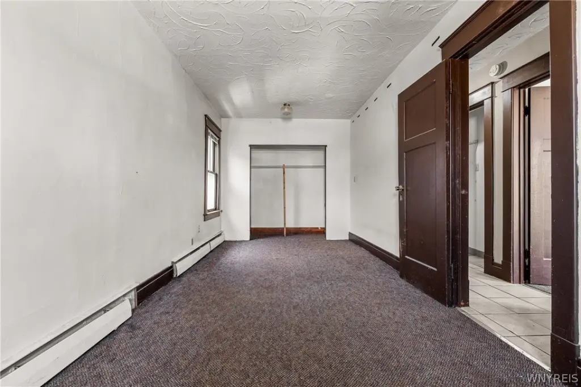
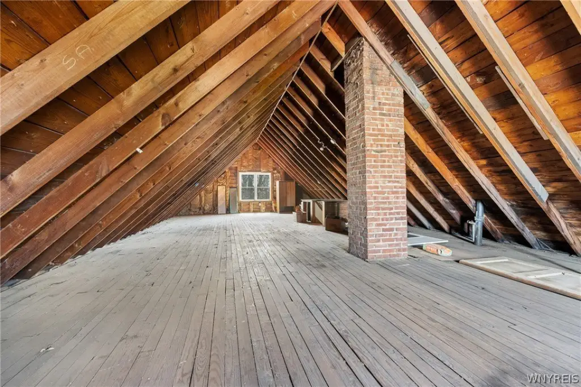
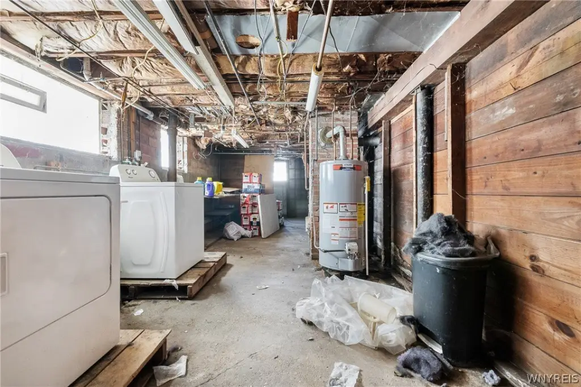
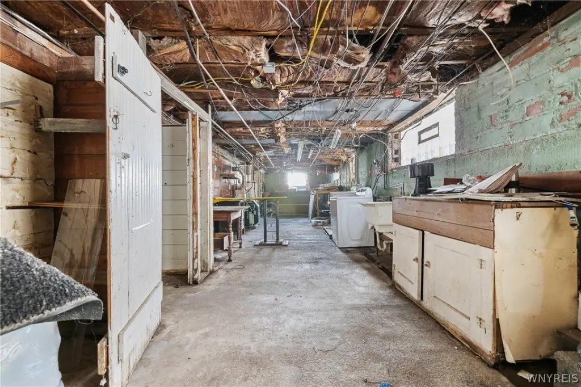
MULTI_FAMILY - Other - Niagara Falls, NY
Property Features for 2240 La Salle Avenue
General Information
- Property type
- Residential Multi Family
- Property subtype
- Other
- Bedrooms
- 5
- Bathrooms
- 2
- Rooms
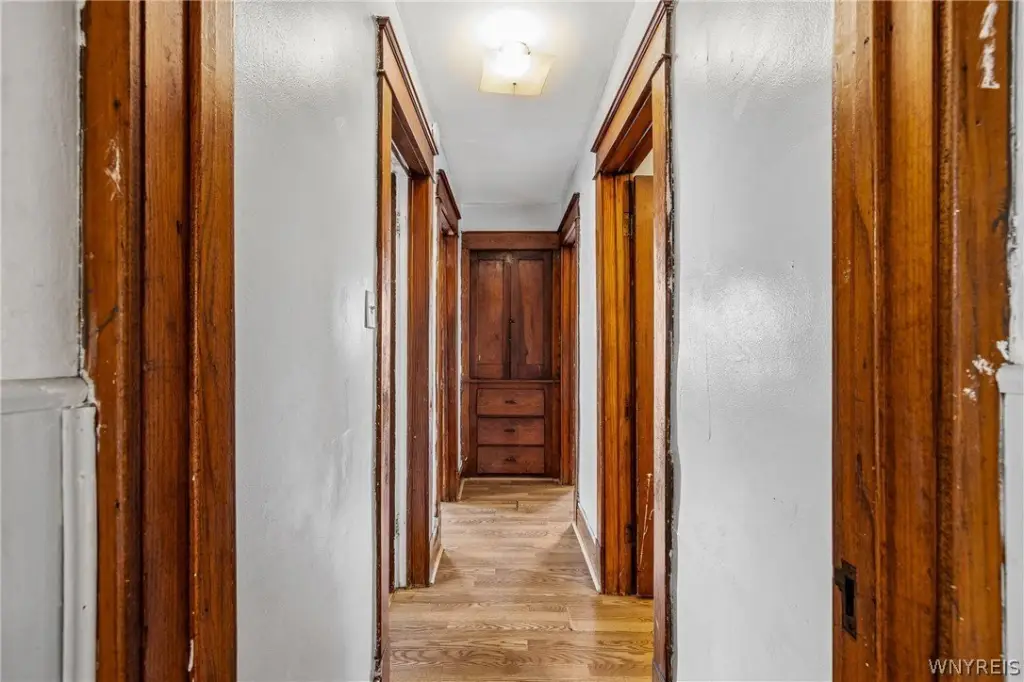
- Bedroom 3, Bedroom 5, Bedroom 2, Bathroom 2, Bedroom 4, Bedroom 1, Bathroom 1, Basement
- Parking features
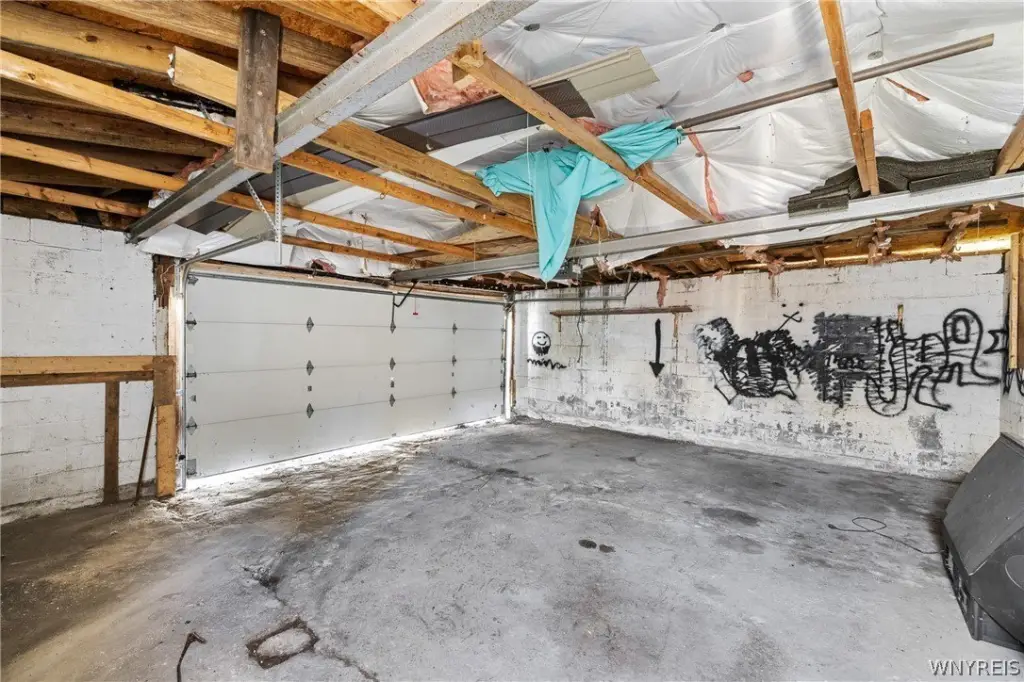
- Garage
- Patio and Porch features
- Porch
- Exterior features
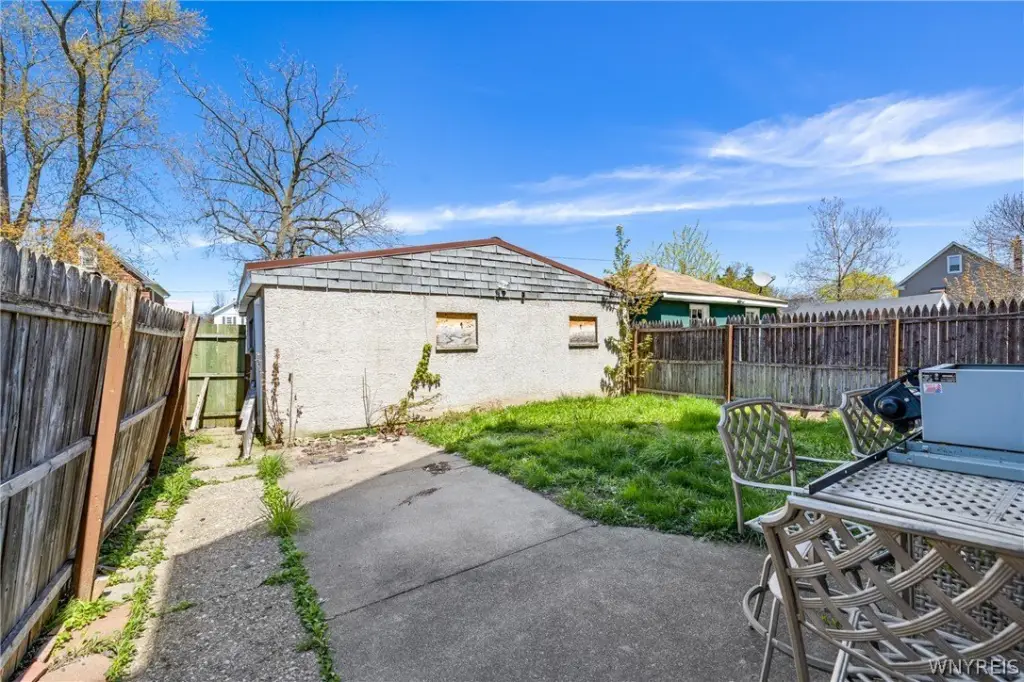
- FullyFenced
- Fencing
- Fenced
- Appliances
- GasWaterHeater
- Standard status
- Active
- APN
- 291100-144-073-0001-045-000
- Size
- 2,650 SF
- Lot size
- 0.09 Acres
Taxes and HOA fees
- Tax Annual Amount
- 2925
Utilities
- Heating system
- Forced Air, Natural Gas
- Water source
- Public
Building Details
- Year built
- 1900
- Floors in Building
- 2
- Number of units
- 2
- Flooring type
- Varies, Carpet, Vinyl
- Building materials
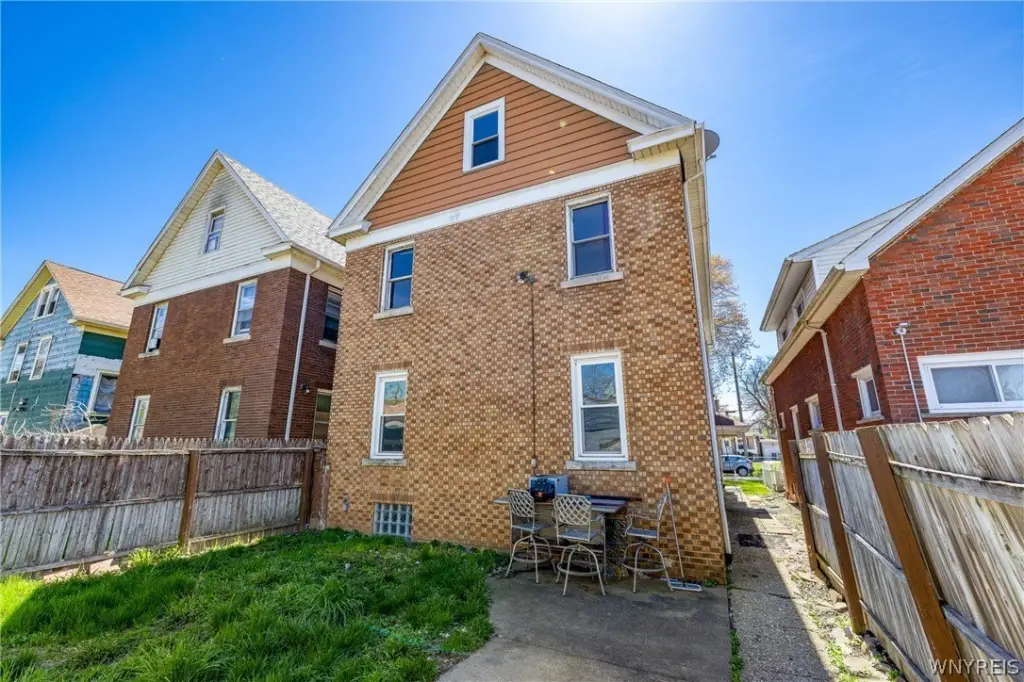
- AtticCrawlHatchwaysInsulated, Brick
- Roof type
- Asphalt
- Architectural style
- Other
Listing agent Joseph Brown License #10401344902 (716) 550-6771
Listing office Keller Williams Realty WNY 5500 Main St. Ste. 108, Williamsville, NY (716) 832-3300
Listing date Apr 28, 2026
Copyright © 2026 New York State Alliance of MLSs, LLC. All rights reserved. All information provided by the listing agent/broker is deemed reliable but is not guaranteed and should be independently verified.
Investment Insights
Based on property information with market context.
The property is located in the Niagara Falls area, with convenient access to local amenities along Niagara Falls Boulevard. It is near Niagara Falls State Park, Hyde Park, and the Fashion Outlets of Niagara Falls. Interstate 190 is approximately 2 miles away. The property is in the Niagara Falls school district.
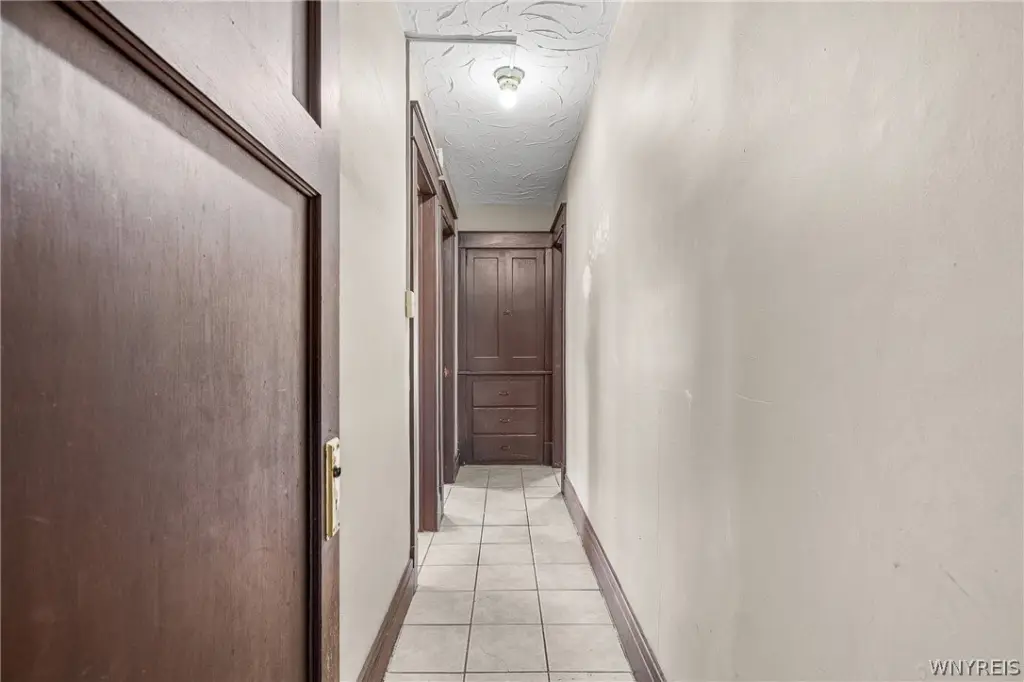
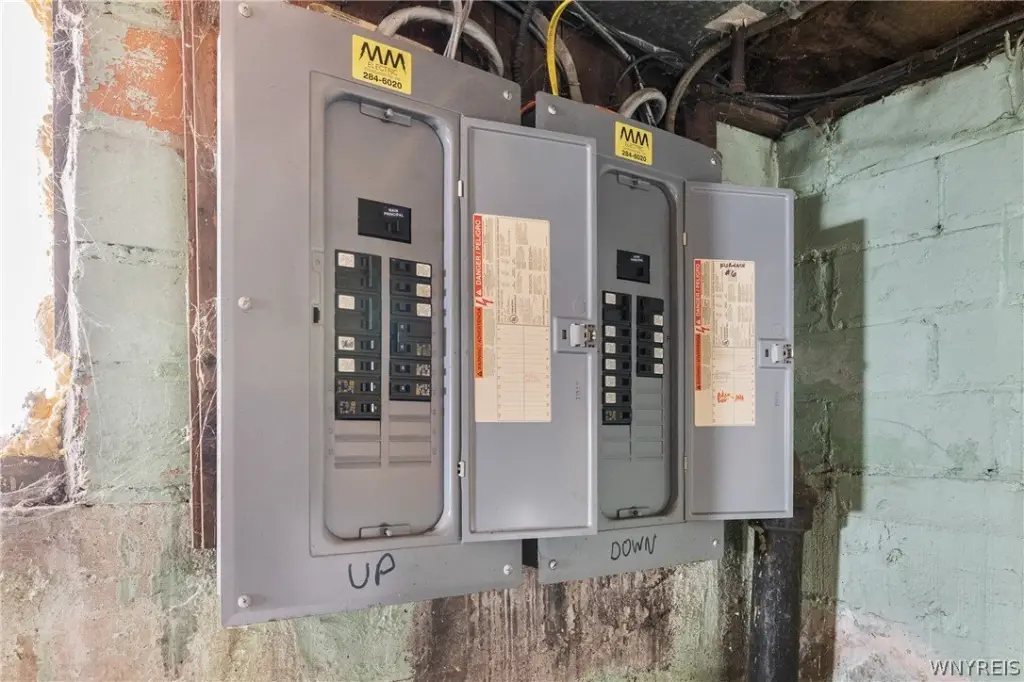
The layout provides clear separation between the two residential units, supported by full basement and attic space for storage and mechanical capacity. Covered porches and a fenced yard add outdoor usability, while the attached 2.5-car garage supports on-site parking needs.
Key Highlights
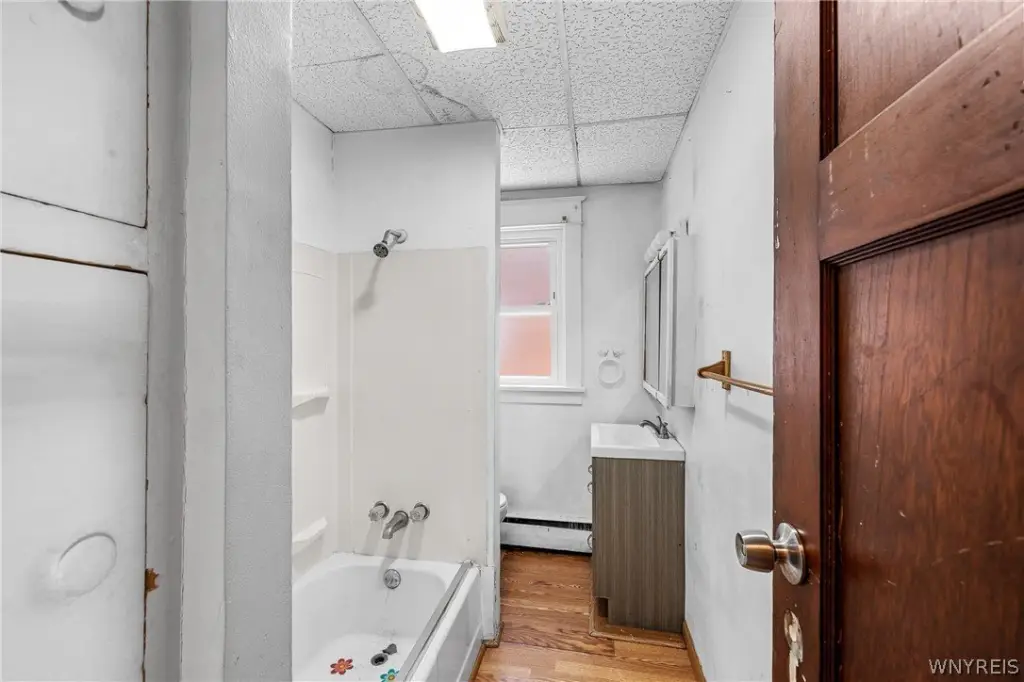
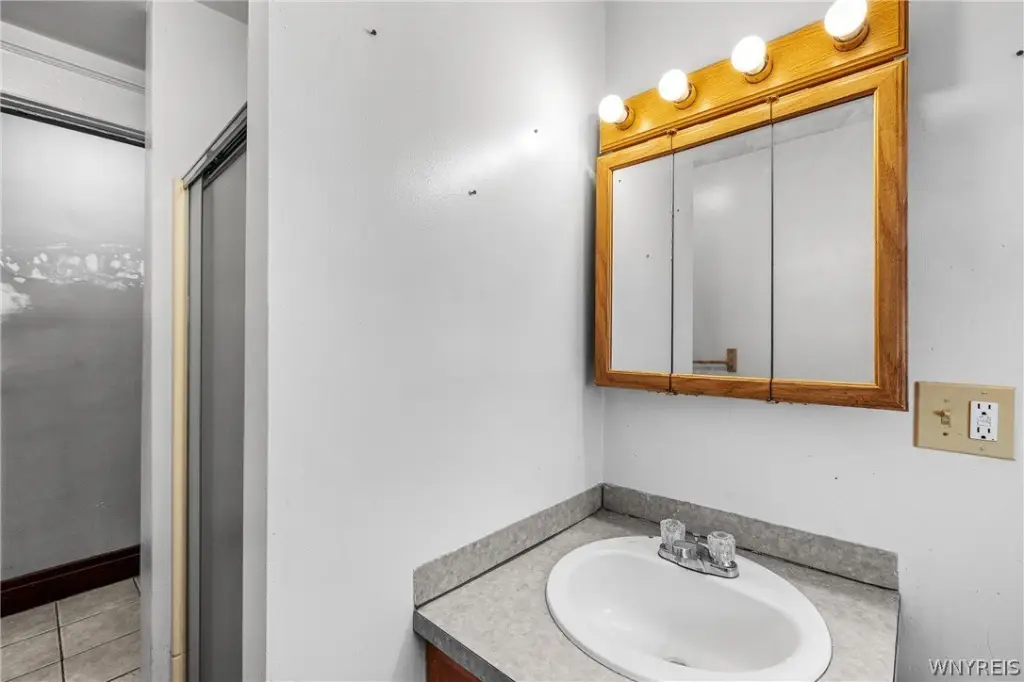
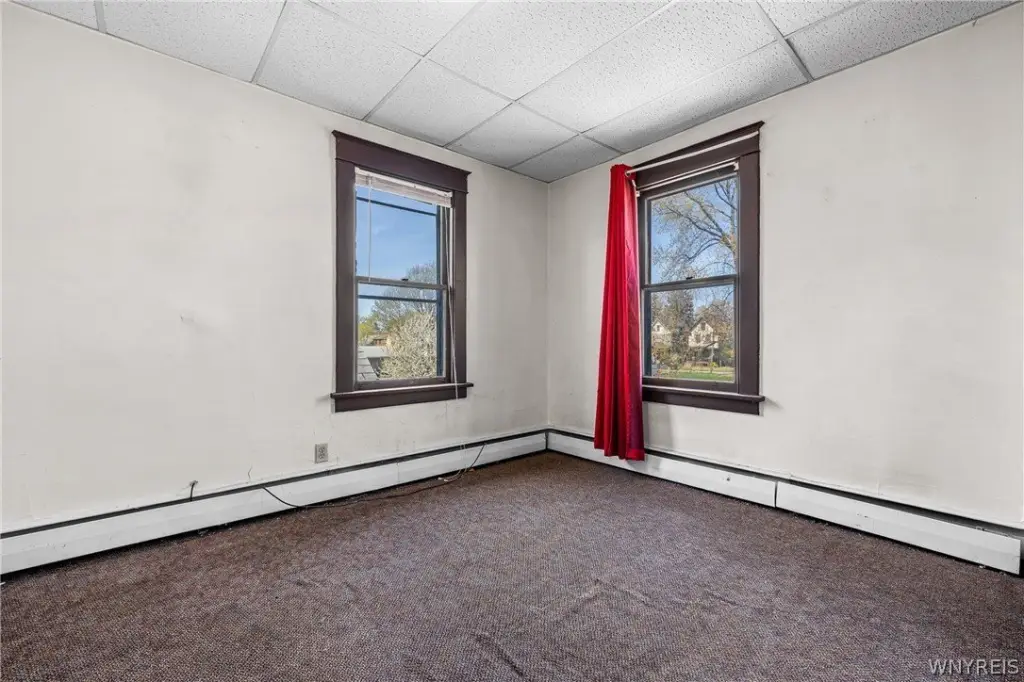
- All‑brick multi‑family with 2 units and a total of 5 bedrooms and 2 full bathrooms
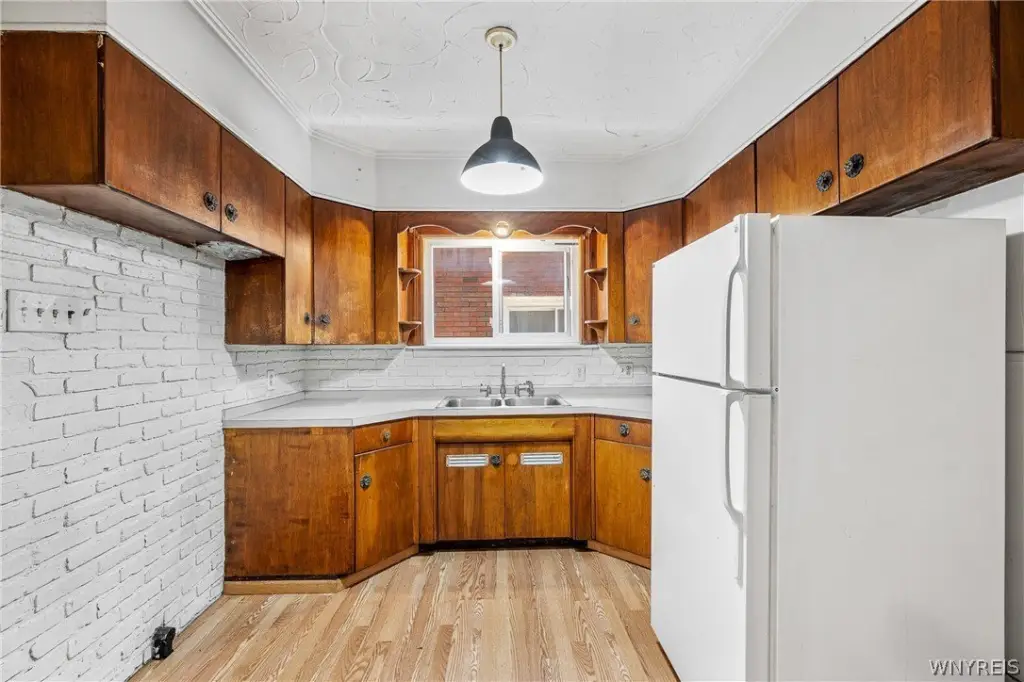
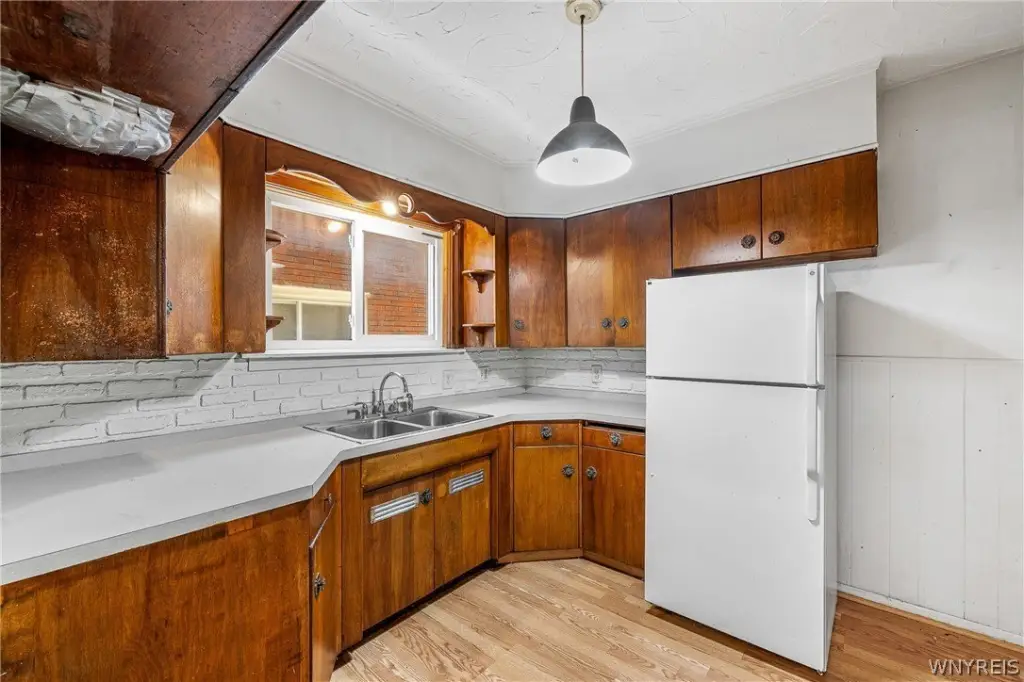
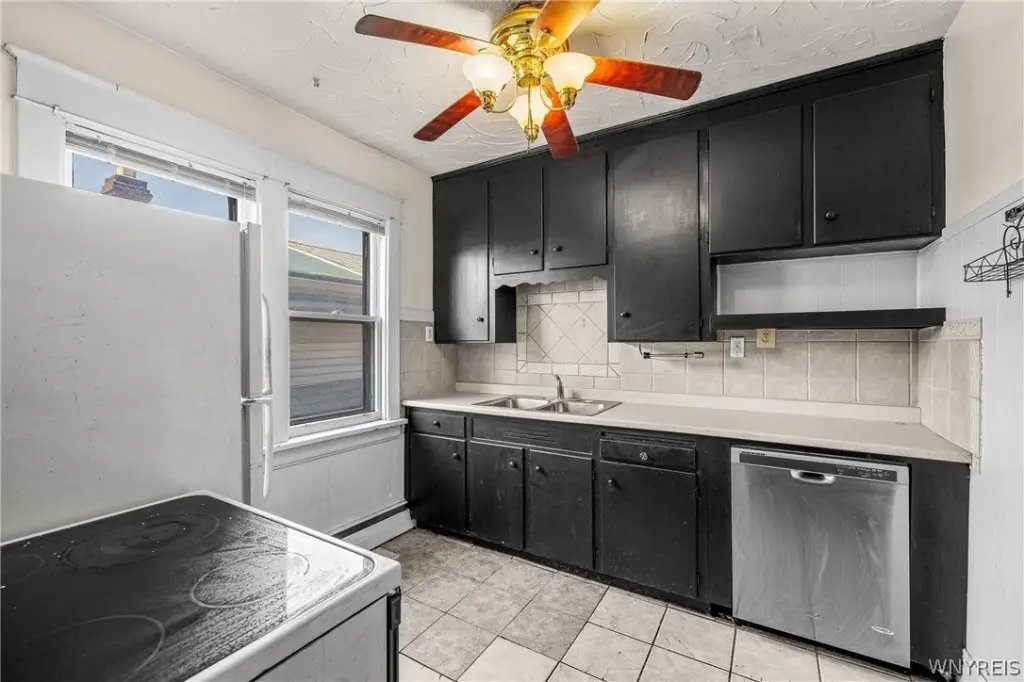
- Lower unit: 3 bedrooms, 1 full bathroom, bright living room, formal dining area, and kitchen with appliances
- Second‑floor unit: 2 bedrooms, 1 full bathroom, living and dining areas, and kitchen with appliances