Restaurant Building with Drive-In
For Lease
$6,700/Mo NNN
2222 W Main St, Tupelo, MS 38801
Commercial Lease, Tupelo, MS
Space Size3,111 SF
Lot Size0.78 Acres
Days on Market746
Property Features for 2222 W Main St
General Information
Property type
Commercial Lease
Property subtype
Other
Subdivision
Northwest Tupelo
Standard status
Active
Size
3,111 SF
Lot size
0.78 Acres
Taxes and HOA fees
Tax Description
Lot in NE1/4 of SE1/4 of Section 35, Township 9S, Range 9E, Lee County, MS
Legal Description
Lot in NE1/4 of SE1/4 of Section 35, Township 9S, Range 9E, Lee County, MS
Utilities
Heating system
Natural Gas, Central
Amenities
side canopy
water fountain
landscaped
Building Details
Floors in Building
1
Listing Agency:
COLDWELL BANKER SOUTHERN REAL ESTATE · Coldwell Banker Real Estate
(662) 620-2232
Listed By:
DUKE LODEN · License #B-13789
(662) 620-2214
Added: Aug 30, 2024
Changed: Sep 13
Last Checked: Sep 14 at 4:06AM
MLS# 24-3125
Copyright © 2026 Northeast Mississippi Board of Realtors. All rights reserved. All information provided by the listing agent/broker is deemed reliable but is not guaranteed and should be independently verified.
Investment Insights
Based on property information with market context.
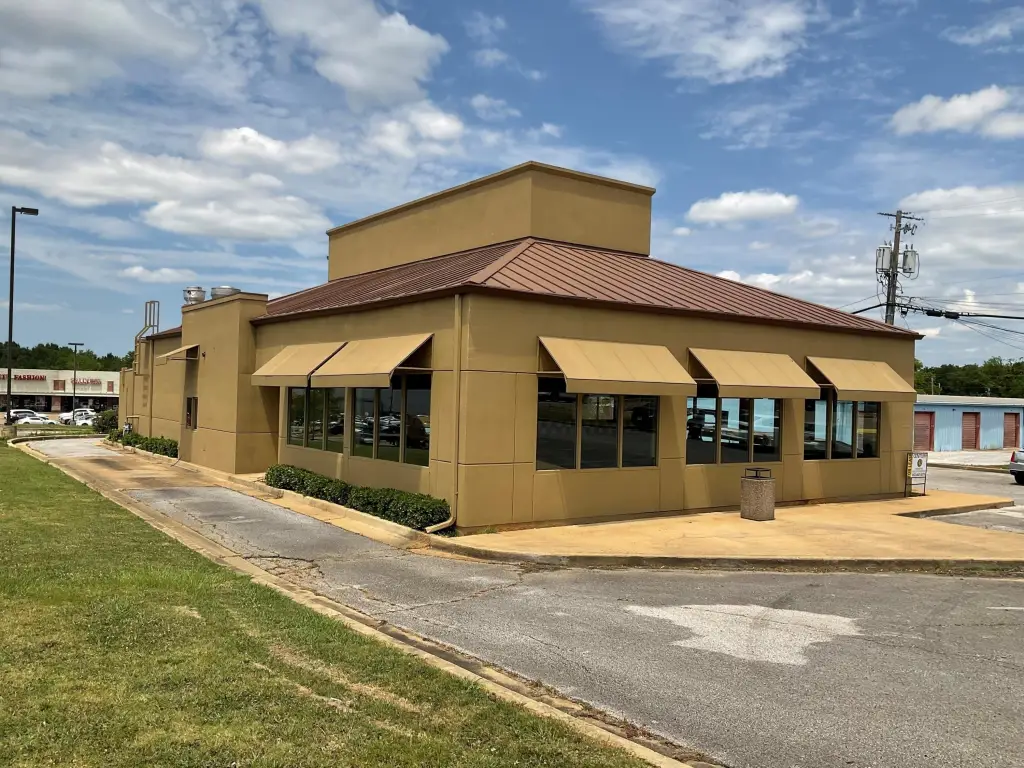
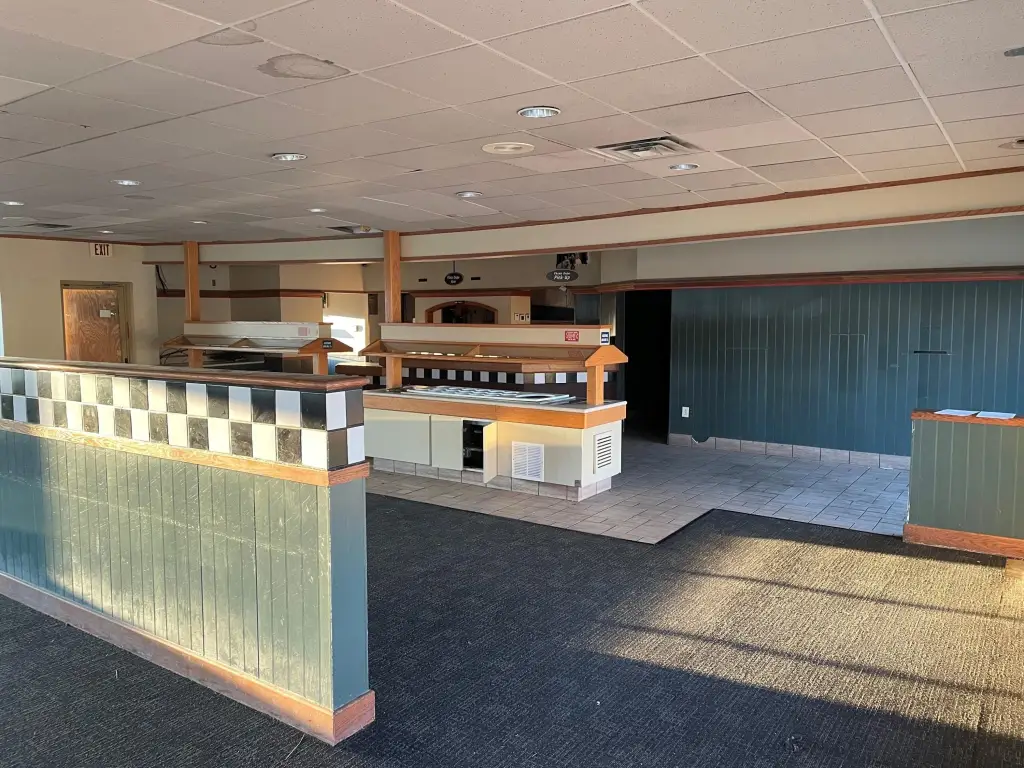
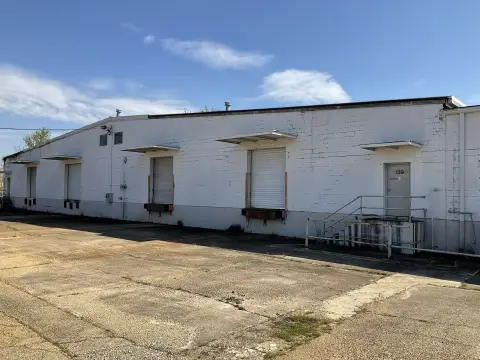
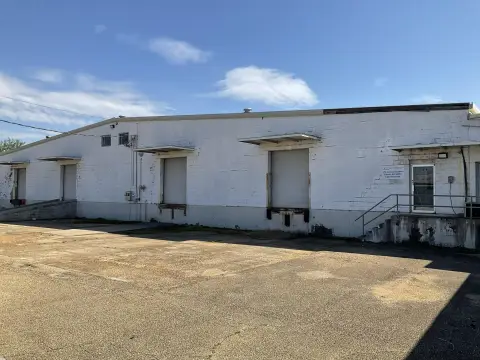
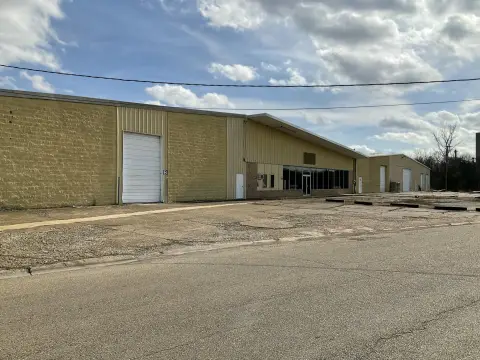
This 3,111-square-foot restaurant building was constructed in 2000 with brick and masonry exterior walls and an enamel metal hip roof. Interior improvements include a large showroom dining area, kitchen with vent-a-hood and pizza oven, cooler room, two handicap-size restrooms, sheetrock walls, 9-foot suspended ceilings, carpet and quarried tile flooring, fluorescent lighting, and full air conditioning. Front and side sidewalks, a side canopy, and a drive-in window support the existing restaurant configuration.
The property is located at 2222 W Main St in Tupelo, Mississippi. Three sides of windows provide natural exposure, while landscaping and a lighted street-side pole sign contribute to the site improvements. Heating includes natural gas and central systems. The building could also be converted for office or retail use, and the lease structure is NNN.
The property is located at 2222 W Main St in Tupelo, Mississippi. Three sides of windows provide natural exposure, while landscaping and a lighted street-side pole sign contribute to the site improvements. Heating includes natural gas and central systems. The building could also be converted for office or retail use, and the lease structure is NNN.
Key Highlights
- 3,111‑square‑foot restaurant building constructed in 2000
- Kitchen includes a vent‑a‑hood and pizza oven
- Opposite‑side drive‑in window, side canopy, and front and side sidewalks
Property Analytics
Unlock full access to Insights
Subscribe to Realmo Intelligence
Open Analytics
Current Use
Lease Details
Yes
Commercial hood
NNN (Triple Net)
Lease Type
Location Intelligence
Trade Area within ½ mile
621
Businesses Nearby
Under-served
Demand for This Use
Explore this area
Business Placement
Demographics for 38801, MS
29,795
Population
13,717
Households
2.2
Avg Household Size
38
Median Age
29%
College-Educated
86%
High-School Grad
73.0 sq mi
ZIP Area
408
Density / Sq Mi
$63,447
Median Household Income
$35,596
Median Earnings
$954
Median Rent
$187,600
Median Home Value
Check the figures for this property
Cap Rate, Value Estimation, Potential NOI and more
View Realmo Analytics
Market
Vacancy Rate% for Retail in South region

Questions? Ask Rey
Realmo’s AI knows this listing — price, zoning, demand, history. Ask anything.





Frequently Asked Questions
What type of property is this?
Conventional restaurant - Commercial space features a kitchen, showroom dining area, and NNN lease structure.
Where is this conventional restaurant located?
The property is located at 2222 W Main St Tupelo, MS.
What is the lease rate?
The lease rate is $6,700/Mo.
What are key features of this property?
This property features: 3,111‑square‑foot restaurant building constructed in 2000; Kitchen includes a vent‑a‑hood and pizza oven; Opposite‑side drive‑in window, side canopy, and front and side sidewalks



