Industrial Warehouse with Multiple Dock
2872 Mattox St Tupelo, MS 38801
For Lease
$13,450/Mo
COMMERCIAL - Tupelo, MS
Property Size80 SF
Lot Size4.64 Acres
Days on Market145
Property Features for 2872 Mattox St
General Information
Property type
Commercial Lease
Property subtype
Other
Standard status
Active
Size
80 SF
Lot size
4.64 Acres
Taxes and HOA fees
Tax Description
Parcel in SE1/4 of NW1/4 of Section 18, Township 10 South, Range 6 East.
Building Details
Year built
1980
Floors in Building
1
Flooring type
Concrete
Listing Agency:
COLDWELL BANKER SOUTHERN REAL ESTATE
(662) 620-2232
Listed By:
DUKE LODEN · License #B-13789
(662) 620-2214
Added: Mar 5
Changed: Jul 27
Last Checked: Jul 28 at 4:06AM
MLS# 26-774
Copyright © 2026 Northeast Mississippi Board of Realtors. All rights reserved. All information provided by the listing agent/broker is deemed reliable but is not guaranteed and should be independently verified.
Investment Insights
Based on property information with market context.
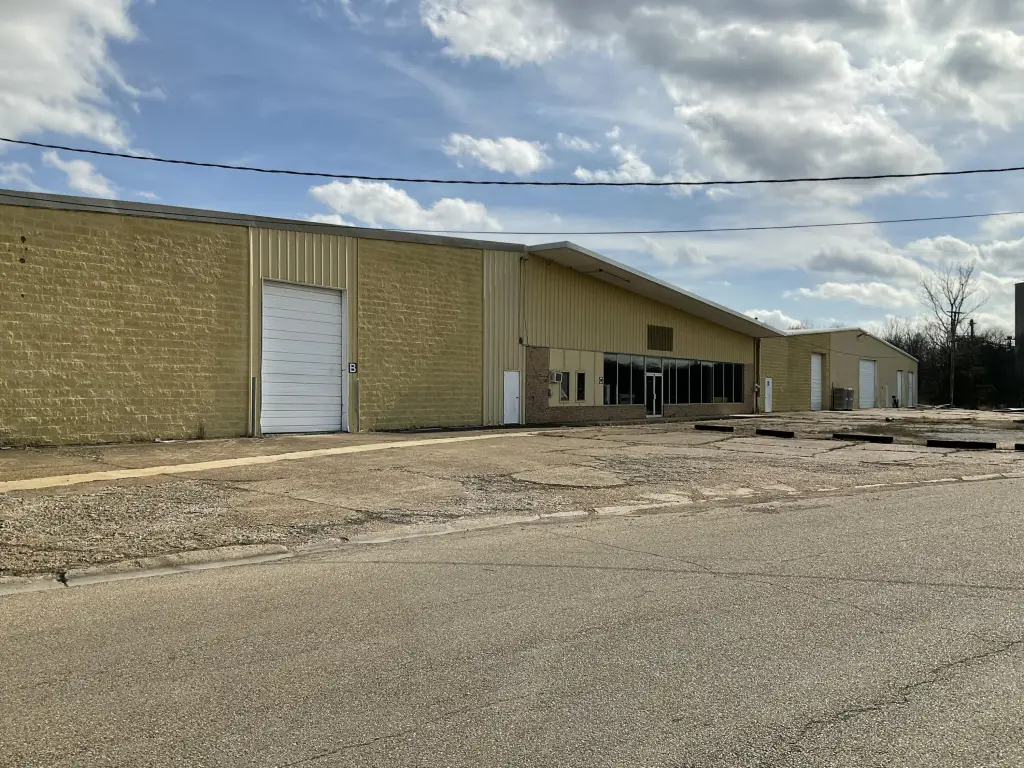
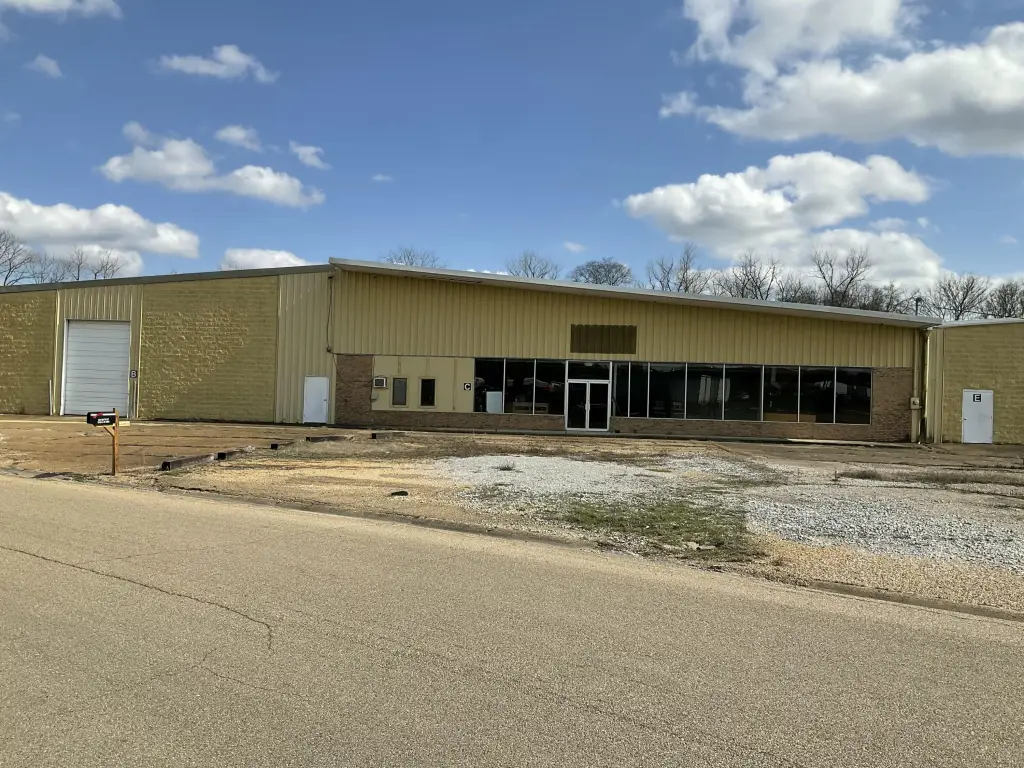
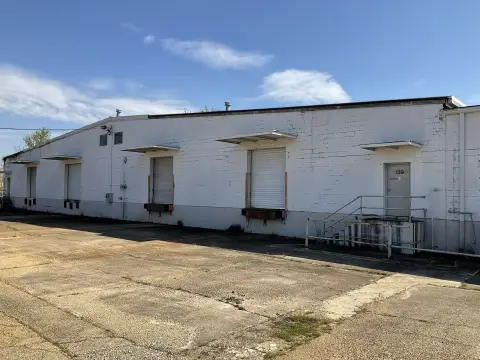
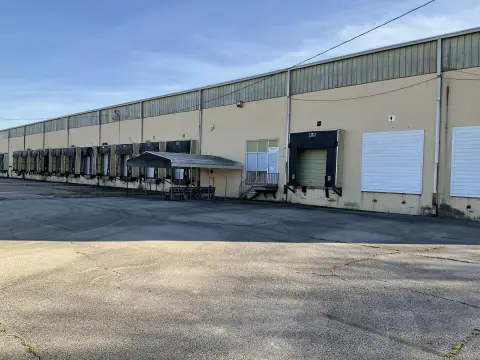
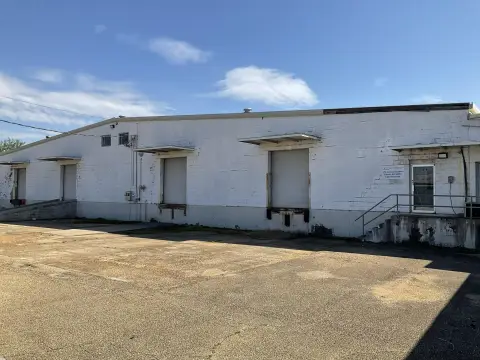
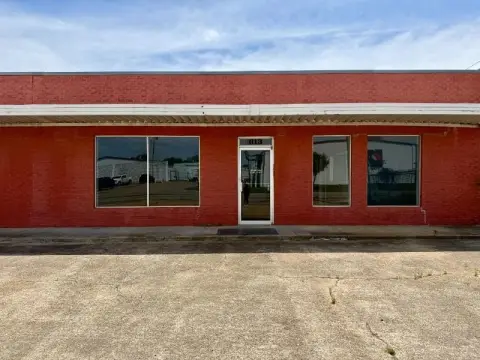
Industrial warehouse totaling 80,700+/- square feet (81,212+/- square feet including canopies), constructed in 1976, 1980, and 2000 on 3.0+/- acres of land (3.0+/- acres noted; lot size listed as 4.6373 acres). The prefab metal exterior includes a TPO insulated roof installed in 2023. The front facade is concrete block and brick with storefront glass. Clear height varies from 14 feet at the eave to 20 feet at the center.
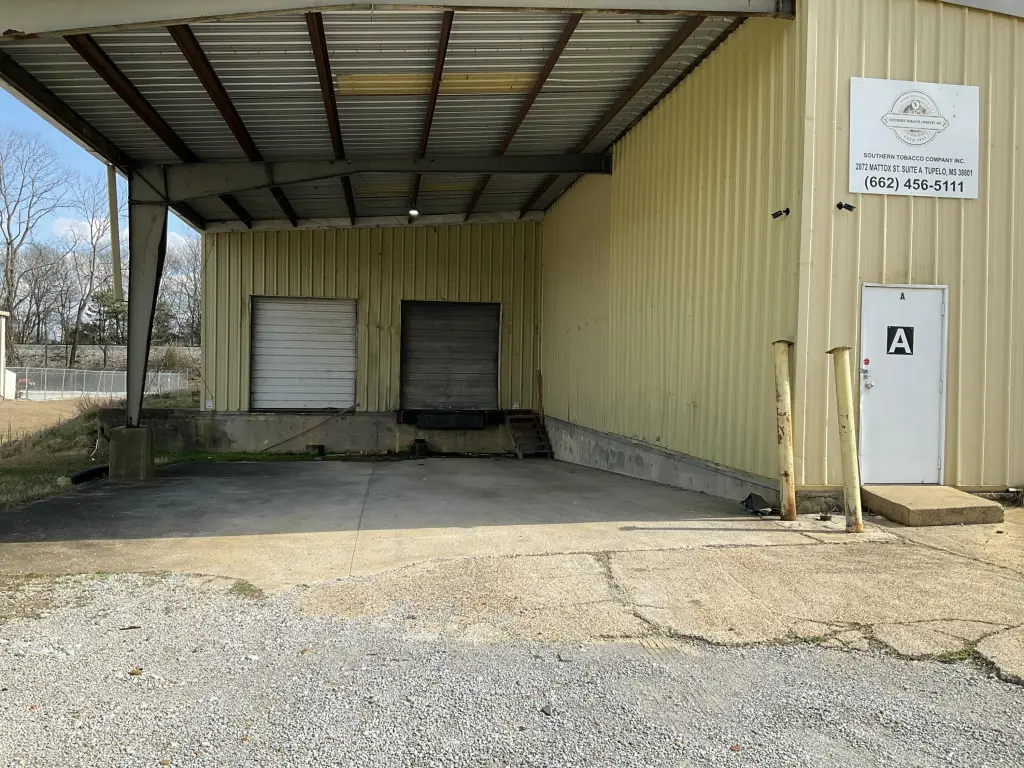
The facility includes two covered dock-high doors on the north end (10' wide x 12' tall; 9' wide x 10' tall) and two dock-high doors on the south end (10' wide x 12' tall). There are three drive-in doors sized 20' wide x 14' tall, 10' wide x 14' tall, and 12' wide x 14' tall. Only the north-end portion of 11,880+/- square feet is fire sprinklered. Interior utilities include fluorescent lights, 3-phase power, and three wall fans with no hanging heaters. There is a small air-conditioned office and breakroom (each needing repair) plus two restrooms, and central heat and air-conditioning only in a small portion of the north end. Parking is available on the west (front) side with concrete and gravel.
The facility includes two covered dock-high doors on the north end (10' wide x 12' tall; 9' wide x 10' tall) and two dock-high doors on the south end (10' wide x 12' tall). There are three drive-in doors sized 20' wide x 14' tall, 10' wide x 14' tall, and 12' wide x 14' tall. Only the north-end portion of 11,880+/- square feet is fire sprinklered. Interior utilities include fluorescent lights, 3-phase power, and three wall fans with no hanging heaters. There is a small air-conditioned office and breakroom (each needing repair) plus two restrooms, and central heat and air-conditioning only in a small portion of the north end. Parking is available on the west (front) side with concrete and gravel.
Key Highlights
- Industrial warehouse totaling 80,700+/- SF (81,212+/- SF including canopies) on 3.0+/- acres in Mixed Use Employment zoning
- Prefab metal exterior with TPO insulated roof installed in 2023; front facade includes concrete block, brick, and storefront glass
- Dock and drive‑in access includes 2 covered dock high doors on north end, 2 dock high doors on south end, and 3 drive‑in doors
Property Analytics
Property Profile
Location Intelligence
Current Use






Similar Off Market Nearby
- Morgan Moving and Storage — 41 George T Thompson Drive, Tupelo, MS 38801
- Paramount Storage — 2507 President Ave Ext, Tupelo, MS 38801
- ABC Mini Storage — 837 Senter St, Tupelo, MS 38801
- U-Pack — 291 George Thompson Dr, Tupelo, MS 38801
Frequently Asked Questions
What type of property is this?
Warehouse - Industrial warehouse on Mixed Use Employment zoned land with dock-high and drive-in doors, concrete and gravel parking.
Where is this warehouse located?
The property is located at 2872 Mattox St Tupelo, MS.
What is the lease rate?
The lease rate is $13,450 /Mo.
What are key features of this property?
This property features: Industrial warehouse totaling 80,700+/- SF (81,212+/- SF including canopies) on 3.0+/- acres in Mixed Use Employment zoning; Prefab metal exterior with TPO insulated roof installed in 2023; front facade includes concrete block, brick, and storefront glass; Dock and drive‑in access includes 2 covered dock high doors on north end, 2 dock high doors on south end, and 3 drive‑in doors



