Two-Unit Duplex on Double
222 Helen Street Cheektowaga, NY 14206
For Sale
$135,000
Pending
MULTI_FAMILY - Other - Cheektowaga, NY
Property Size1,360 SF
Lot Size0.17 Acres
Days on Market46
Property Features for 222 Helen Street
General Information
Property type
Residential Multi Family
Property subtype
Other
Bedrooms
3
Bathrooms
2
Rooms
Bathroom 2, Bathroom 1, Basement, Bedroom 1, Bedroom 2, Bedroom 3
Parking features
Garage
Patio and Porch features
Deck
Interior features
CeilingFans, NaturalWoodwork
Exterior features
Deck, FullyFenced, Pool
Fencing
Fenced
Fireplace
1
Appliances
GasWaterHeater
Standard status
Pending
APN
143089-113-630-0004-008-000
Size
1,360 SF
Lot size
0.17 Acres
Taxes and HOA fees
Tax Annual Amount
9080
Utilities
Heating system
Forced Air, Natural Gas
Water source
Public
Building Details
Year built
1935
Floors in Building
1
Number of units
2
Flooring type
Laminate, Vinyl, Varies, Hardwood, Linoleum, Carpet
Building materials
ShakeSiding, VinylSiding, WoodSiding
Roof type
Shingle, Asphalt
Architectural style
Other
Listing Agency:
MJ Peterson Real Estate Inc.
(716) 819-4200
Listed By:
Britt Konczyk · License #10301217339
(716) 955-0284
Added: Jun 15
Changed: Jul 28
Last Checked: Jul 30 at 2:06AM
MLS# B1690549
Copyright © 2026 New York State Alliance of MLSs, LLC. All rights reserved. All information provided by the listing agent/broker is deemed reliable but is not guaranteed and should be independently verified.
Investment Insights
Based on property information with market context.
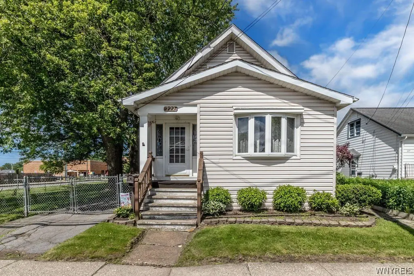
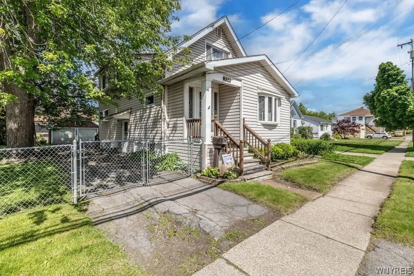
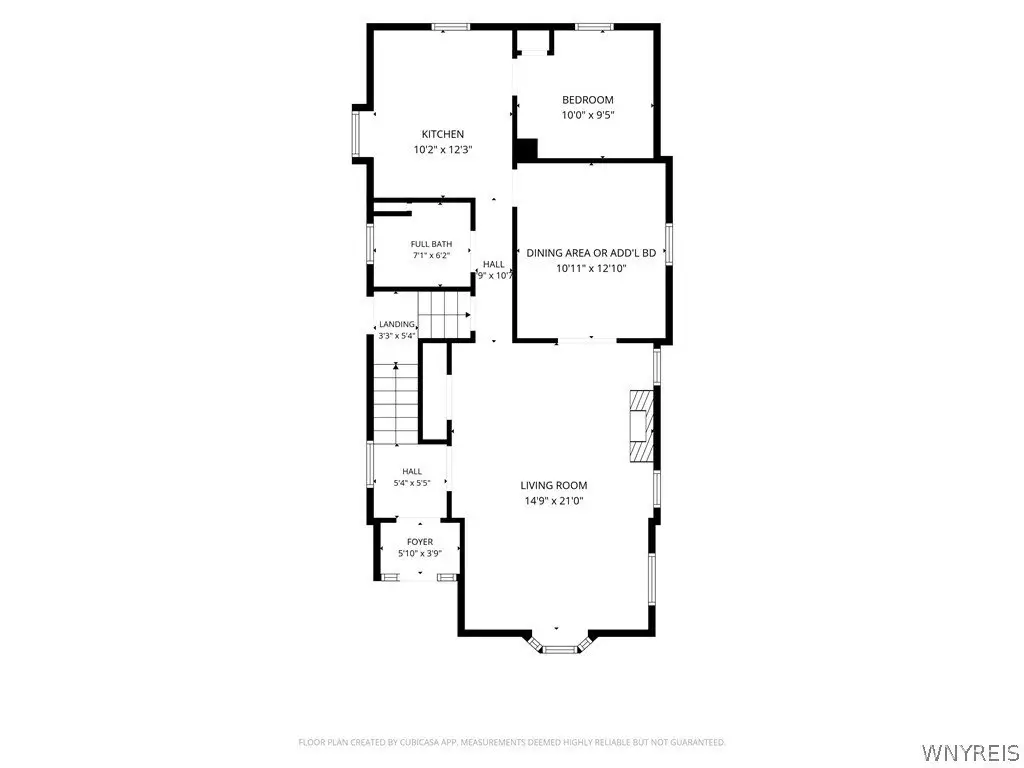
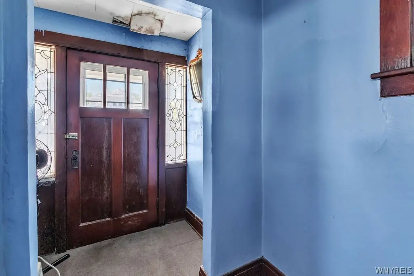
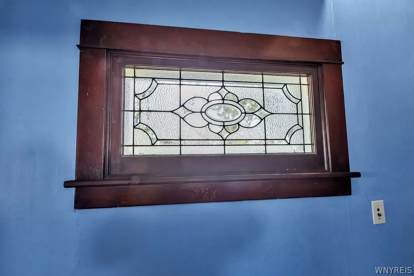
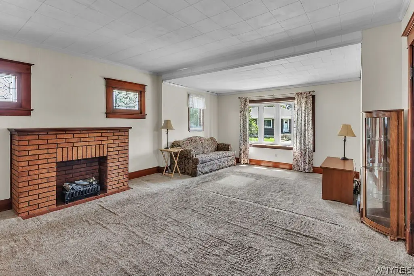
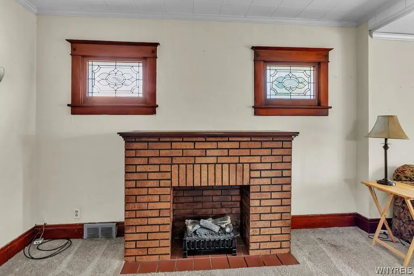
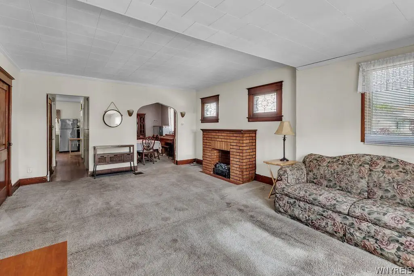
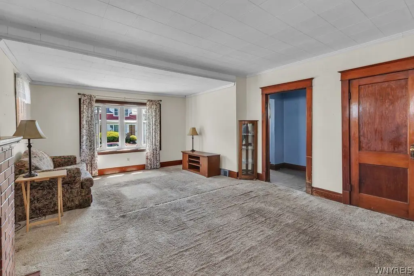
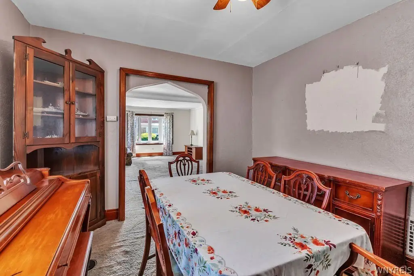
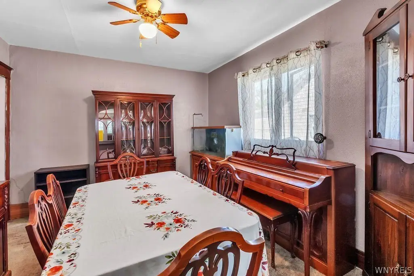
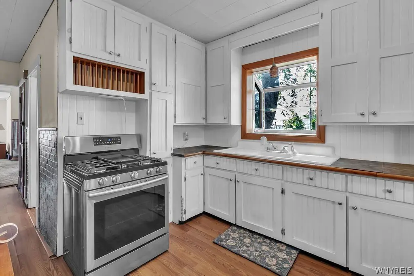
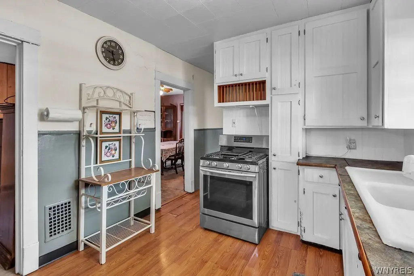
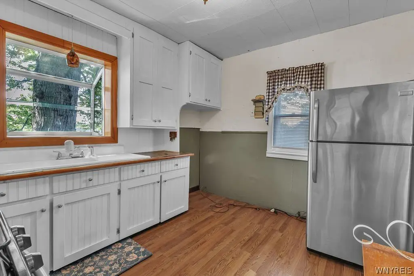
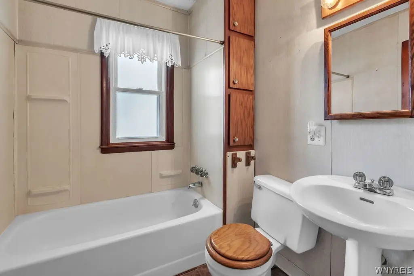
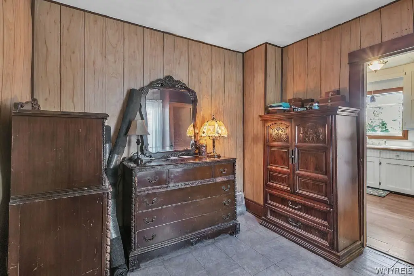
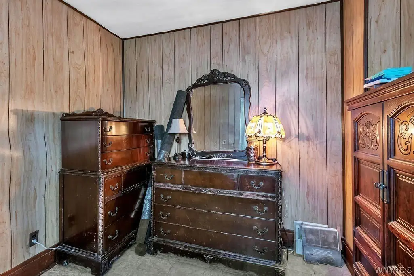
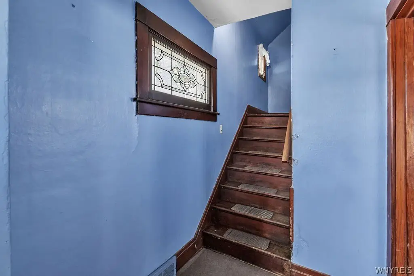
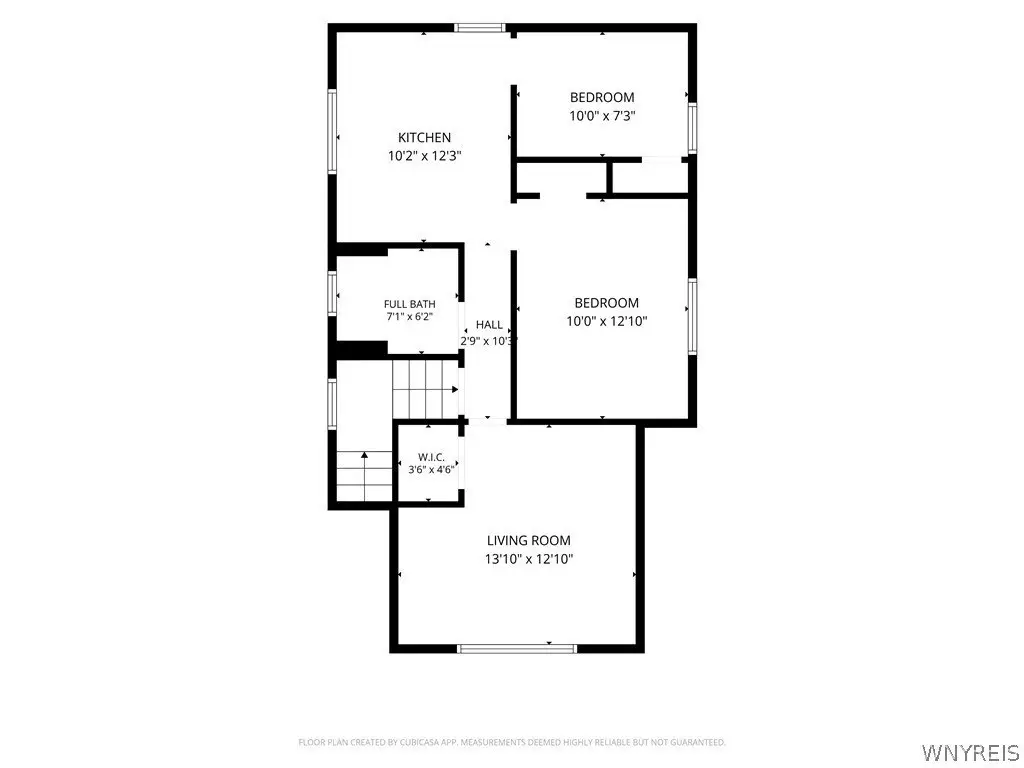
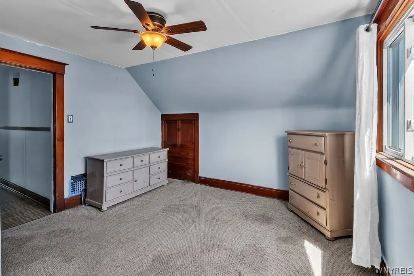
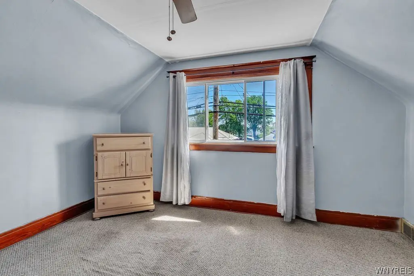
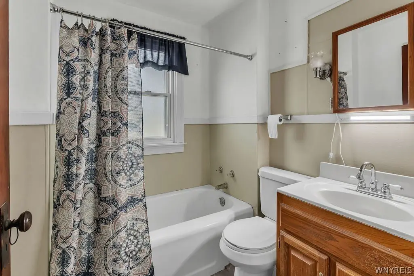
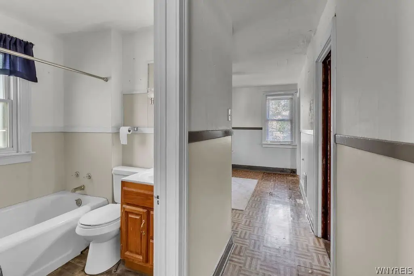
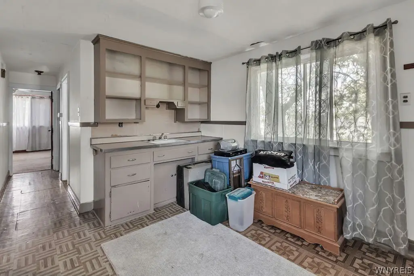
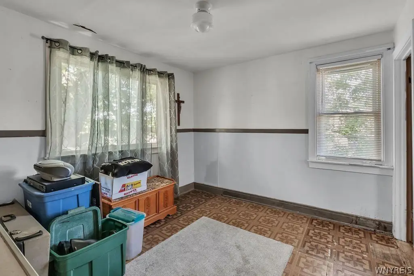
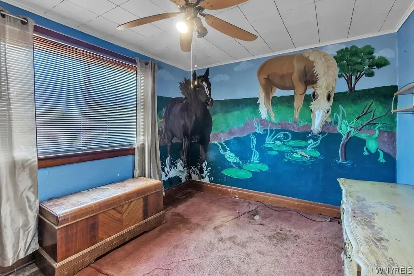
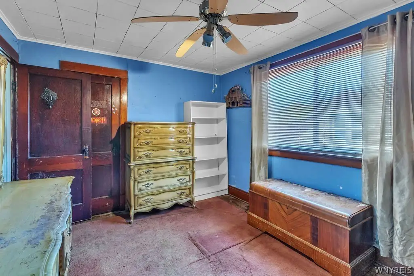
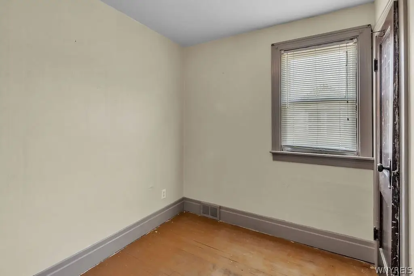
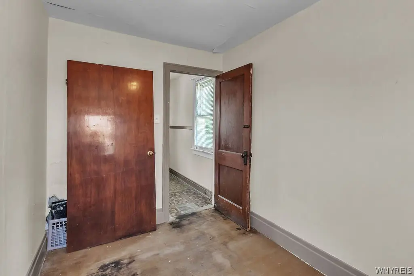
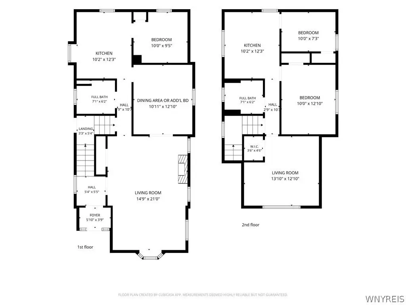
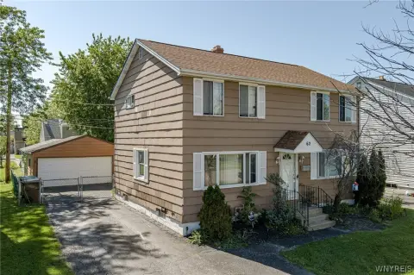
222 Helen Street is a two-family duplex currently configured as a first-floor 1-bedroom, 1-bath unit and a second-floor 2-bedroom, 1-bath unit. The home features updated vinyl siding and many replaced windows, while the interior includes original woodwork and leaded glass windows. Living space includes a large double living room on the first floor with a mantel and fireplace noted as NRTC, along with a formal dining room, bedroom, full bathroom, and a kitchen with an oven and refrigerator. The upper unit offers a front living room, two bedrooms, a full bath, and an eat-in kitchen. Laundry hookups are located in the basement. The historical setup includes one heating unit, one gas meter, and one HWT, with electric still using fuses and separate meters.
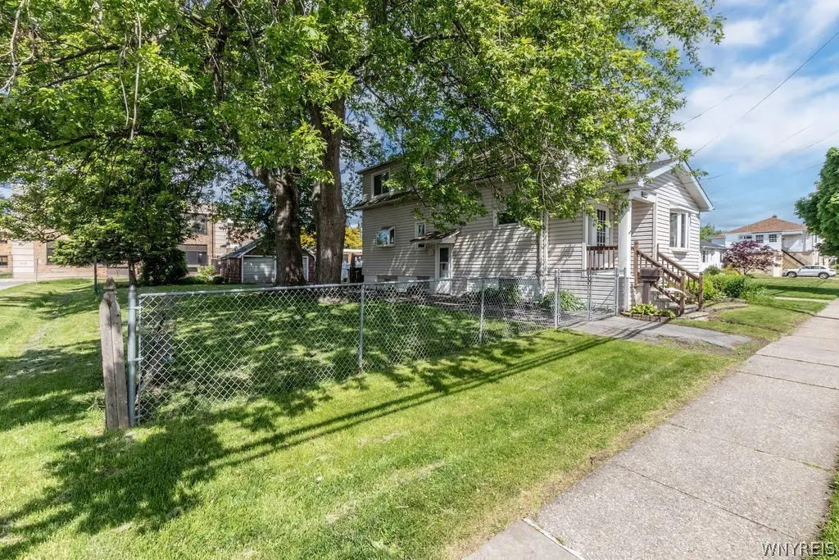
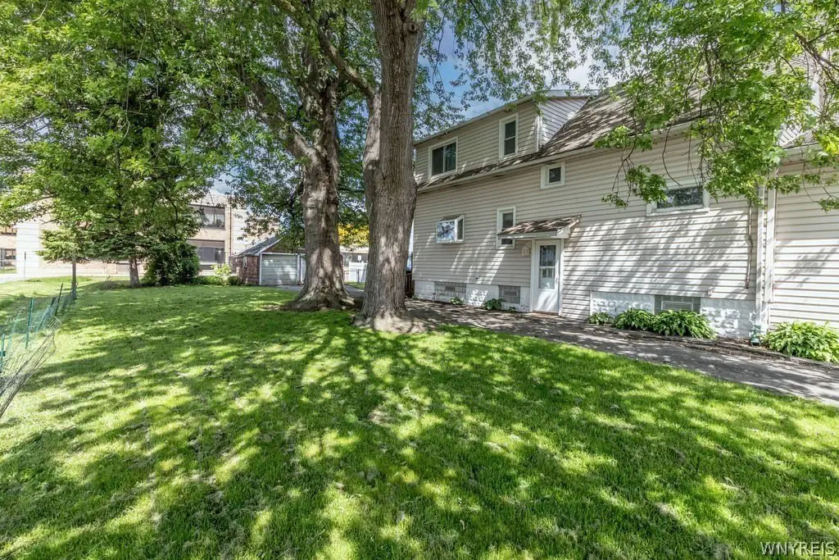
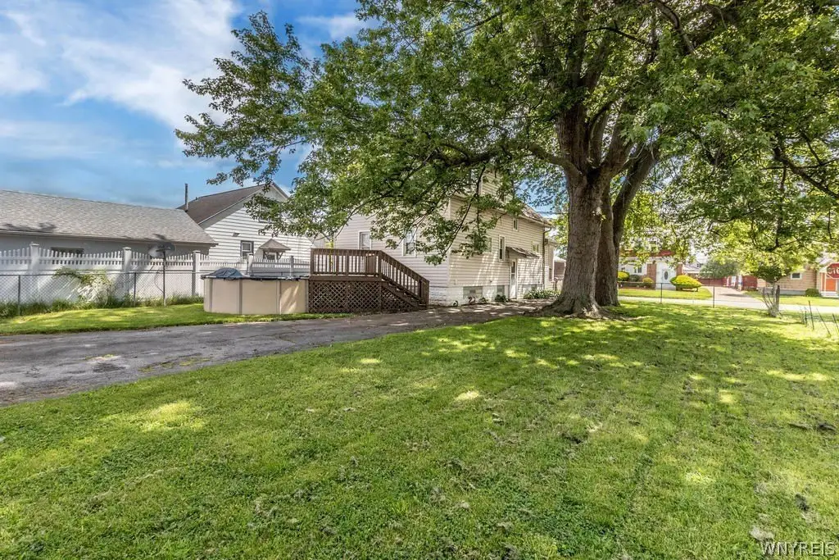
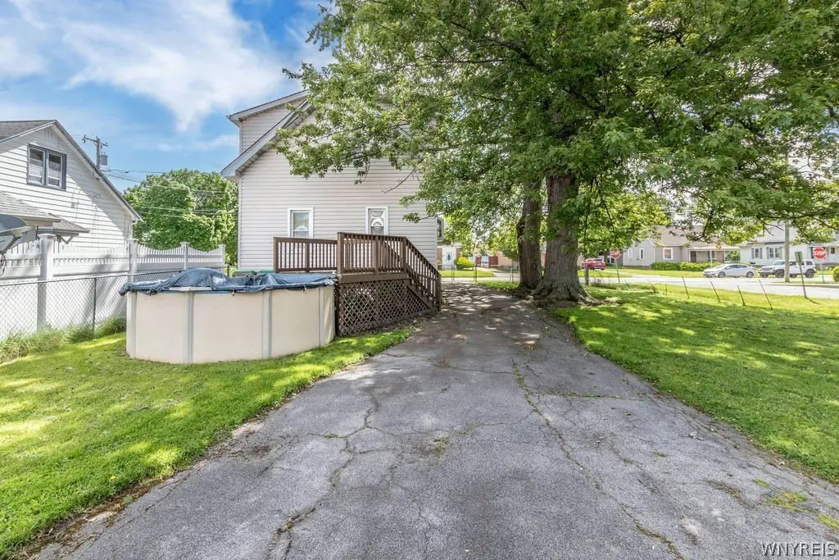
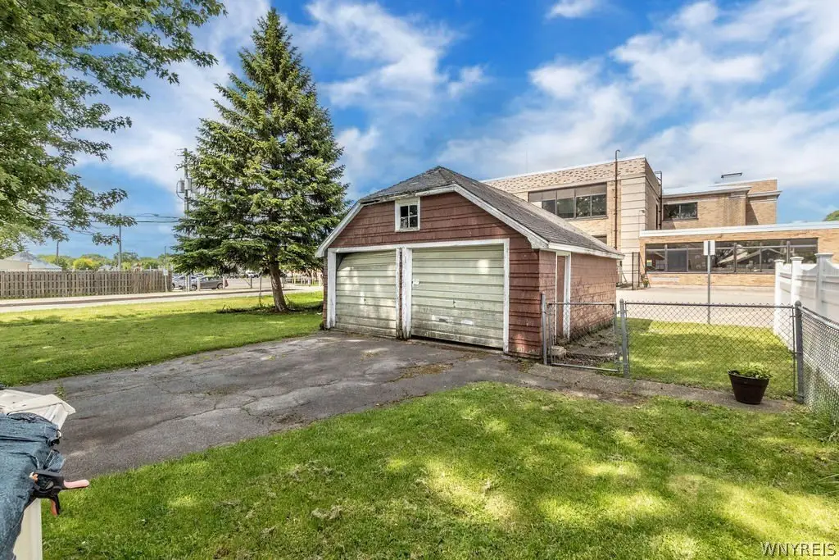
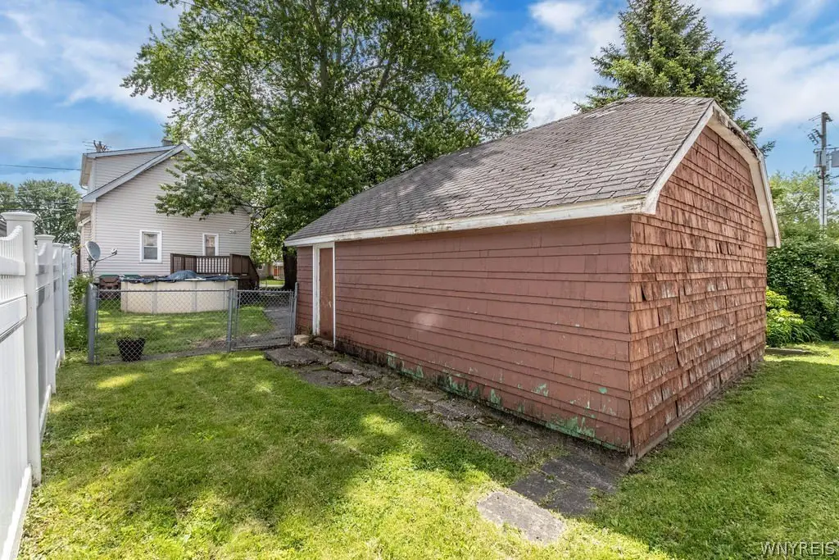
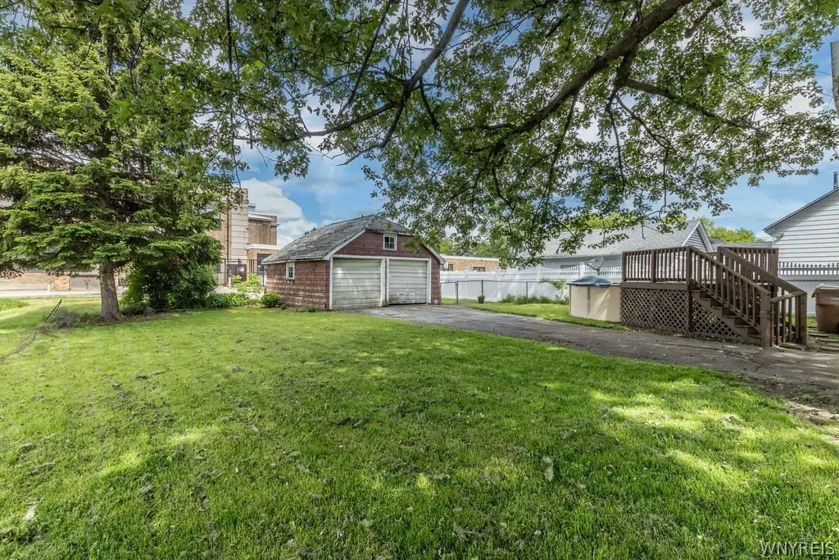
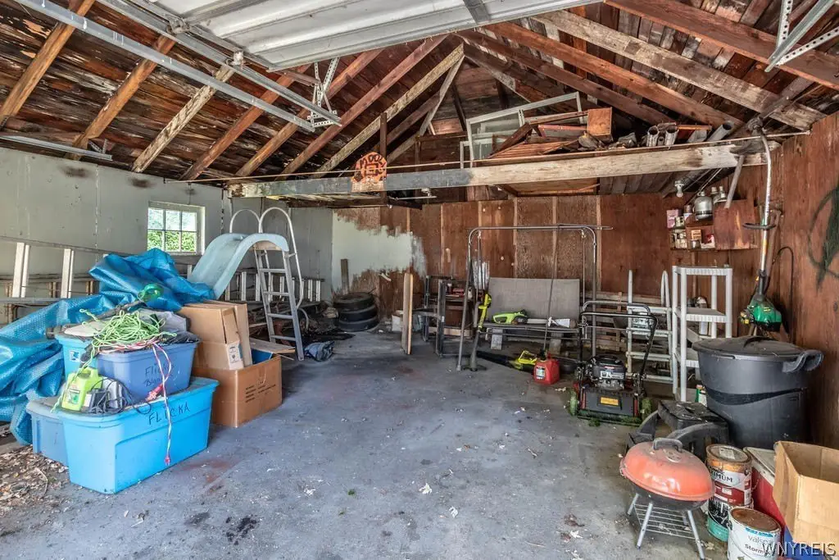
The property sits on a double lot measuring 60 x 122' and includes a 2-car garage. The fully fenced yard includes maple trees described as creating a park-like setting. The garage backs up to the entrance of Theodore Roosevelt Elementary.
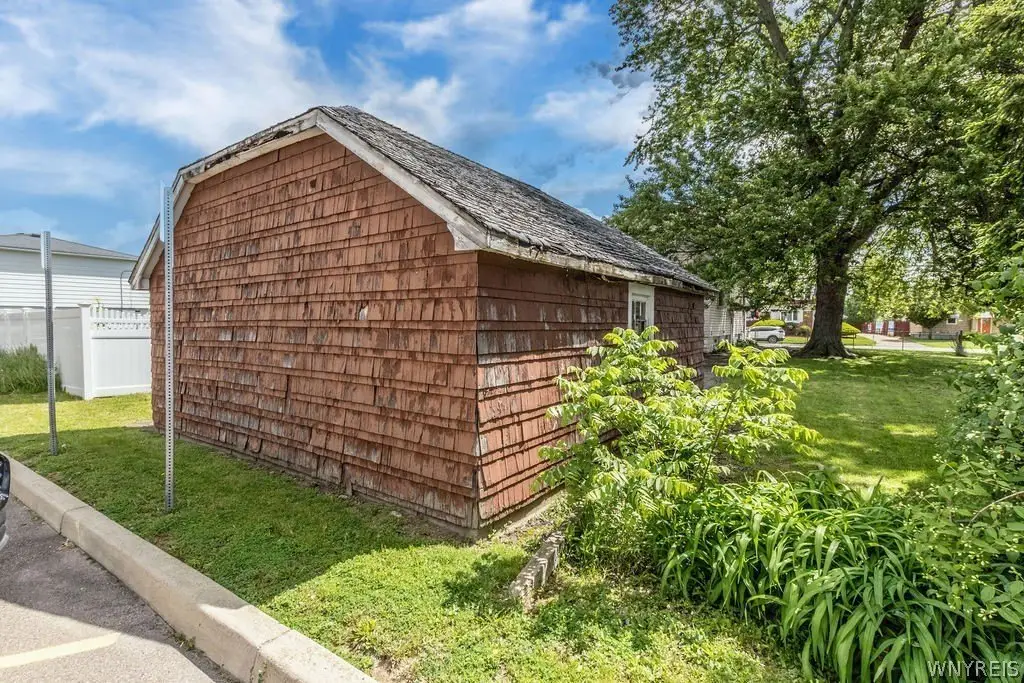
This is a cash-only sale due to needed repairs related to the front foyer roof, garage roof, and plumbing. The main house roof is described as being in good condition. It may also be considered as a single-family conversion, but would require a residential alteration permit and a fire code inspection to convert; contact the town for additional details. Offers will be presented as received, and showings begin immediately.
The property sits on a double lot measuring 60 x 122' and includes a 2-car garage. The fully fenced yard includes maple trees described as creating a park-like setting. The garage backs up to the entrance of Theodore Roosevelt Elementary.
This is a cash-only sale due to needed repairs related to the front foyer roof, garage roof, and plumbing. The main house roof is described as being in good condition. It may also be considered as a single-family conversion, but would require a residential alteration permit and a fire code inspection to convert; contact the town for additional details. Offers will be presented as received, and showings begin immediately.
Key Highlights
- Currently zoned as a two‑family home with a 1 bed/1 bath first‑floor unit and a 2 bed/1 bath second‑floor unit
- Built in 1935 and located on a double lot measuring 60 x 122' with a fully fenced yard
- Exterior updates include vinyl siding and most windows replaced; roof is asphalt/shingle with main house roof noted as in good condition
Financial Insights For Multifamily LT 5
Simulate Cap Rate and NOI
NOI Build-Up
- Vacancy
- income lost from leasable area expected to sit empty during the year — subtracted from gross rent.
- EGI (Effective Gross Income)
- gross rent minus vacancy losses — the realistic income before paying operating costs.
- OpEx (Operating Expenses)
- recurring costs to operate the property (property tax, insurance, utilities, maintenance, management) — excludes financing and capital improvements.
- NOI (Net Operating Income)
- income a property generates after operating costs but before financing and taxes.
| Component | $ | $/SF |
|---|---|---|
| Gross rent | $18.8k | $13.80 |
| − Vacancy | −$6.3k | −$4.61 |
| EGI | $12.5k | $9.19 |
| − OpEx | −$3.7k | −$2.76 |
| NOI | $8.7k | $6.43 |
1,360 SF · lease $13.80/SF/yr · vacancy 33.44% · expense 30.00%
Alternative Uses
Best Use
Multifamily LT 5
$124.9K
$109.3K – $145.7K
NOI $8,744 @ 7.0% cap · market cap 6.48%
Second Best
Apartment 5plus
$112.2K
$98.2K – $130.9K
NOI $7,852 @ 7.0% cap · market cap 5.82%
Theoretical Best
Office A
$297.3K
$260.1K – $346.9K
NOI $20,811 @ 7.0% cap · market cap 15.42%
Zoning and permitted uses should be independently verified with authorities.
Property Analytics
Property Profile
Location Intelligence
Current Use






Frequently Asked Questions
What type of property is this?
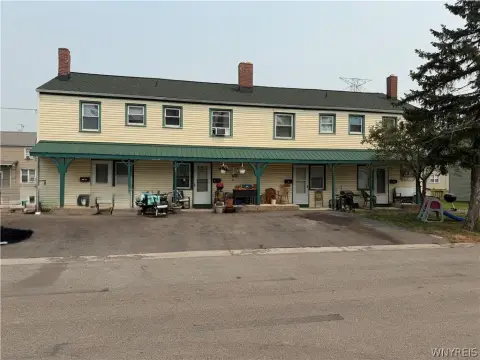
Duplex - Duplex with two separate 1-bedroom and 2-bedroom units, fenced yard, and garage on a double lot.
Where is this duplex located?
The property is located at 222 Helen Street Cheektowaga, NY.
What is the asking price?
The asking price for this property is $135,000.
What are key features of this property?
This property features: Currently zoned as a two‑family home with a 1 bed/1 bath first‑floor unit and a 2 bed/1 bath second‑floor unit; Built in 1935 and located on a double lot measuring 60 x 122' with a fully fenced yard; Exterior updates include vinyl siding and most windows replaced; roof is asphalt/shingle with main house roof noted as in good condition