Two-Unit Mixed-Use
For Sale
$799,000
22 Campbell Ave SE, Roanoke, VA 24011
Commercial Sale, Roanoke, VA
Property Size4,400 SF
Lot Size0.05 Acres
Price / SF$181.59
Days on Market299
Property Features for 22 Campbell Ave SE
General Information
Property type
Commercial Sale
Property subtype
Other
Zoning
D-Downtown
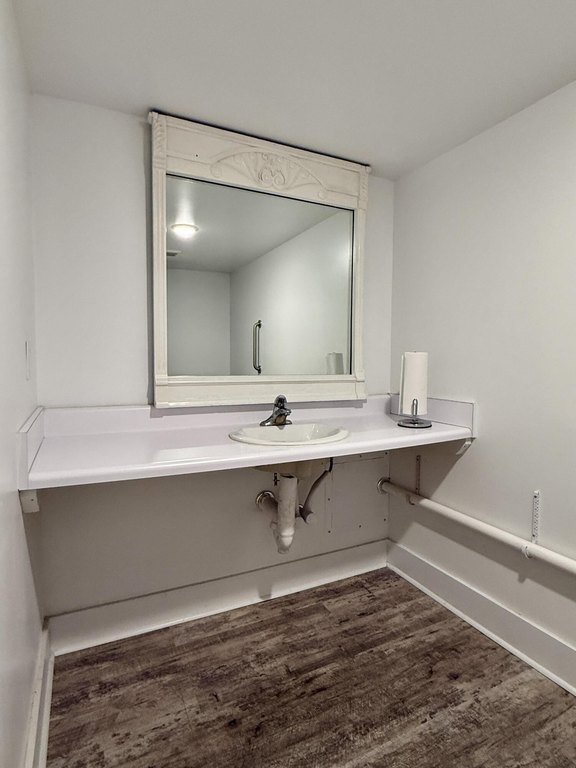
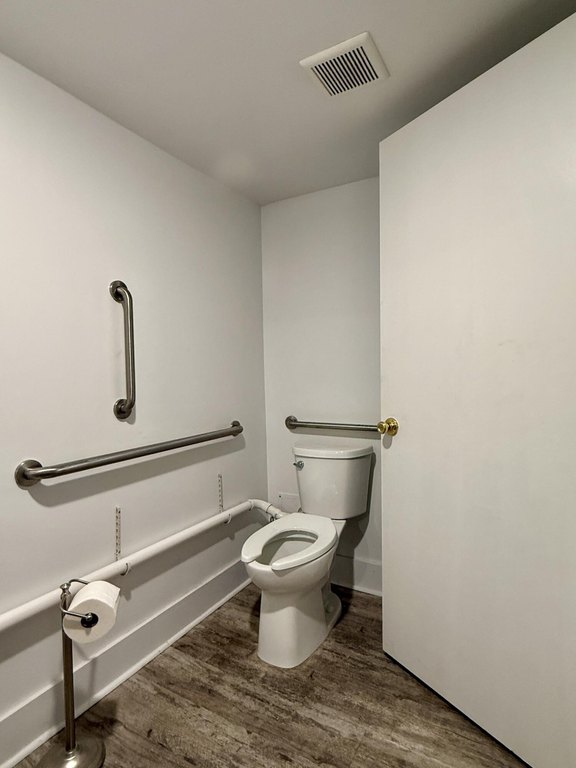
Bathrooms
3
Full bathrooms
2
Rooms
Bathroom 1, Bathroom 2
Directions
From I-81, take exit 143 onto I-581 S, US-220 S towards Roanoke. Take exit 5 onto US-11 S toward Downtown. Keep LT onto Williamson Rd toward Downtown. Turn RT onto Campbell Ave SE. Building on RT.
Subdivision
0110 - City of Roanoke - Downtown
Standard status
Active
APN
401-0316
Lot size
0.05 Acres
Taxes and HOA fees
Tax Annual Amount
6291
Utilities
Sewer type
Public Sewer
Water source
Public
Amenities
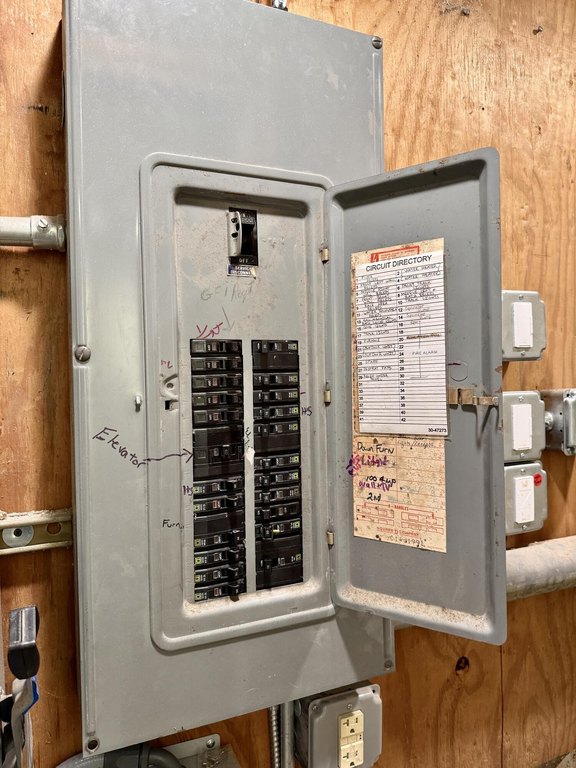
freight elevator
Building Details
Year built
1902
Floors in Building
2
Flooring type
Wood, Vinyl
Building materials
Brick
Listing Agency:
WALDVOGEL COMMERCIAL PROPERTIES
(540) 342-0800
Listed By:
KRISTA H VANNOY
(540) 342-0881
Added: Nov 13, 2025
Changed: Aug 31
Last Checked: Sep 8 at 5:06PM
MLS# 922747
Copyright © 2026 Roanoke Valley Association of Realtors. All rights reserved. All information provided by the listing agent/broker is deemed reliable but is not guaranteed and should be independently verified.
Investment Insights
Based on property information with market context.
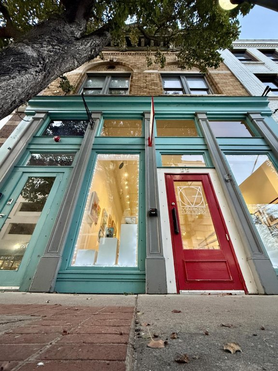
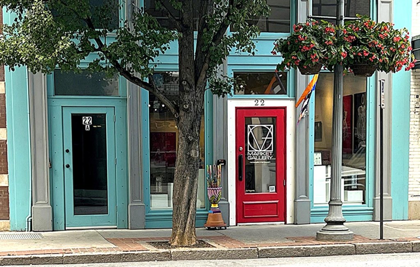
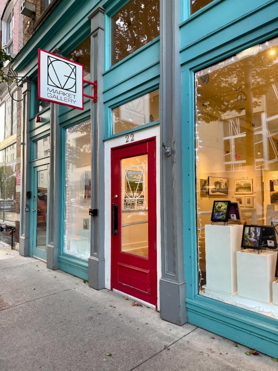
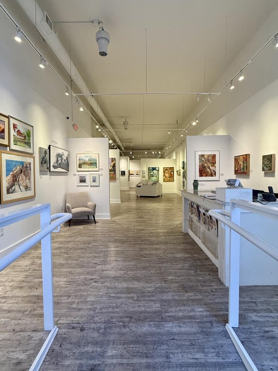
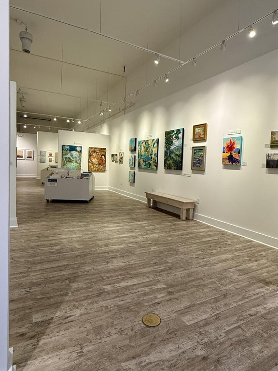
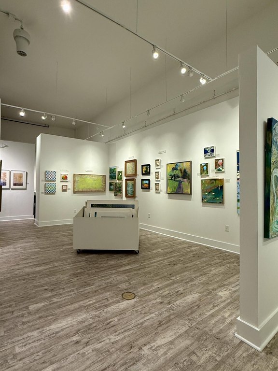
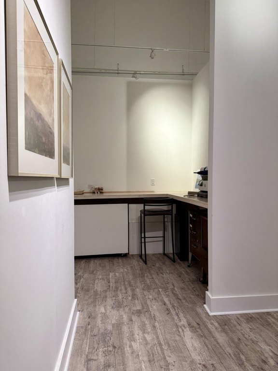
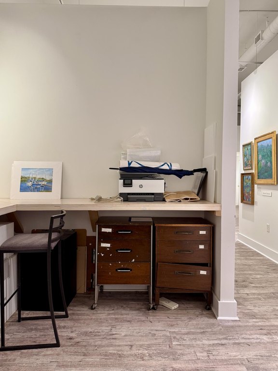
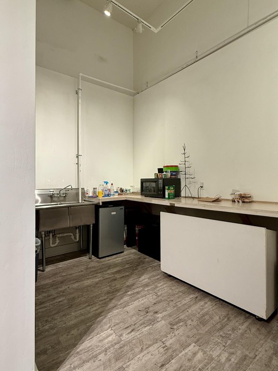
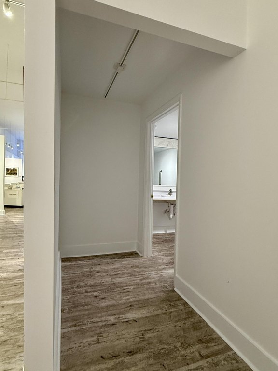
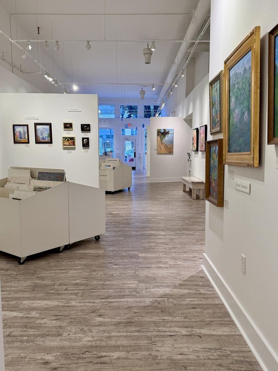
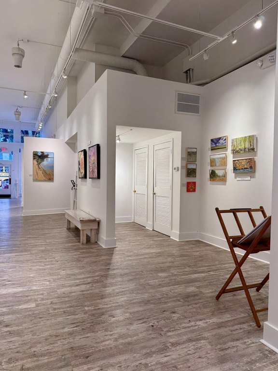
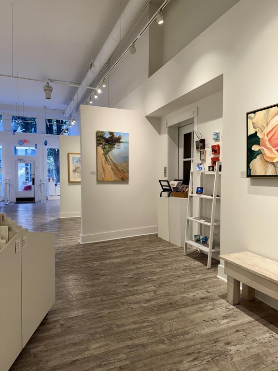
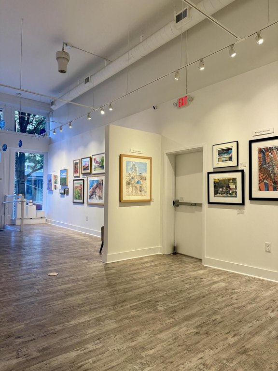
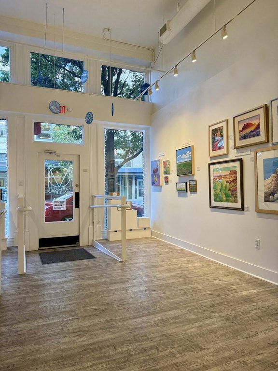
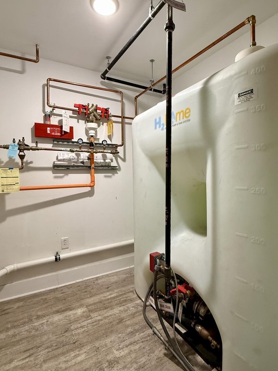
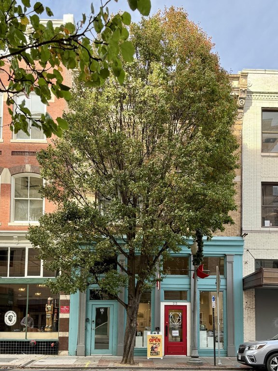
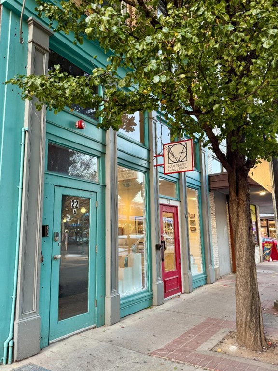
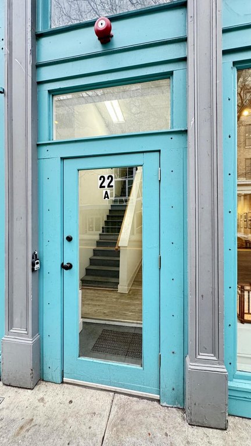
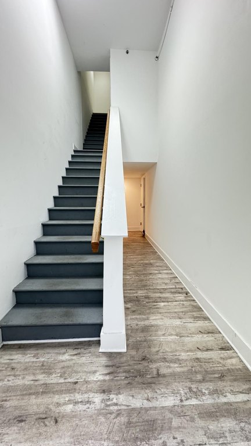
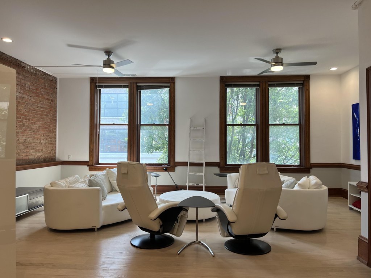
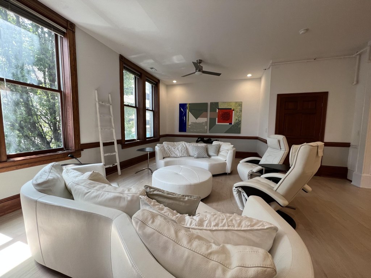
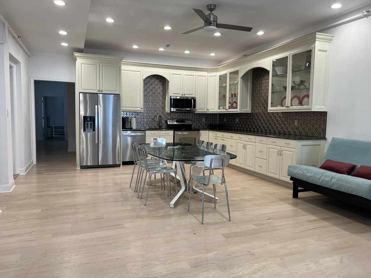
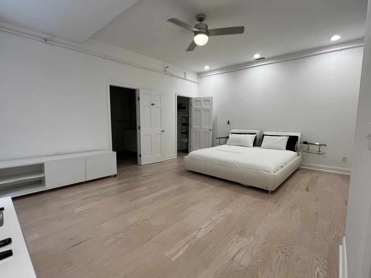
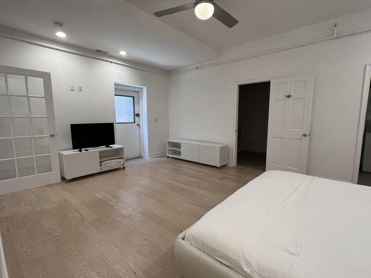
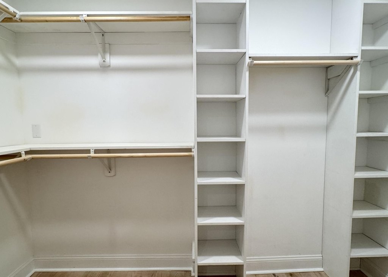
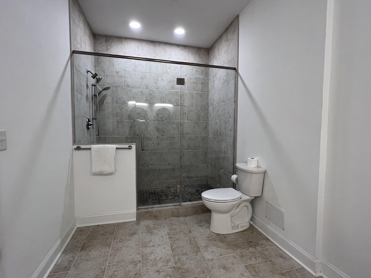
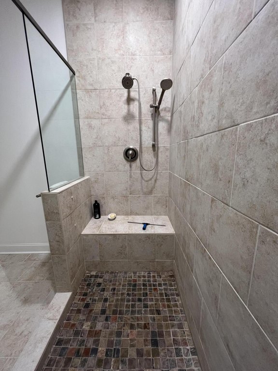
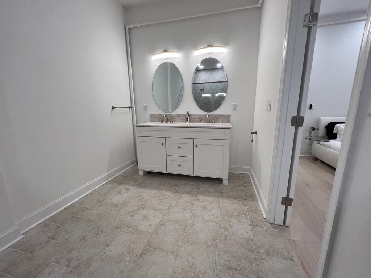
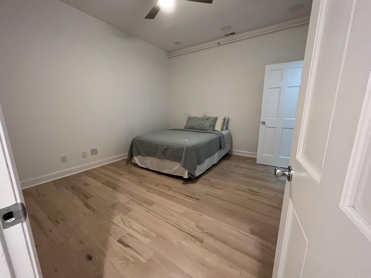
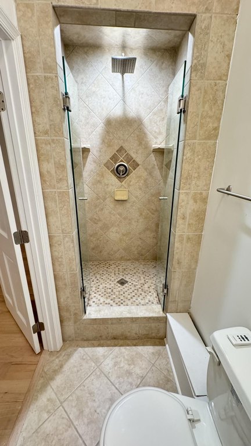
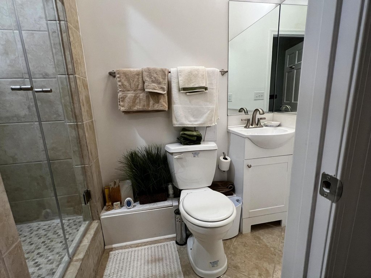
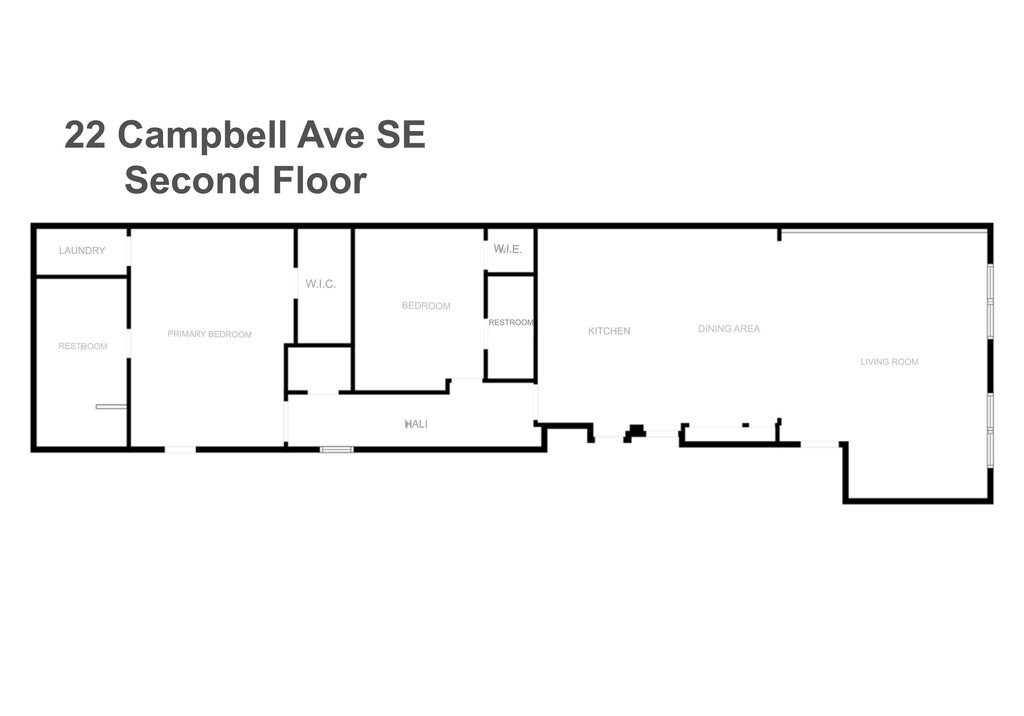
Located at 22 Campbell Avenue SE in Roanoke’s Historic Roanoke City Market area, this 4,400-square-foot mixed-use property contains two distinct occupancies. The ground level offers glass-front retail space, while the second floor provides a renovated two-bedroom, two-bath residence completed in 2021. Wood and vinyl flooring, recessed lighting, granite finishes, large windows, and a freight elevator are among the building’s existing features. The 1902 brick structure is fully sprinklered and connected to public water and public sewer. The retail space is available for new occupancy September 1, 2026, and the residence is available February 1, 2026. The property is zoned D-Downtown and occupies 0.05 acres.
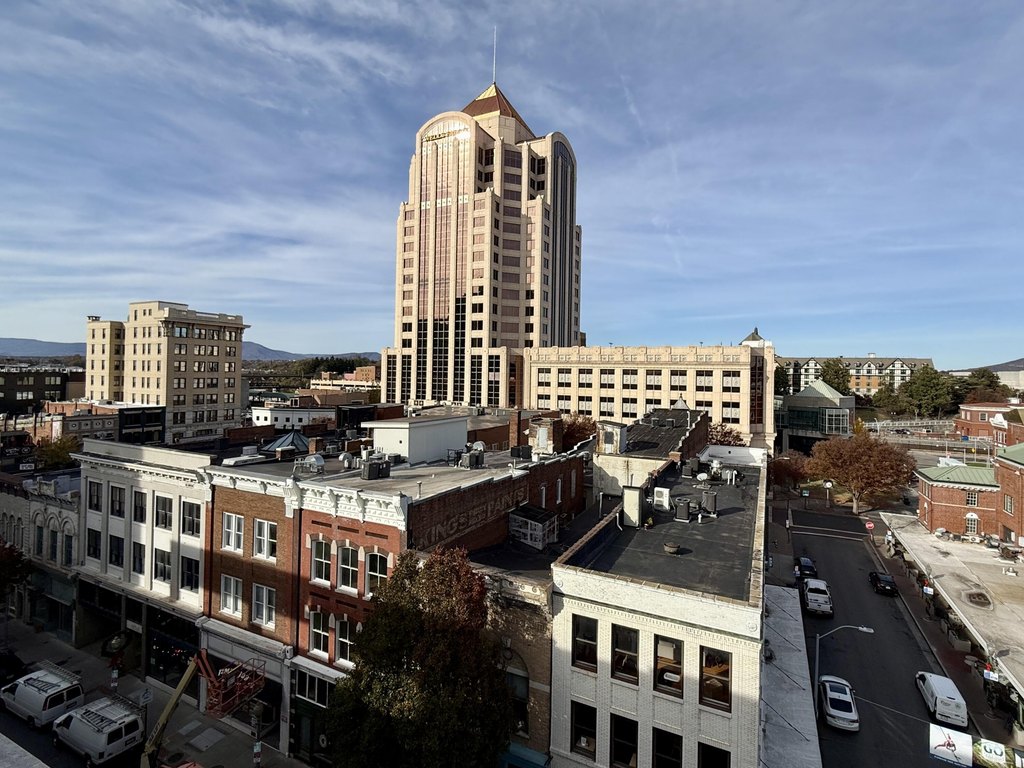
The building is surrounded by restaurants, retail, galleries, cultural venues, and the Farmers Market. Center in the Square is directly across Campbell Avenue, with The City Market Building, The Taubman Museum of Art, and Elmwood Park nearby. Access to US 220, US 460, I-581, and I-81 is convenient, and Roanoke-Blacksburg Regional Airport is approximately 10 minutes away.
The building is surrounded by restaurants, retail, galleries, cultural venues, and the Farmers Market. Center in the Square is directly across Campbell Avenue, with The City Market Building, The Taubman Museum of Art, and Elmwood Park nearby. Access to US 220, US 460, I-581, and I-81 is convenient, and Roanoke-Blacksburg Regional Airport is approximately 10 minutes away.
Key Highlights
- 4,400 SF two‑unit building with retail and residential components
- Second‑floor 2bd/2bth residence renovated in 2021
- Glass‑front street‑level retail space
Property Analytics
Property Profile
Current Use
Lease Details
1
Residential units
Multi-tenant
Tenancy
Yes
Sprinkler system
Yes
Highway access
Yes
Paved road access
Location Intelligence
Trade Area within ½ mile
2,703
Businesses Nearby
Explore this area
Business Placement
Demographics for 24011, VA
908
Population
645
Households
1.4
Avg Household Size
32
Median Age
83%
College-Educated
99%
High-School Grad
0.2 sq mi
ZIP Area
4,540
Density / Sq Mi
$55,882
Median Household Income
$50,599
Median Earnings
$1,091
Median Rent
$839,300
Median Home Value
Market
Vacancy Rate% for Retail in South region

Questions? Ask Rey
Realmo’s AI knows this listing — price, zoning, demand, history. Ask anything.


Frequently Asked Questions
What type of property is this?
Mixed-use property - Brick building combines street-level retail with an updated residential floor.
Where is this mixed-use property located?
The property is located at 22 Campbell Ave SE Roanoke, VA.
What is the asking price?
The asking price for this property is $799,000.
What are key features of this property?
This property features: 4,400 SF two‑unit building with retail and residential components; Second‑floor 2bd/2bth residence renovated in 2021; Glass‑front street‑level retail space


