Historic Wedding Venue with Event
For Lease
$11 SF/Yr
216 E Overland Avenue, El Paso, TX 79901
Commercial Lease, El Paso, TX
Space SizeContact for details
Lot Size0.18 Acres
Days on Market310
Property Features for 216 E Overland Avenue
General Information
Property type
Commercial Lease
Property subtype
Other
Zoning
C5
Fireplace
1
Subdivision
Mills
Standard status
Active
APN
M47399903503300
Lot size
0.18 Acres
Taxes and HOA fees
Tax Description
35 MILLS 76 FT ON OVERLAND X 108.5 FT ON MESA EXC 16 FT X 21.8333 FT IN REAR NEC OF BLK (7896 SQ FT)
Legal Description
35 MILLS 76 FT ON OVERLAND X 108.5 FT ON MESA EXC 16 FT X 21.8333 FT IN REAR NEC OF BLK (7896 SQ FT)
Utilities
Sewer type
Public Sewer
Heating system
Central
Amenities
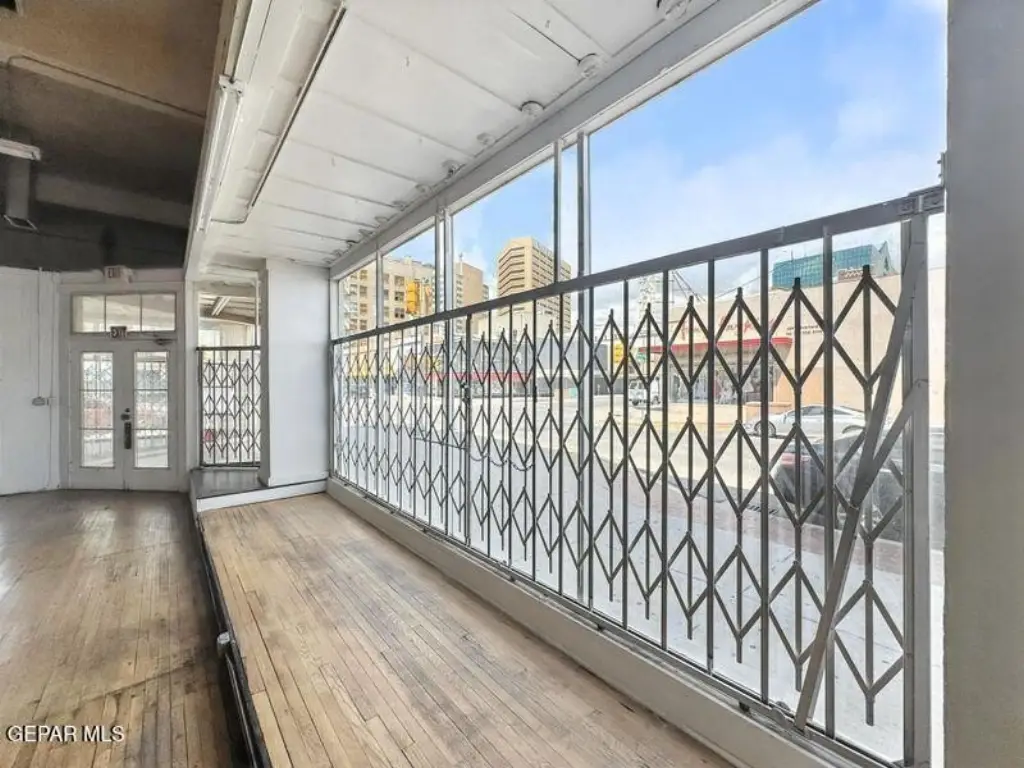
panoramic views
natural light
Building Details
Floors in Building
4
Building materials
Brick
Listing Agency:
Sandy Messer And Associates
(915) 833-6111
Listed By:
Elizabeth Acosta · License #0771430
(915) 229-9765
Added: Nov 17, 2025
Changed: Sep 12
Last Checked: Sep 23 at 4:06PM
MLS# 933867
Copyright © 2026 Greater El Paso Association of Realtors. All rights reserved. All information provided by the listing agent/broker is deemed reliable but is not guaranteed and should be independently verified.
Investment Insights
Based on property information with market context.
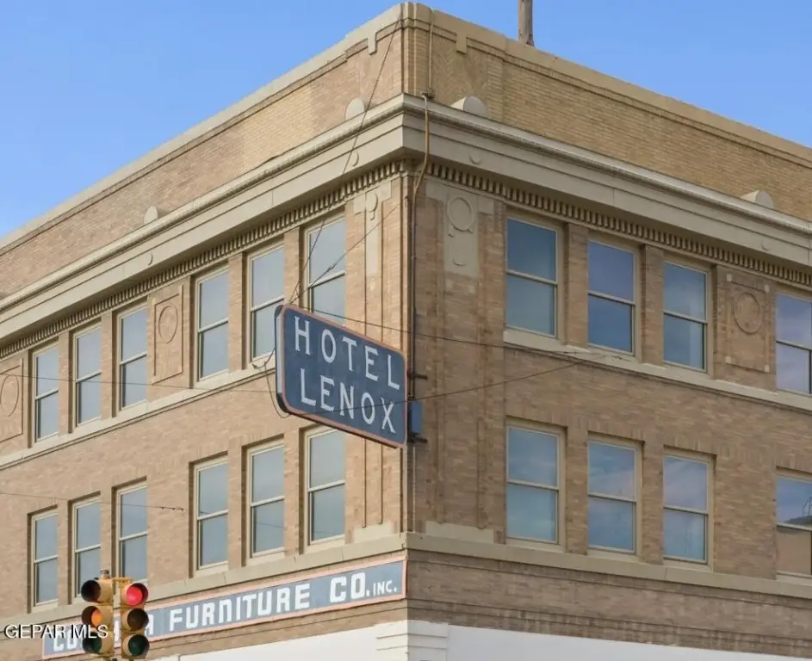
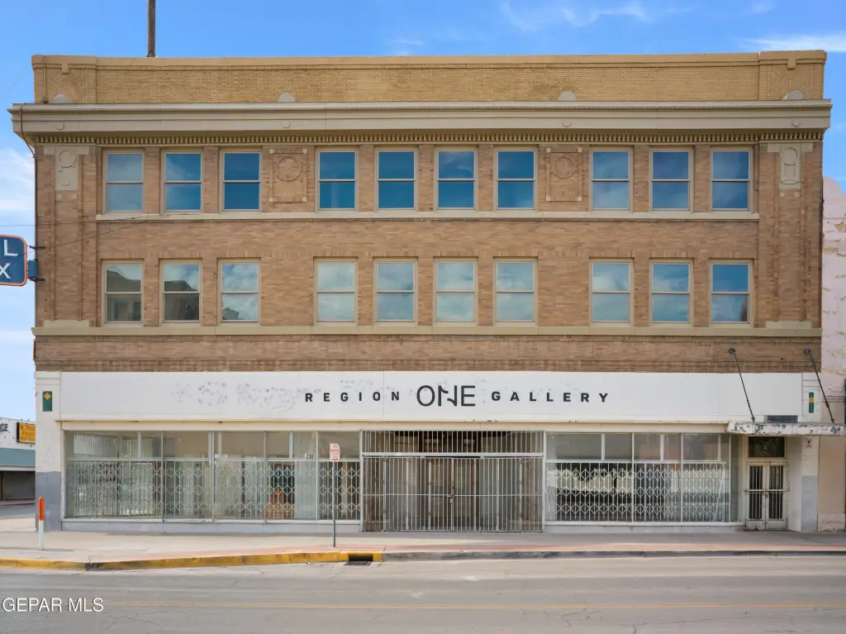
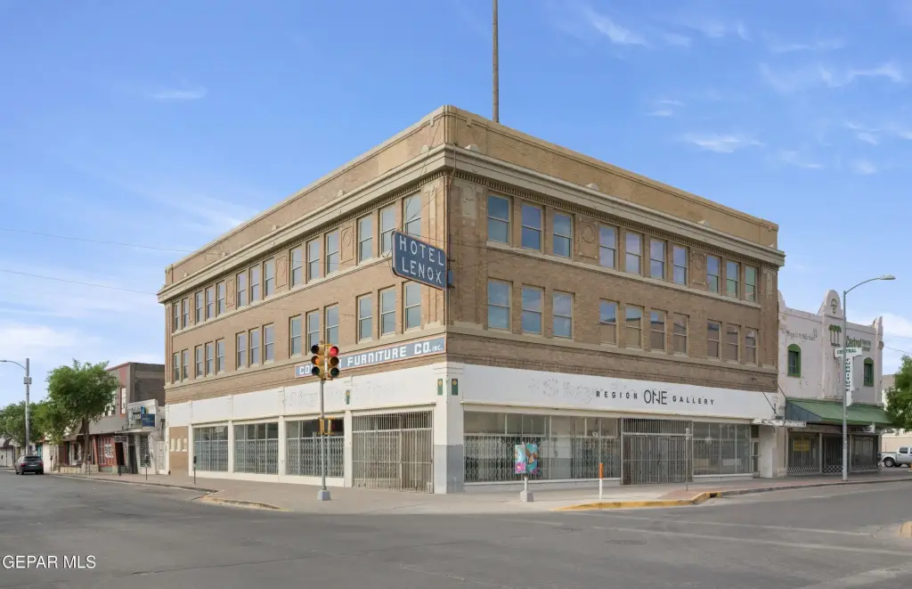
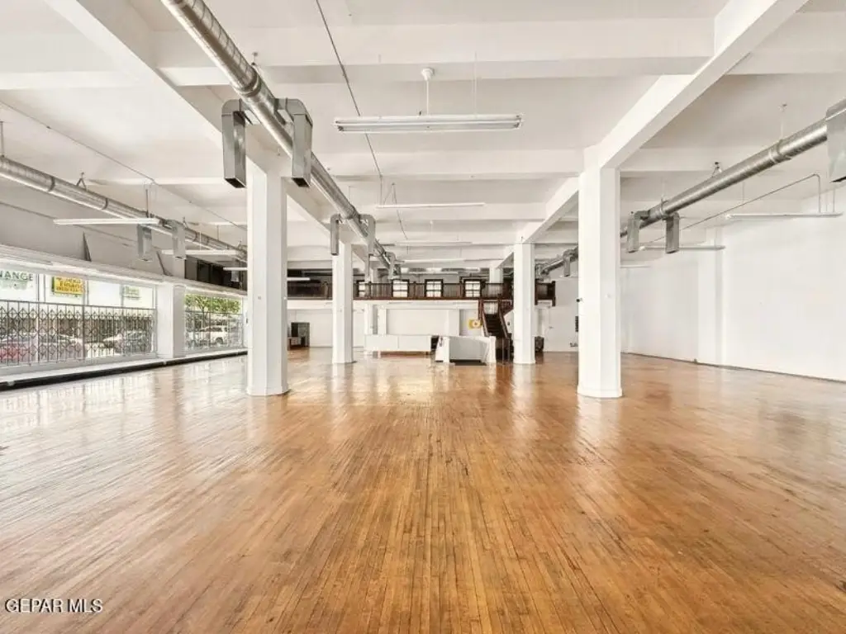
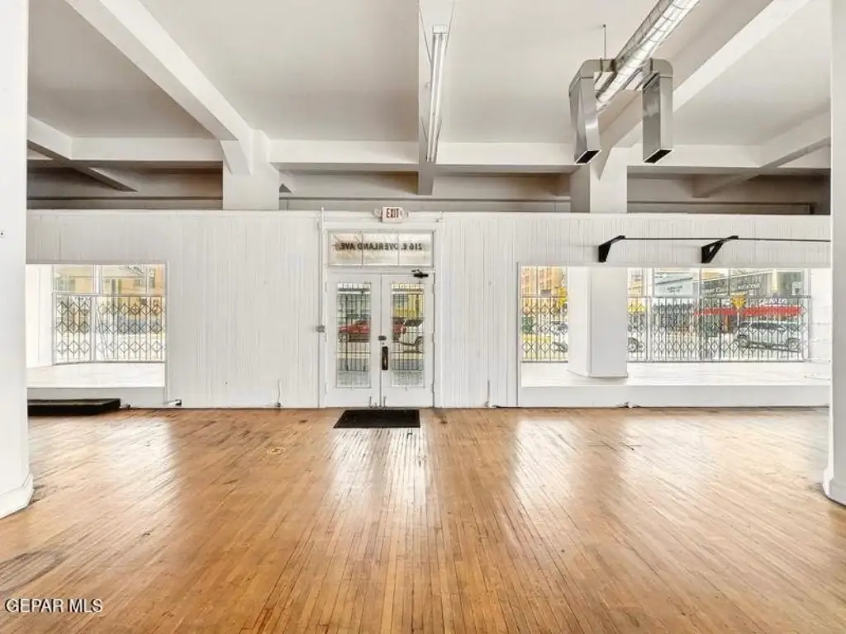
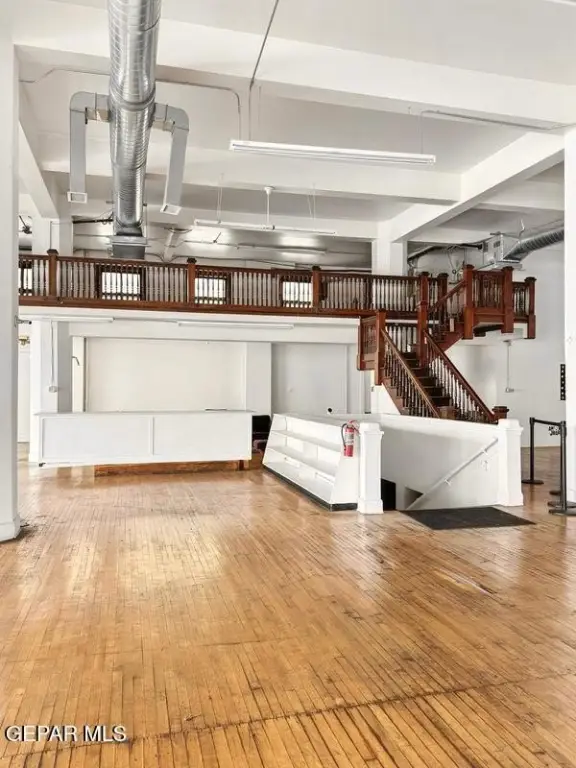
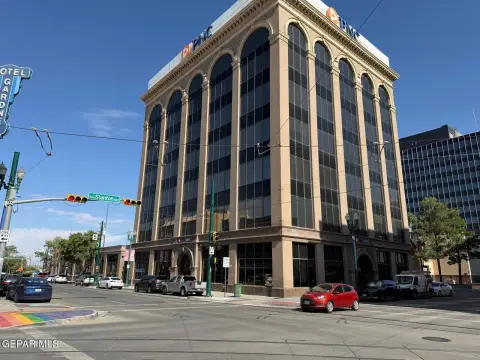
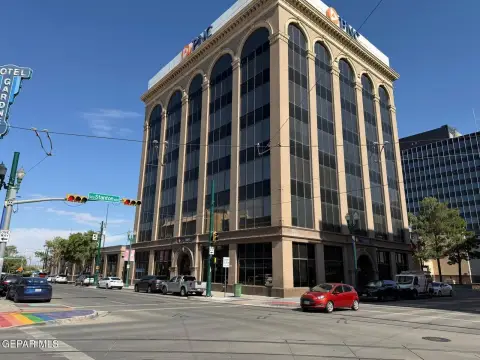
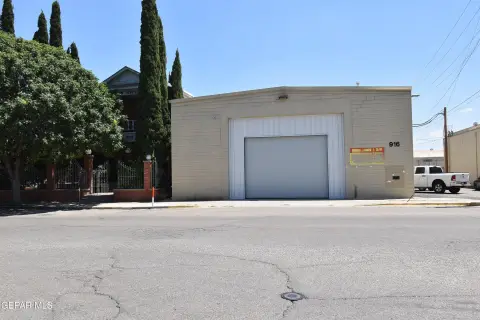
The Hotel Lenox Building is a three-story brick property with main-floor space available for lease. Designed by architect Henry Trost, the building includes a basement that could accommodate bar, lounge, or entertainment uses. Broad views, natural daylight, central heating, and a fireplace add character to the event-oriented space.
Positioned at the corner of Overland and Mesa in Downtown El Paso, the property is near the Mexico Port of Entry and Interstate 10. Restaurants, entertainment, and cultural destinations surround the site. Public sewer service is in place, and the property encompasses 0.18 acres.
Positioned at the corner of Overland and Mesa in Downtown El Paso, the property is near the Mexico Port of Entry and Interstate 10. Restaurants, entertainment, and cultural destinations surround the site. Public sewer service is in place, and the property encompasses 0.18 acres.
Key Highlights
- Three‑story brick building designed by architect Henry Trost
- Main‑floor space available for lease
- Basement space with potential for bar, lounge, or entertainment use
Property Analytics
Unlock full access to Insights
Subscribe to Realmo Intelligence
Open Analytics
Current Use
Lease Details
Yes
Highway access
NNN (Triple Net)
Lease Type
$1.65 /SF/Yr
CAM
Location Intelligence
Trade Area within ½ mile
3,611
Businesses Nearby
160k
Monthly Visits Nearby
Explore this area
Business Placement
Foot Traffic Nearby
Dining 39%
Shops & Services 32%
Hotels & Casinos 19%
Electronics 10%
McDonald's
Dining
32,033 visits/mo
0.1 miles
Burger King
Dining
22,314 visits/mo
0.2 miles
Circle K
Shops & Services
18,980 visits/mo
0.5 miles
Hotel Indigo El Paso Downtown
Hotels & Casinos
14,102 visits/mo
0.3 miles
DoubleTree by Hilton
Hotels & Casinos
9,107 visits/mo
0.4 miles
Demographics for 79901, TX
10,027
Population
4,571
Households
2.2
Avg Household Size
40
Median Age
7%
College-Educated
46%
High-School Grad
2.2 sq mi
ZIP Area
4,558
Density / Sq Mi
$13,984
Median Household Income
$19,026
Median Earnings
$517
Median Rent
$93,100
Median Home Value
Check the figures for this property
Cap Rate, Value Estimation, Potential NOI and more
View Realmo Analytics
Market
Vacancy Rate% for Retail in El Paso, TX

Questions? Ask Rey
Realmo’s AI knows this listing — price, zoning, demand, history. Ask anything.


Frequently Asked Questions
What type of property is this?
Wedding venue - Main-floor space offers broad views and strong daylight for private events and celebrations.
Where is this wedding venue located?
The property is located at 216 E Overland Avenue El Paso, TX.
What is the lease rate?
The lease rate is $11 SF/Yr.
What are key features of this property?
This property features: Three‑story brick building designed by architect Henry Trost; Main‑floor space available for lease; Basement space with potential for bar, lounge, or entertainment use


