Medical Office Suite
For Lease
$3,950/Mo
2120 Prairie Drive, Prosper, TX 75078
COMMERCIAL - Prosper, TX
Space Size1,187 SF
Lot Size0.03 Acres
Days on Market77
Property Features for 2120 Prairie Drive
General Information
Property type
Commercial Lease
Property subtype
Office
Property condition
Under Construction
Zoning description
Class B - New! One level. Suburb. Minutes from shopping, dining and entertainment. Medical, Professional
Subdivision
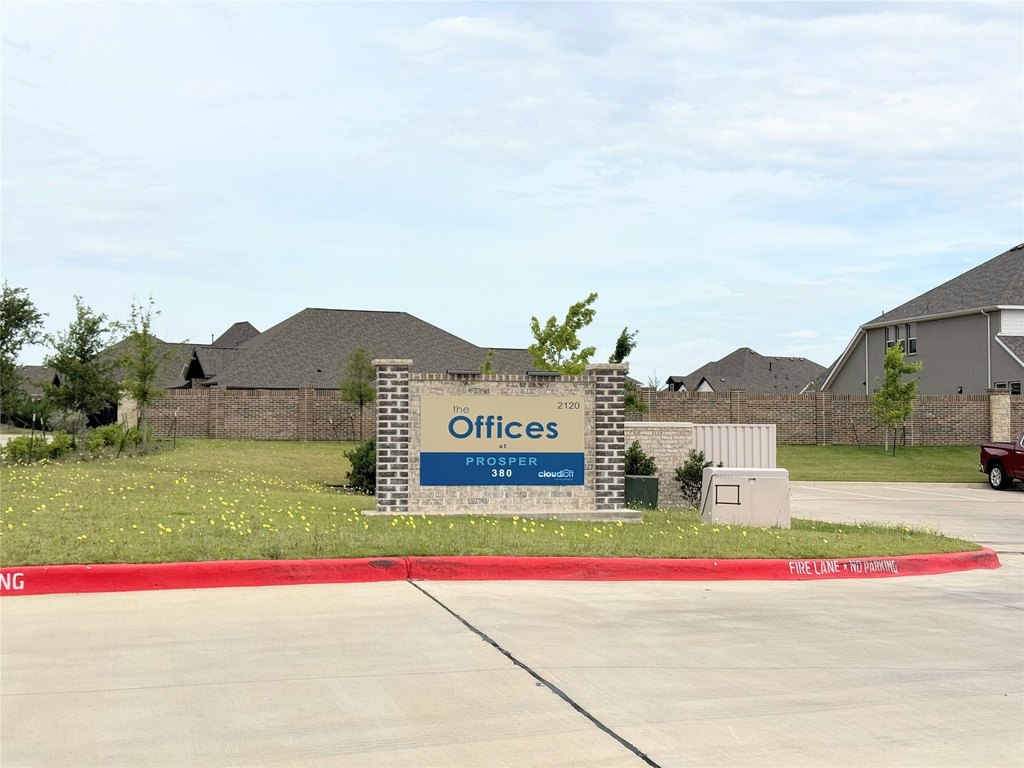
THE OFFICES AT PROSPER 380
Directions
SEE GPS
Standard status
Active
Lot size
0.03 Acres
Taxes and HOA fees
Tax Description
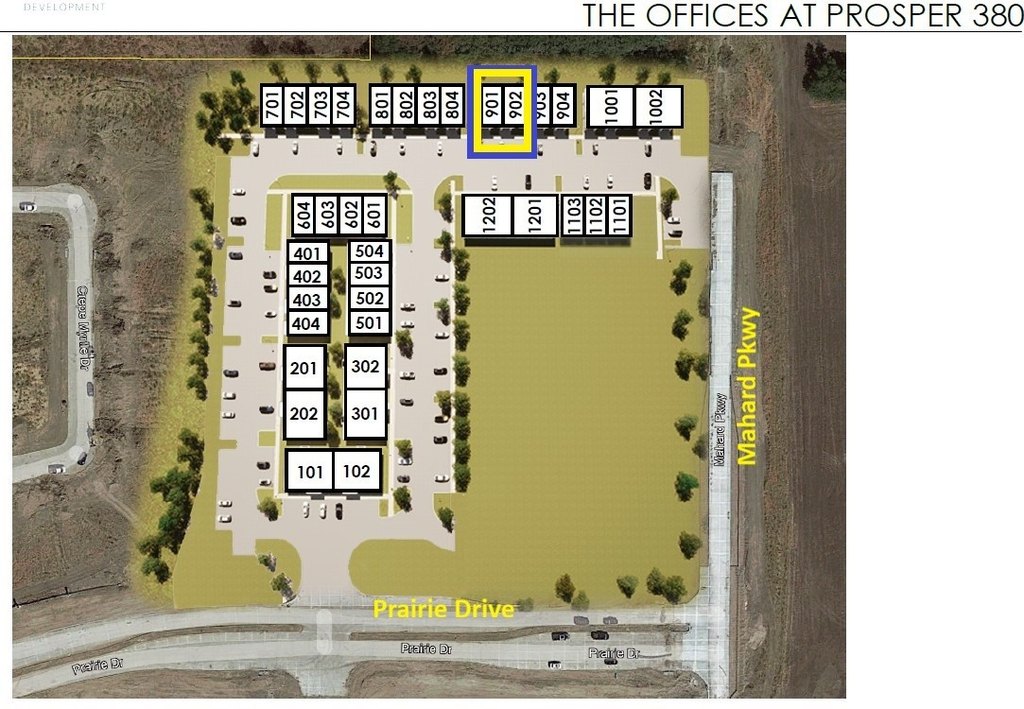
THE OFFICES AT PROSPER 380 (CPR), BLDG 9, UNIT 901
Legal Description
THE OFFICES AT PROSPER 380 (CPR), BLDG 9, UNIT 901
Utilities
Sewer type
Public Sewer
Heating system
Electric (Heating), Central
Cooling system
Electric, Central Air
Water source
Public
Amenities
professional signage opportunities
state-of-the-art hvac systems
Building Details
Year built
2026
Floors in Building
1
Number of units
1
Flooring type
Vinyl
Building materials
Brick, StoneVeneer, Stucco
Roof type
Composition
Listing Agency:
REKonnection, LLC
(972) 914-0989
Listed By:
Amit Mahadar · License #0754810
(214) 850-8813
Added: Jun 18
Changed: Aug 15
Last Checked: Sep 2 at 8:06AM
MLS# 21265441
Copyright © 2026 North Texas Real Estate Information Systems, Inc. All rights reserved. All information provided by the listing agent/broker is deemed reliable but is not guaranteed and should be independently verified.
Investment Insights
Based on property information with market context.
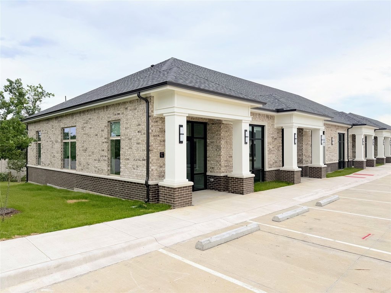
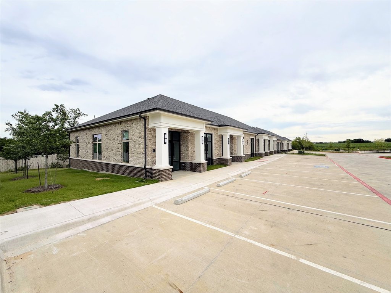
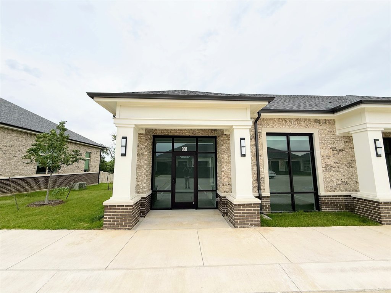
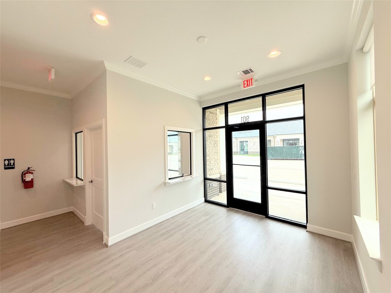
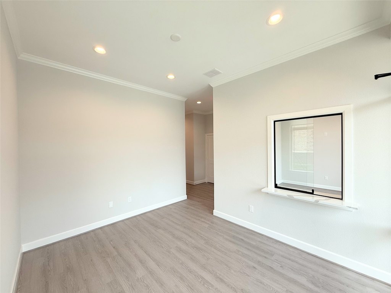
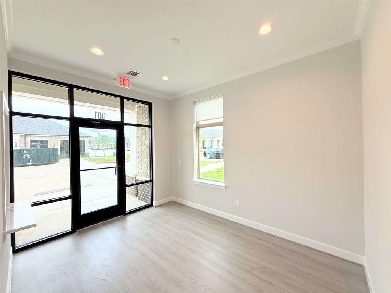
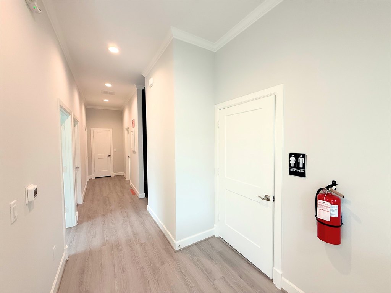
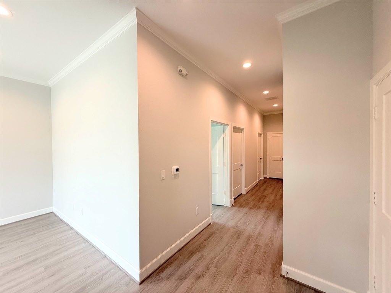
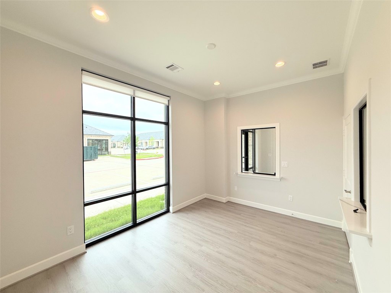
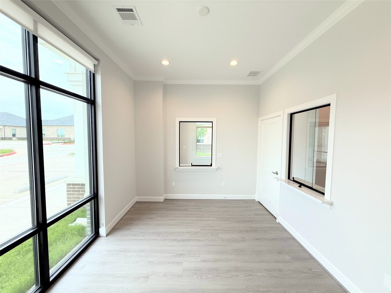
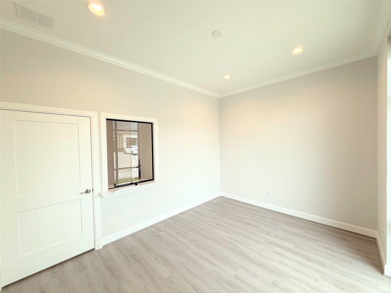
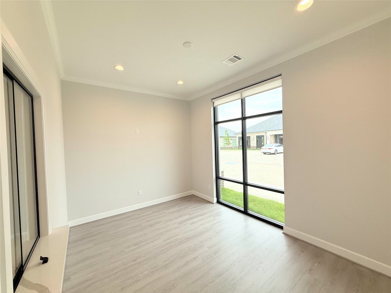
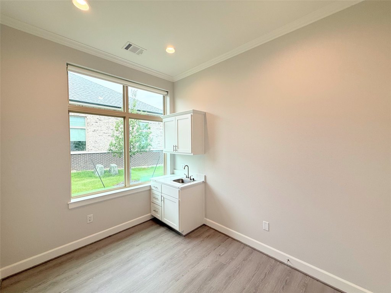
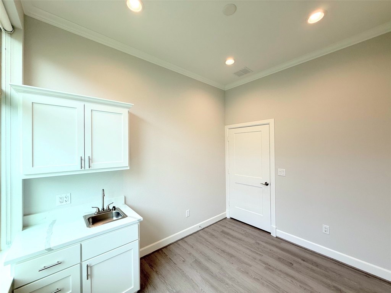
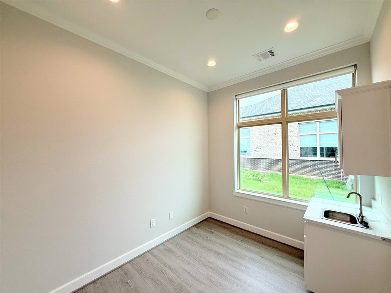
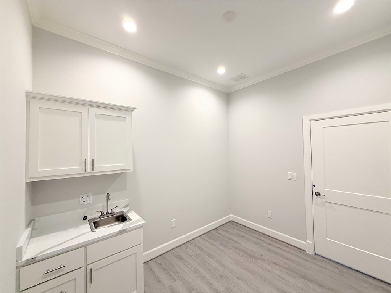
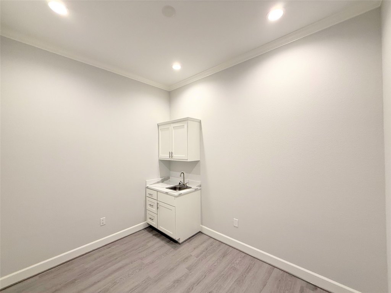
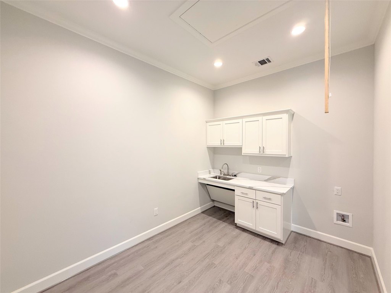
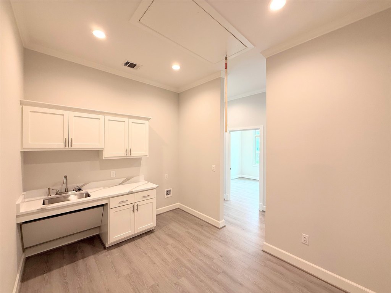
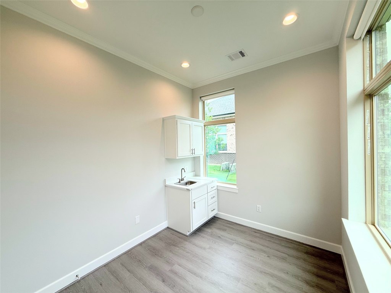
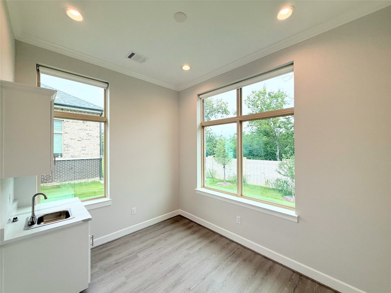
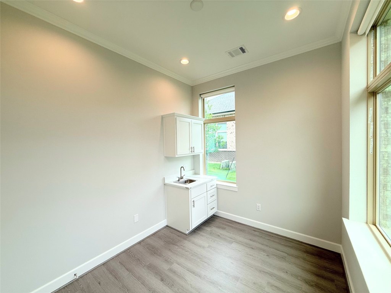
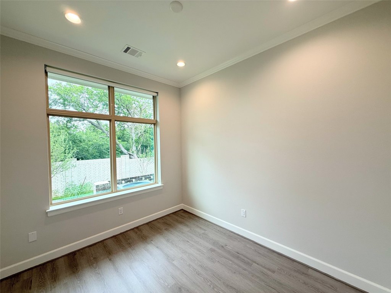
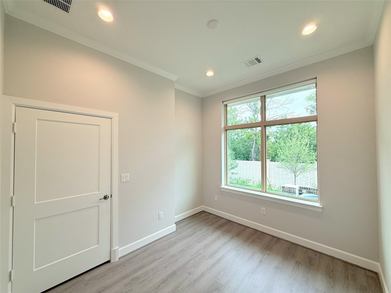
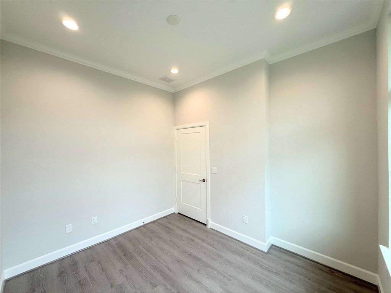
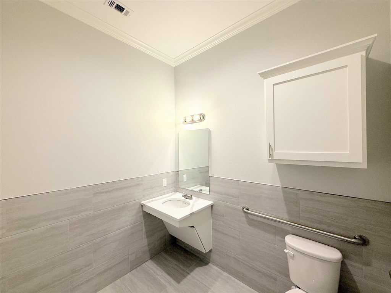
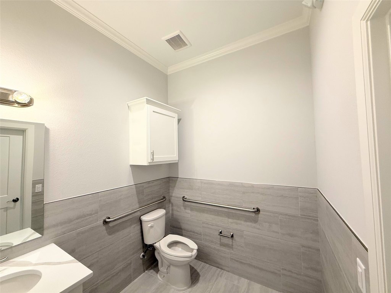
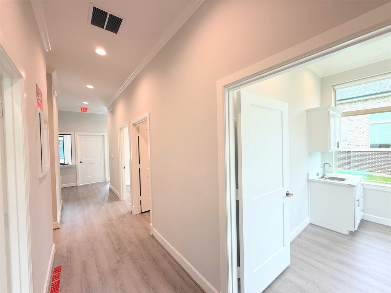
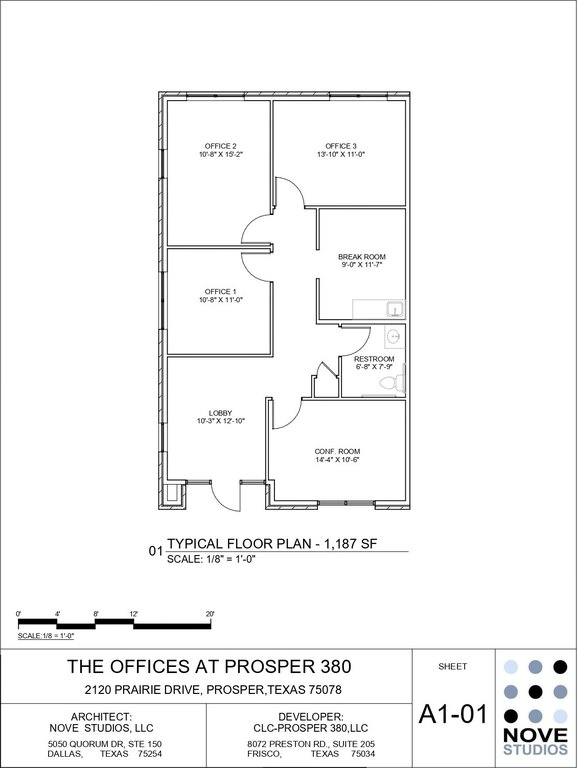
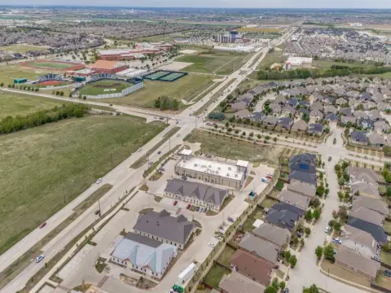
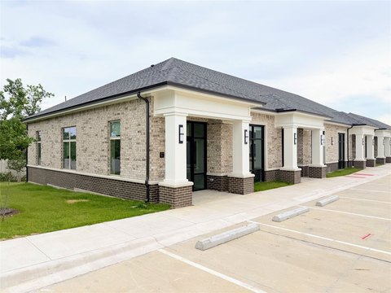
This brand-new end-cap medical office suite, Unit 901 at The Offices at Prosper 380, is being completed in 2026. The suite spans 1,187 square feet and is located as a corner option in Building One, providing strong sightlines and convenient access. Designed specifically for medical use within the development, the layout includes a welcoming reception area, a conference room for private consultations, a modern kitchen, a private restroom, and three private exam rooms. Nearly every room features a dedicated clinical sink to support medical hygiene needs.
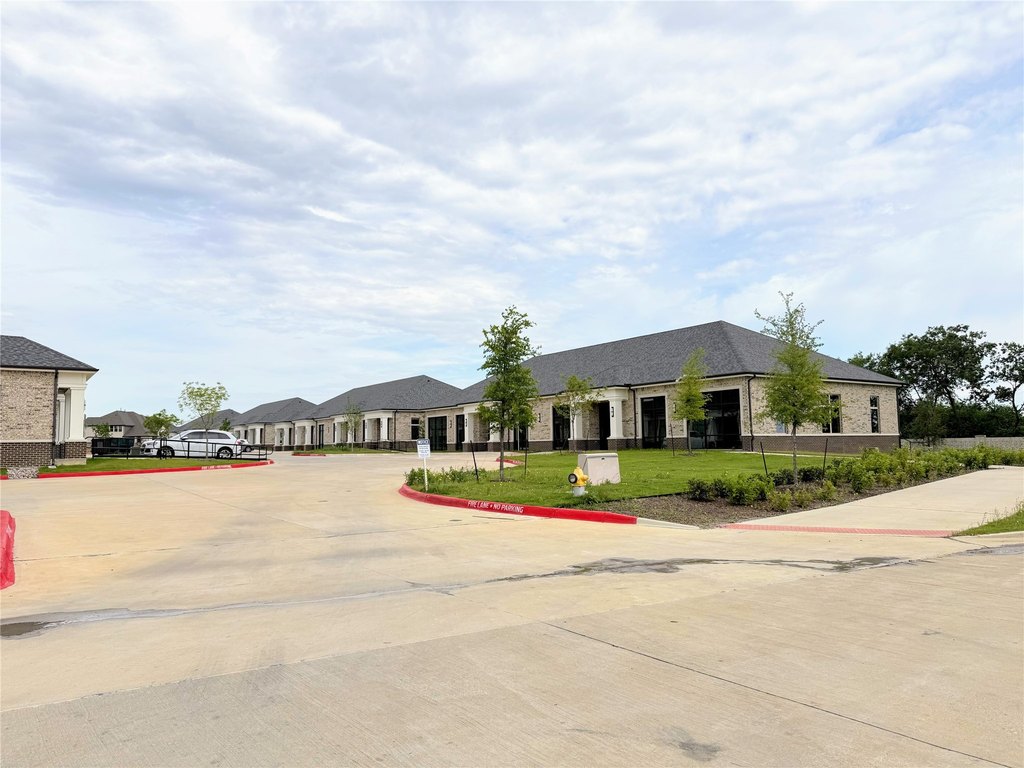
Construction is underway with brick, stone veneer, and stucco exteriors, vinyl flooring, and a composition roof. Heating is central with electric (heating), with central air and electric cooling. The suite will be served by public water and public sewer, and is described as having state-of-the-art HVAC.
Access is positioned for quick connectivity to Dallas North Tollway and HWY 380, placing the practice within the Prosper and Celina growth corridor.
Construction is underway with brick, stone veneer, and stucco exteriors, vinyl flooring, and a composition roof. Heating is central with electric (heating), with central air and electric cooling. The suite will be served by public water and public sewer, and is described as having state-of-the-art HVAC.
Access is positioned for quick connectivity to Dallas North Tollway and HWY 380, placing the practice within the Prosper and Celina growth corridor.
Key Highlights
- 1,187‑square‑foot medical office end‑cap suite, Unit 901, Building One corner location
- Completed in 2026; under construction condition
- Suite includes reception, conference room, modern kitchen, private restroom, and three private exam rooms
Property Analytics
Property Profile
Current Use
Lease Details
Yes
Highway access
NNN (Triple Net)
Lease Type
$5.99 /SF/Yr
CAM
Location Intelligence
Trade Area within ½ mile
143
Businesses Nearby
Explore this area
Business Placement
Demographics for 75078, TX
38,980
Population
14,409
Households
2.7
Avg Household Size
34
Median Age
63%
College-Educated
97%
High-School Grad
31.6 sq mi
ZIP Area
1,234
Density / Sq Mi
$187,634
Median Household Income
$82,714
Median Earnings
$2,284
Median Rent
$650,600
Median Home Value
Market
Lease Benchmarks for Prosper, TX
$27.43 /SF/Yr
Avg Asking Price
$4.31–$39.93 /SF/Yr
Price Range
3,054 SF
Avg Space Size
This space is priced 46% above the average of $27.43 /SF/Yr.
Vacancy Rate% for Office in South region

Questions? Ask Rey
Realmo’s AI knows this listing — price, zoning, demand, history. Ask anything.


Similar Off Market Nearby
- Embrace Wellness Animal Clinic — 2770 W First St suite 40, Prosper, TX 75078
Frequently Asked Questions
What type of property is this?
Medical Office Space - Brand-new 2026 end-cap medical office suite with a corner location, designed for patient flow and clinical sink-equipped exam rooms.
Where is this medical office space located?
The property is located at 2120 Prairie Drive Prosper, TX.
What is the lease rate?
The lease rate is $3,950/Mo.
What are key features of this property?
This property features: 1,187‑square‑foot medical office end‑cap suite, Unit 901, Building One corner location; Completed in 2026; under construction condition; Suite includes reception, conference room, modern kitchen, private restroom, and three private exam rooms



