Showroom Flex Space with
For Sale
$499,000
2112 Ferry Road, Naperville, IL 60563
Commercial Sale, Naperville, IL
Property Size880 SF
Lot Size14.70 Acres
Price / SF$567.05
Days on Market153
Property Features for 2112 Ferry Road
General Information
Property type
Commercial Sale
Property subtype
Other
Zoning
INDUS
Directions
FROM ROUTE 59, NORTH OF I-88 - WEST ON FERRY ROAD TO IRON GATE MOTOR CONDOS
Subdivision
Naperville
Standard status
Active
APN
0704206018
Lot size
14.70 Acres
Taxes and HOA fees
Tax Year
2024
Tax Annual Amount
4217
Utilities
Cooling system
Central Air
Amenities
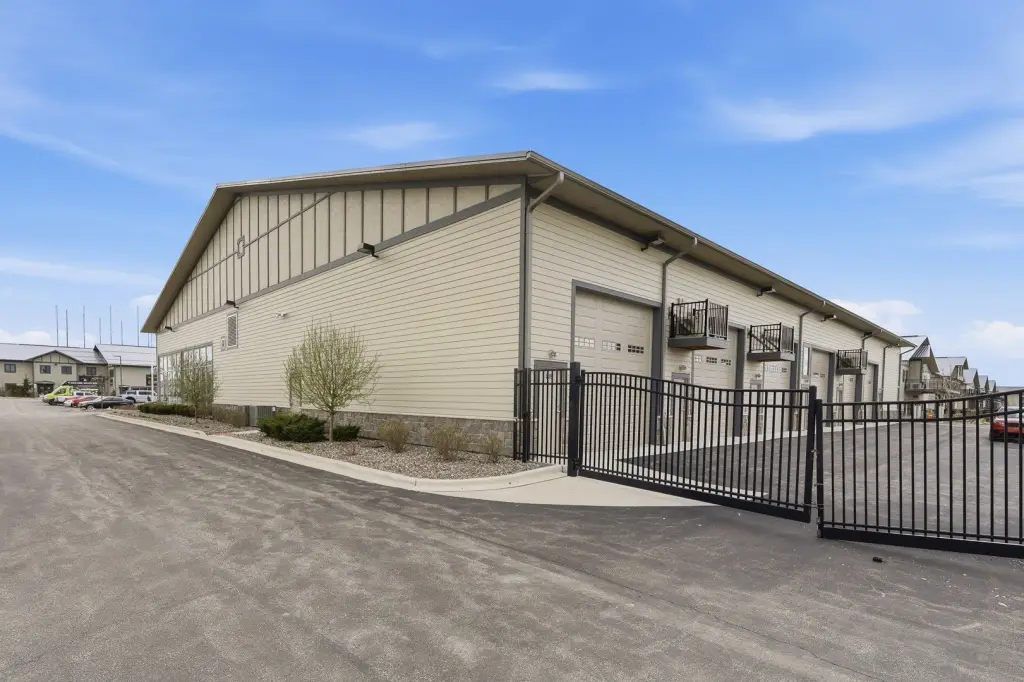
gated access
Building Details
Year built
2024
Floors in Building
2
Number of units
1
Flooring type
Sealed
Building materials
Stone, Wood, Vinyl Siding, Fiber Cement, Combination
Roof type
Metal
Listing Agency:
@properties Christies International Real Estate
(630) 634-0700
Listed By:
Flyura Kuchiyeva · License #475195176
(630) 530-0900
Added: Apr 14
Changed: Aug 20
Last Checked: Sep 13 at 10:06PM
MLS# 12531658
Copyright © 2026 Midwest Real Estate Data, LLC. All rights reserved. All information provided by the listing agent/broker is deemed reliable but is not guaranteed and should be independently verified.
Investment Insights
Based on property information with market context.
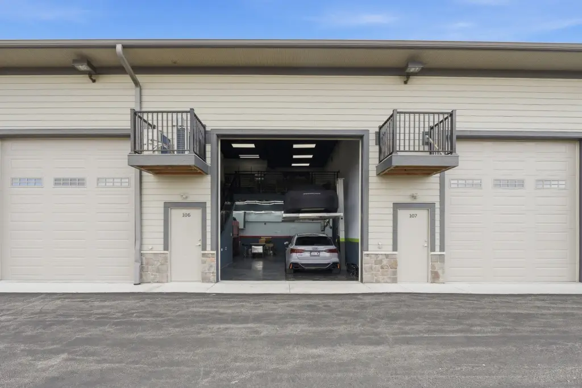
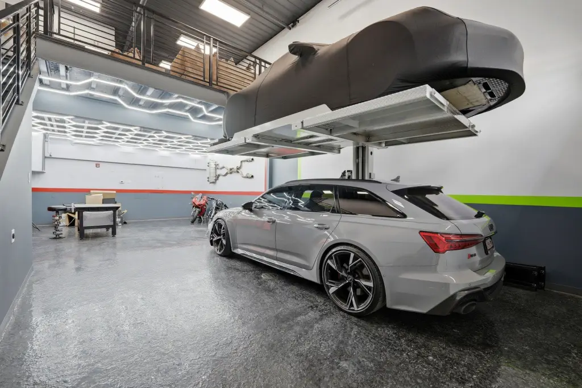

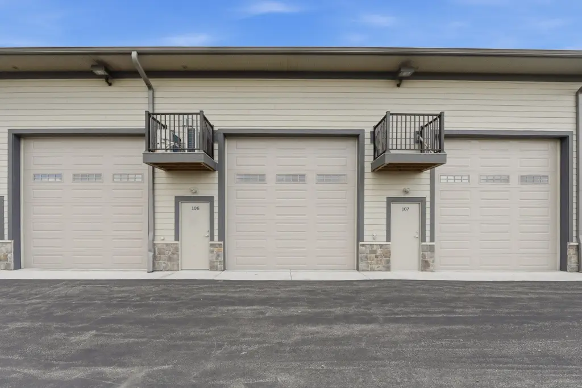
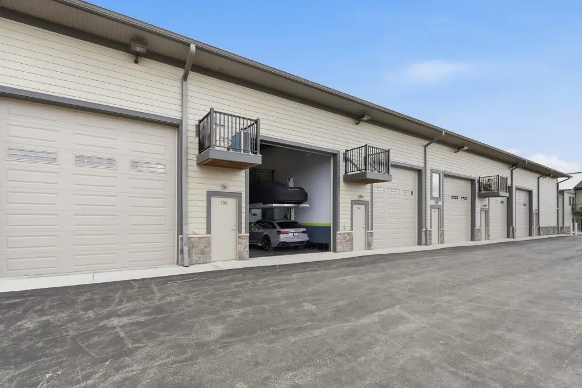
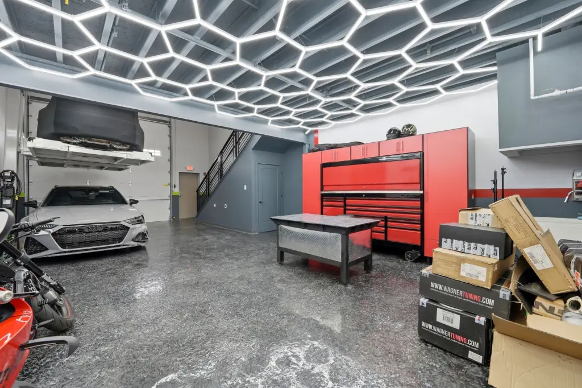
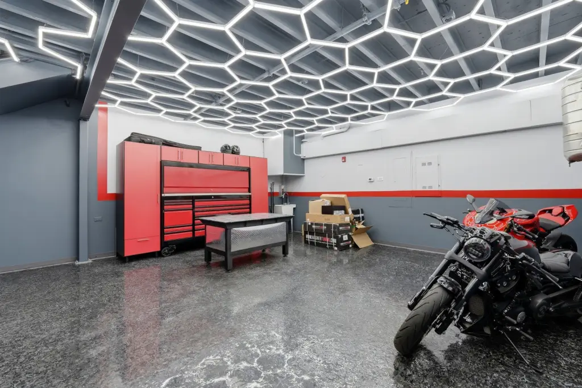
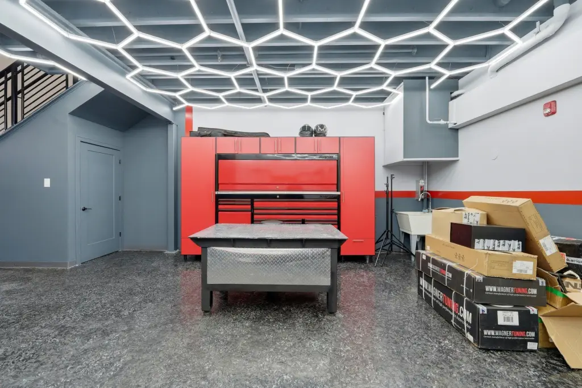
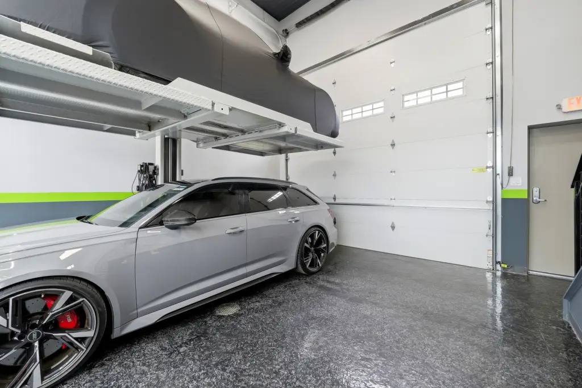
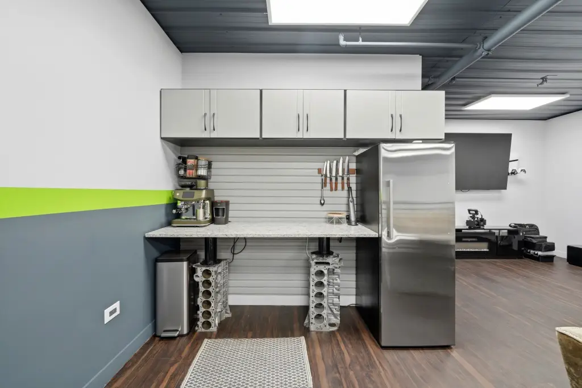
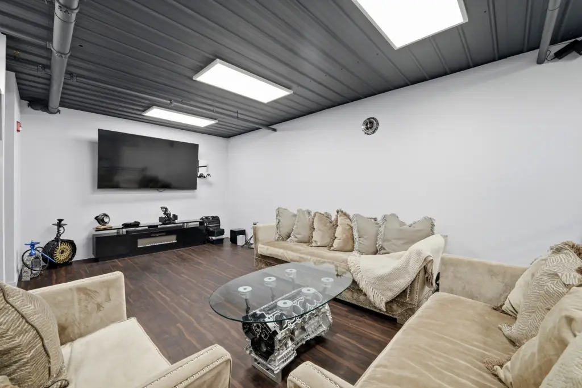
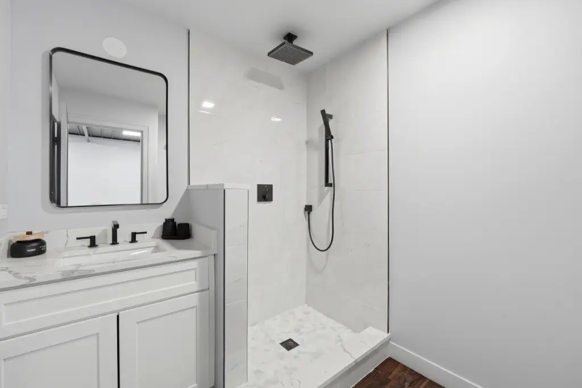
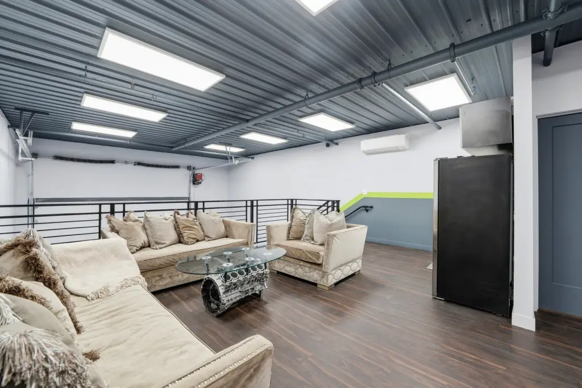
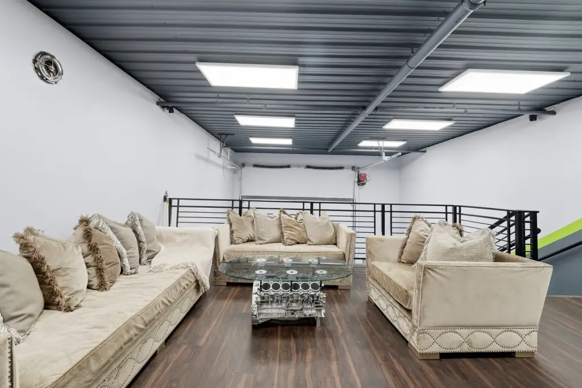
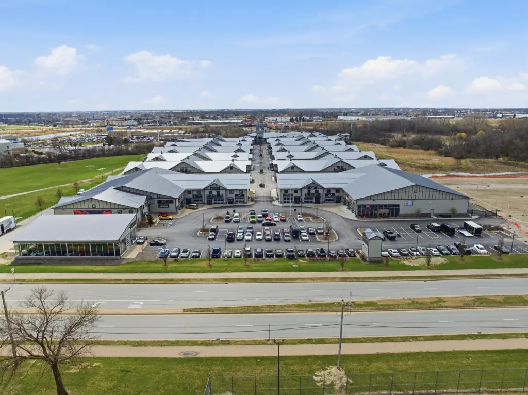
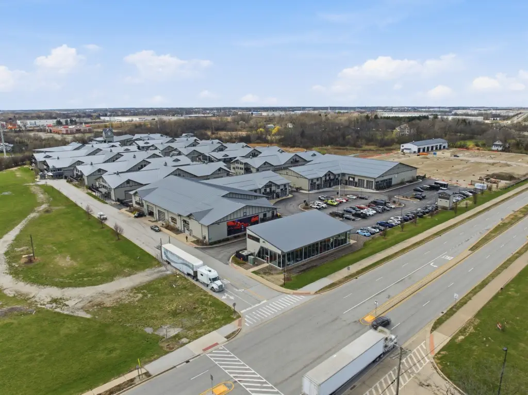
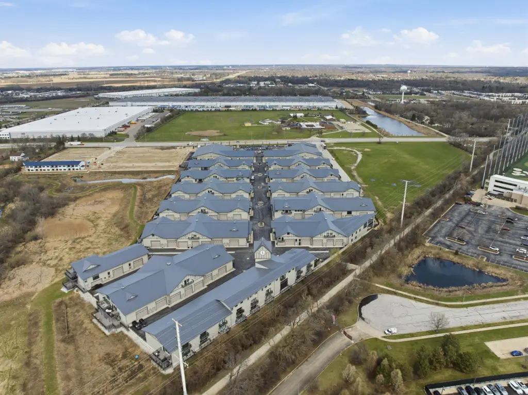
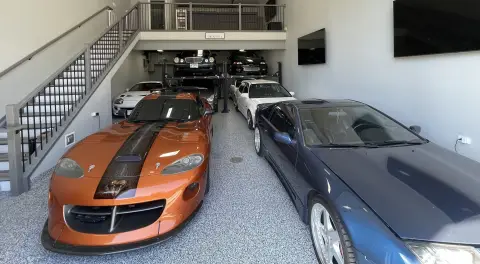
Built in 2024, this INDUS-zoned flex space at Iron Gate Motor Condos offers a finished environment for vehicle storage, display, and private use. The 22' x 40' unit includes sealed epoxy-style flooring, radiant heated floors, central air, upgraded lighting, a professionally installed car lift, and capacity for 6 vehicles. A 24' mezzanine creates additional space for a lounge or entertaining area, while the interior also includes a storage closet, full bathroom with walk-in shower, utility sink, and dry bar with refrigerator.
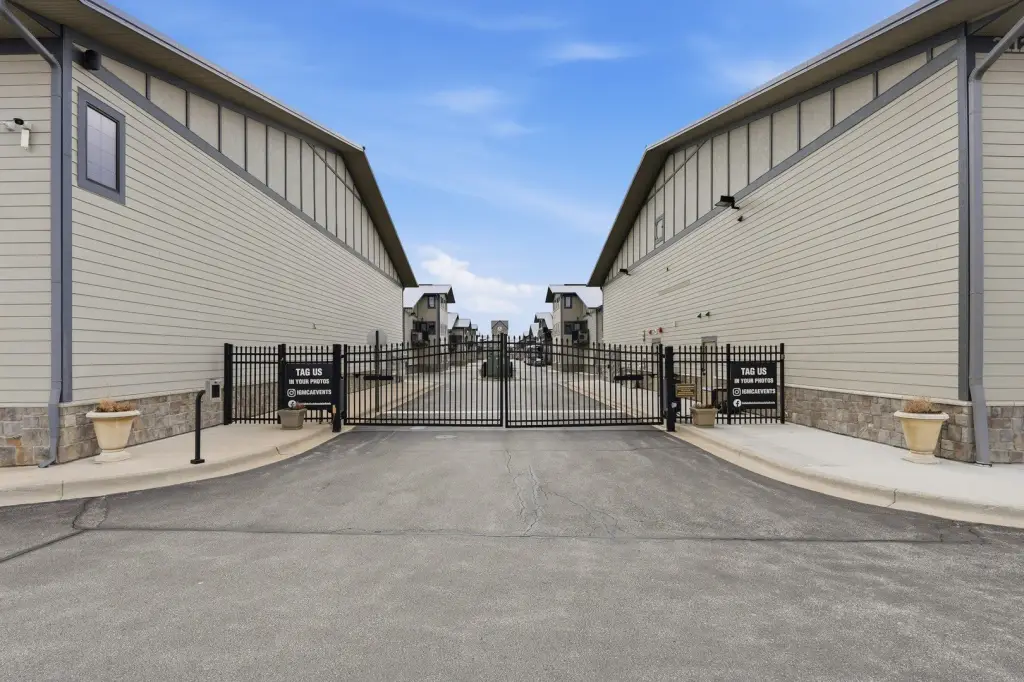
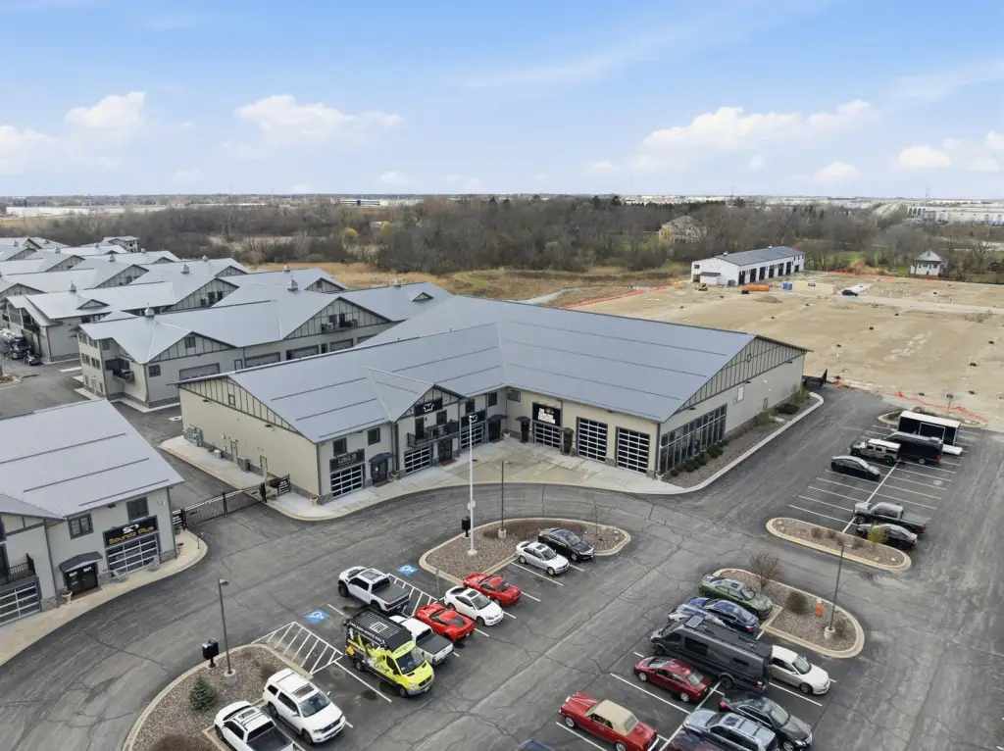
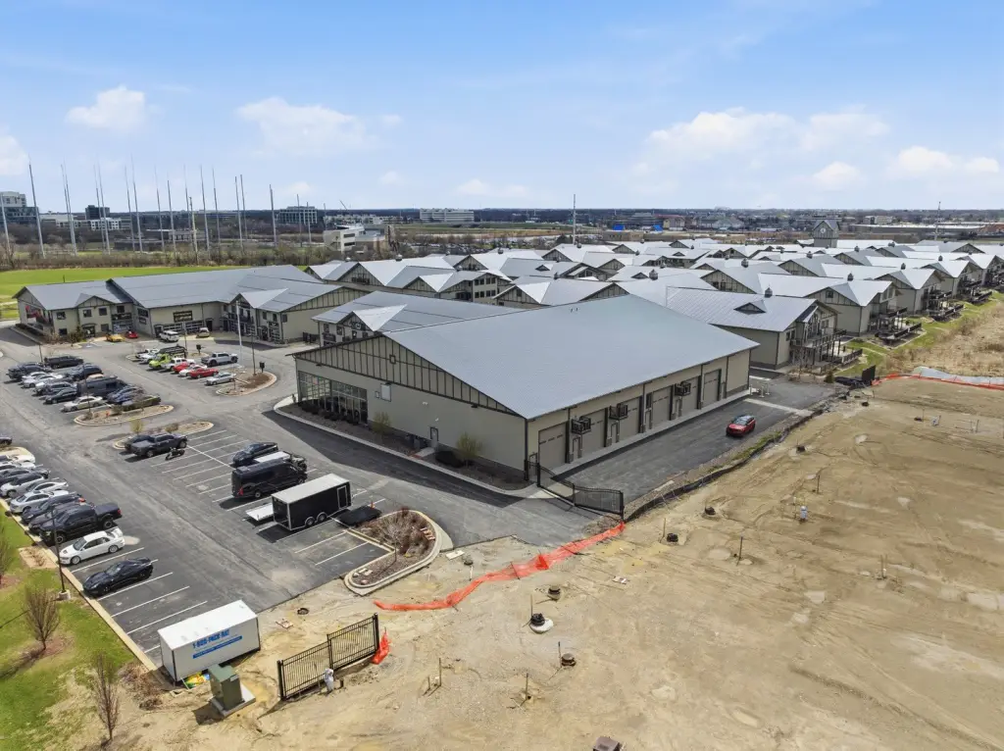
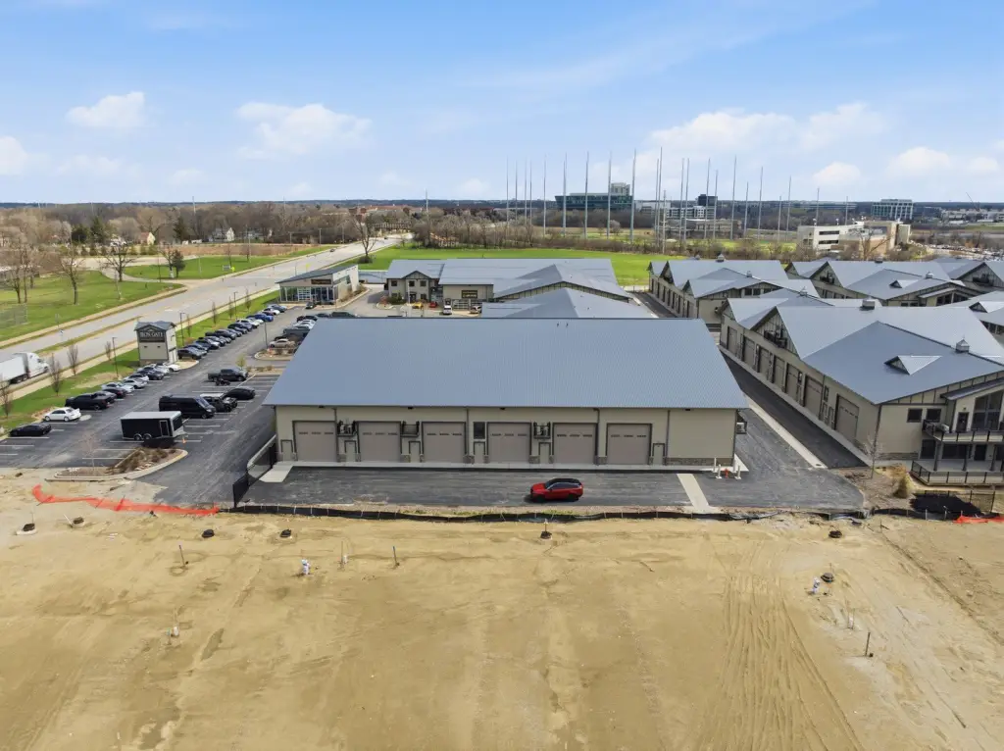
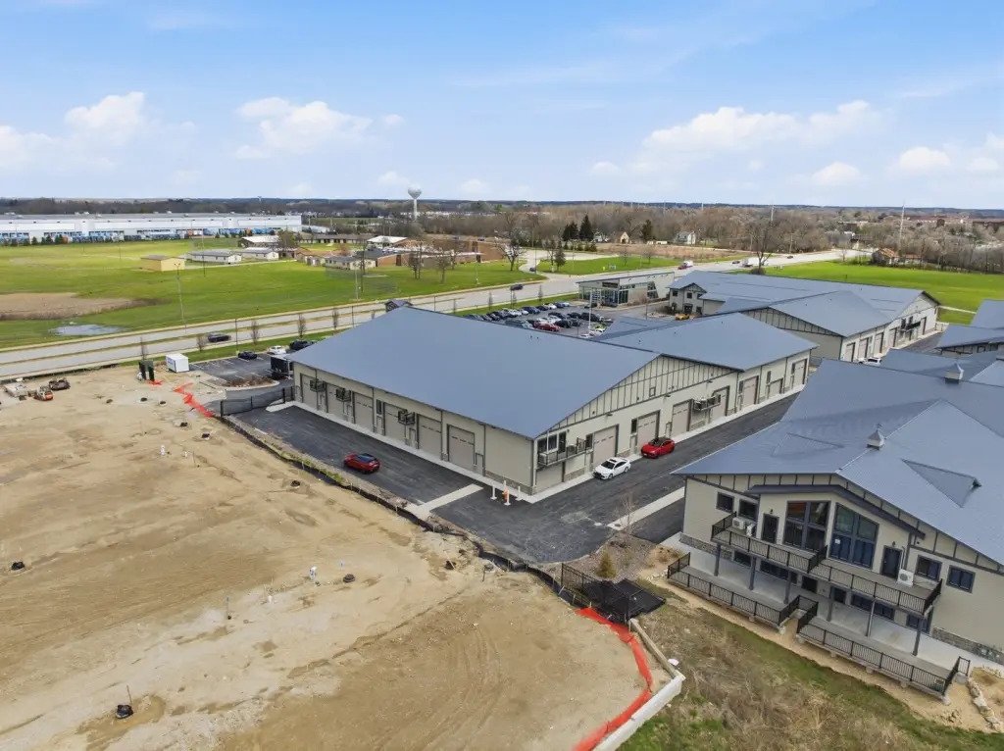
The gated community features wide drive aisles and private owner events, including Cars & Coffee gatherings. The property is just west of Topgolf, near I-88 and Route 59, minutes from shopping and restaurants, and provides direct access to the Prairie Path. HOA coverage includes heat; water is billed through the City of Naperville and electric is separate. The property requires commercial financing.
The gated community features wide drive aisles and private owner events, including Cars & Coffee gatherings. The property is just west of Topgolf, near I-88 and Route 59, minutes from shopping and restaurants, and provides direct access to the Prairie Path. HOA coverage includes heat; water is billed through the City of Naperville and electric is separate. The property requires commercial financing.
Key Highlights
- 22' x 40' flex unit built in 2024
- 24' mezzanine for lounge or entertaining use
- Accommodates 6 vehicles with one professionally installed car lift
Property Analytics
Unlock full access to Insights
Subscribe to Realmo Intelligence
Open Analytics
Current Use
Lease Details
Yes
Highway access
Yes
Utilities to site
Location Intelligence
Trade Area within ½ mile
455
Businesses Nearby
Balanced
Demand for This Use
Explore this area
Business Placement
Demographics for 60563, IL
37,997
Population
16,911
Households
2.2
Avg Household Size
38
Median Age
66%
College-Educated
96%
High-School Grad
14.6 sq mi
ZIP Area
2,603
Density / Sq Mi
$106,207
Median Household Income
$71,782
Median Earnings
$1,786
Median Rent
$422,900
Median Home Value
Check the figures for this property
Cap Rate, Value Estimation, Potential NOI and more
View Realmo Analytics
Market
Vacancy Rate% for Industrial in Midwest region

Questions? Ask Rey
Realmo’s AI knows this listing — price, zoning, demand, history. Ask anything.





Frequently Asked Questions
What type of property is this?
Flex space - Fully finished flex unit with radiant floors, private bath, lounge-ready mezzanine, vehicle lift, and EV charging capacity.
Where is this flex space located?
The property is located at 2112 Ferry Road Naperville, IL.
What is the asking price?
The asking price for this property is $499,000.
What are key features of this property?
This property features: 22' x 40' flex unit built in 2024; 24' mezzanine for lounge or entertaining use; Accommodates 6 vehicles with one professionally installed car lift