2-Unit Bungalow with
New
For Sale
$419,900
2101 N 73rd Avenue, Elmwood Park, IL 60707
Residential Income, Elmwood Park, IL
Property Size2,259 SF
Lot Size0.09 Acres
Price / SF$185.88
Days on Market2
Property Features for 2101 N 73rd Avenue
General Information
Property type
Residential Multi Family
Property subtype
Other
Zoning
MULTI
Bedrooms
4
Bathrooms
2
Full bathrooms
2
Rooms
Bedroom 2, Bedroom 3, Bedroom 1, Bathroom 2, Bathroom 1, Basement, Bedroom 4
Parking
2
Parking features
Open, Garage
Patio and Porch features
Patio, Deck
Basement
Unfinished, Exterior Entry, Full
Lot features
Corner Lot
Elementary school
Elmwood Elementary School
Middle school
Elm Middle School
High school
Elmwood Park High School
Elementary school district
401
Middle school district
401
High school district
401
Directions
Harlem Ave north of North Ave (Rt. 64) to Dickens Ave. West on Dickens two blocks to 73rd Ave. Home is on the corner of 73rd Ave & Dickens.
Subdivision
Elmwood Park
Standard status
Active
APN
12362220150000
Lot size
0.09 Acres
Taxes and HOA fees
Tax Year
2025
Tax Annual Amount
9847
Utilities
Sewer type
Public Sewer
Heating system
Natural Gas, Baseboard
Water source
Public
Amenities
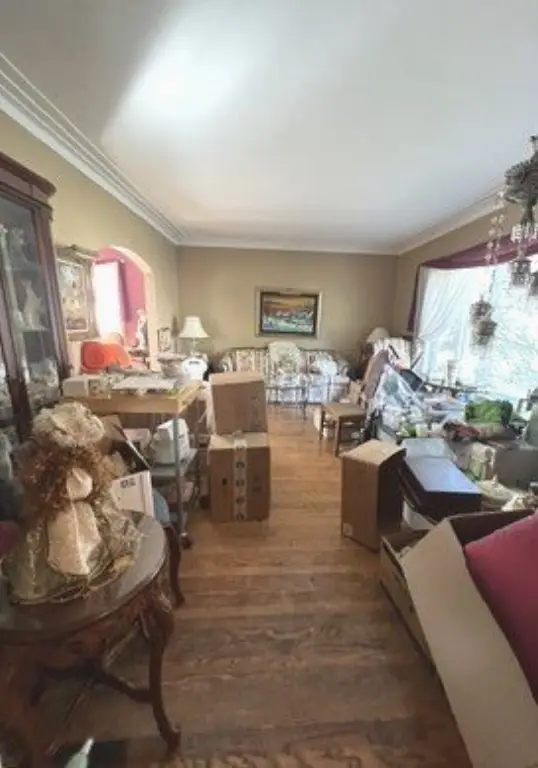
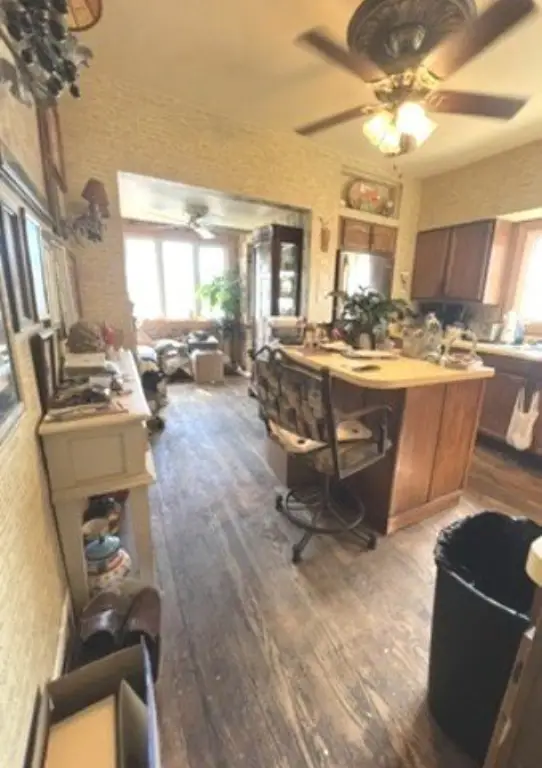
hardwood floors
crown molding
central air
in-unit laundry hookup
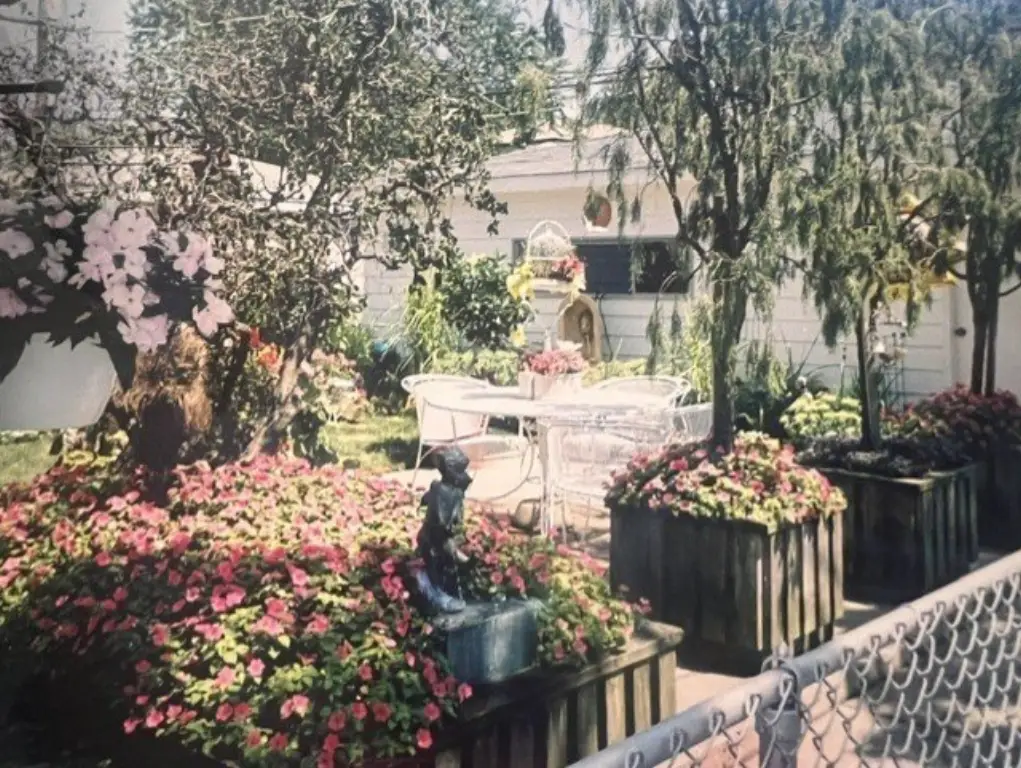
fenced backyard
Building Details
Year built
1927
Building materials
Stucco
Roof type
Asphalt
Architectural style
Bungalow
Listing Agency:
RE/MAX Suburban · RE/MAX International
(847) 230-7000
Listed By:
Maureen Brand · License #471004300
(847) 259-0202
Added: Oct 5
Last Checked: Oct 6 at 11:06AM
MLS# 12775901
Copyright © 2026 Midwest Real Estate Data, LLC. All rights reserved. All information provided by the listing agent/broker is deemed reliable but is not guaranteed and should be independently verified.
Investment Insights
Based on property information with market context.
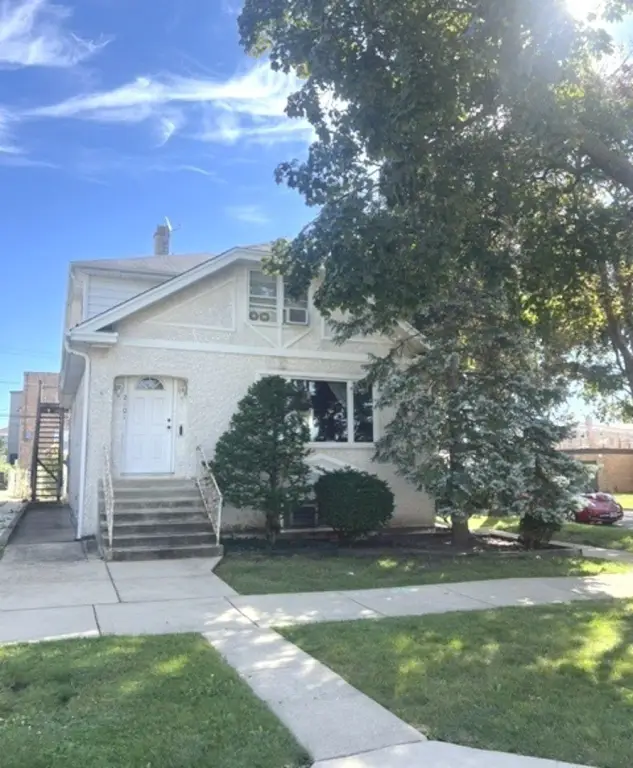
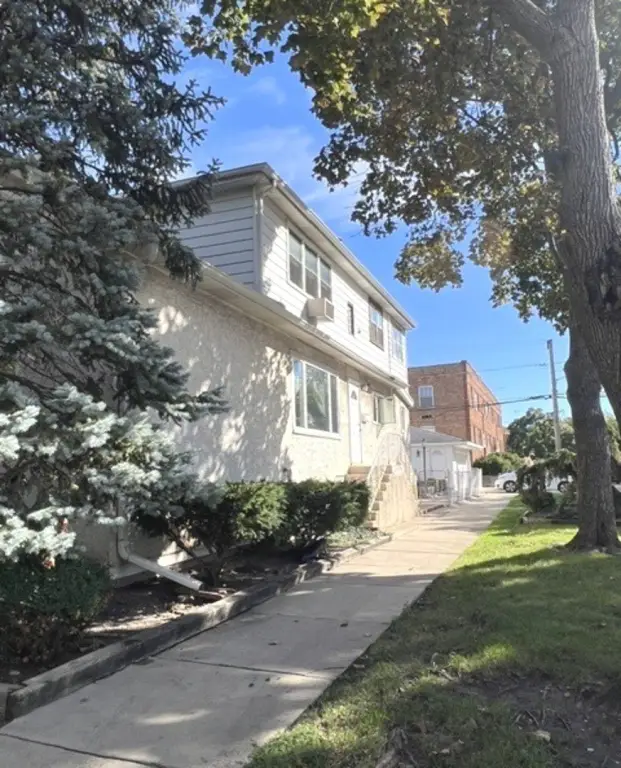
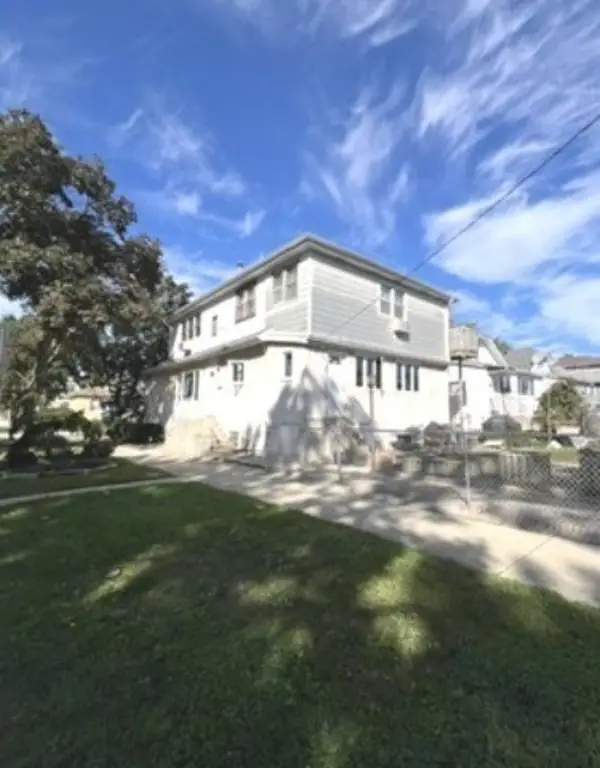
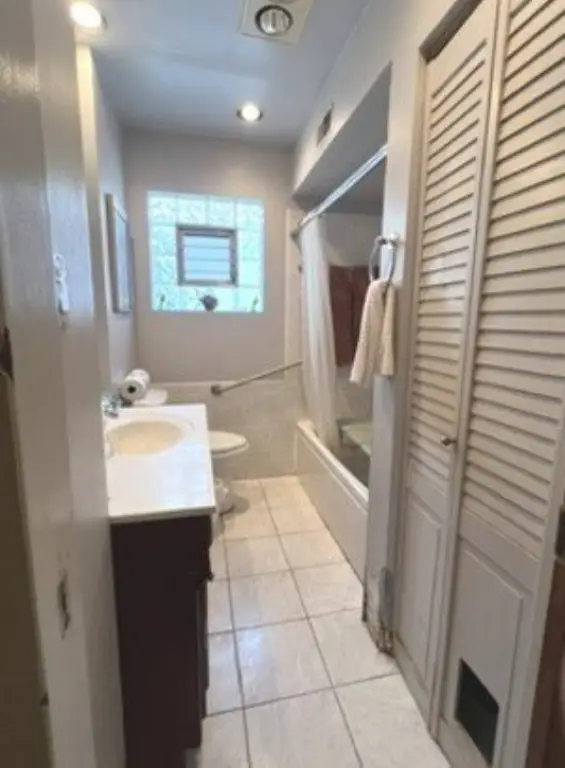
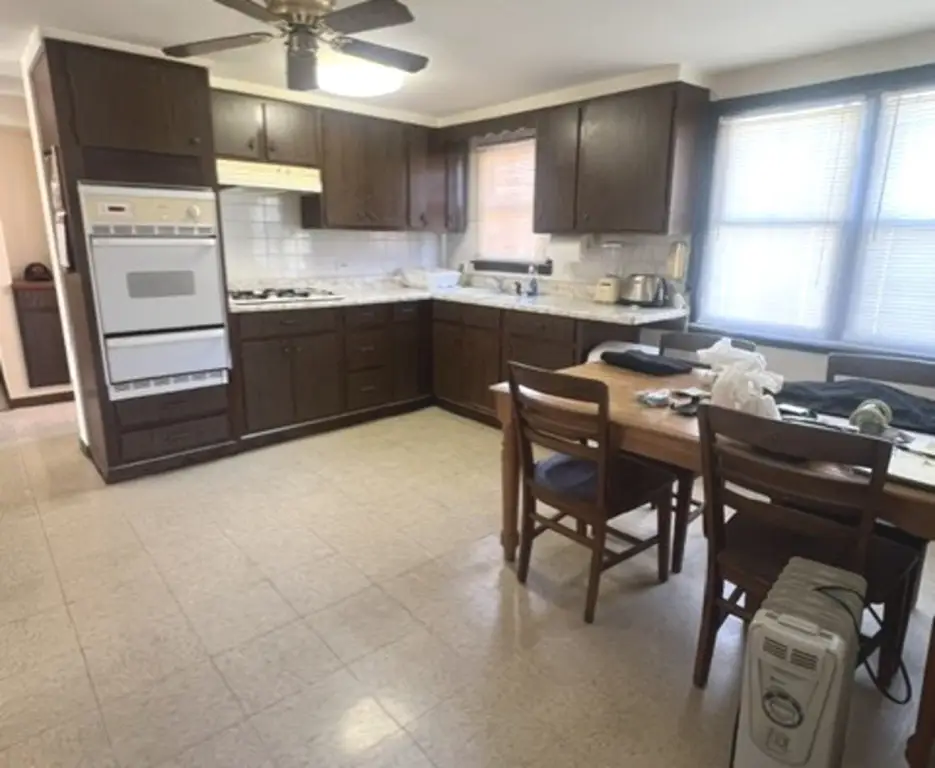
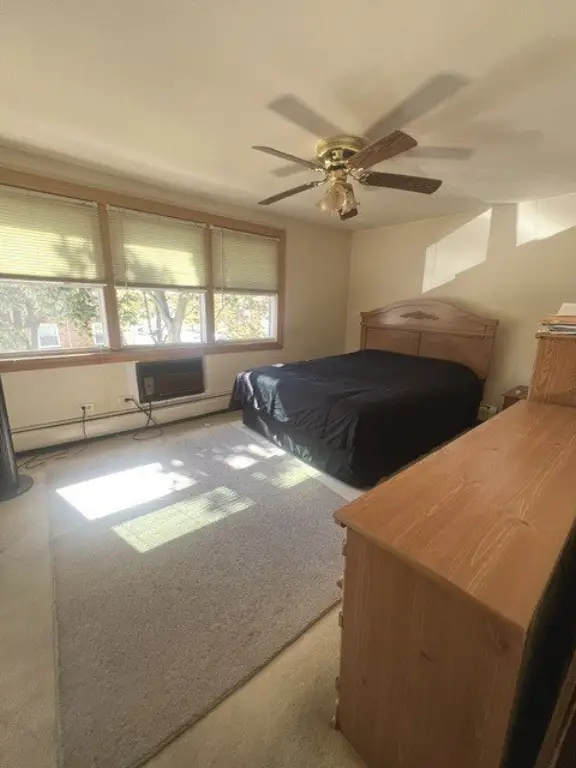
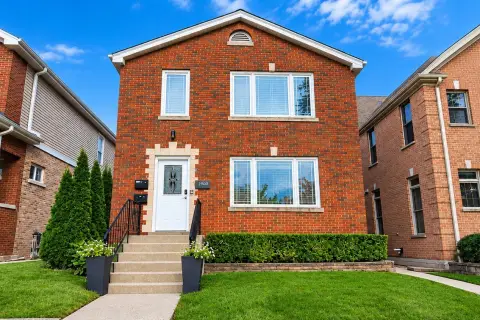
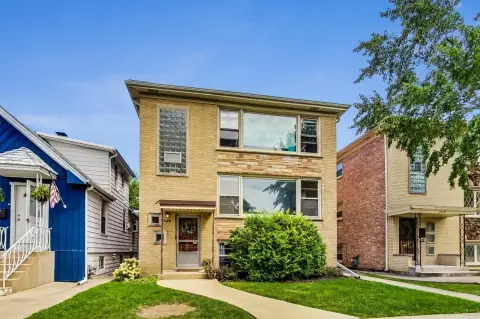
This 2,259-square-foot Elmwood Park bungalow contains two living units. The main-floor residence has two bedrooms, a full bath, a kitchen with center island and breakfast room, and hardwood flooring. Forced-air gas heat and central air serve this level. Upstairs, a separate entrance leads to a two-bedroom unit with a full bath, living room, flex room, kitchen, and dedicated laundry room with electric dryer hookup. Baseboard heat and two window air-conditioning units serve the upper floor.
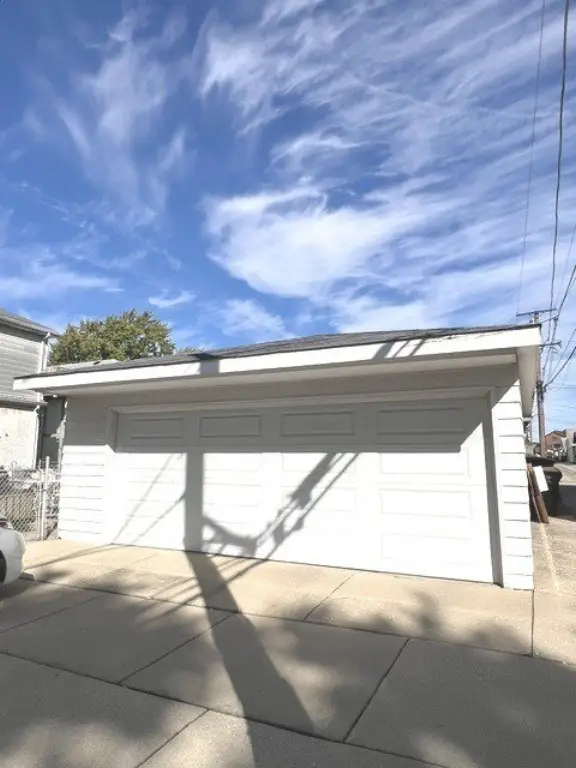
A full unfinished basement offers storage space and exterior access to the fenced backyard. The property also includes a detached two-car garage, patio, and deck. Built in 1927, the home sits on a 0.09-acre lot and is zoned MULTI. Public water and sewer serve the property.
Trains, buses, and the EL are nearby, along with hospitals, restaurants, and shopping. The property is being conveyed as-is.
A full unfinished basement offers storage space and exterior access to the fenced backyard. The property also includes a detached two-car garage, patio, and deck. Built in 1927, the home sits on a 0.09-acre lot and is zoned MULTI. Public water and sewer serve the property.
Trains, buses, and the EL are nearby, along with hospitals, restaurants, and shopping. The property is being conveyed as-is.
Key Highlights
- 2,259 square feet across two residential units
- Each unit has two bedrooms, a full bath, and a kitchen
- Upper unit has a separate entrance and dedicated laundry room
Financial Insights
Estimated NOI and Cap Rate
NOI / Yr
$37,657
Cap Rate
8.97%
Suggested Prices Based on Cap Rates
Cap Rate 5%
$753,140
$753.1K
Cap Rate 7%
$537,957
$538.0K
Cap Rate 9%
$418,411
$418.4K
Market Conditions
NOI Build-Up for 2,259 SF
Gross rent
$56.9K $25.20/SF
− Vacancy
−$3.1K −$1.39/SF
EGI
$53.8K $23.81/SF
− OpEx
−$16.1K −$7.14/SF
NOI
$37.7K $16.67/SF
Area
Chicago, IL
Vacancy
5.50%
Lease Rate
$25.20 /SF/Yr
Expense Ratio
30.00%
Simulate Cap Rate and NOI
Suggested Prices Based on Cap Rates
Cap Rate 5%
$753,140
Cap Rate 7%
$537,957
Cap Rate 9%
$418,411
Alternative Uses
Best Use
Multifamily LT 5
$538.0K
$470.7K – $627.6K
NOI $37,657 @ 7.0% cap · market cap 8.97%
Second Best
Apartment 5plus
$494.7K
$432.9K – $577.2K
NOI $34,629 @ 7.0% cap · market cap 8.25%
Theoretical Best
Office A
$1.07M
$932.0K – $1.24M
NOI $74,558 @ 7.0% cap · market cap 17.76%
Zoning and permitted uses should be independently verified with authorities.
Property Analytics
Unlock full access to Insights
Subscribe to Realmo Intelligence
Open Analytics
Current Use
Lease Details
2
Residential units
Location Intelligence
Trade Area within ½ mile
1,421
Businesses Nearby
Explore this area
Business Placement
Demographics for 60707, IL
43,241
Population
16,590
Households
2.6
Avg Household Size
41
Median Age
31%
College-Educated
86%
High-School Grad
3.6 sq mi
ZIP Area
12,011
Density / Sq Mi
$82,746
Median Household Income
$48,093
Median Earnings
$1,309
Median Rent
$315,300
Median Home Value
Check the figures for this property
Cap Rate, Value Estimation, Potential NOI and more
View Realmo Analytics
Market
Vacancy Rate% for Multifamily in Midwest region

Questions? Ask Rey
Realmo’s AI knows this listing — price, zoning, demand, history. Ask anything.




Frequently Asked Questions
What type of property is this?
Duplex - Separate kitchens and entrances serve two self-contained living areas, with a detached garage and unfinished basement.
Where is this duplex located?
The property is located at 2101 N 73rd Avenue Elmwood Park, IL.
What is the asking price?
The asking price for this property is $419,900.
What are key features of this property?
This property features: 2,259 square feet across two residential units; Each unit has two bedrooms, a full bath, and a kitchen; Upper unit has a separate entrance and dedicated laundry room