Medical Office Space with
For Lease
$4,750/Mo
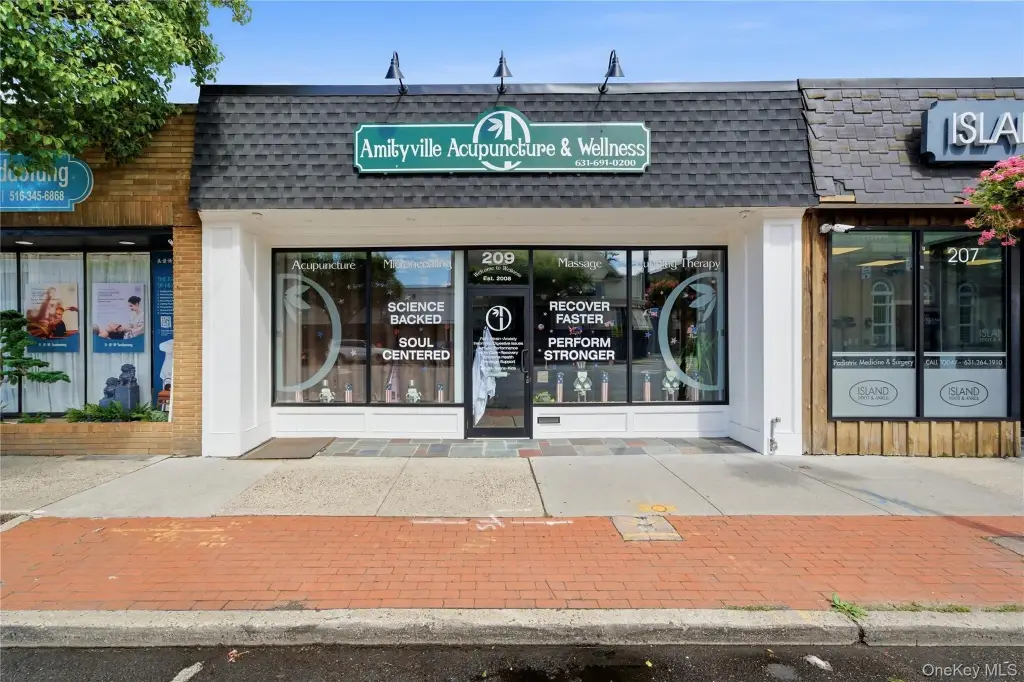
209 Broadway, Amityville, NY 11701
Commercial Lease, Amityville, NY
Space SizeContact for details
Lot Size0.06 Acres
Days on Market107
Property Features for 209 Broadway
General Information
Property type
Commercial Lease
Property subtype
Other
Rooms
Basement
Basement
Finished, Full
Elementary school district
Amityville
Middle school district
Amityville
High school district
Amityville
Standard status
Active
APN
0101-005-00-03-00-029-000
Lot size
0.06 Acres
Taxes and HOA fees
Tax Year
2026
Tax Annual Amount
12850
Utilities
Sewer type
Public Sewer
Cooling system
Central Air
Water source
Public
Amenities
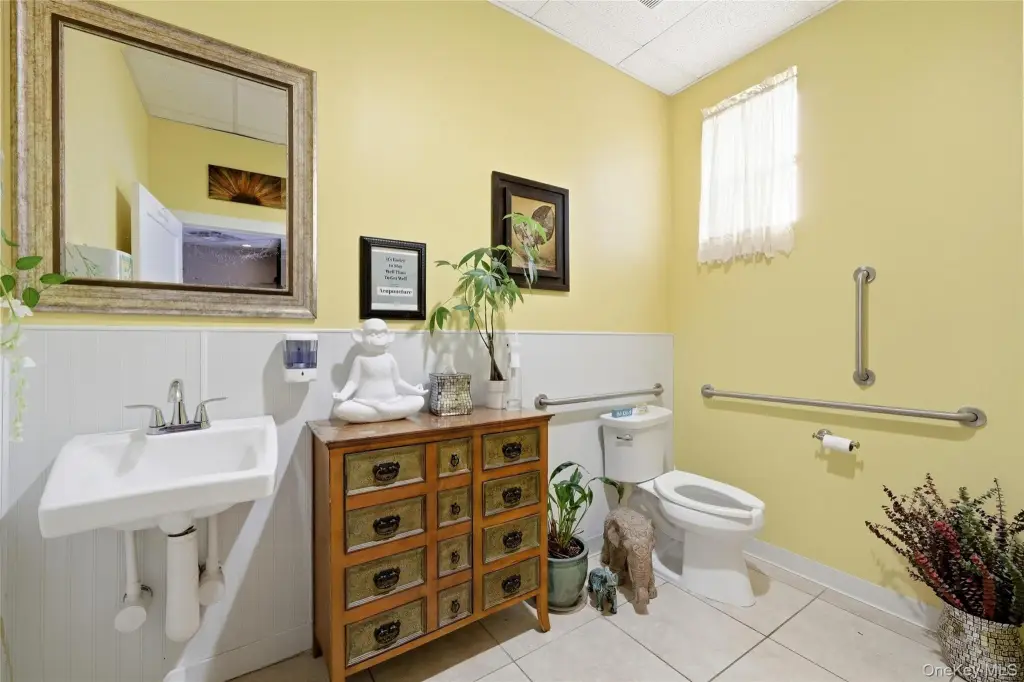
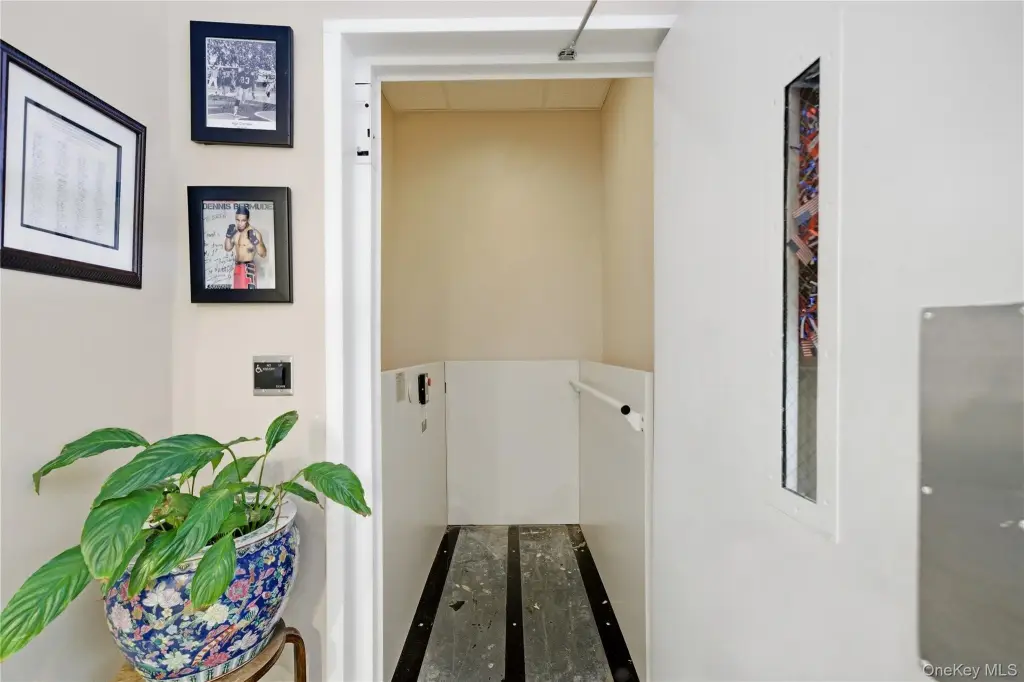
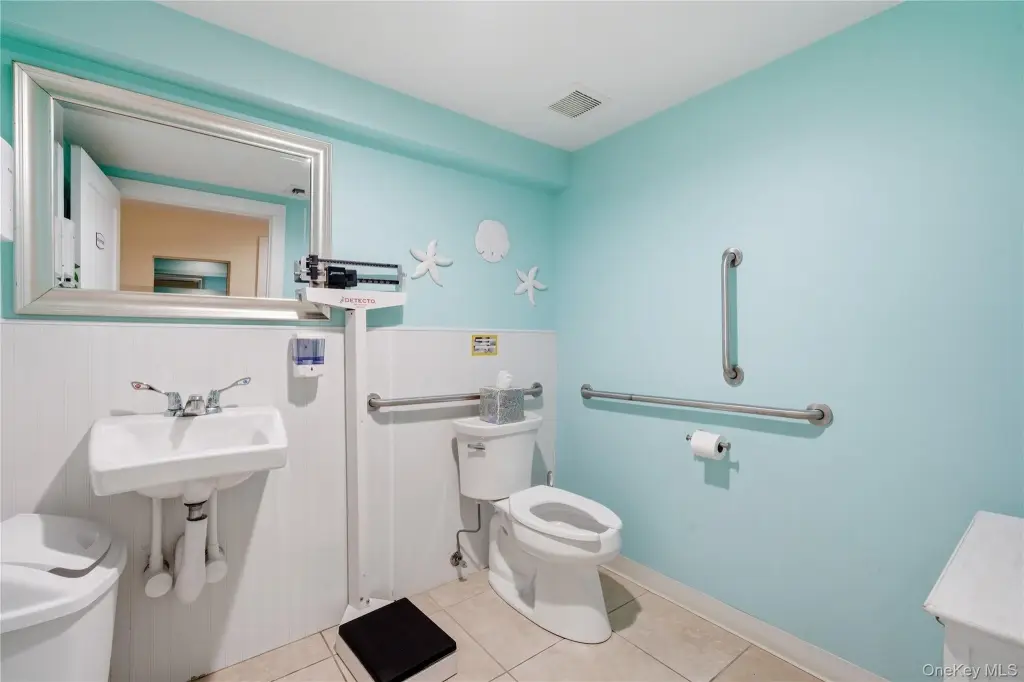
Full ADA compliance
interior passenger elevator
front street parking
municipal rear parking
Building Details
Year built
1960
Floors in Building
2
Listing Agency:
Real Broker NY LLC
(855) 450-0442
Listed By:
Jennifer B. Ronzo E-PRO PSA SRS SR
(631) 553-7783
Added: Jun 25
Changed: Oct 5
Last Checked: Oct 9 at 3:06PM
MLS# 1009421
Copyright © 2026 OneKey MLS. All rights reserved. All information provided by the listing agent/broker is deemed reliable but is not guaranteed and should be independently verified.
Investment Insights
Based on property information with market context.
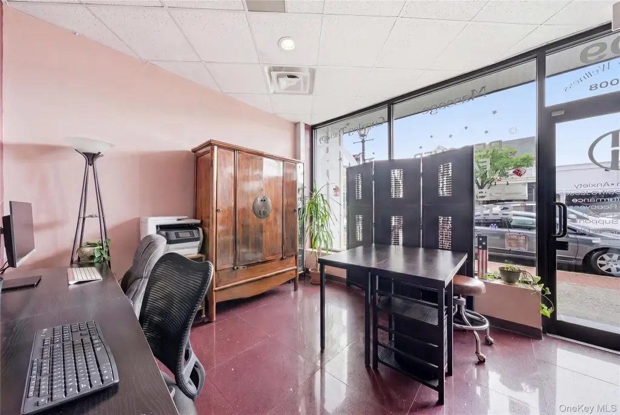
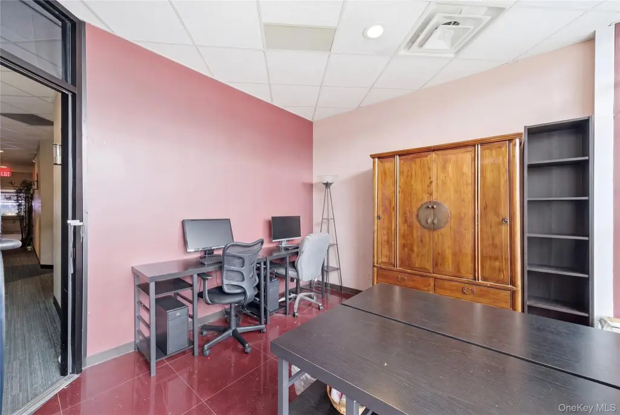
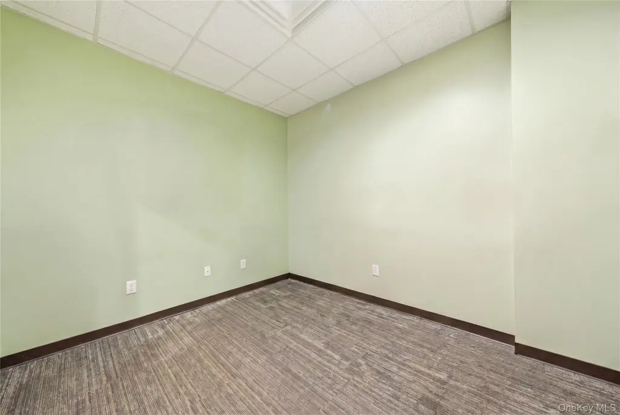
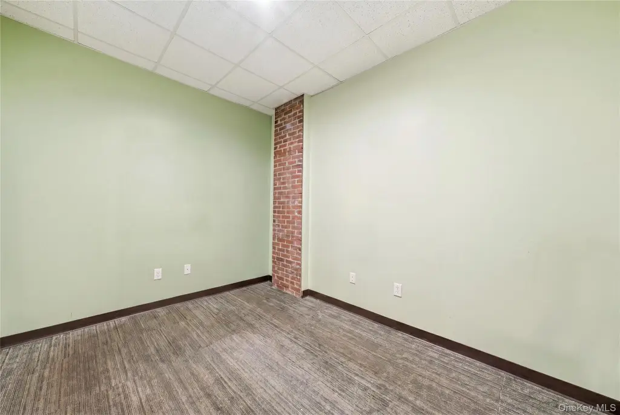
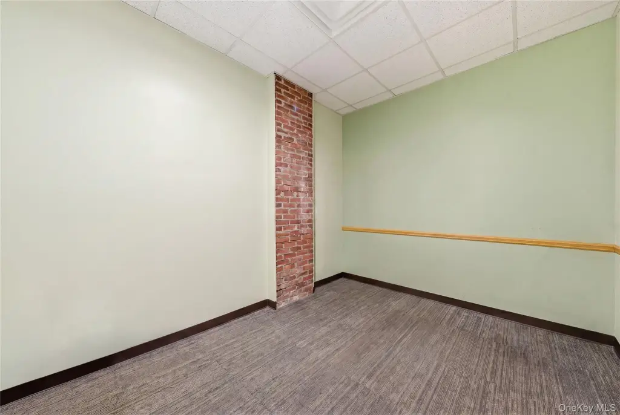
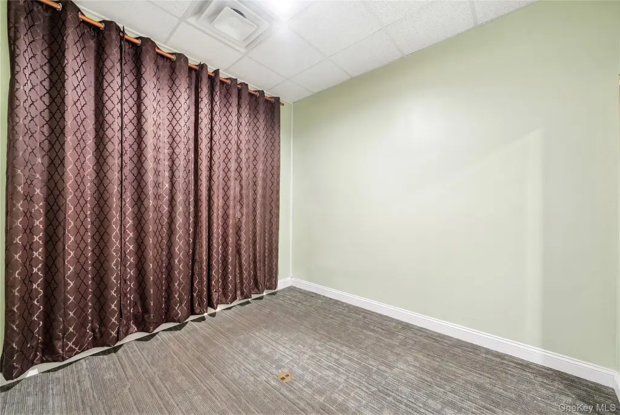
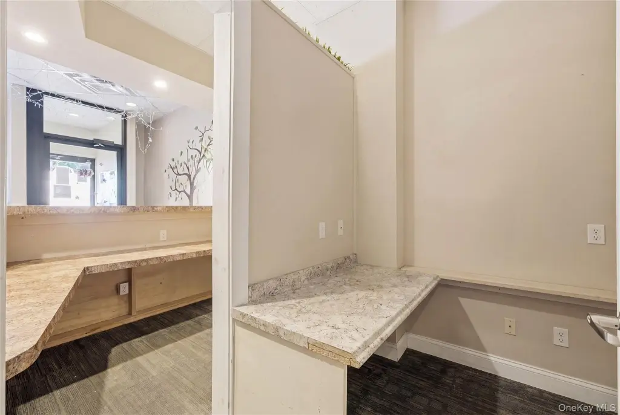
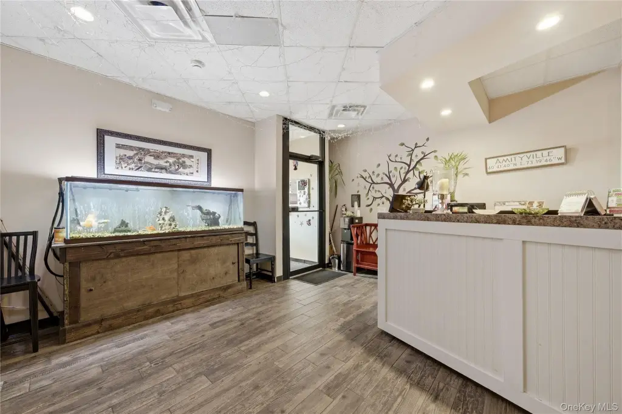
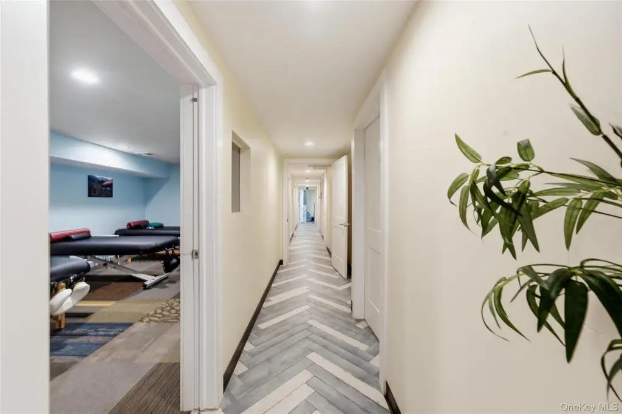
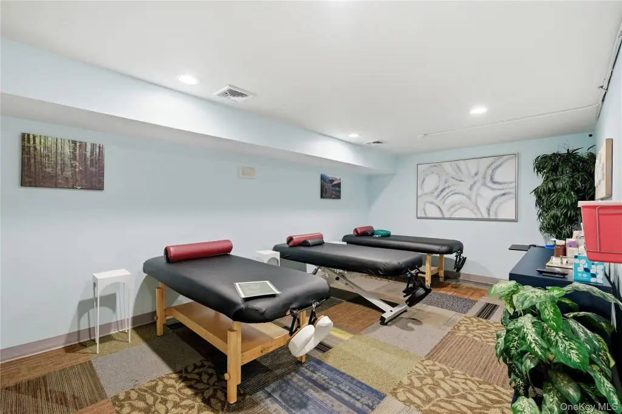
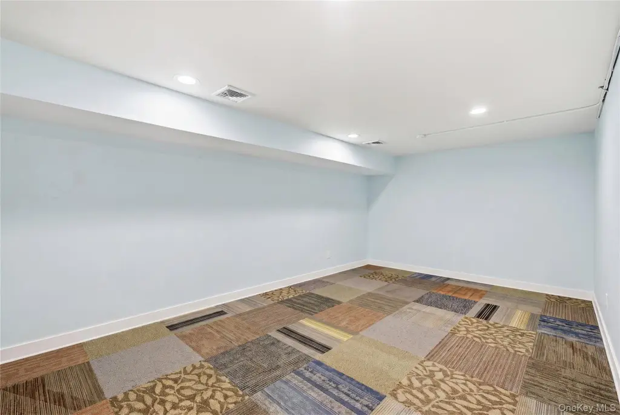
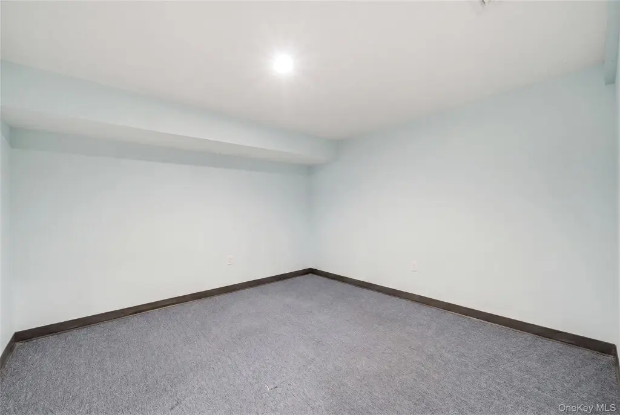
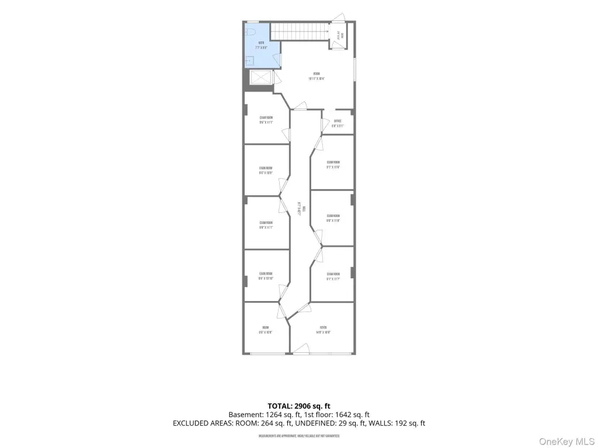
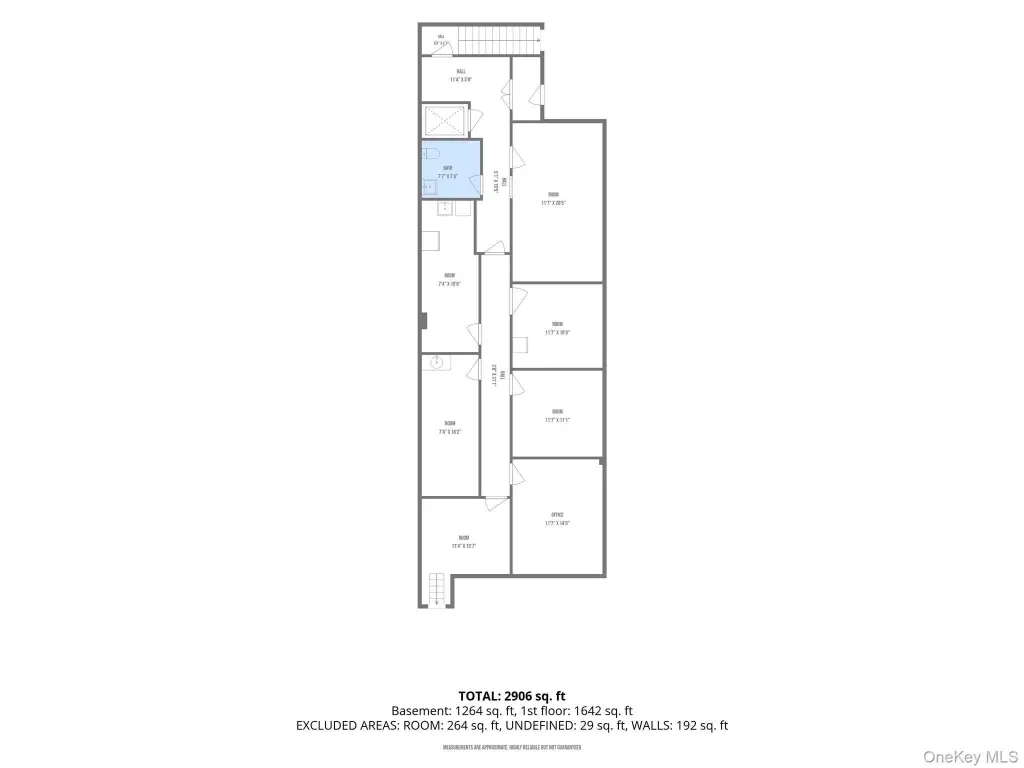
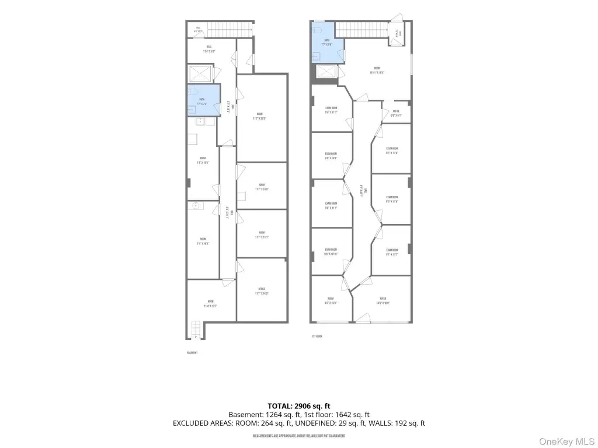
This medical office property provides 1,875 SF on the main level along with a finished basement, creating a two-level professional setting. The layout includes 8+ exam-style rooms, 2 half bathrooms, and additional basement rooms that can accommodate treatment, office, records, or staff functions. Basement features include a sink and vanity, plus sink, laundry, and dishwasher hookups. Central air serves the building, and an interior passenger elevator supports access between levels. The property was built in 1960 and has public water and public sewer.
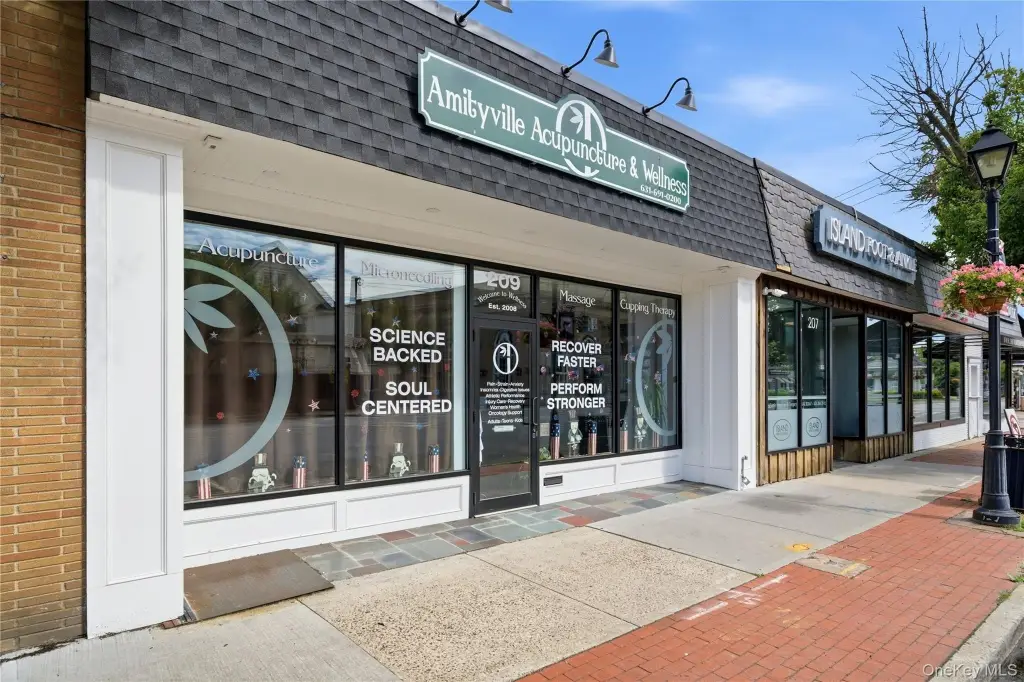
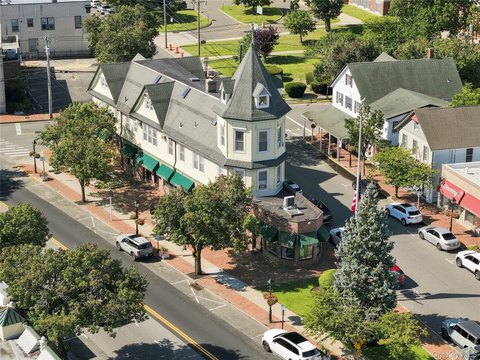
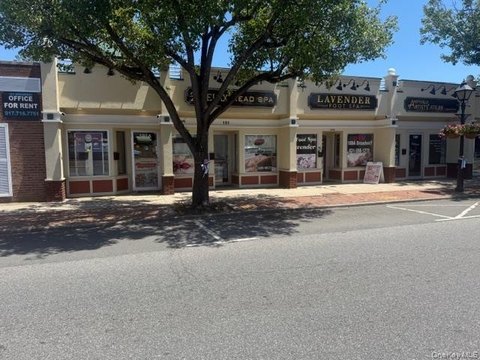
Located at 209 Broadway in Amityville, the space offers front street parking and municipal parking at the rear. The building’s facade was renovated last year, and the property has visibility along Route 110. Full ADA compliance is supported by the interior elevator and accessible design features.
Located at 209 Broadway in Amityville, the space offers front street parking and municipal parking at the rear. The building’s facade was renovated last year, and the property has visibility along Route 110. Full ADA compliance is supported by the interior elevator and accessible design features.
Key Highlights
- 1,875 SF main‑level medical office space with a finished basement
- 8+ exam‑style rooms and 2 half bathrooms
- Interior passenger elevator and full ADA compliance
Property Analytics
Unlock full access to Insights
Subscribe to Realmo Intelligence
Open Analytics
Current Use
Lease Details
Yes
Paved road access
NNN (Triple Net)
Lease Type
Location Intelligence
Trade Area within ½ mile
1,550
Businesses Nearby
Under-served
Demand for This Use
Explore this area
Business Placement
Demographics for 11701, NY
27,831
Population
9,544
Households
2.9
Avg Household Size
41
Median Age
31%
College-Educated
87%
High-School Grad
4.6 sq mi
ZIP Area
6,050
Density / Sq Mi
$110,639
Median Household Income
$48,080
Median Earnings
$2,307
Median Rent
$489,000
Median Home Value
Check the figures for this property
Cap Rate, Value Estimation, Potential NOI and more
View Realmo Analytics
Market
Vacancy Rate% for Office in Northeast region

Questions? Ask Rey
Realmo’s AI knows this listing — price, zoning, demand, history. Ask anything.



Similar Off Market Nearby
- Four Paws Animal Hospital — 199 Broadway, Amityville, NY 11701
- Amityville Animal Hospital — 191 Sunrise Hwy, Amityville, NY 11701
- Dr. Anthony J. Cuccaro — 191 Sunrise Hwy, Amityville, NY 11701
Frequently Asked Questions
What type of property is this?
Medical Office Space - ADA-compliant professional space offers a flexible two-level layout with central air and public utilities.
Where is this medical office space located?
The property is located at 209 Broadway Amityville, NY.
What is the lease rate?
The lease rate is $4,750/Mo.
What are key features of this property?
This property features: 1,875 SF main‑level medical office space with a finished basement; 8+ exam‑style rooms and 2 half bathrooms; Interior passenger elevator and full ADA compliance


