Mixed-Use Property with Remodeled
For Sale
$199,999
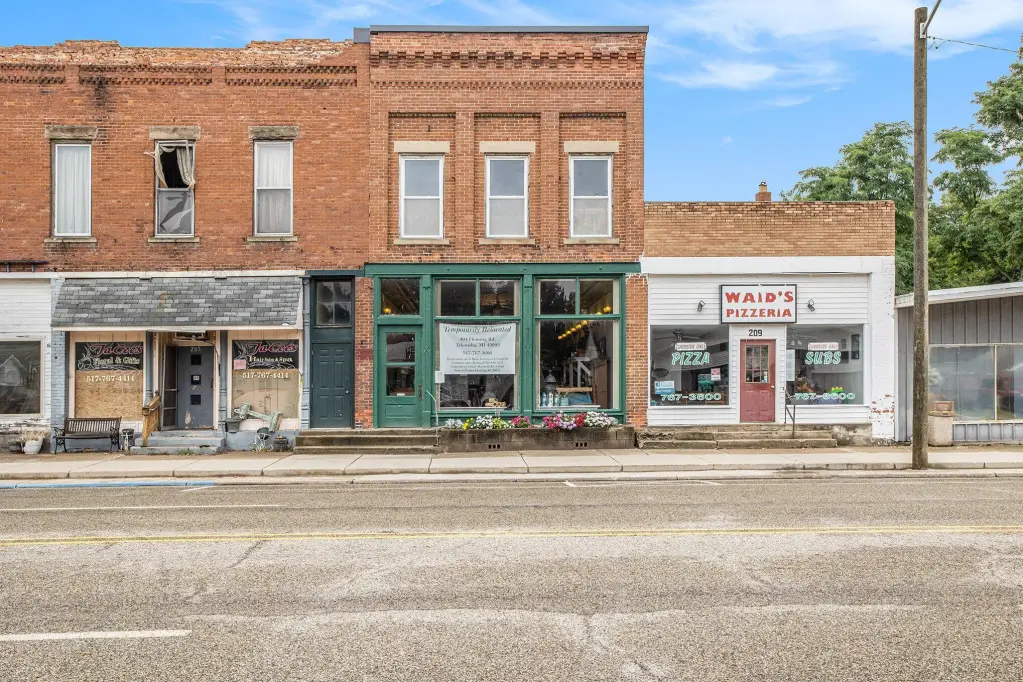
207 N Main Street, Tekonsha, MI 49092
Commercial Sale, Tekonsha, MI
Property Size4,335 SF
Lot Size0.07 Acres
Price / SF$46.14
Days on Market79
Property Features for 207 N Main Street
General Information
Property type
Commercial Sale
Property subtype
Other
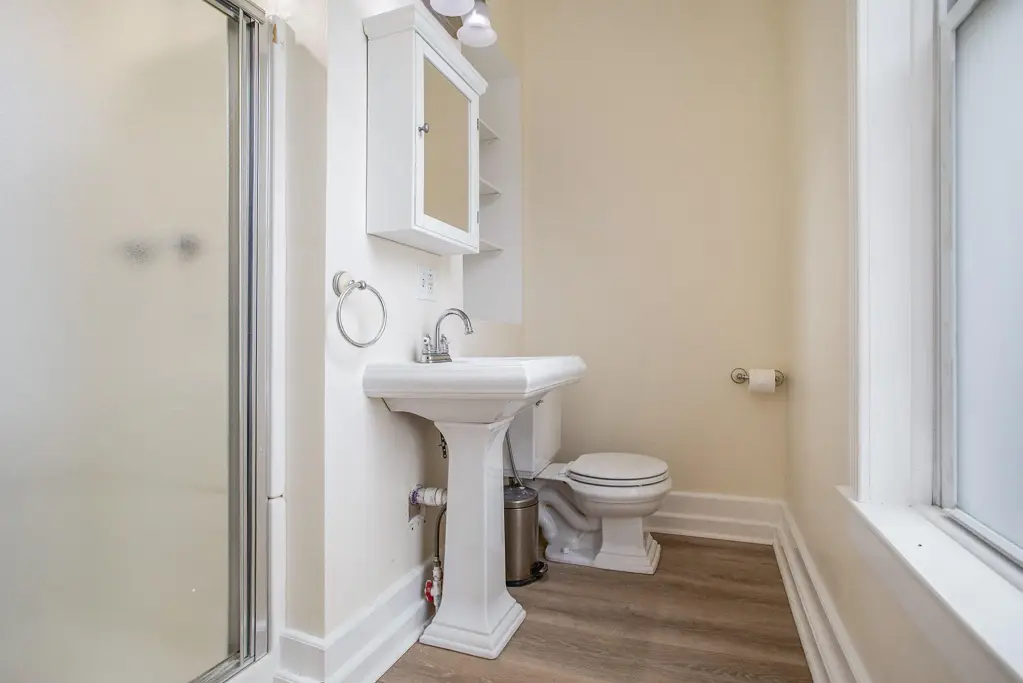
Bathrooms
2
Full bathrooms
2
Rooms
Basement, Bathroom 1, Bathroom 2
Interior features
Broadband
Elementary school district
Tekonsha
Middle school district
Tekonsha
High school district
Tekonsha
Directions
Marshall Road South
Standard status
Active
APN
4406005200
Size
4,335 SF
Lot size
0.07 Acres
Taxes and HOA fees
Tax Year
2024
Tax Description
On file at listing office
Tax Annual Amount
757
Legal Description
On file at listing office
Utilities
Utilities
Cable Available
Heating system
Ductless (Heating)
Cooling system
Window Unit(s)
Amenities
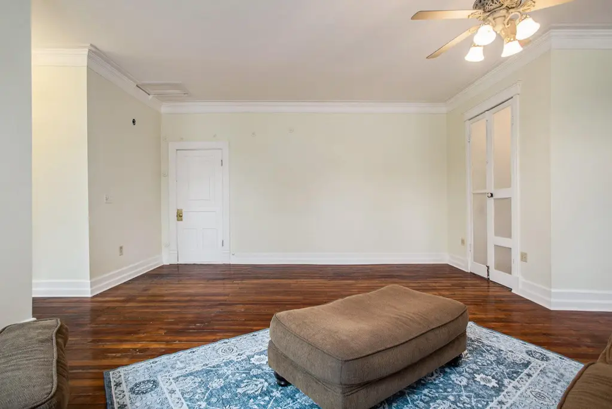
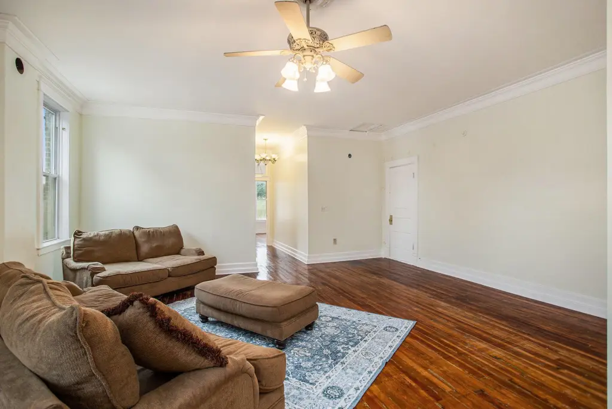
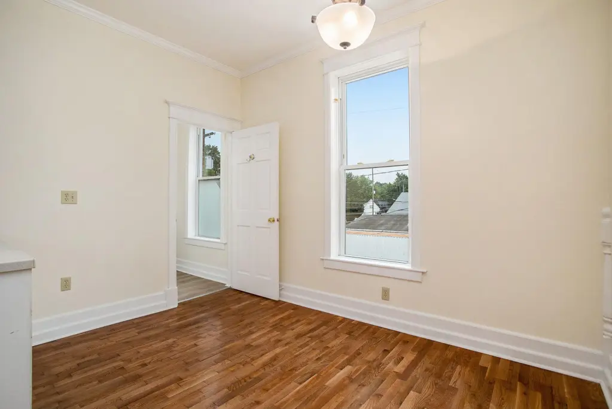
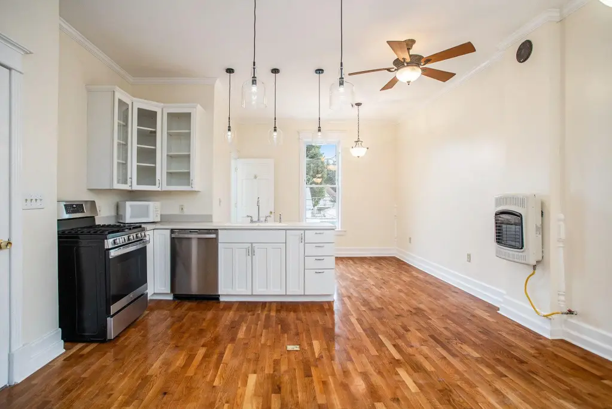
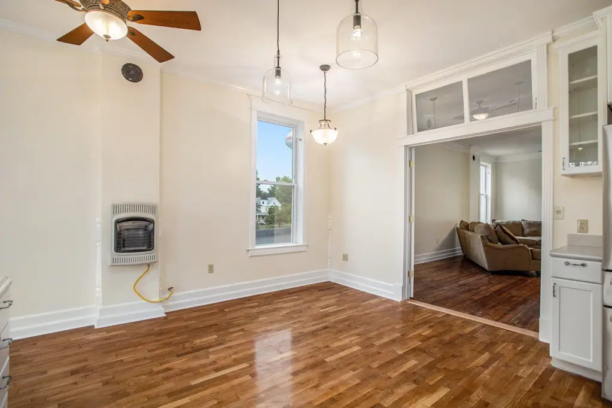
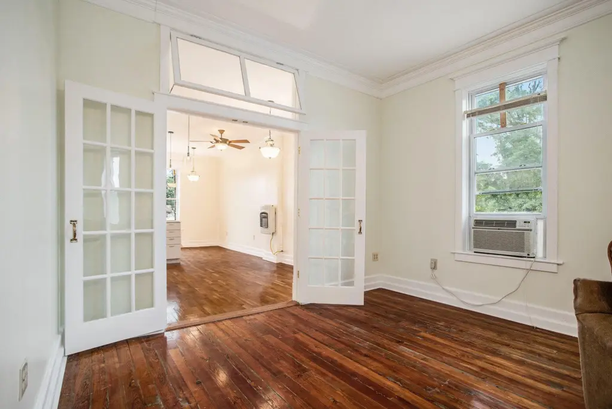
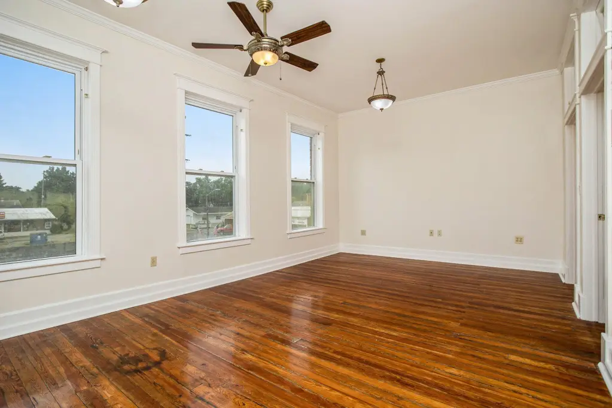
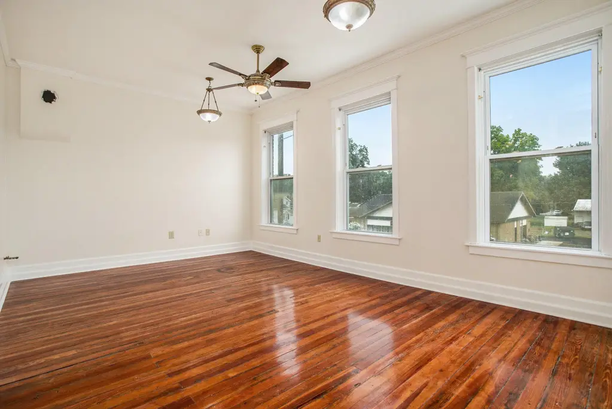
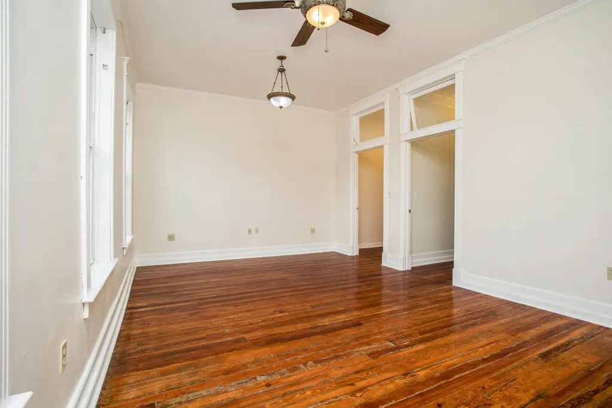
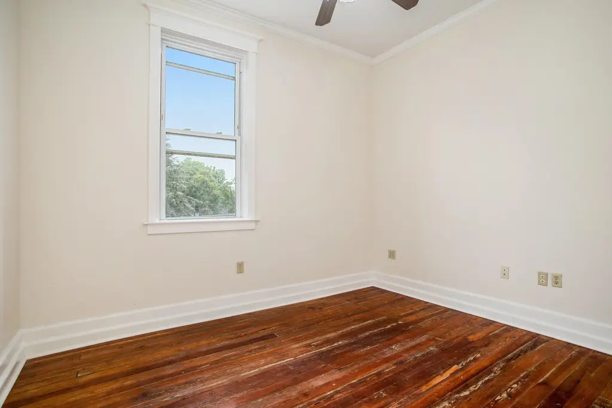
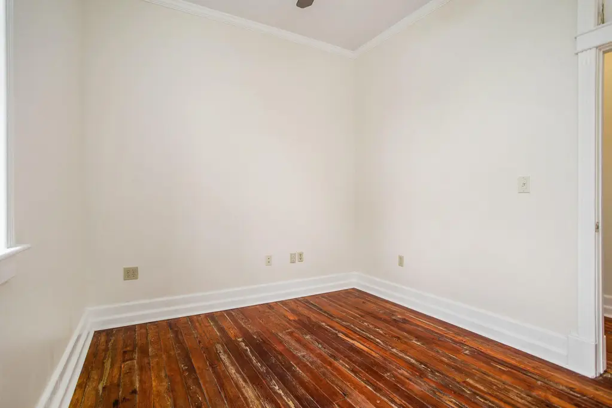
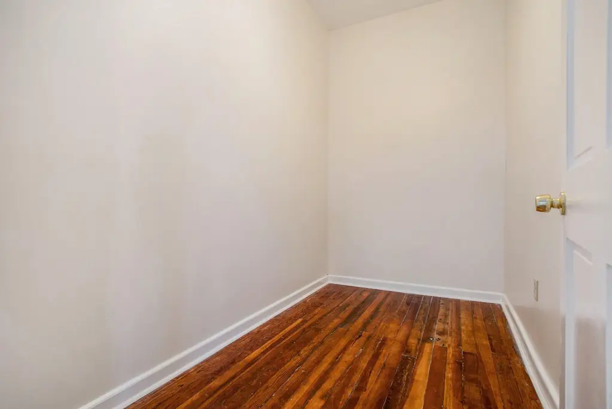
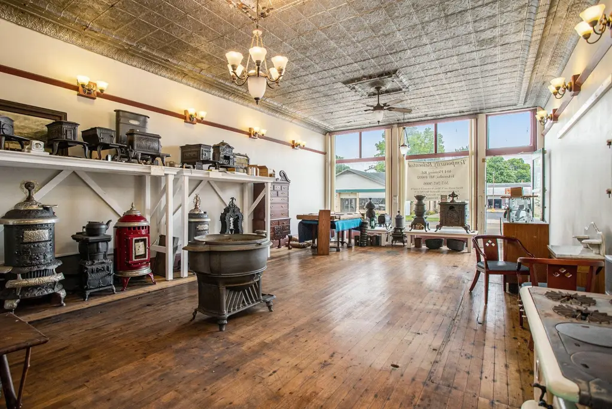
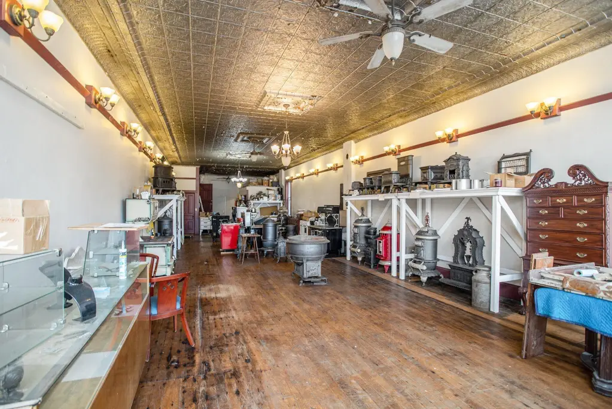
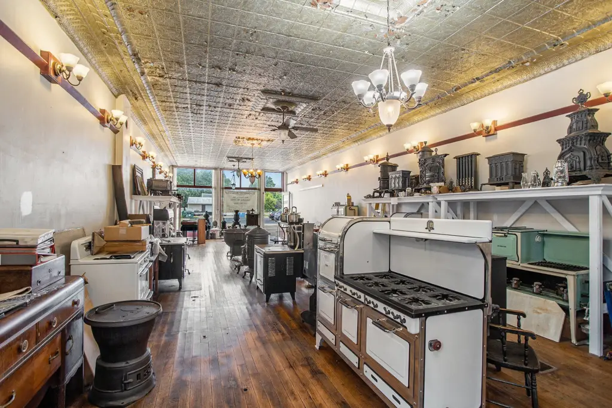
hardwood flooring throughout
high ceilings
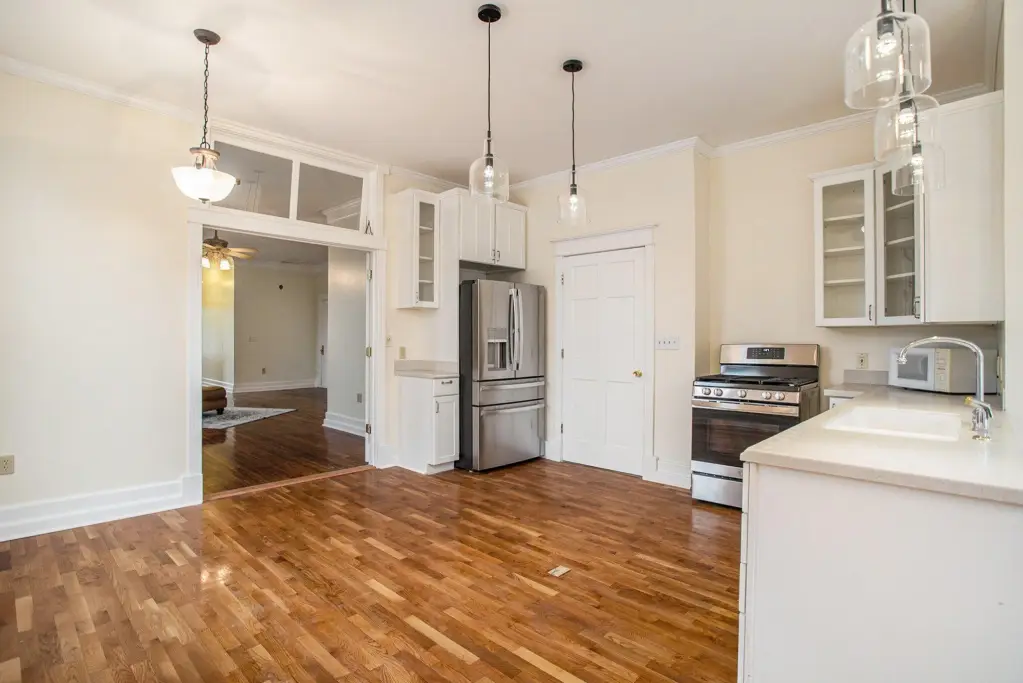
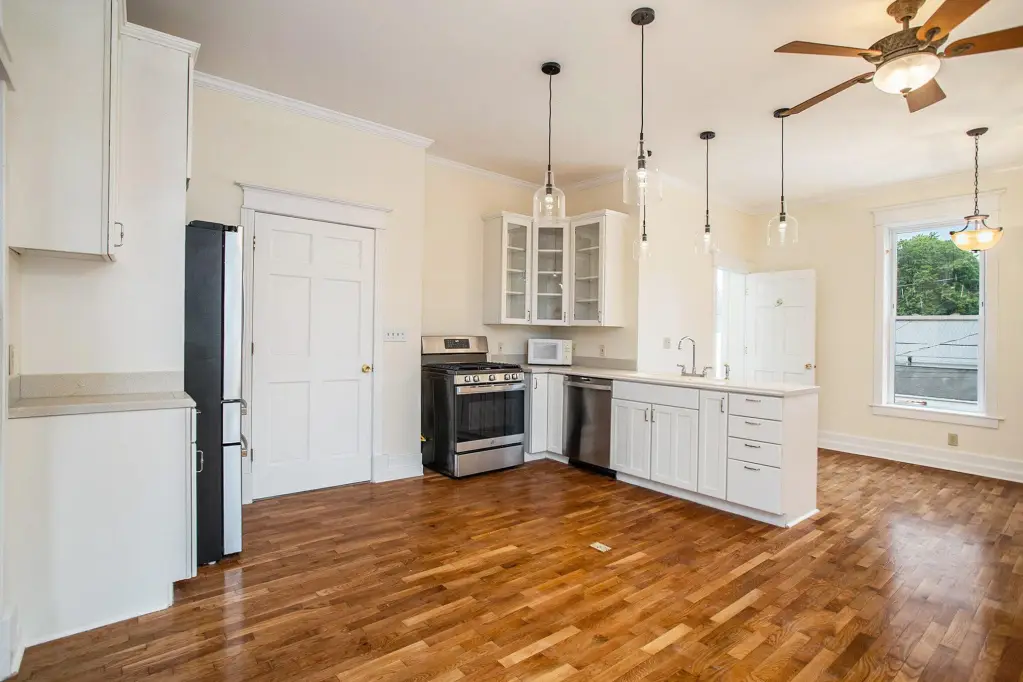
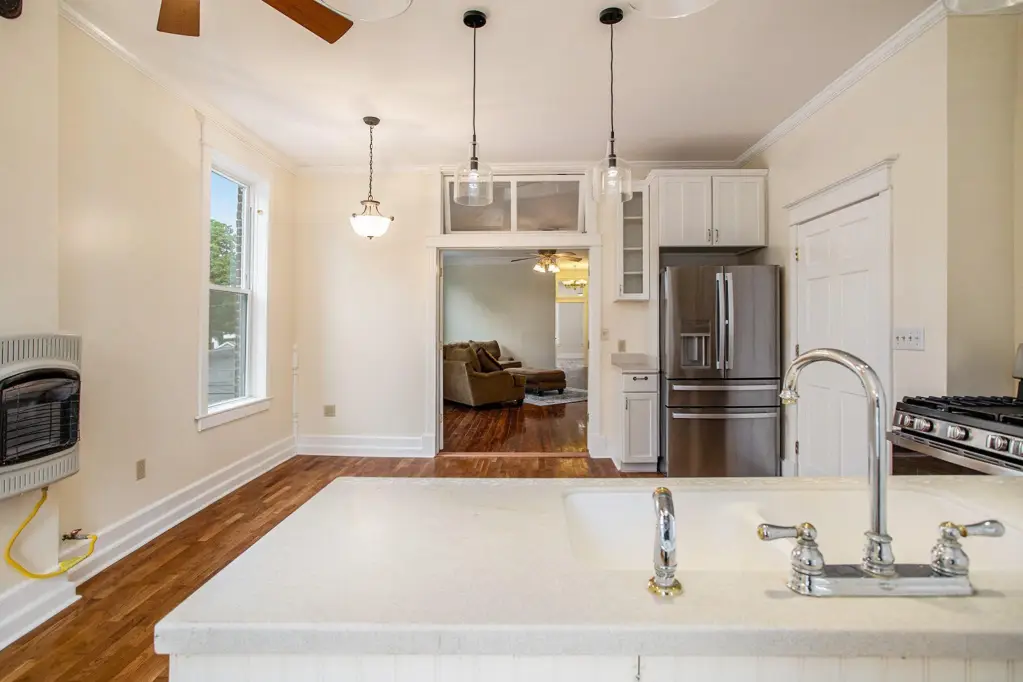
updated eat-in kitchen
newer stainless steel appliances
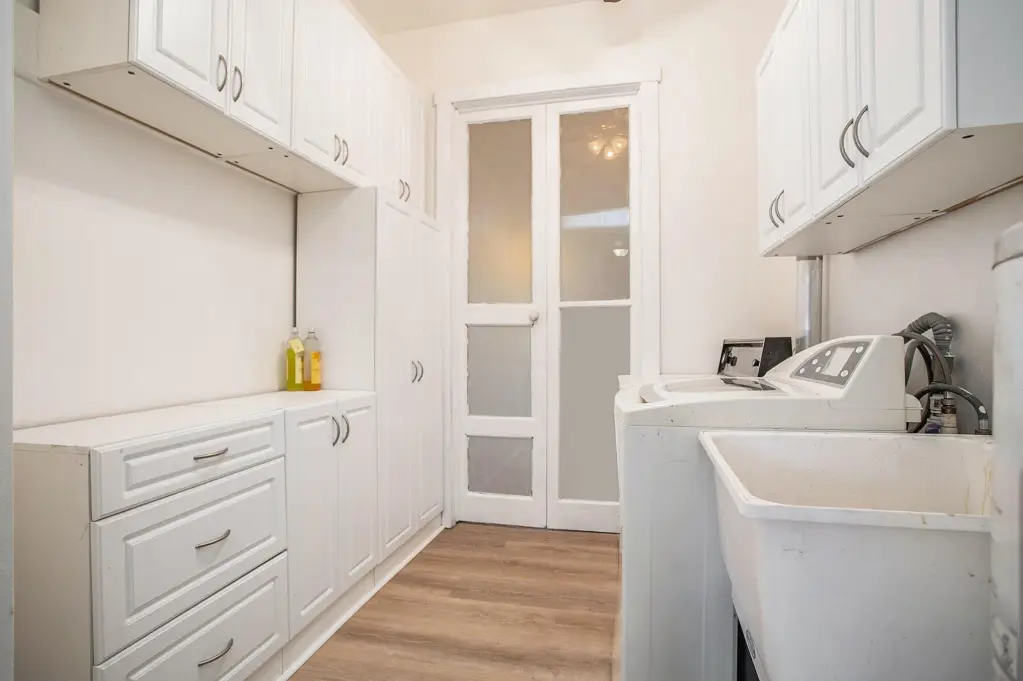
separate laundry room
newer lighting
newer windows
metal roof
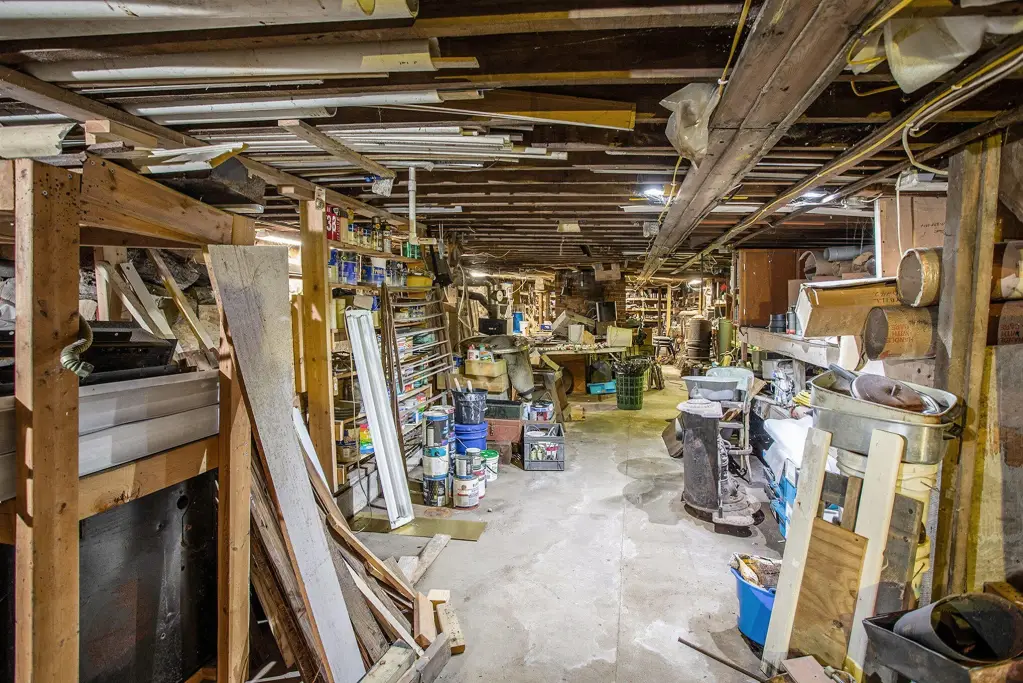
full basement with extra storage space
Building Details
Year built
1950
Number of units
2
Building materials
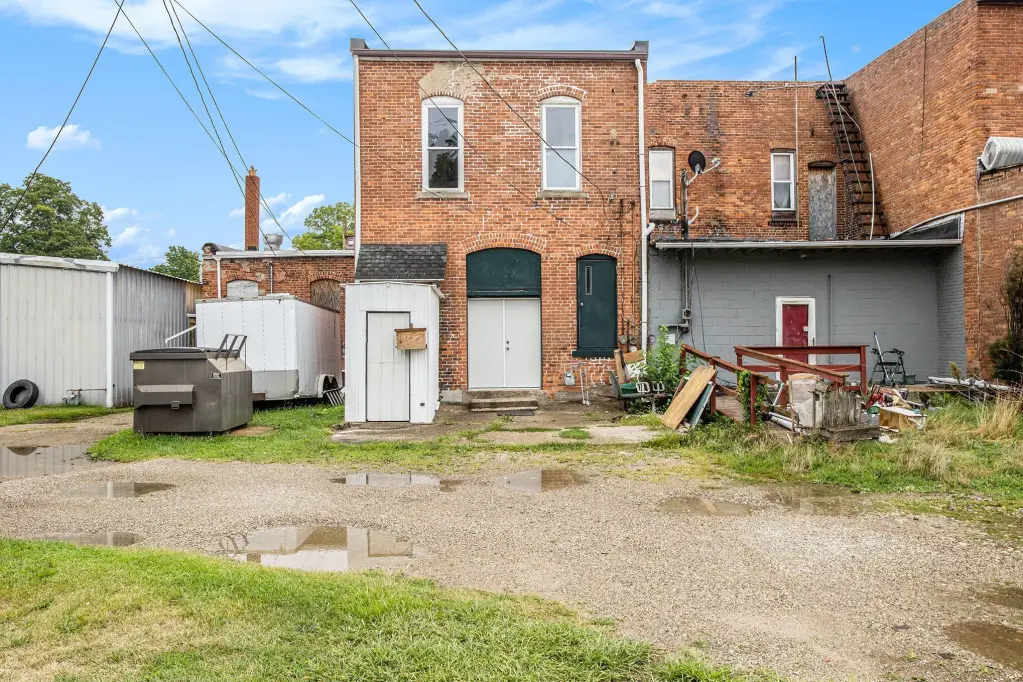
Brick
Roof type
Metal
Listing Agency:
Hauska Home and Farm
(517) 279-9500
Listed By:
Jami Lind · License #6501349401
(269) 251-4139
Added: Jul 20
Changed: Sep 16
Last Checked: Oct 6 at 6:06AM
MLS# 26037313
Copyright © 2026 Michigan Regional Information Center, LLC. All rights reserved. All information provided by the listing agent/broker is deemed reliable but is not guaranteed and should be independently verified.
Investment Insights
Based on property information with market context.
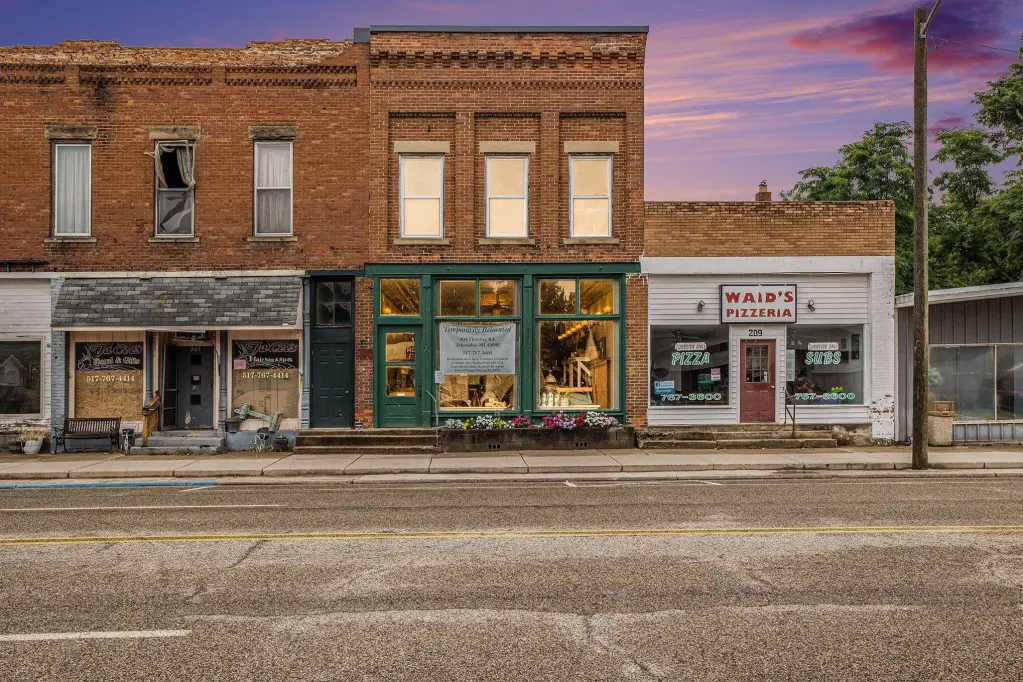
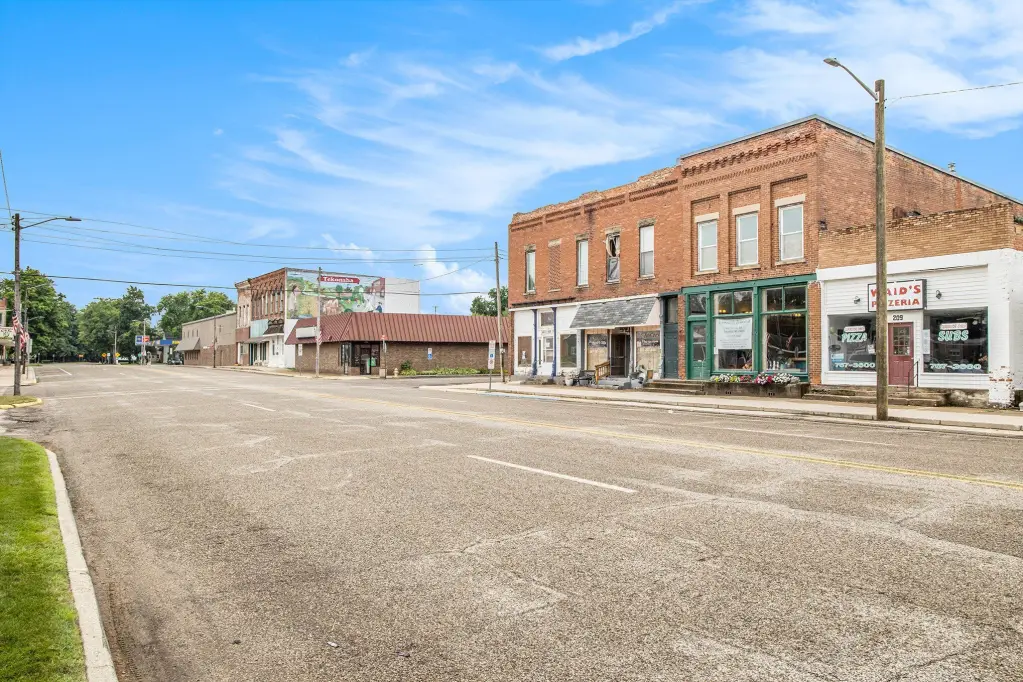
Located at 207 N Main Street in Tekonsha, this 4,335-square-foot mixed-use building occupies 0.07 acres and was built in 1950. The main level offers adaptable space for a storefront, warehouse, storage, or possible residential conversion. A full basement provides additional storage.
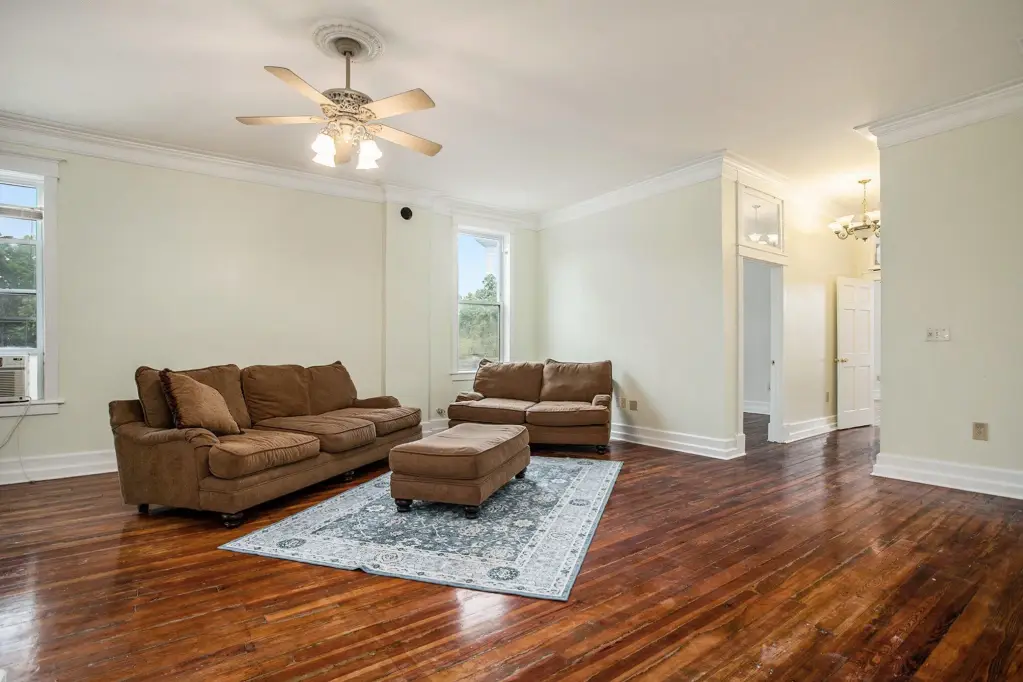
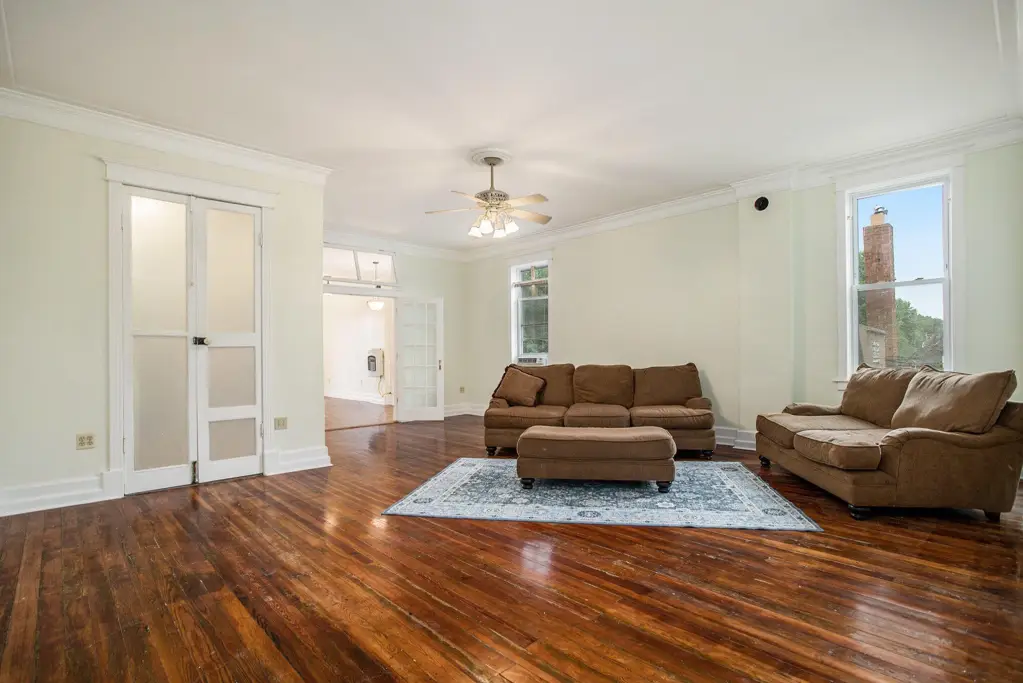
The upper level contains a remodeled two-bedroom, one-bath residence with hardwood floors, high ceilings, and an eat-in kitchen equipped with newer stainless steel appliances. A separate laundry room adds functional utility. Property features include newer windows and lighting, a metal roof, brick construction, ductless heating, window-unit cooling, broadband, and cable availability.
The upper level contains a remodeled two-bedroom, one-bath residence with hardwood floors, high ceilings, and an eat-in kitchen equipped with newer stainless steel appliances. A separate laundry room adds functional utility. Property features include newer windows and lighting, a metal roof, brick construction, ductless heating, window-unit cooling, broadband, and cable availability.
Key Highlights
- 4,335‑square‑foot mixed‑use building on 0.07 acres
- Upper‑level remodeled 2‑bedroom, 1‑bath residence
- Main level supports storefront, warehouse, storage, or possible residential use
Property Analytics
Unlock full access to Insights
Subscribe to Realmo Intelligence
Open Analytics
Current Use
Lease Details
1
Residential units
Location Intelligence
Trade Area within ½ mile
43
Businesses Nearby
5k
Monthly Visits Nearby
Explore this area
Business Placement
Foot Traffic Nearby
Shops & Services 100%
BP
Shops & Services
2,503 visits/mo
0.1 miles
Dollar General
Shops & Services
2,296 visits/mo
0.1 miles
Demographics for 49092, MI
2,024
Population
826
Households
2.5
Avg Household Size
46
Median Age
17%
College-Educated
92%
High-School Grad
57.3 sq mi
ZIP Area
35
Density / Sq Mi
$65,938
Median Household Income
$38,419
Median Earnings
$1,100
Median Rent
$138,300
Median Home Value
Check the figures for this property
Cap Rate, Value Estimation, Potential NOI and more
View Realmo Analytics
Market
Vacancy Rate% for Retail in Midwest region

Questions? Ask Rey
Realmo’s AI knows this listing — price, zoning, demand, history. Ask anything.

Frequently Asked Questions
What type of property is this?
Mixed-use property - Brick building combines a flexible main level with an updated upstairs residence and basement storage.
Where is this mixed-use property located?
The property is located at 207 N Main Street Tekonsha, MI.
What is the asking price?
The asking price for this property is $199,999.
What are key features of this property?
This property features: 4,335‑square‑foot mixed‑use building on 0.07 acres; Upper‑level remodeled 2‑bedroom, 1‑bath residence; Main level supports storefront, warehouse, storage, or possible residential use