Remodeled Mixed-Use



For Sale
$450,000
20595 255Th Street, Sigourney, IA 52591
Commercial Sale, Sigourney, IA
Property SizeContact for details
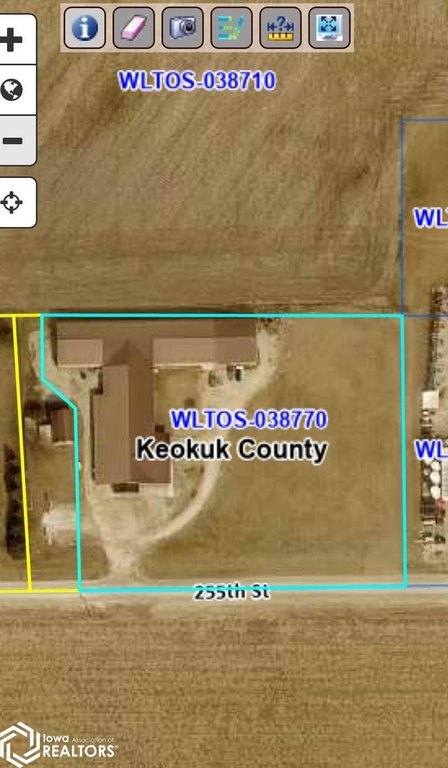
Lot Size3.97 Acres
Days on Market582
Property Features for 20595 255Th Street
General Information
Property type
Commercial Sale
Property subtype
Other
Accessibility
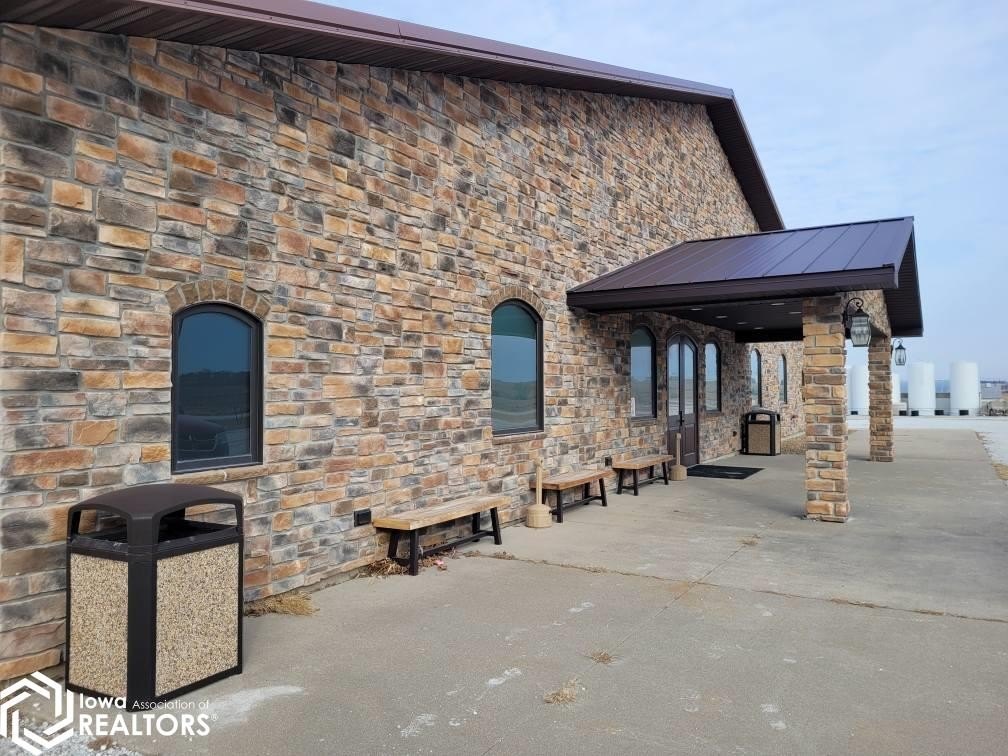
Accessible Approach with Ramp
Subdivision
CEN RURAL RES
Directions
Headed south of Sigourney on Hwy 149, past the bridge, take the first gravel road to the right (255th St.). Property is the second on the right.
Standard status
Active
APN
WLTOS-038770
Lot size
3.97 Acres
Taxes and HOA fees
Tax Year
2023
Tax Description
23-75-12 AUD PARCEL D SW NE PLAT 2008-0711
Tax Annual Amount
10392
Legal Description
23-75-12 AUD PARCEL D SW NE PLAT 2008-0711
Utilities
Sewer type
Septic Tank
Heating system
Forced Air
Amenities
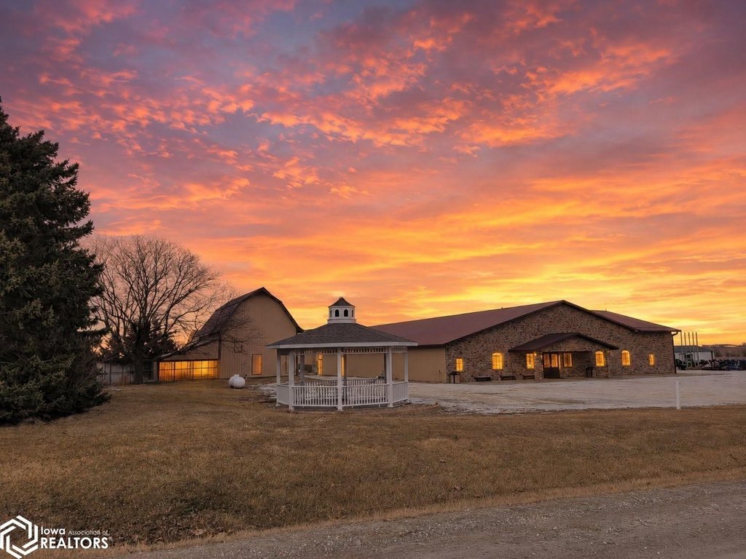
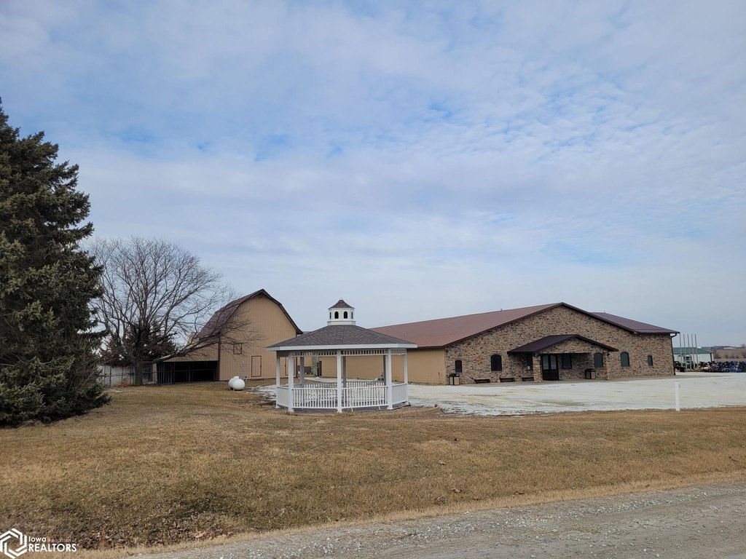
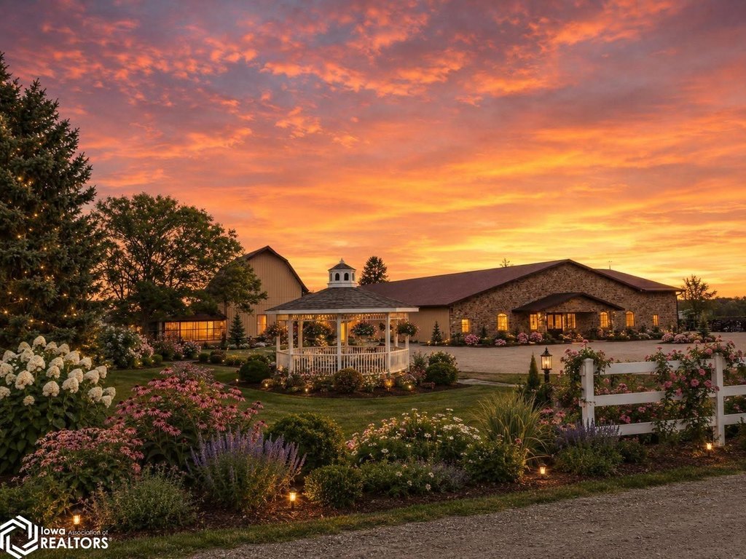
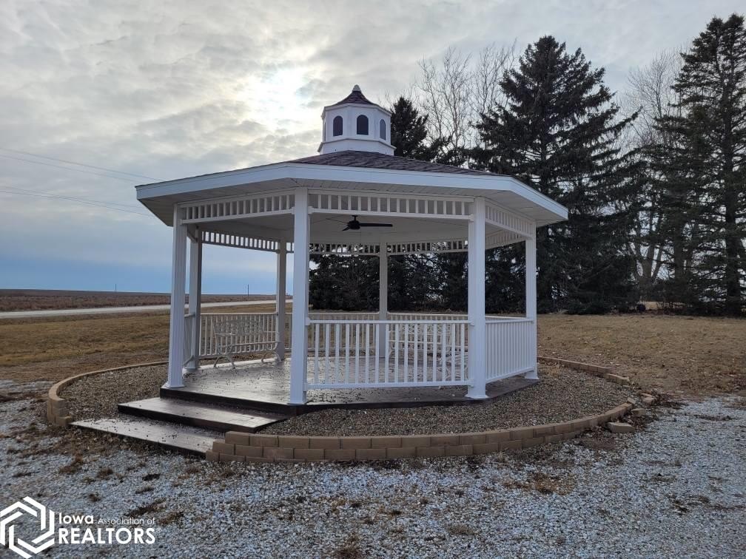
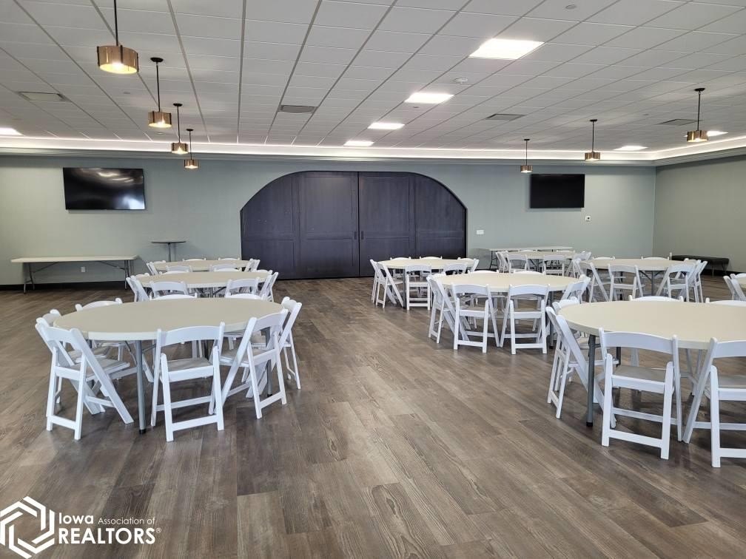
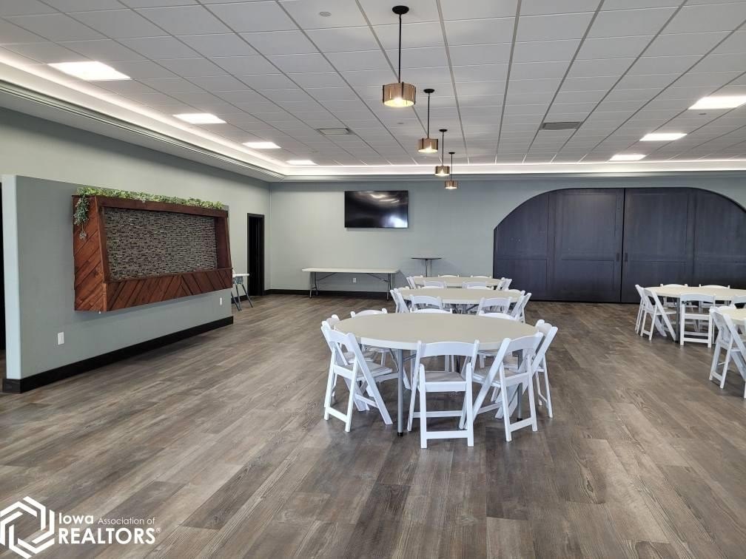
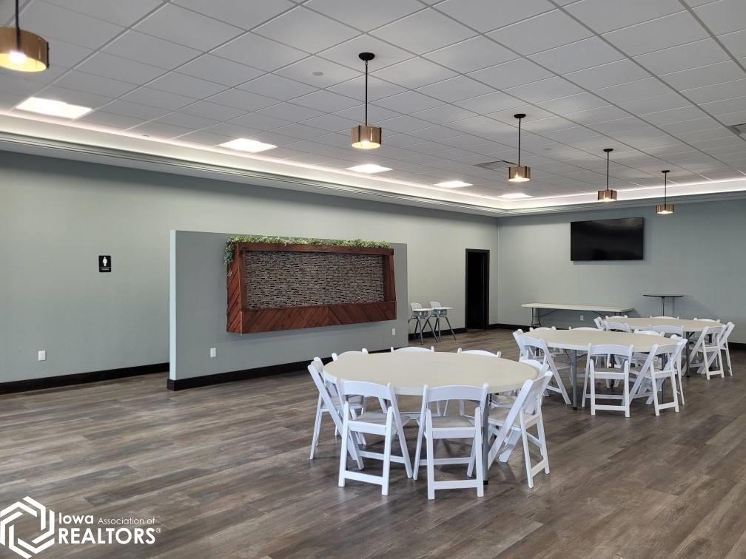
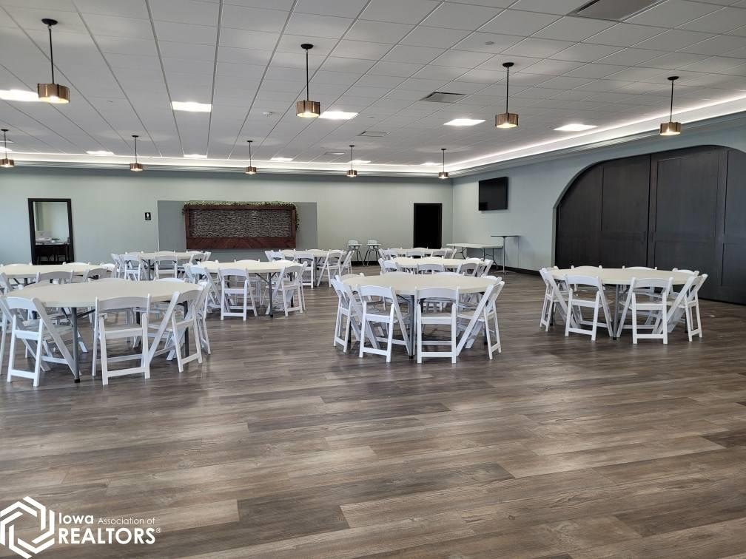
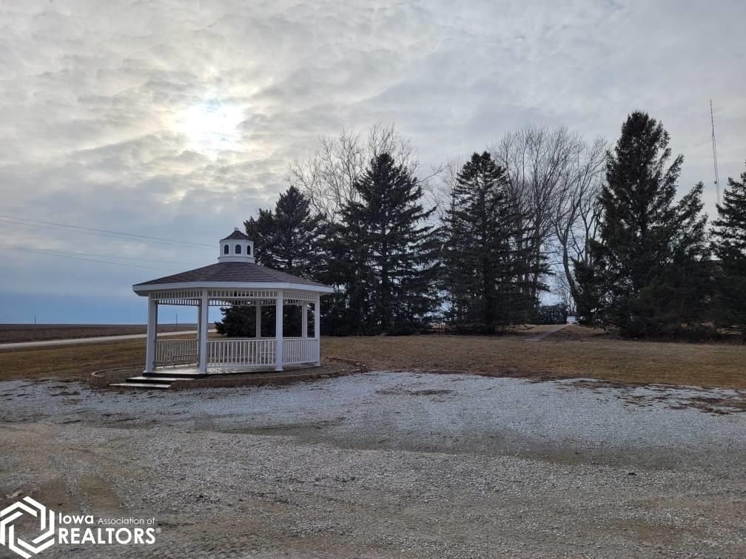
gazebo
water feature
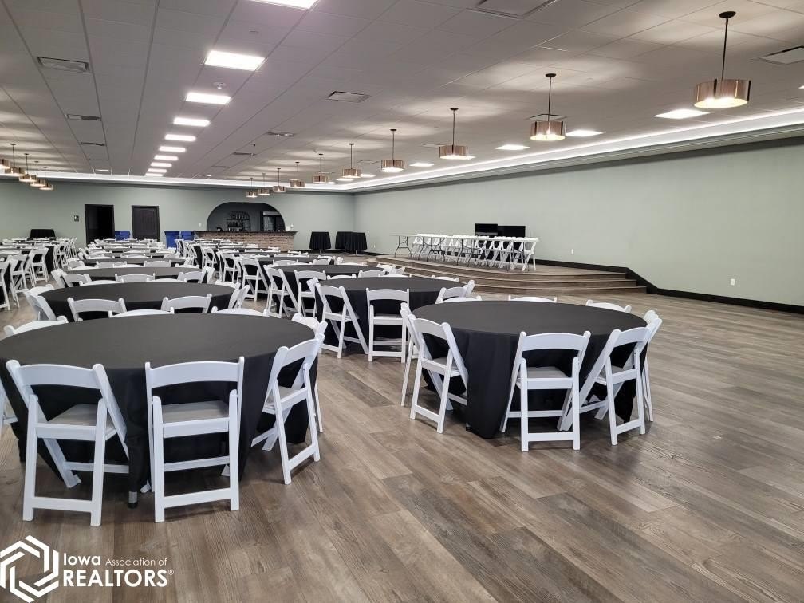
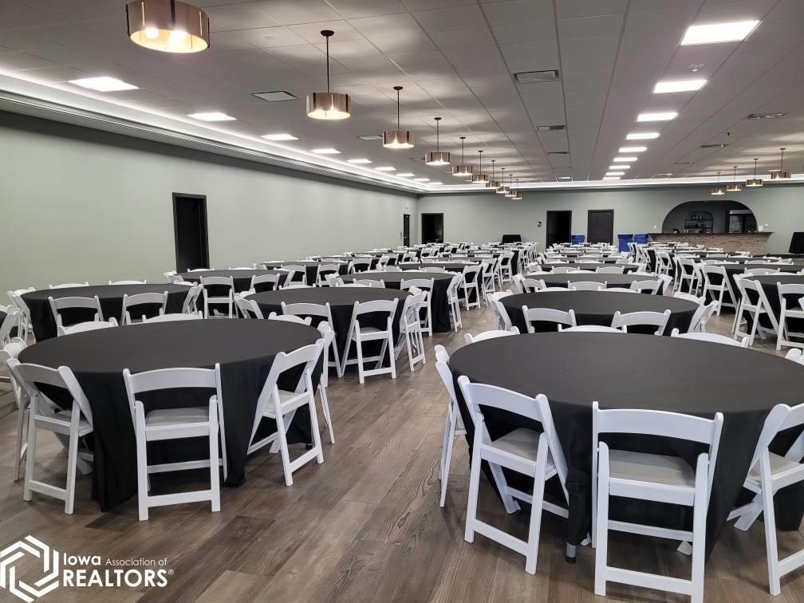
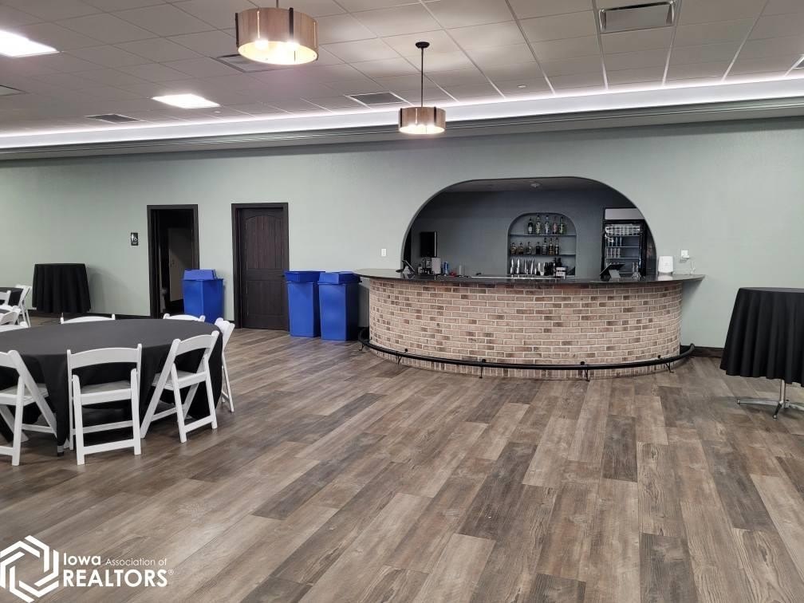
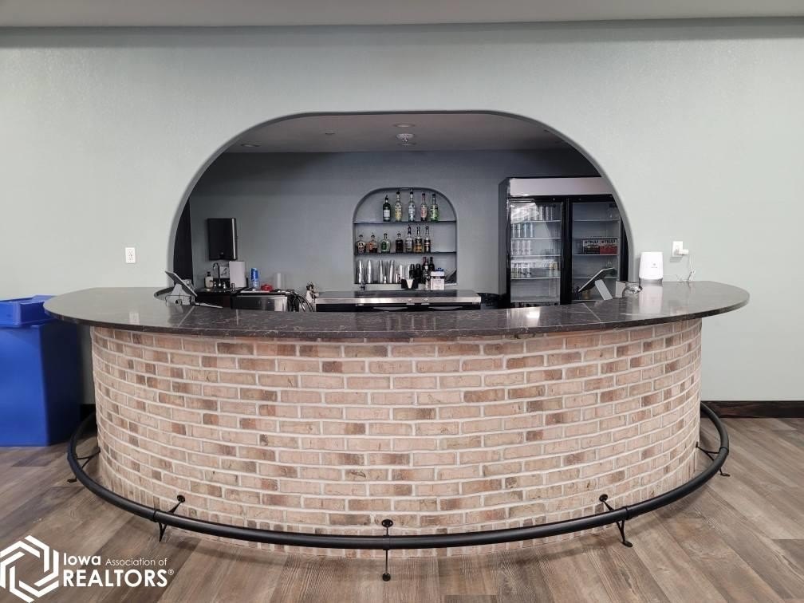
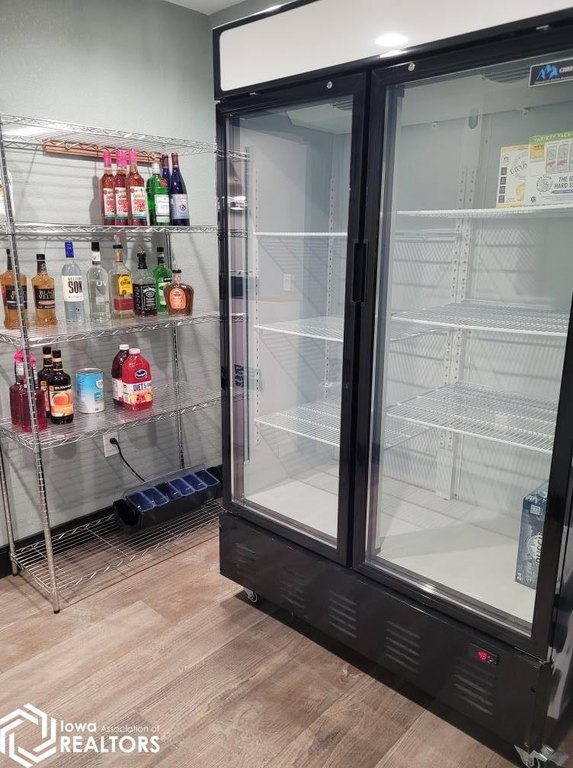
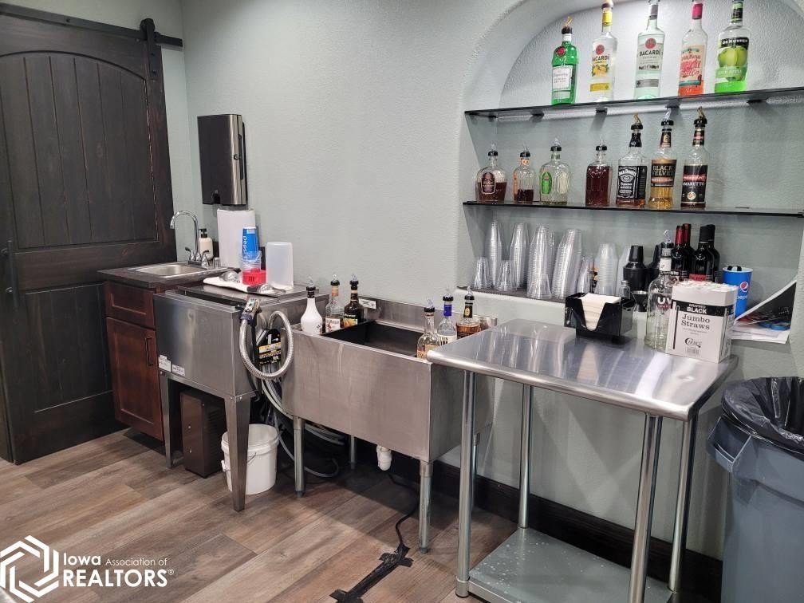

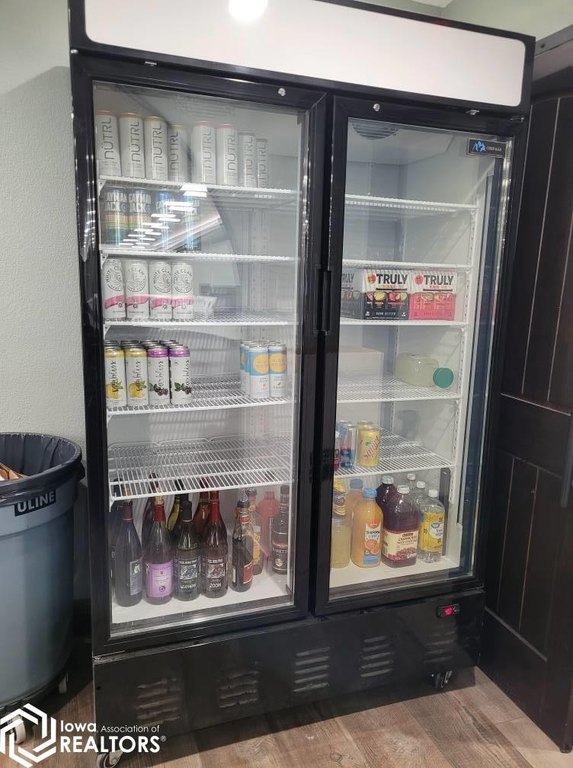
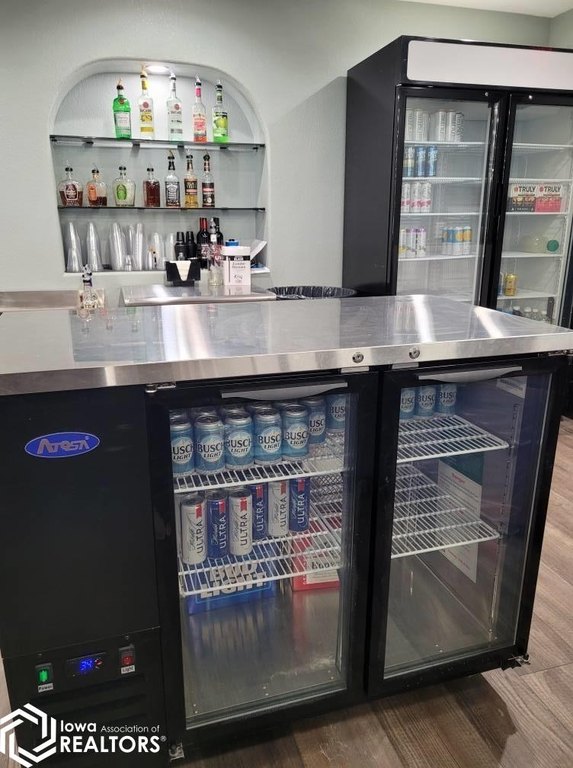
bar area
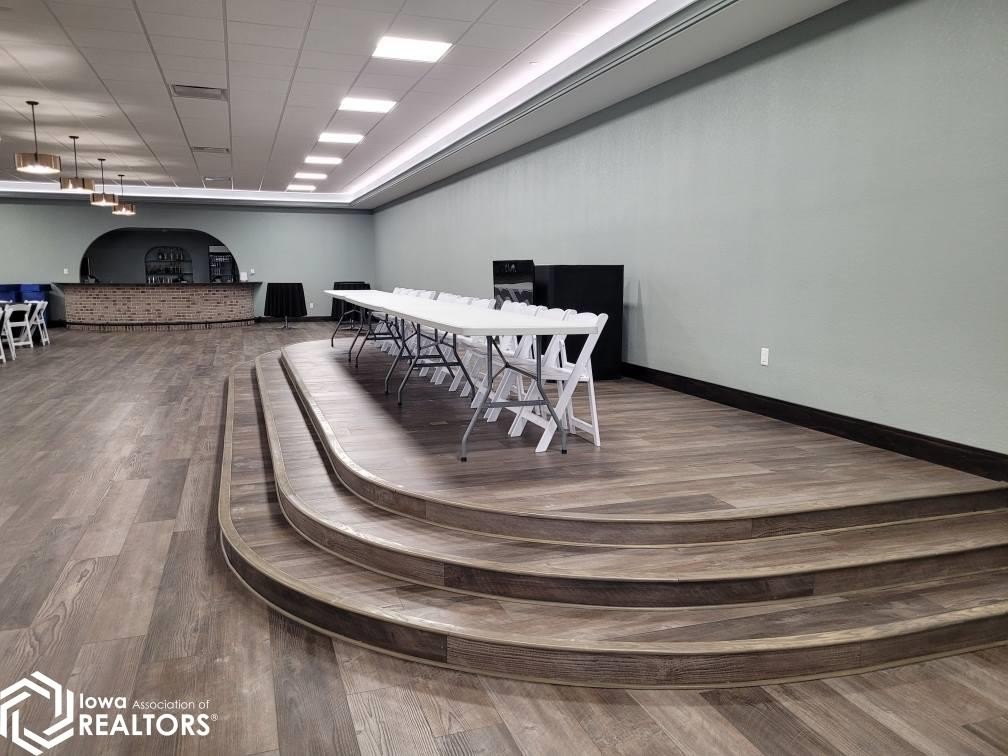
stage
buffet room
sliding barn doors
Building Details
Year built
1994
Number of units
1
Building materials
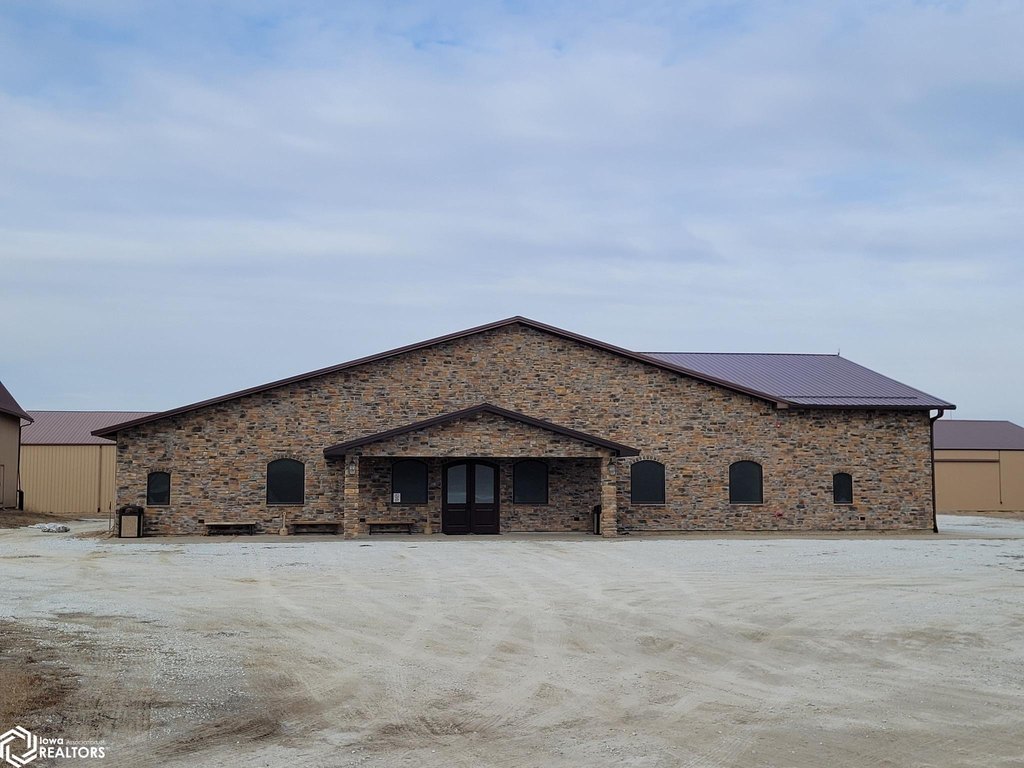
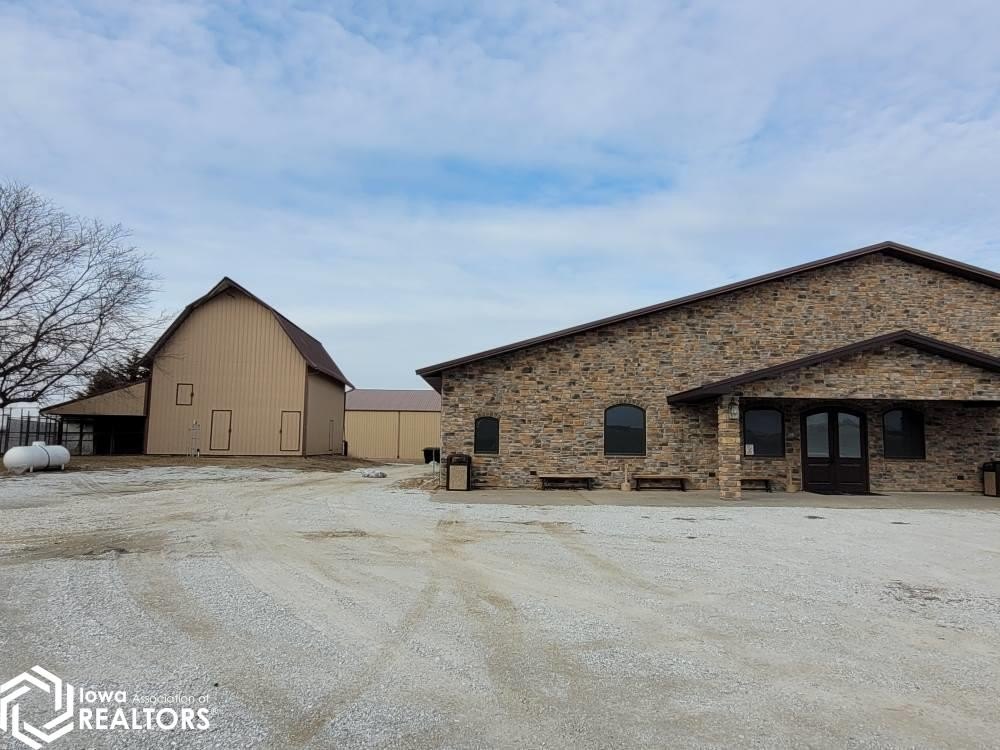
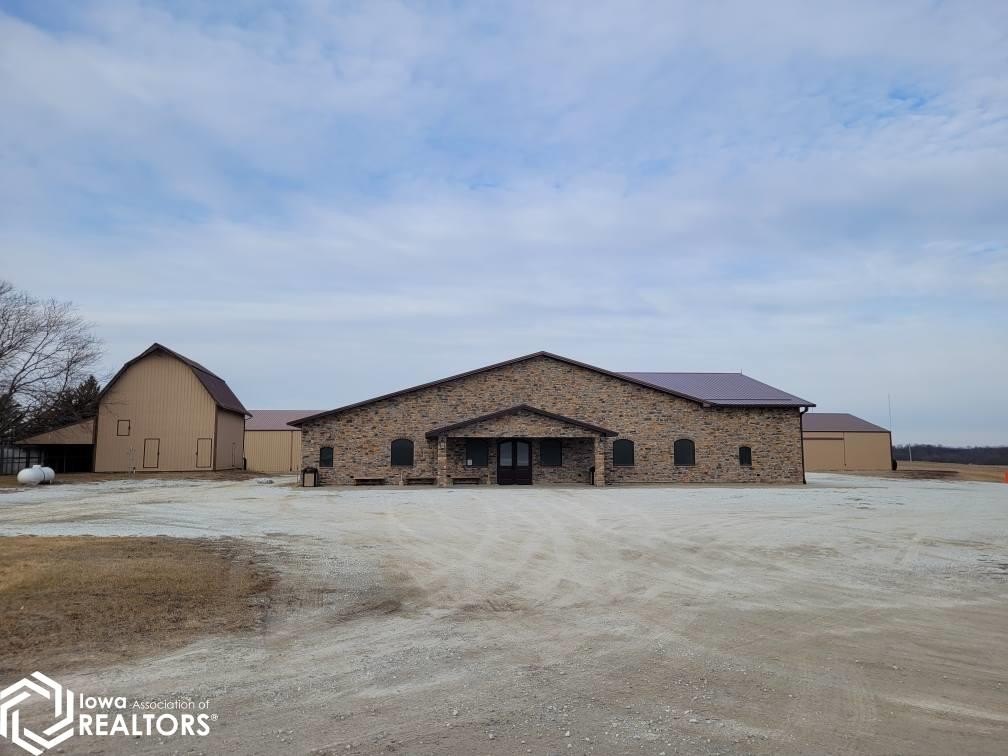
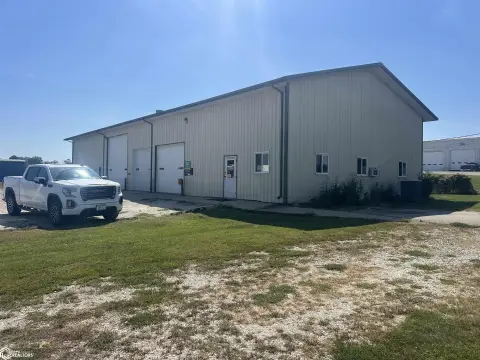
Brick, Metal Siding
Architectural style
Other
Listing Agency:
Hometown Real Estate
(641) 295-4142
Listed By:
Nickole Leathers · License #***
(641) 673-9465
Added: Feb 10, 2025
Changed: Sep 7
Last Checked: Sep 15 at 9:06AM
MLS# 6324877
Copyright © 2026 NoCoast MLS. All rights reserved. All information provided by the listing agent/broker is deemed reliable but is not guaranteed and should be independently verified.
Investment Insights
Based on property information with market context.
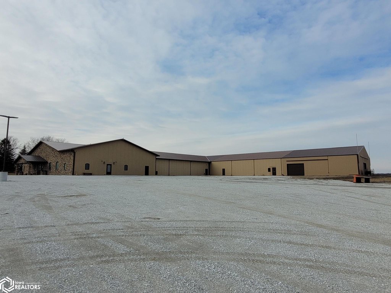

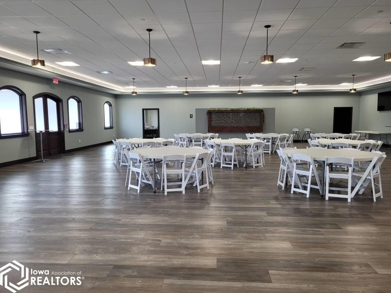
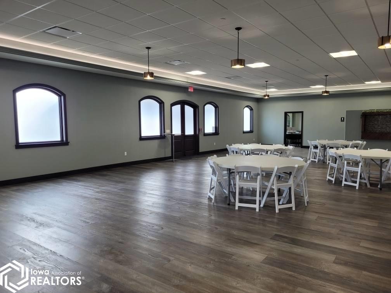
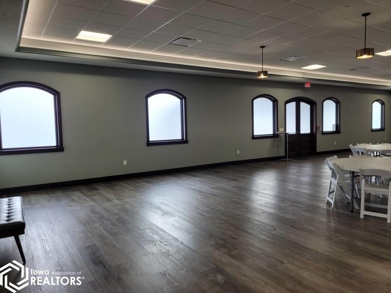
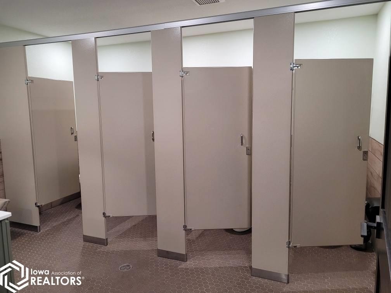
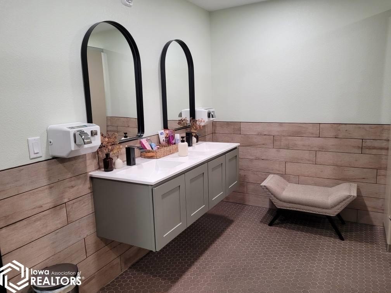
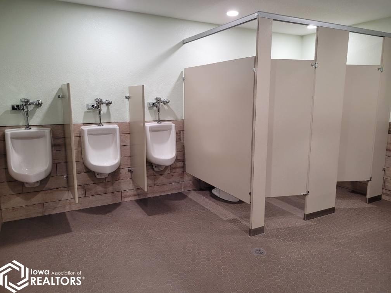

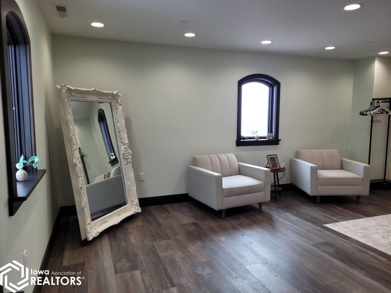
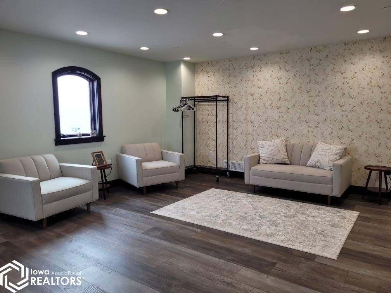
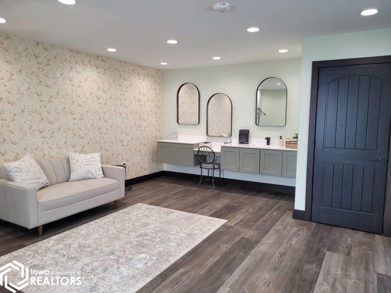
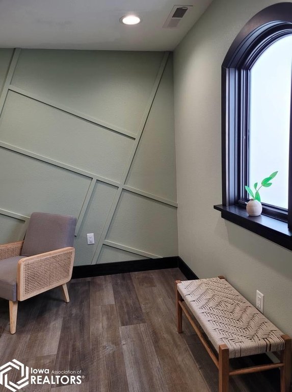
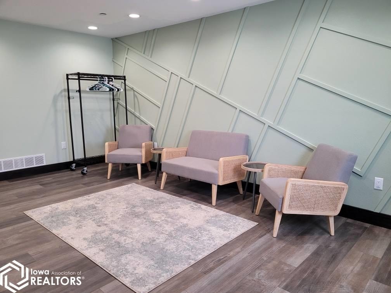
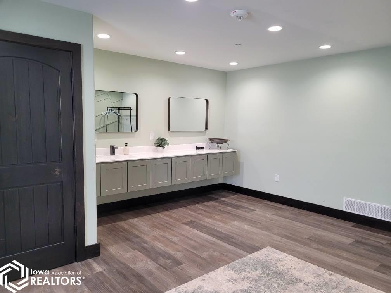
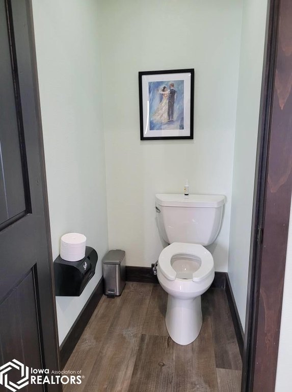
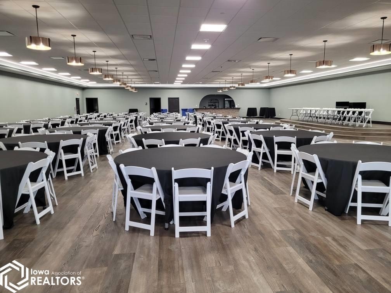
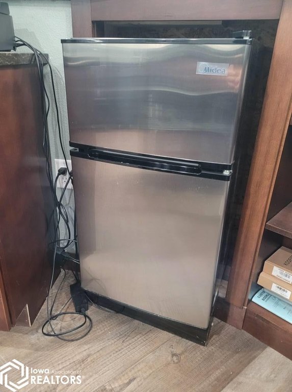
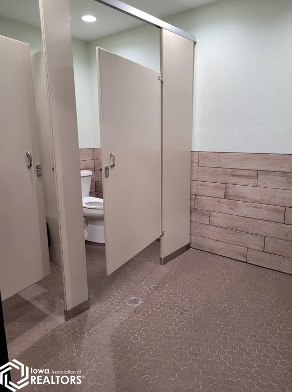
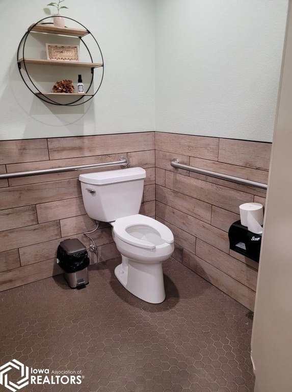
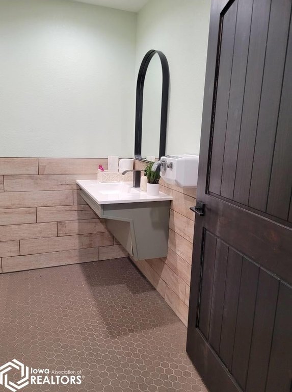
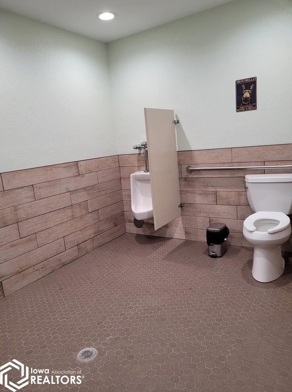
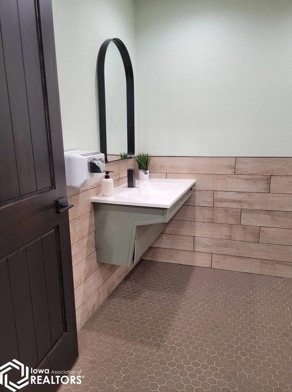
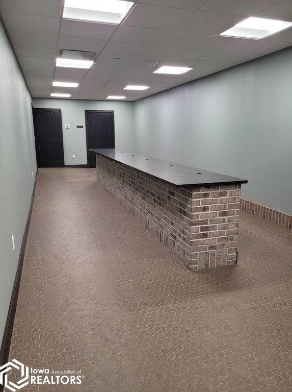

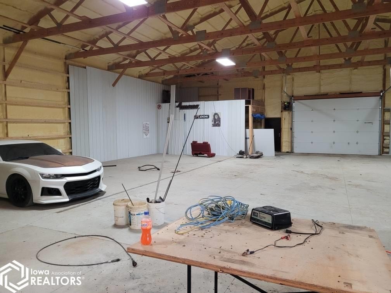
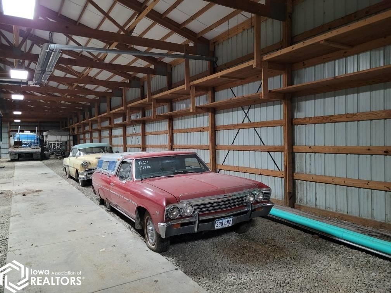
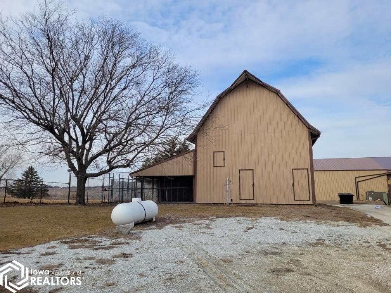

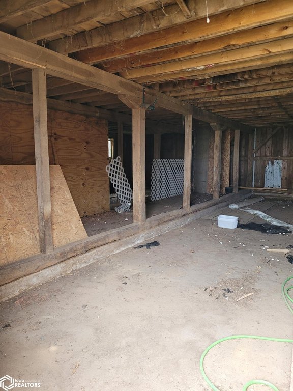
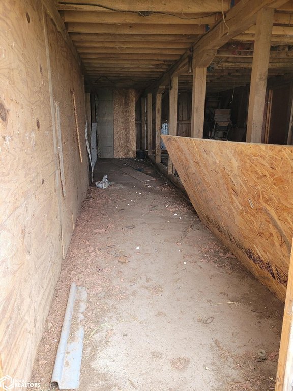
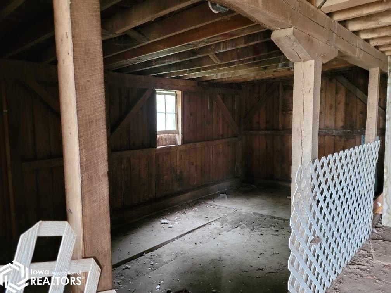
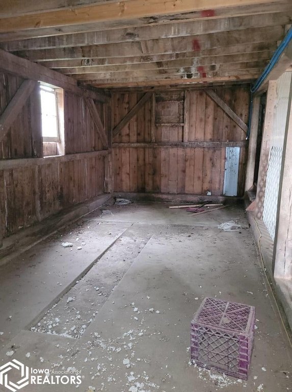
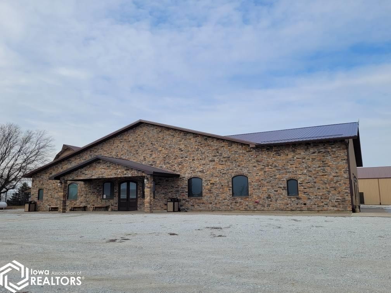


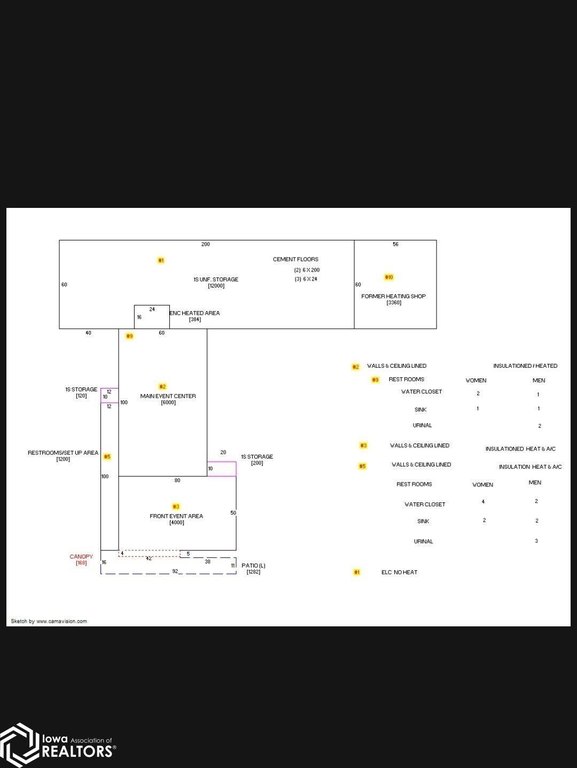
Located at 20595 255th Street near Sigourney, this mixed-use property sits on 3.97 acres and includes a remodeled main building with a bar area, stage, buffet room, multiple restrooms, interior sliding barn doors, and a water feature. Construction includes brick and metal siding, with forced-air heating and a septic tank system. The property also includes an adjoining parcel with a 26x36 barn, 15x24 lean-to, electrical service, and gazebo.
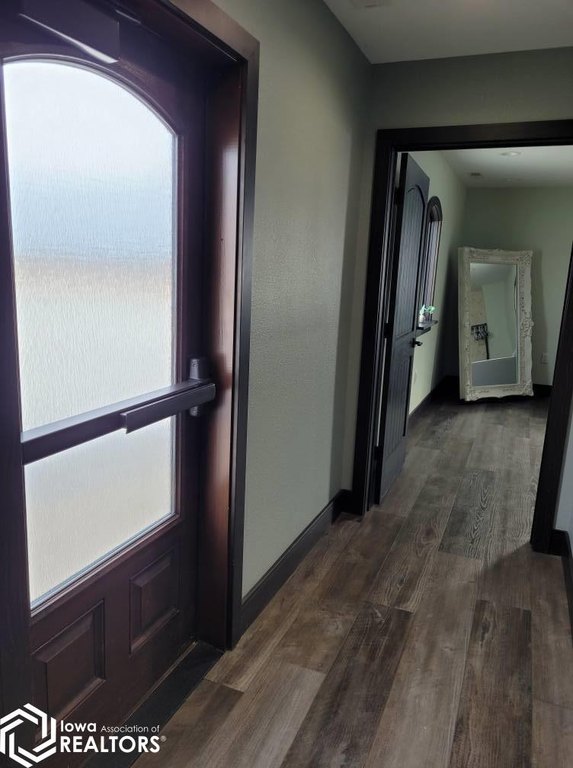
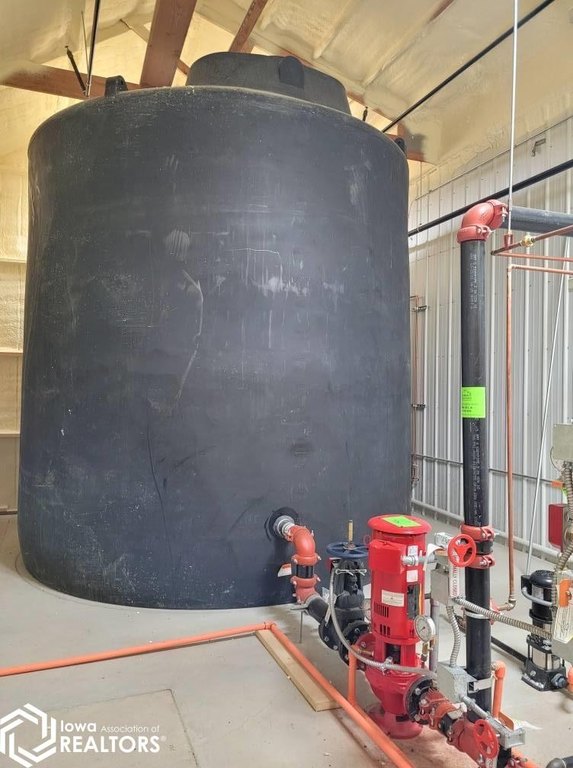
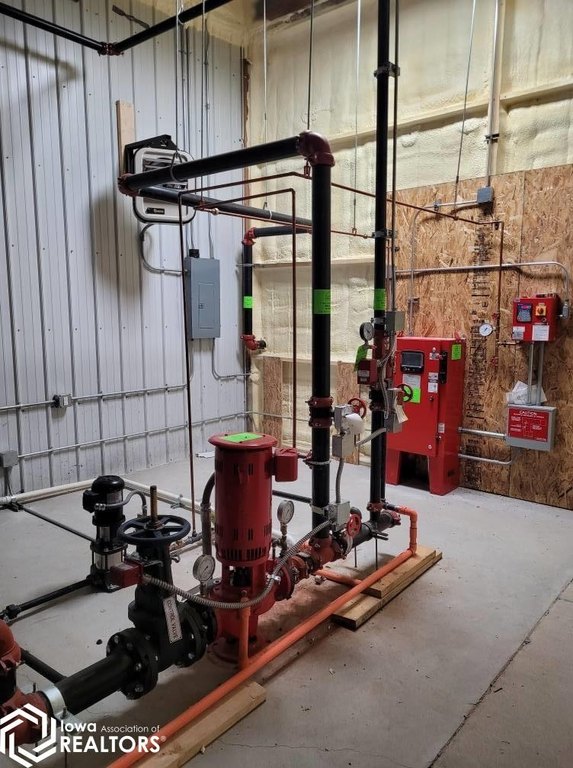

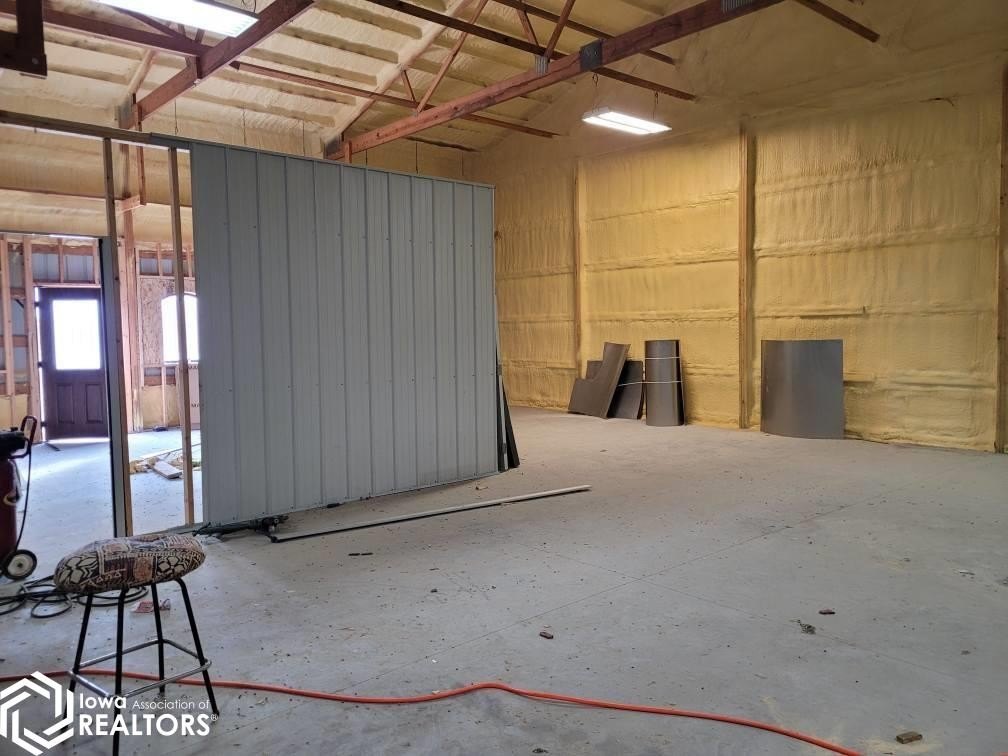
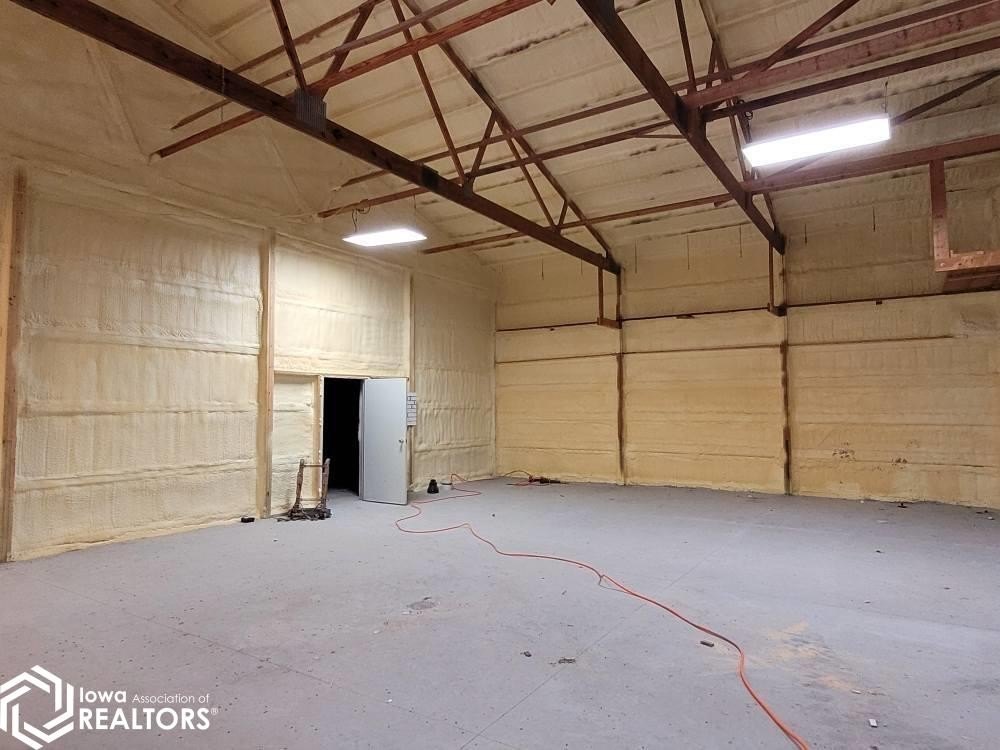
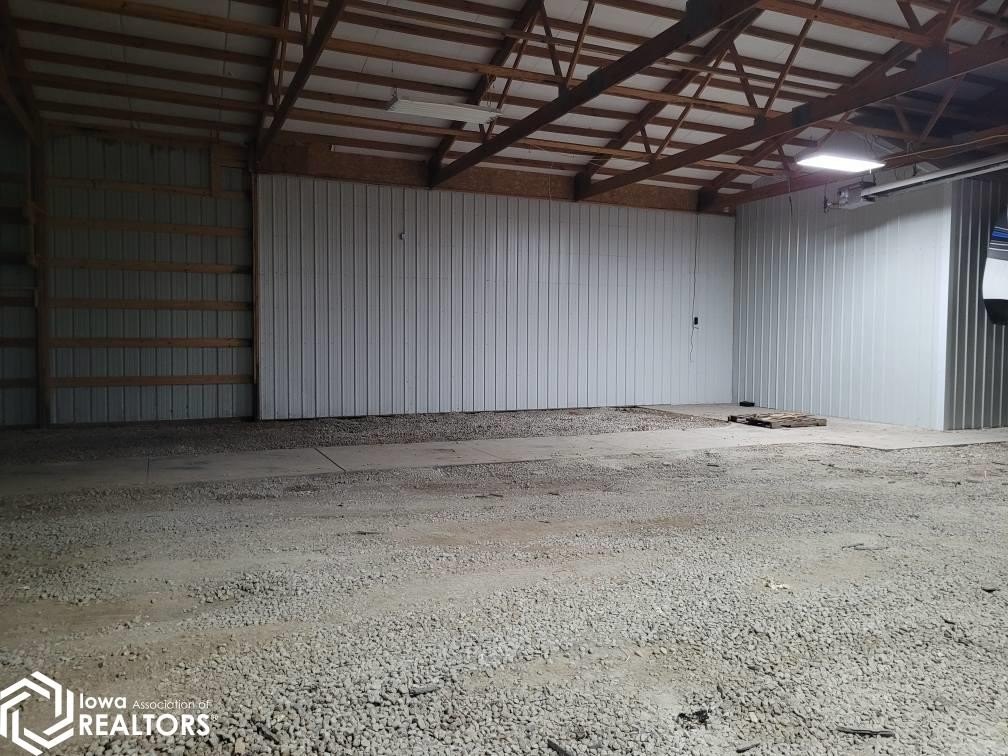


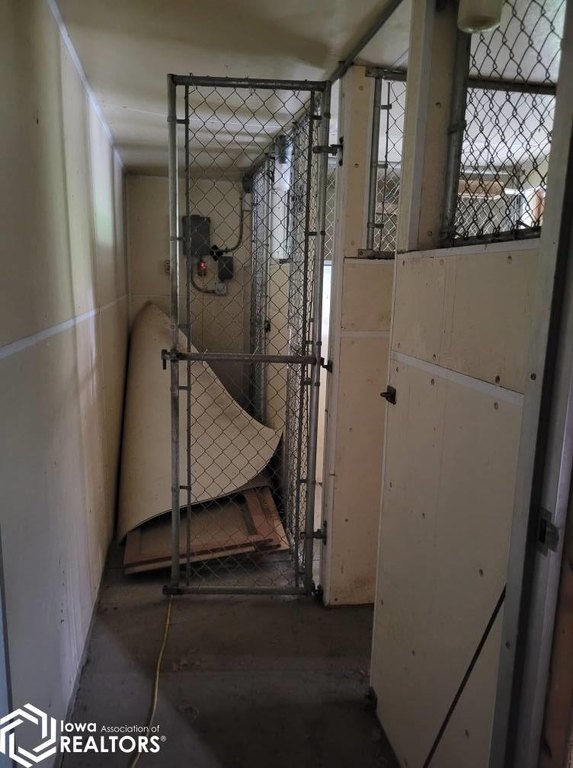
The north portion of the building provides storage space with spray foam insulation and heat; in-floor radiant heat water lines are installed but require connection. Additional improvements include new wiring, plumbing, drywall, flooring, lighting, exterior stone, concrete, and a commercial septic system. An accessible approach with ramp is provided, and the building was constructed in 1994.
The north portion of the building provides storage space with spray foam insulation and heat; in-floor radiant heat water lines are installed but require connection. Additional improvements include new wiring, plumbing, drywall, flooring, lighting, exterior stone, concrete, and a commercial septic system. An accessible approach with ramp is provided, and the building was constructed in 1994.
Key Highlights
- 3.97‑acre mixed‑use property near Sigourney, Iowa
- Remodeled main building with bar area, stage, buffet room, and multiple restrooms
- North‑end storage area includes spray foam insulation and heat
Property Analytics
Unlock full access to Insights
Subscribe to Realmo Intelligence
Open Analytics
Current Use
Lease Details
Yes
Utilities to site
Location Intelligence
Trade Area within ½ mile
9
Businesses Nearby
Explore this area
Business Placement
Demographics for 52591, IA
2,993
Population
1,299
Households
2.3
Avg Household Size
46
Median Age
20%
College-Educated
93%
High-School Grad
124.2 sq mi
ZIP Area
24
Density / Sq Mi
$56,318
Median Household Income
$37,175
Median Earnings
$902
Median Rent
$119,900
Median Home Value
Check the figures for this property
Cap Rate, Value Estimation, Potential NOI and more
View Realmo Analytics
Market
Vacancy Rate% for Industrial in Midwest region

Questions? Ask Rey
Realmo’s AI knows this listing — price, zoning, demand, history. Ask anything.



Frequently Asked Questions
What type of property is this?
Mixed-use property - Remodeled commercial improvements include an event setup, storage areas, updated systems, and accessible entry features.
Where is this mixed-use property located?
The property is located at 20595 255Th Street Sigourney, IA.
What is the asking price?
The asking price for this property is $450,000.
What are key features of this property?
This property features: 3.97‑acre mixed‑use property near Sigourney, Iowa; Remodeled main building with bar area, stage, buffet room, and multiple restrooms; North‑end storage area includes spray foam insulation and heat


