Medford Two-Family Home with
204 Harvard Medford, MA 02155
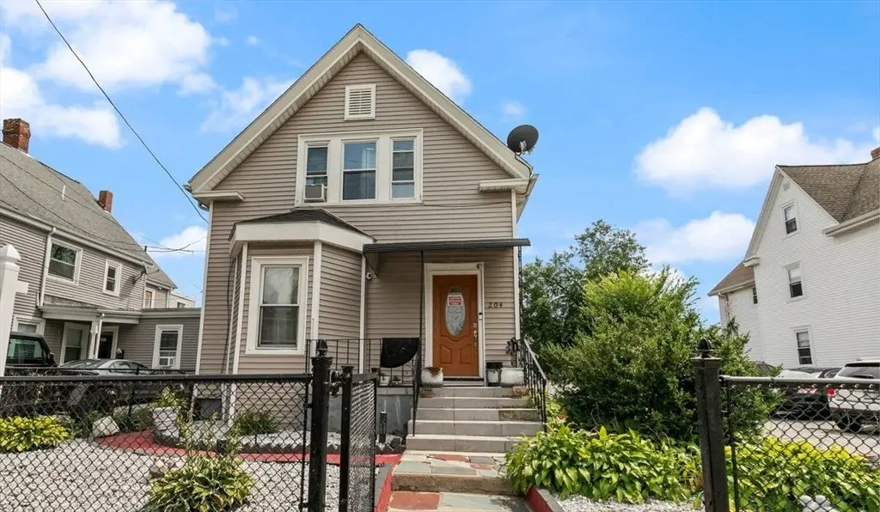
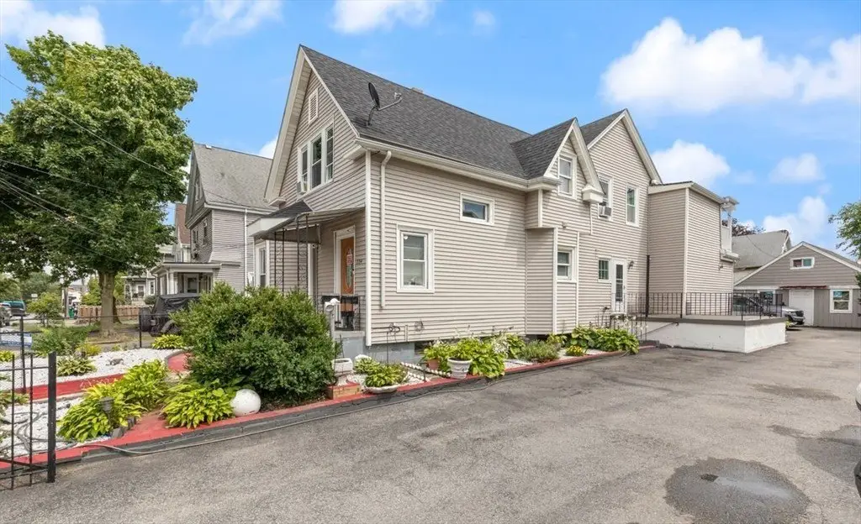
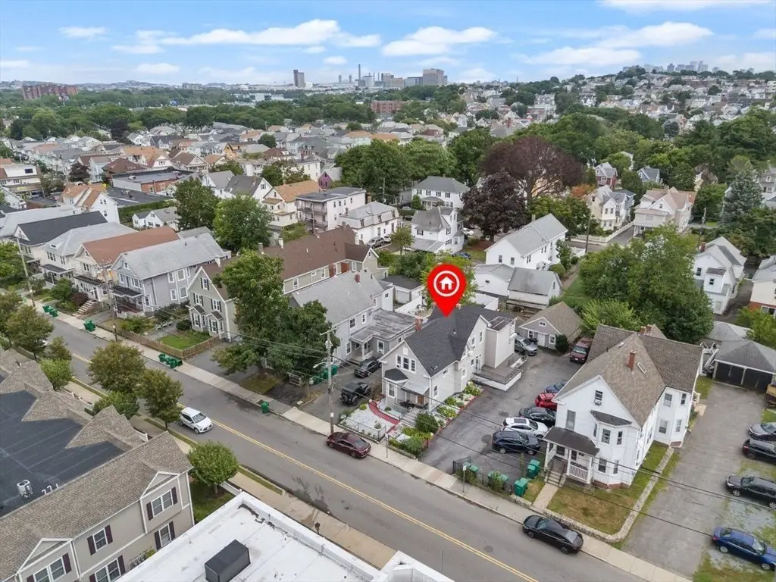
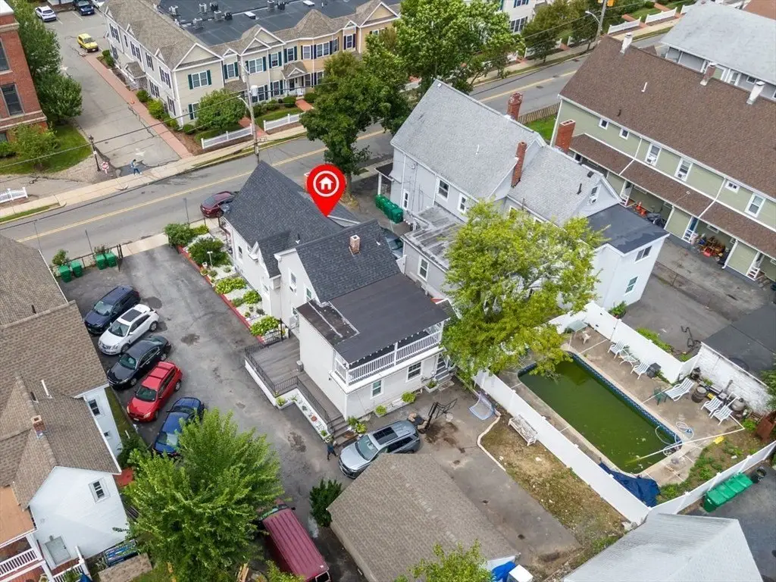
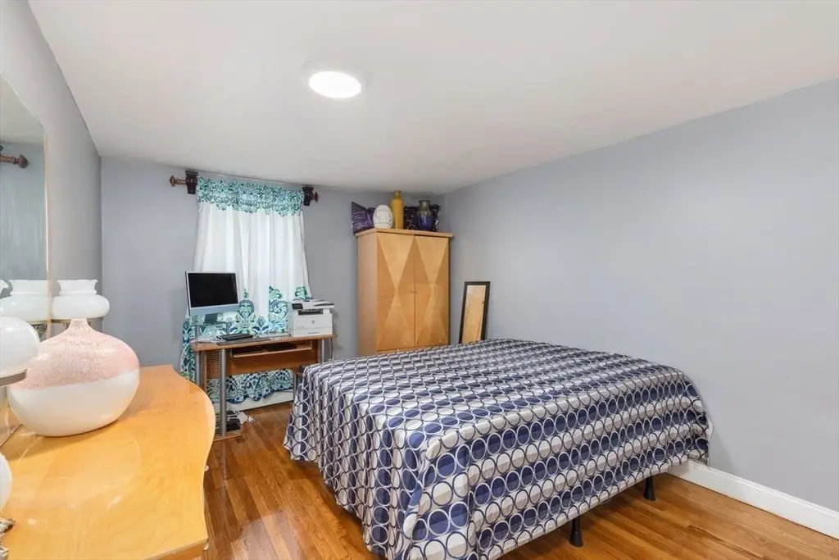
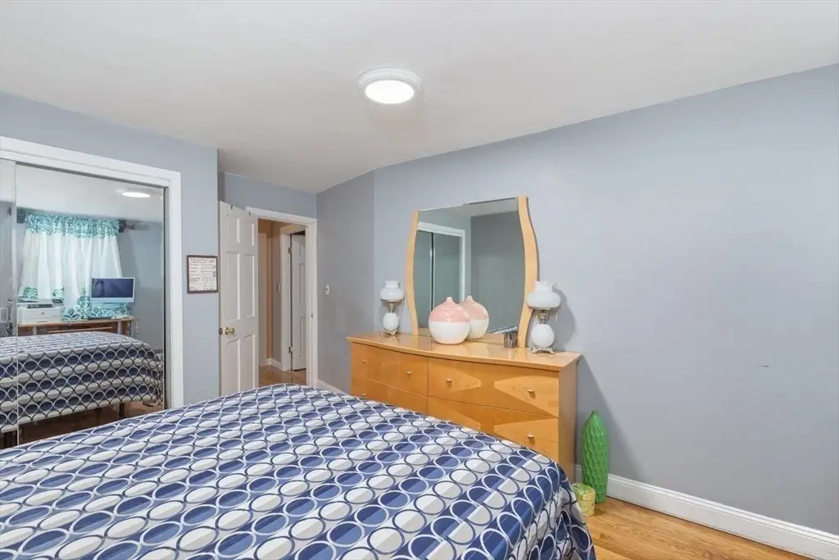
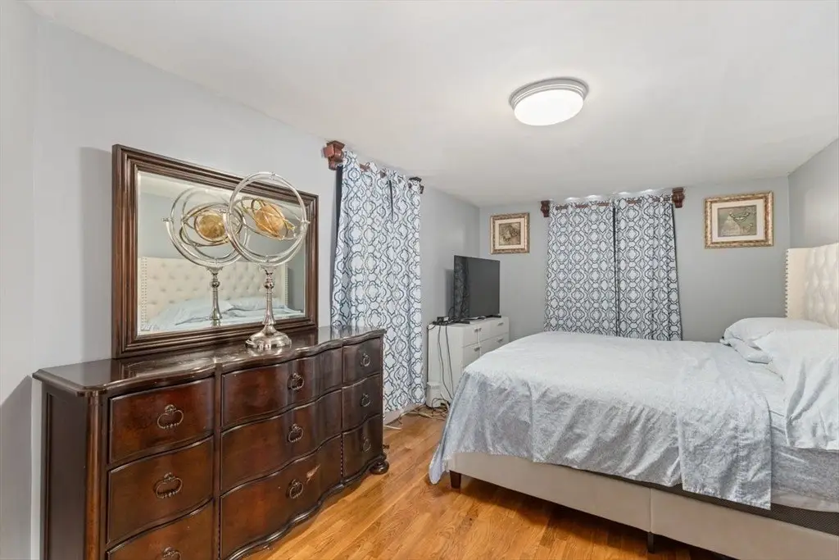
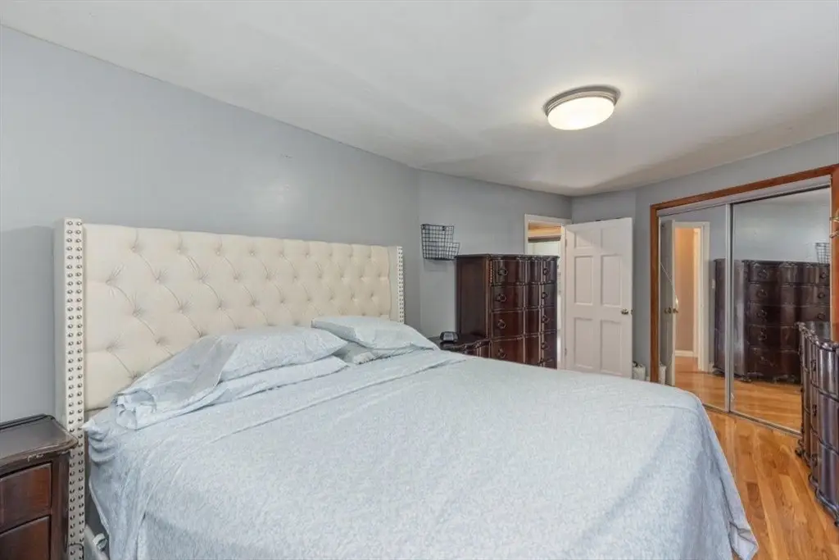
204 Harvard, Medford, MA, 02155
$1,200,000
For Sale
$1,200,000
MULTI_FAMILY - Medford, MA
Property Size2,068 SF
Lot Size0.19 Acres
Price / SF$580.27
Days on Market57
Property Features for 204 Harvard
General Information
- Property type
- Residential Multi Family
- Property subtype
- Other
- Zoning
- RES
- Bedrooms
- 4
- Bathrooms
- 3
- Rooms
- Bathroom 3, Bathroom 1, Bedroom 2, Bedroom 4, Bathroom 2, Bedroom 3, Bedroom 1
- Parking
- 10
- Standard status
- Active
- APN
- M:V09 B:0025,644742
- Size
- 2,068 SF
- Lot size
- 0.19 Acres
Taxes and HOA fees
- Tax Year
- 2024
- Tax Annual Amount
- 7009
Building Details
- Year built
- 1900
- Floors in Building
- 3
- Number of units
- 2
Listing agency
Keller Williams Realty
(978) 475-2111
Listed by
Susan Rochwarg
(978) 475-2111
Added: May 27 Updated: Jun 9 at 9:37AM Checked: Jul 22 at 9:06PM
MLS# 73524747
Copyright © 2026 MLS Property Information Network Inc. All rights reserved. All information provided by the listing agent/broker is deemed reliable but is not guaranteed and should be independently verified.
Investment Insights
Based on property information with market context.
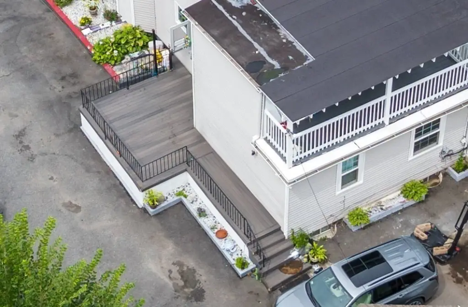
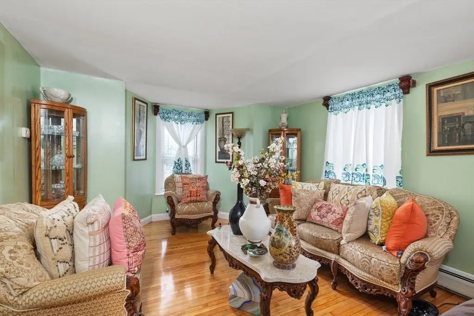
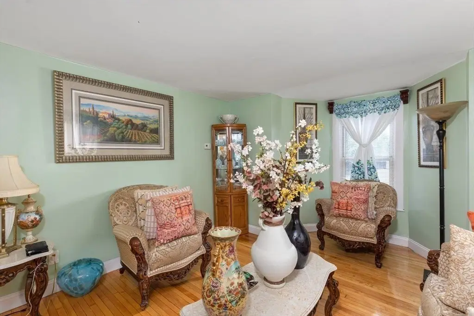
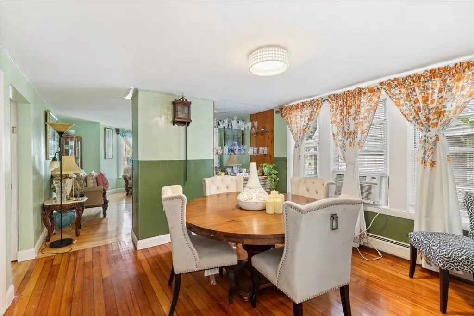
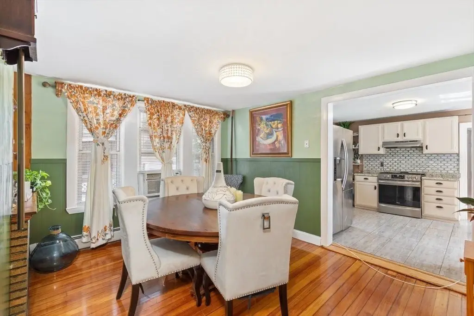
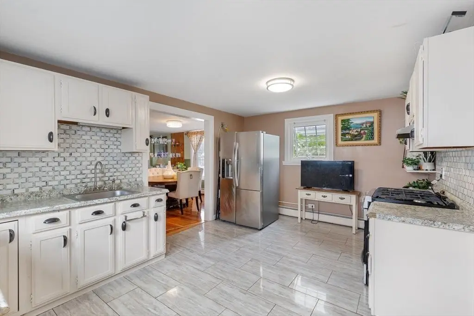
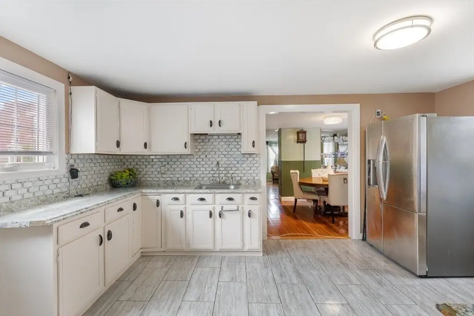
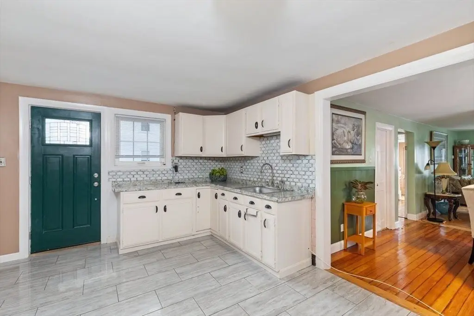
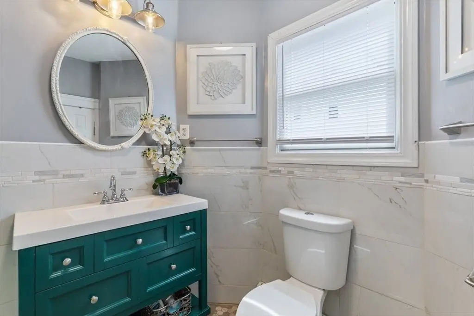
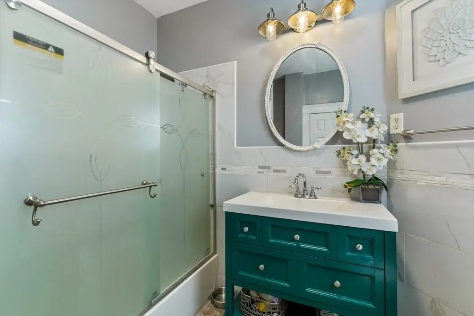
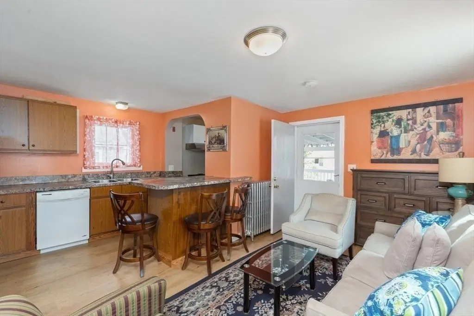
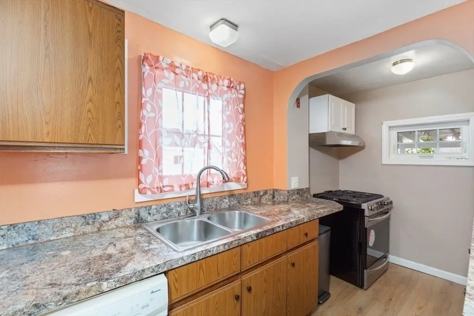
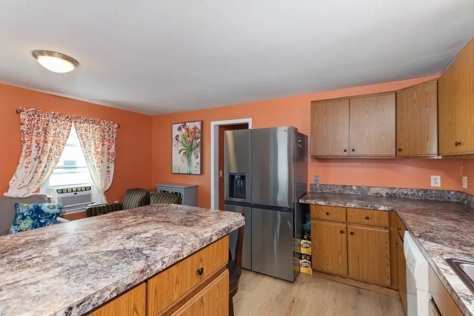
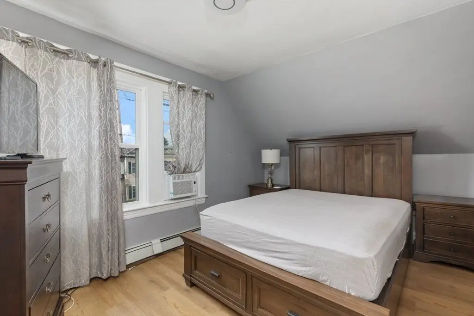
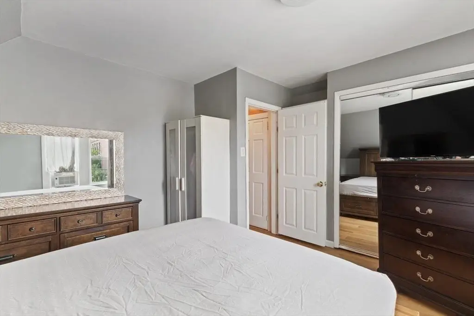
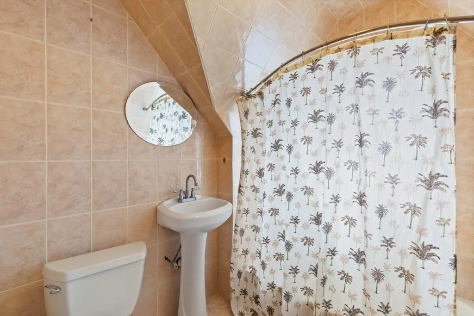
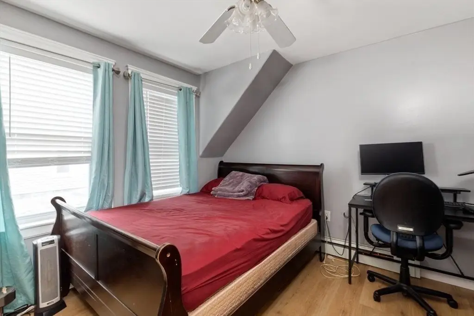
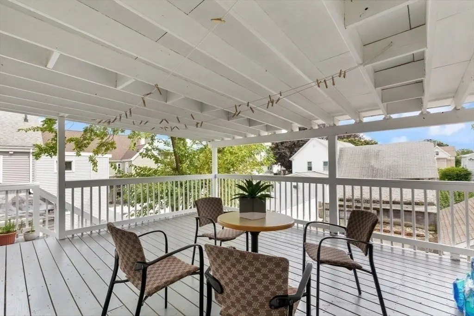
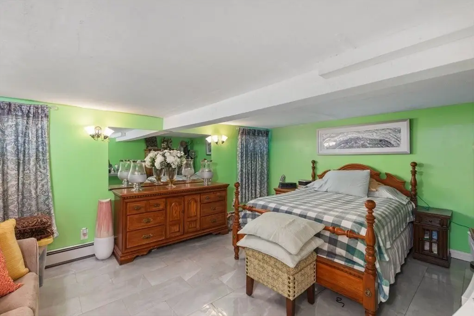
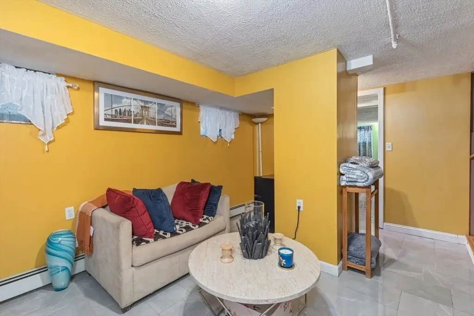
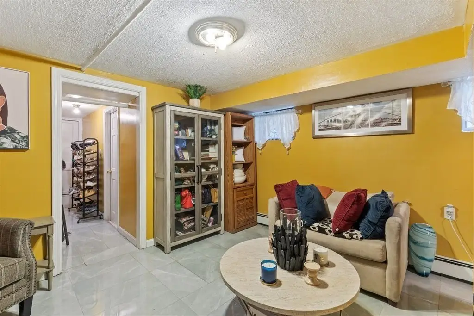
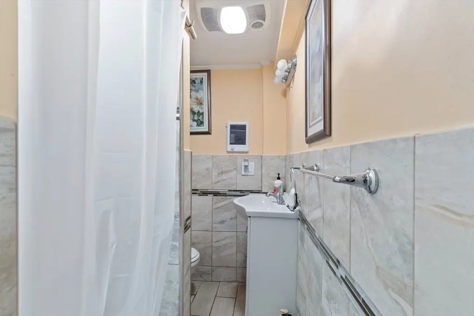
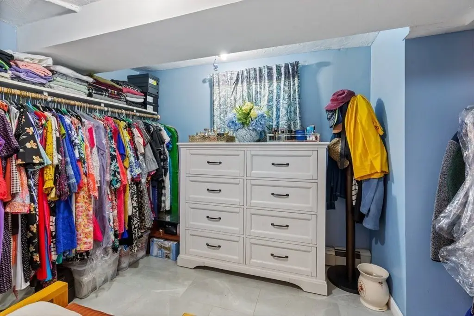
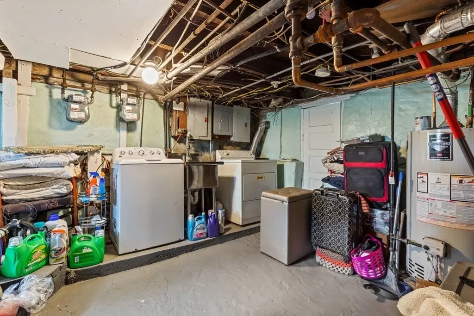
This two-family home in Medford offers a blend of space and convenience. The property is positioned near local bakeries, restaurants, public transit, and highway access. The first unit spans two levels and includes 2 bedrooms, a bonus room being used as a bedroom in the finished basement, 2 full bathrooms, ample storage, and a remodeled kitchen that opens to a renovated deck. The second unit features 2 bedrooms, a full bath, and a remodeled covered balcony. The property includes off-street parking for up to 10 cars. The lot size is 0.194 acres and the property size is 2068 square feet.
Key Highlights
- Two‑family home built in 1900 with a total of 4 bedrooms and 3 full bathrooms across both units
- First unit spans two levels with 2 bedrooms, a finished basement bonus room used as a bedroom, and 2 full bathrooms
- First unit includes a remodeled kitchen that opens to a newly renovated deck
Local Financial Insights For Multifamily LT 5
Simulate Cap Rate and NOI
NOI Build-Up
- Vacancy
- income lost from leasable area expected to sit empty during the year — subtracted from gross rent.
- EGI (Effective Gross Income)
- gross rent minus vacancy losses — the realistic income before paying operating costs.
- OpEx (Operating Expenses)
- recurring costs to operate the property (property tax, insurance, utilities, maintenance, management) — excludes financing and capital improvements.
- NOI (Net Operating Income)
- income a property generates after operating costs but before financing and taxes.
| Component | $ | $/SF |
|---|---|---|
| Gross rent | $65.8k | $31.80 |
| − Vacancy | −$3.2k | −$1.57 |
| EGI | $62.5k | $30.23 |
| − OpEx | −$18.8k | −$9.07 |
| NOI | $43.8k | $21.16 |
2,068 SF · lease $31.80/SF/yr · vacancy 4.94% · expense 30.00%
Alternative Uses
Best Use
Multifamily LT 5
$625.1K
$547.0K – $729.3K
NOI $43,760 @ 7.0% cap · market cap 3.65%
Second Best
Apartment 5plus
$587.8K
$514.3K – $685.8K
NOI $41,146 @ 7.0% cap · market cap 3.43%
Theoretical Best
Office A
$1.22M
$1.07M – $1.43M
NOI $85,697 @ 7.0% cap · market cap 7.14%
Zoning and permitted uses should be independently verified with local authorities.
Property Analytics
Property Profile
Location Intelligence
Current Use by Public Records
Duplexes
Similar For Sale Nearby









FAQs
What type of property is this?
Duplex - Spacious two-family home near amenities with parking for 10 cars.
Where is this duplex located?
The property is located at 204 Harvard Medford, MA.
What is the asking price?
The asking price for this property is $1,200,000.
What are key features of this property?
This property features: Two‑family home built in 1900 with a total of 4 bedrooms and 3 full bathrooms across both units; First unit spans two levels with 2 bedrooms, a finished basement bonus room used as a bedroom, and 2 full bathrooms; First unit includes a remodeled kitchen that opens to a newly renovated deck