Remodeled Medical Office
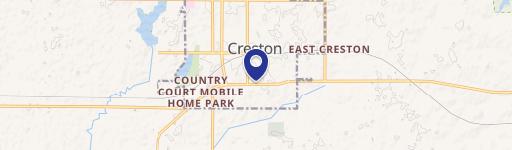
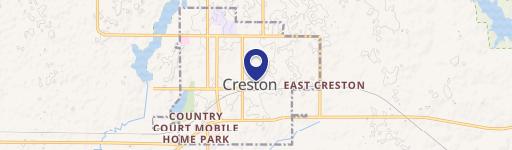
203 W Adams Creston, IA 50801
203 W Adams, Creston, IA, 50801
$395,000
For Sale
$395,000
COMMERCIAL - Other - Creston, IA
Property Size6,400 SF
Price / SF$61.72
Days on Market743
Property Features for 203 W Adams
General Information
- Property type
- Commercial Sale
- Property subtype
- Other
- Zoning
- Business/Commercial
- Parking features
- On Street
- Standard status
- Active
- APN
- 0501461022
Taxes and HOA fees
- Tax Year
- 2022
- Tax Description
- O P E 10 FT 9 IN OF S 80 FT LOT 837 & W 9 FT 9.5 IN OF S 80 FT LOT 838 O P E 16.5 FT OF S 80 FT LOT 838 & W 4 FT 7 IN OF S 80 FT LOT 839 & S 5 FT OF THE FIRST FLOOR OF N 40FT OF W 4 FT7 IN LOT839
- Tax Annual Amount
- 4068
Utilities
- Heating system
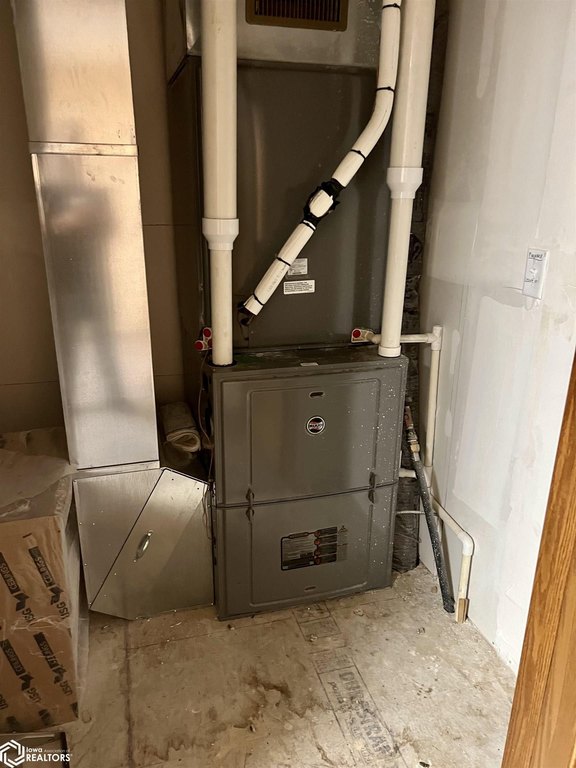
- Forced Air, Hot Water(Heating)
- Cooling system
- Central Air
- Water source
- Public
Building Details
- Year built
- 1880
- Number of units
- 1
- Building materials
- Brick
- Roof type
- Rubber
- Architectural style
- Other
Listing agency
Creston Realty
(641) 278-1484
Listed by
Dino Groumoutis · License #***
(641) 202-0156
Added: Jul 10, 2024 Updated: Jul 14 at 4:00AM Checked: Jul 22 at 8:06PM
MLS# 6319117
Copyright © 2026 NoCoast MLS. All rights reserved. All information provided by the listing agent/broker is deemed reliable but is not guaranteed and should be independently verified.
Investment Insights
Based on property information with market context.
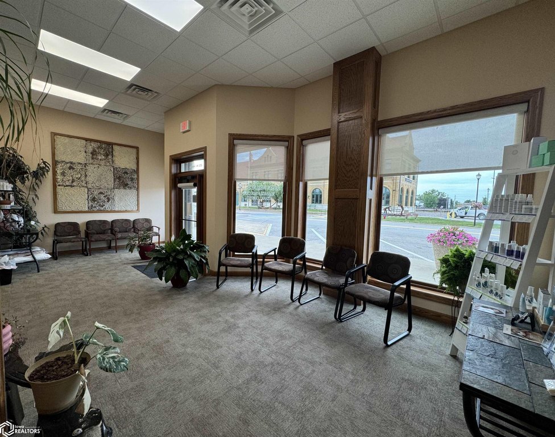
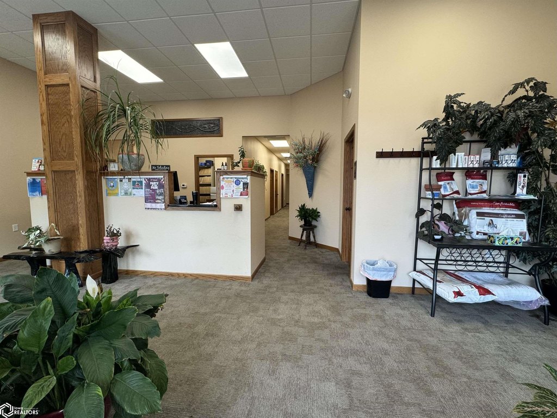

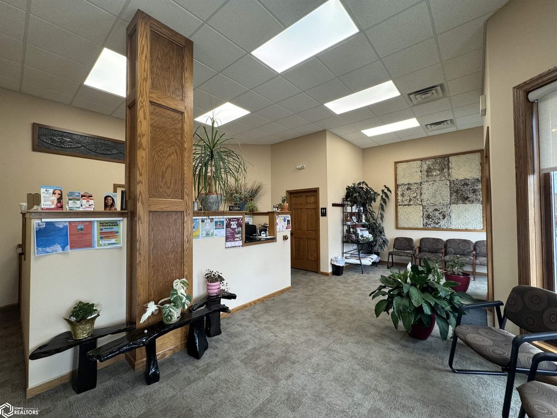

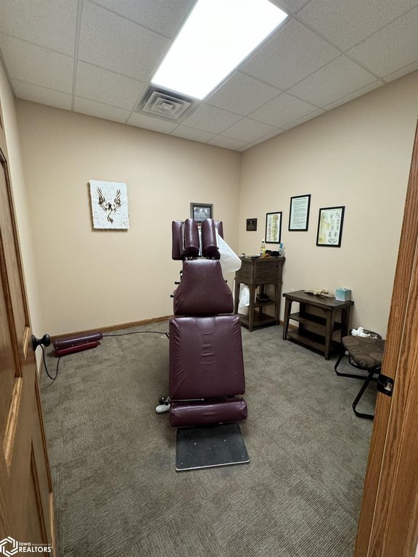
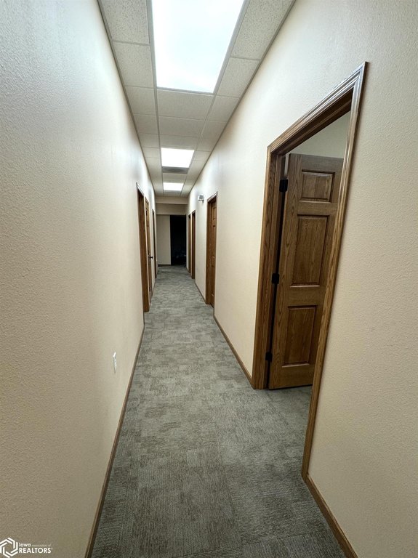
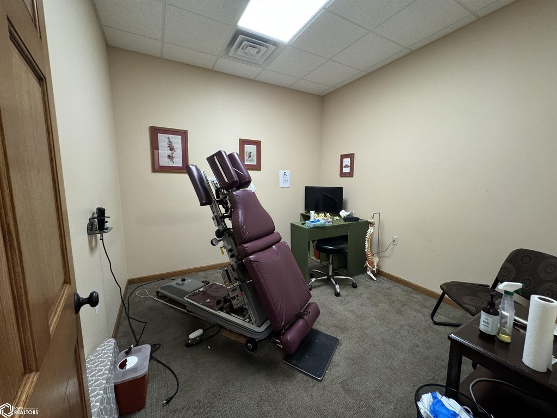
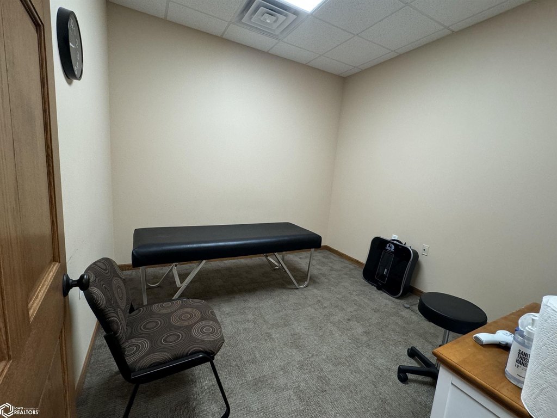
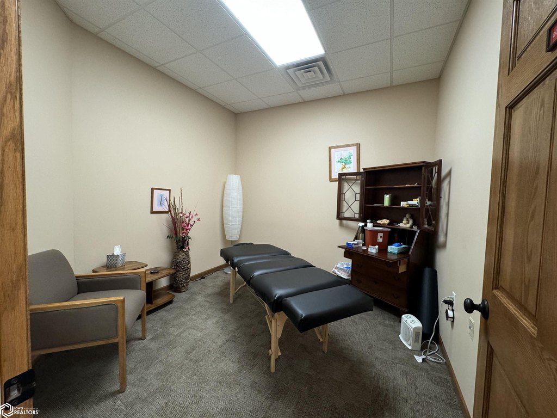

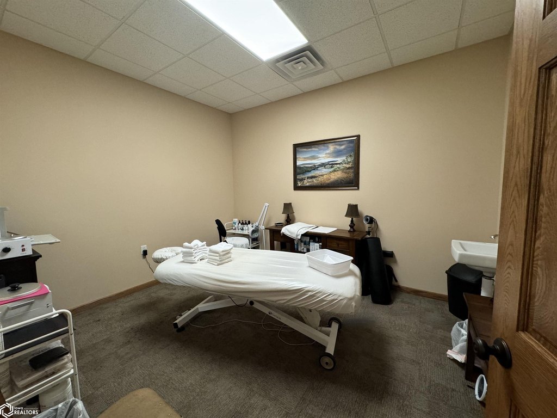


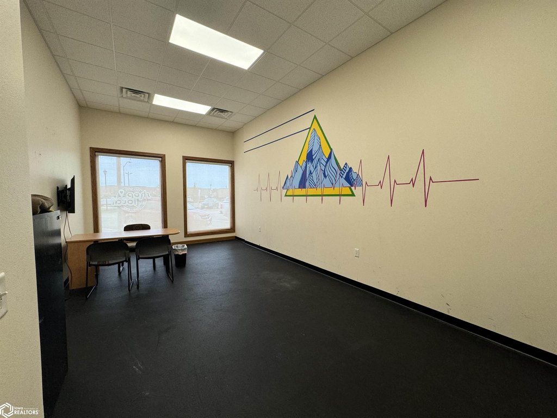
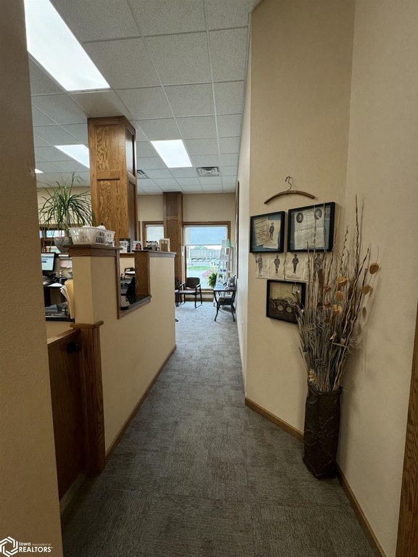
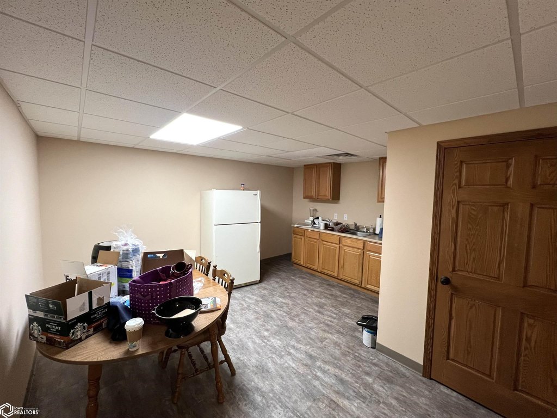
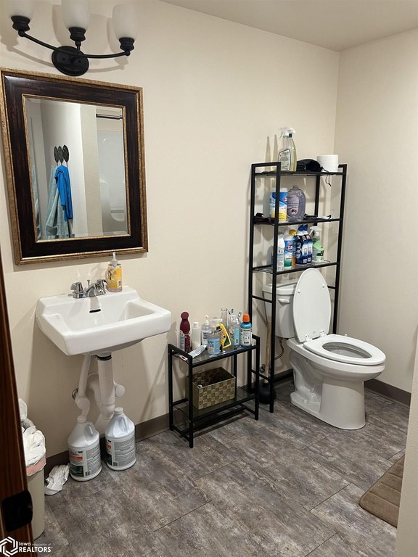
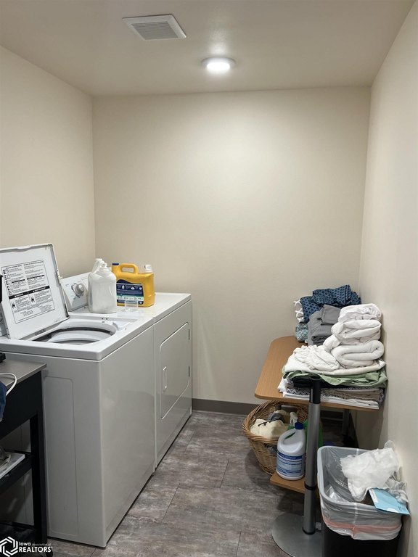


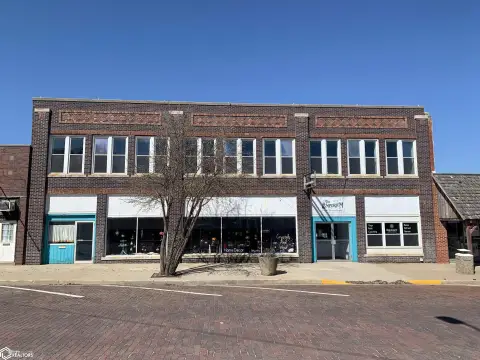
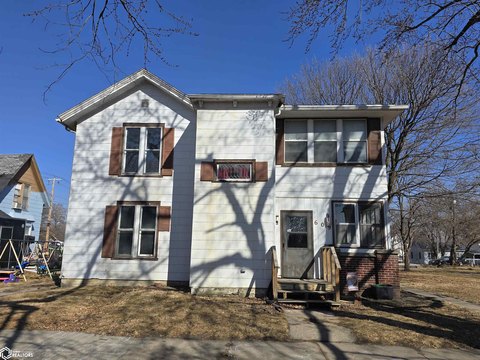
Remodeled commercial building offering approximately 3,200 square feet of finished main-floor space designed for healthcare. The layout includes a large reception area with storefront windows, an attached office area, 10 independent offices, a large conference area, two bathrooms, and a kitchen/lounging area. Interior updates include lighting, plumbing, and interior finishes, along with laundry hookups/room.
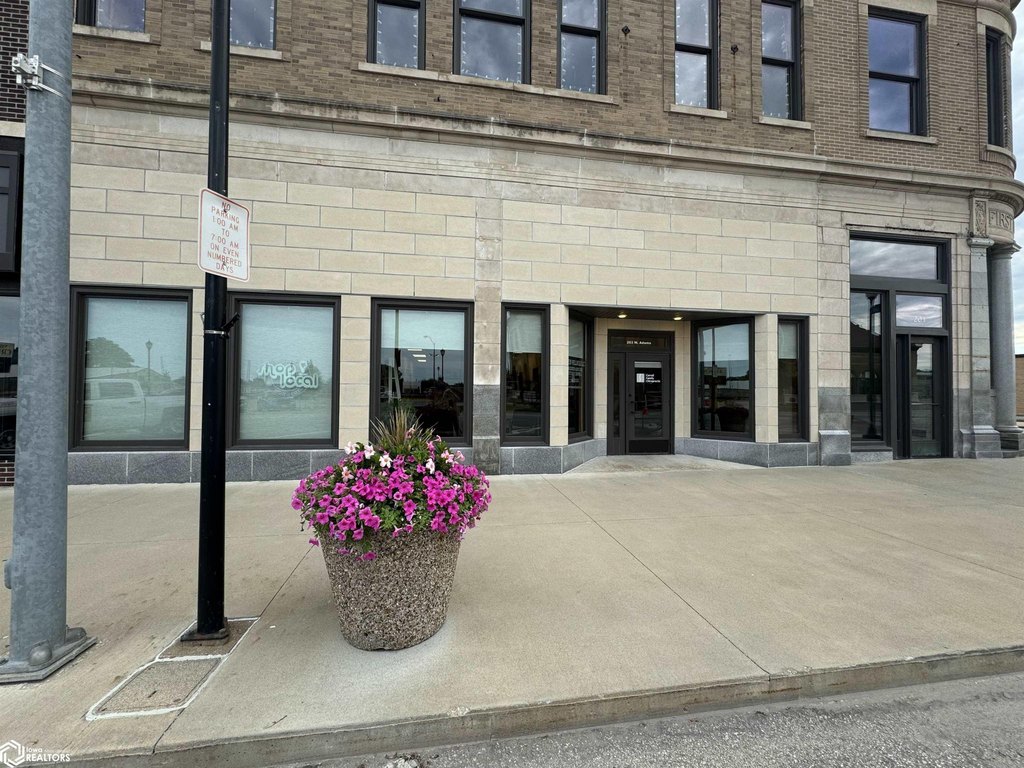
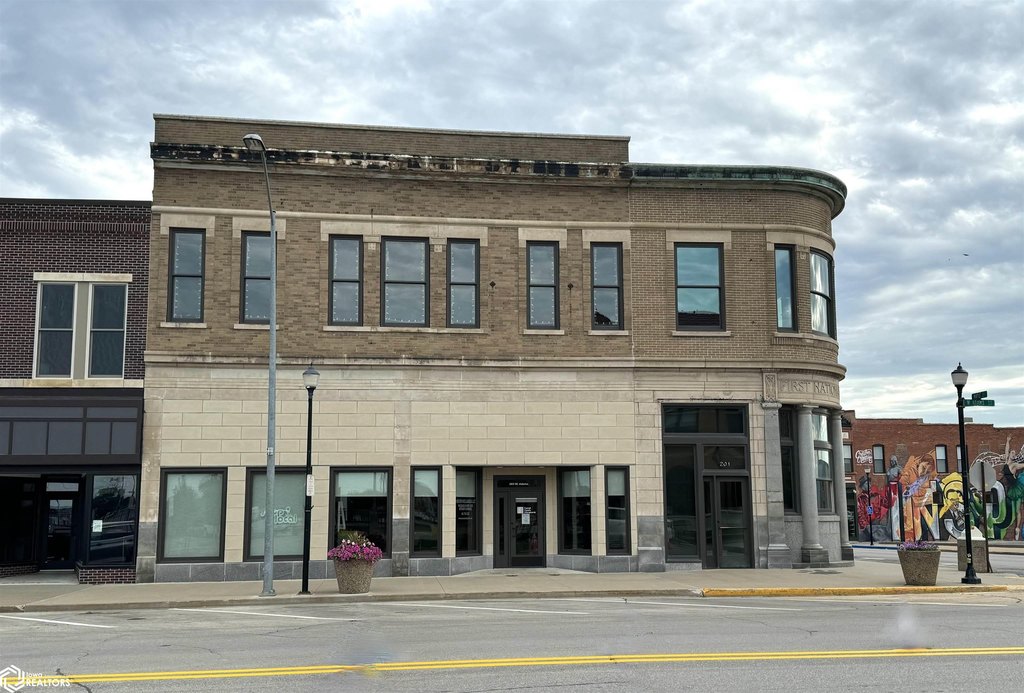
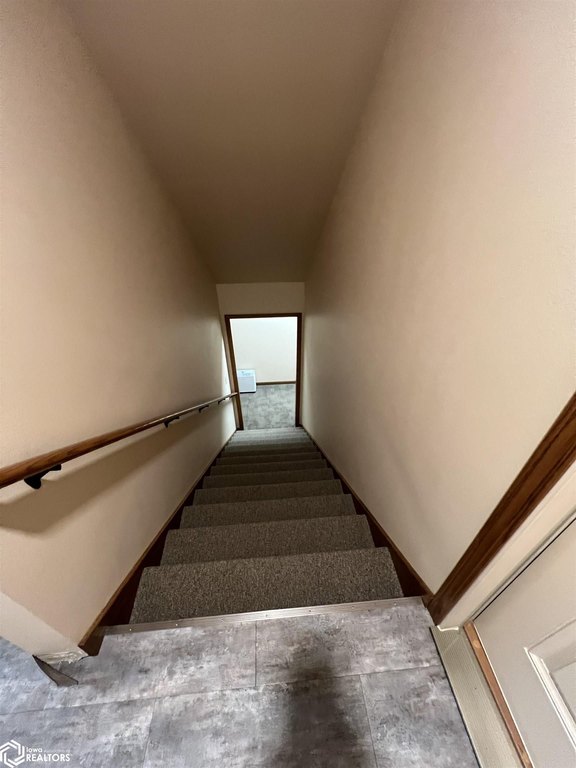
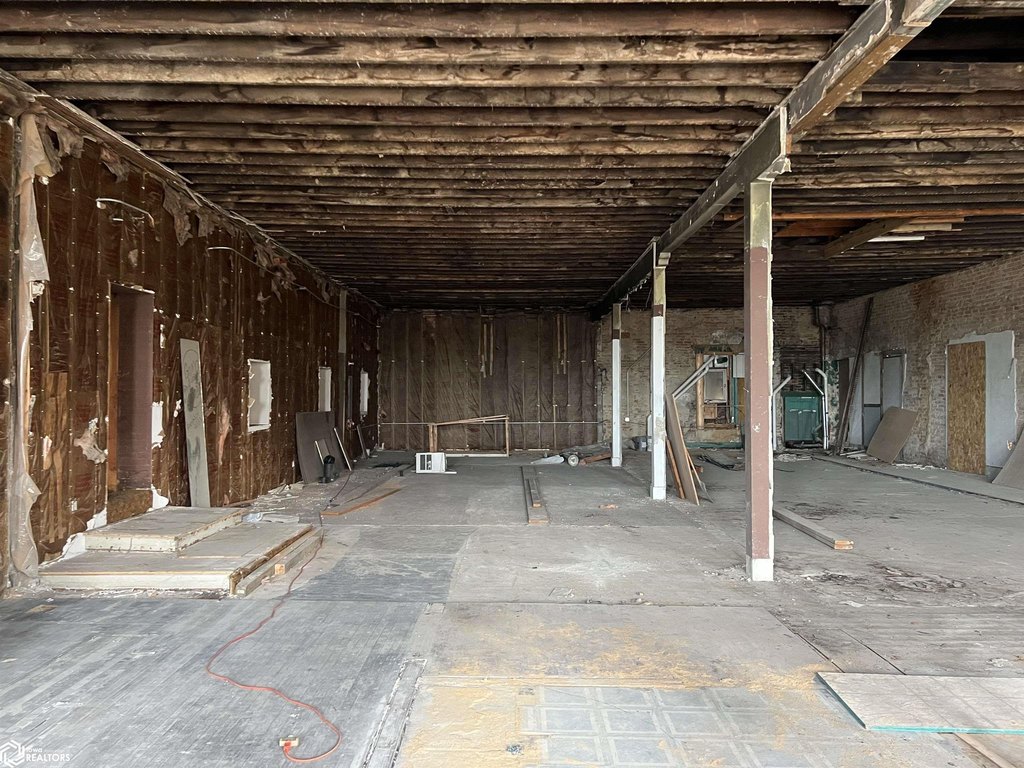
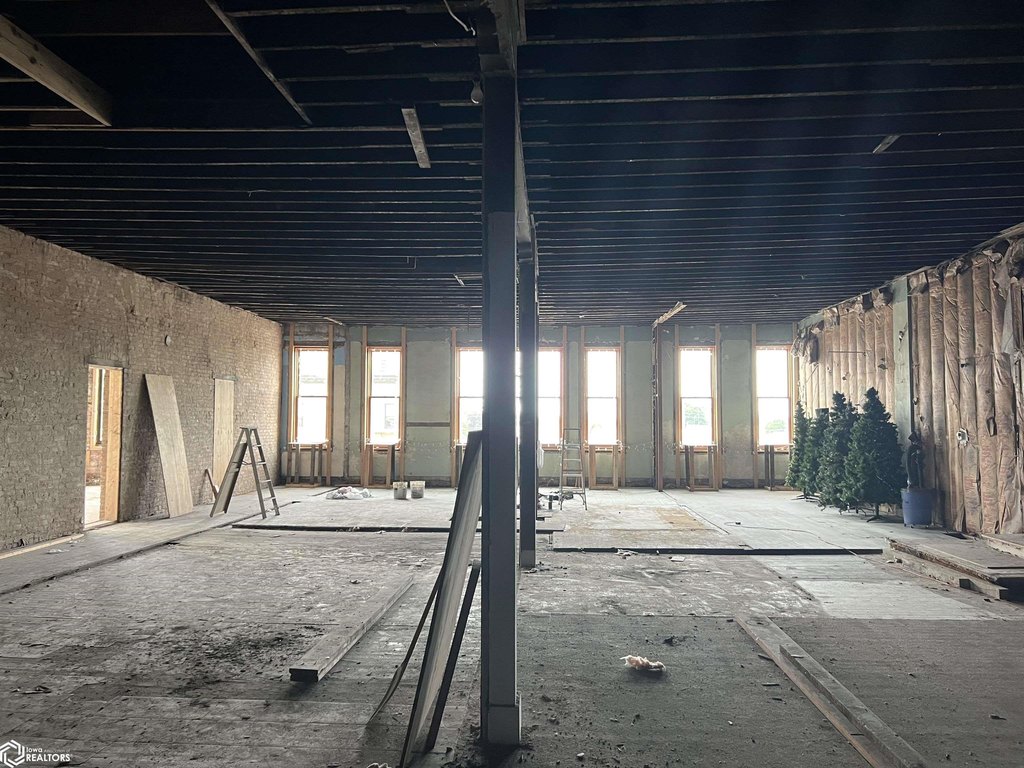
The upper level adds approximately 3,200 square feet of unfinished space overlooking the historic Creston Depot, with high ceilings, tall windows, and original brick walls. Exterior improvements include restoration of the original facade and new windows.
The property is zoned business/commercial and presents flexibility for multiple configurations, including continued use for one primary firm, cooperative or independent rental arrangements, or redesign for retail and other projects where permitted.
The upper level adds approximately 3,200 square feet of unfinished space overlooking the historic Creston Depot, with high ceilings, tall windows, and original brick walls. Exterior improvements include restoration of the original facade and new windows.
The property is zoned business/commercial and presents flexibility for multiple configurations, including continued use for one primary firm, cooperative or independent rental arrangements, or redesign for retail and other projects where permitted.
Key Highlights
- Remodeled 3,200 SF main‑floor commercial space with reception area, storefront windows, office area, and 10 independent offices
- Includes 1 large conference area plus 2 bathrooms, laundry hookups/room, and a kitchen/lounge area
- Upper level adds an additional 3,200 SF of unfinished space with historic Creston Depot views
Property Analytics
Property Profile
Location Intelligence
Current Use by Public Records
Carroll Family Chiropractic
Alternative Medicine Practice
Gabriel J. Carroll, ...
Alternative Medicine Practice
Haven Wellness LLC
(Bike/Boat/Book/etc) Store
Linda M Holbrook
Alternative Medicine Practice
Similar For Sale Nearby
FAQs
What type of property is this?
Medical Office Space - Remodeled main-floor medical office with storefront reception, 10 offices, conference room, and two restrooms.
Where is this medical office space located?
The property is located at 203 W Adams Creston, IA.
What is the asking price?
The asking price for this property is $395,000.
What are key features of this property?
This property features: Remodeled 3,200 SF main‑floor commercial space with reception area, storefront windows, office area, and 10 independent offices; Includes 1 large conference area plus 2 bathrooms, laundry hookups/room, and a kitchen/lounge area; Upper level adds an additional 3,200 SF of unfinished space with historic Creston Depot views


