Mixed-Use Retail and
210 W Montgomery Street Creston, IA 50801

For Sale
$89,900
MULTI_FAMILY - Creston, IA
Property Size5,600 SF
Lot Size0.07 Acres
Price / SF$16.05
Days on Market48
Property Features for 210 W Montgomery Street
General Information
Property type
Residential Multi Family
Property subtype
Quadruplex
Parking features
On Street
Basement
Unfinished
Standard status
Active
APN
0501461004
Size
5,600 SF
Lot size
0.07 Acres
Taxes and HOA fees
Tax Year
2024
Tax Description
OP E 40 FT of N 22 FT LOT 195 & E 40 FT LOT 196
Tax Annual Amount
1255
Utilities
Heating system
Forced Air
Water source
Public
Building Details
Year built
1910
Floors in Building
2
Number of units
5
Building materials
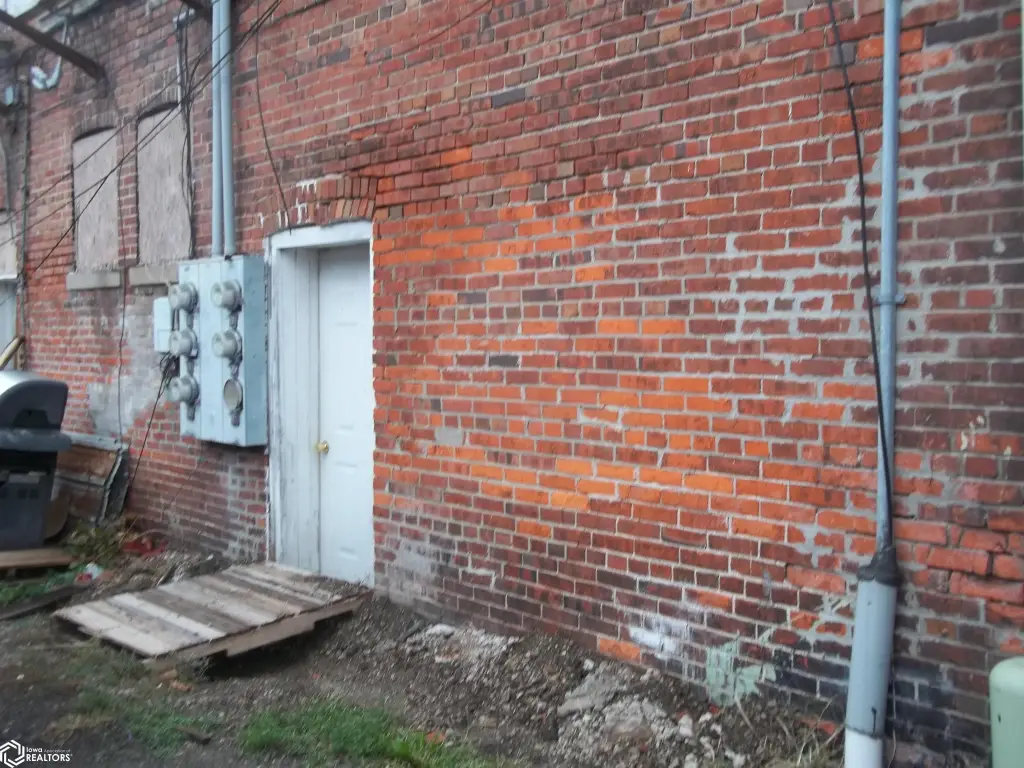
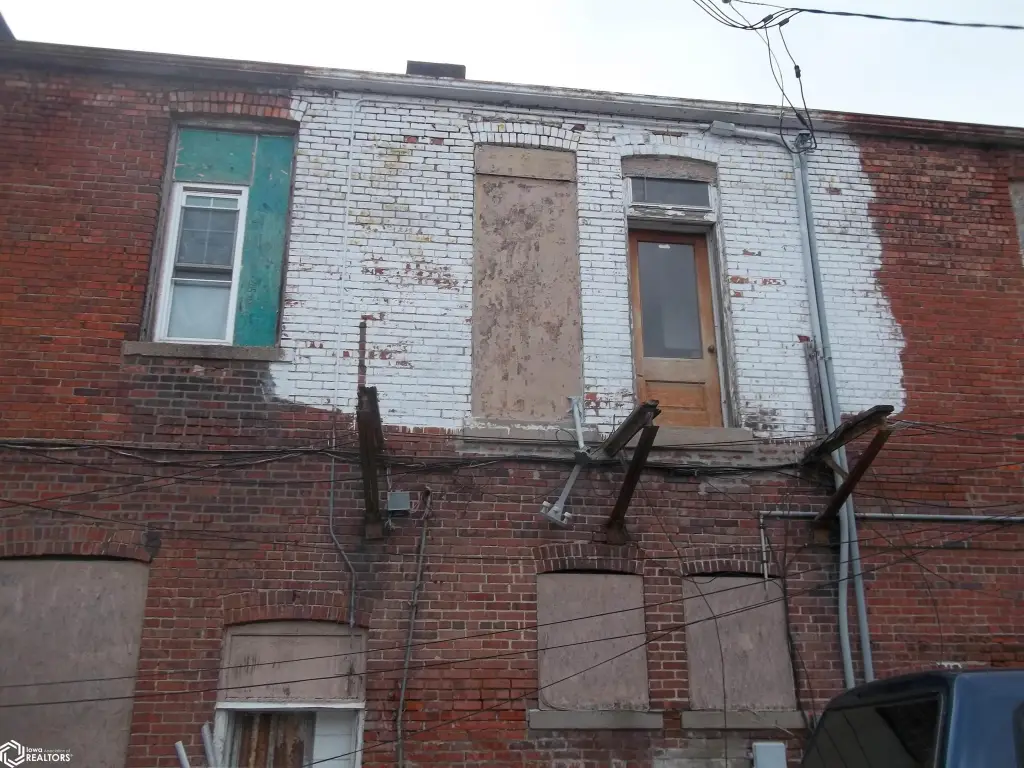
Brick
Roof type
Flat, Rubber
Listing Agency:
R Realty
(641) 782-9408
Listed By:
Retta Ripperger · License #B41057000
(641) 782-0918
Added: Jun 11
Changed: Jul 18
Last Checked: Jul 28 at 12:06PM
MLS# 6339264
Copyright © 2026 NoCoast MLS. All rights reserved. All information provided by the listing agent/broker is deemed reliable but is not guaranteed and should be independently verified.
Investment Insights
Based on property information with market context.
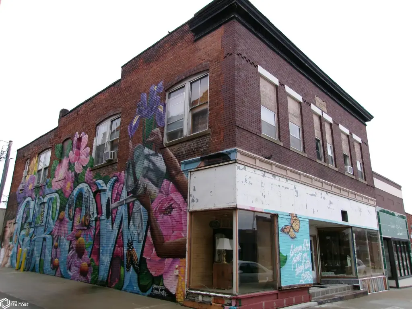
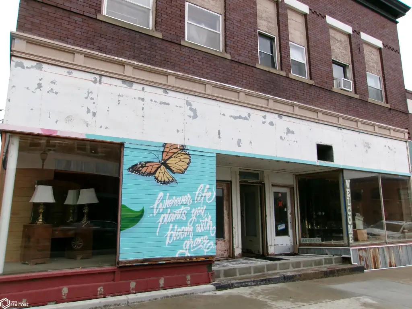
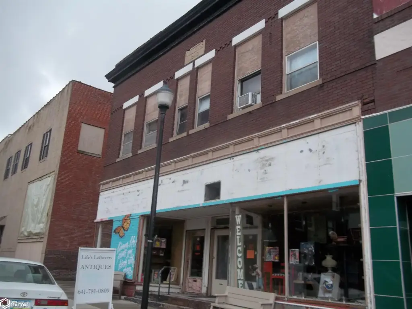
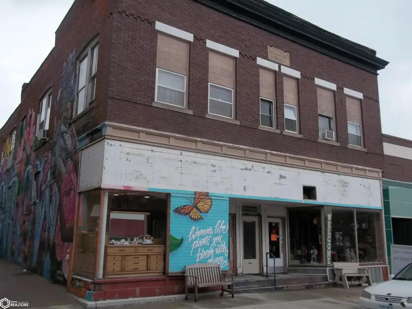
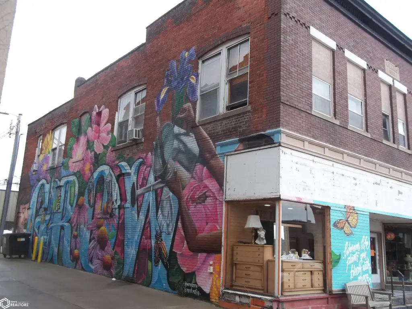
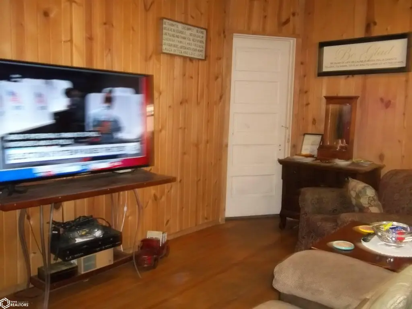
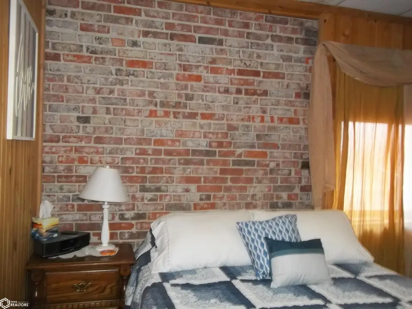
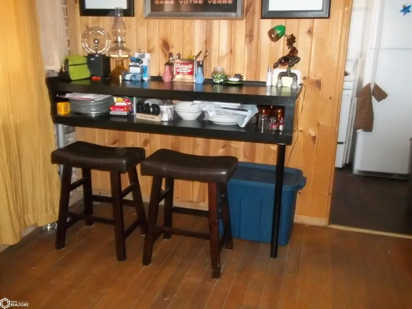
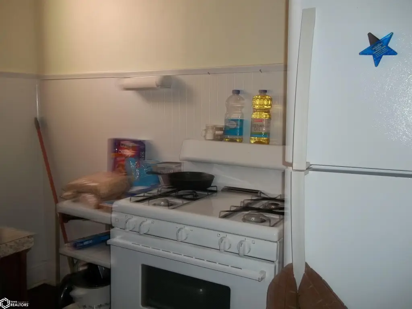
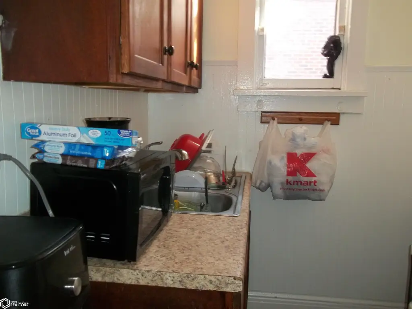
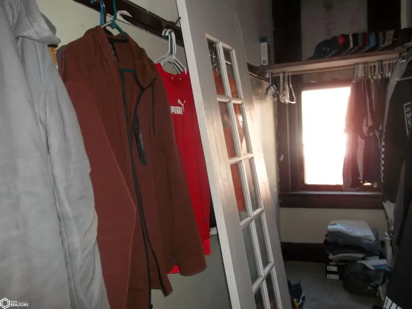
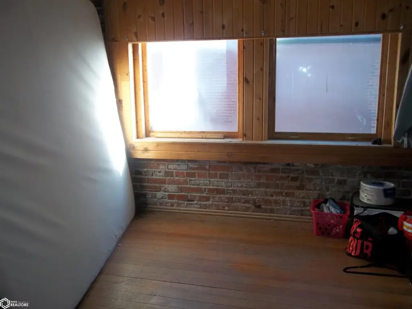
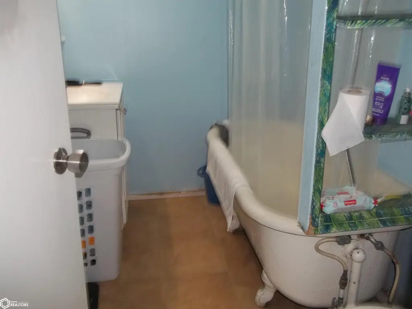
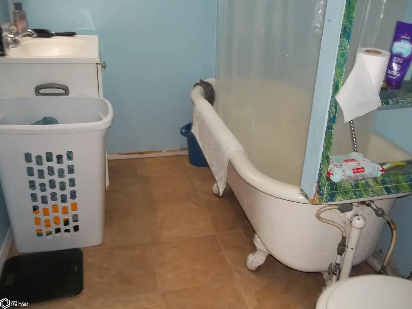
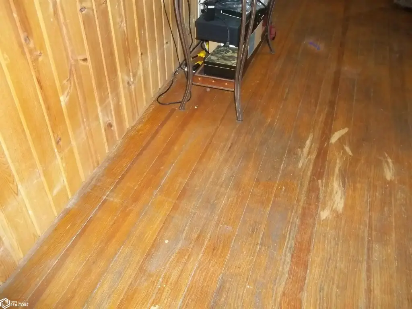
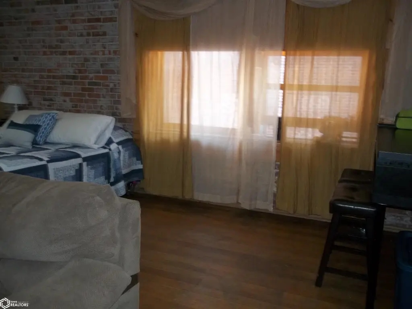
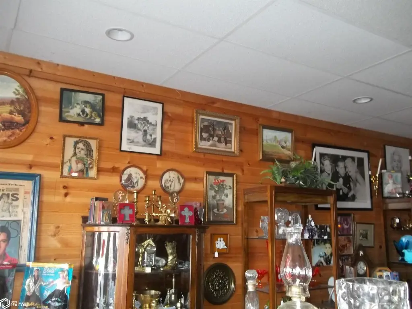
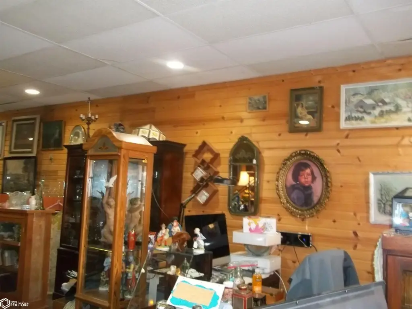
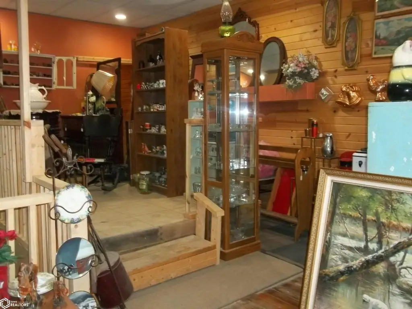
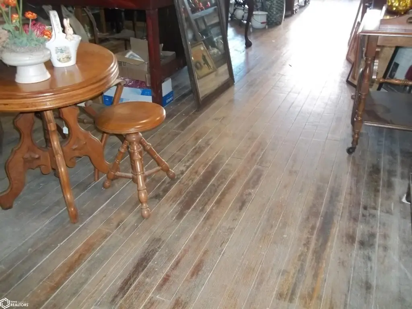
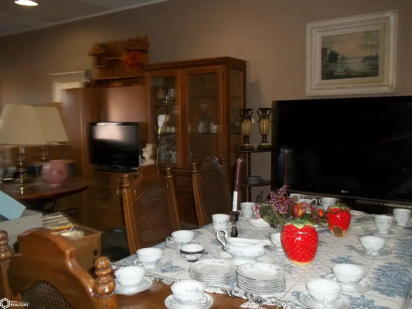
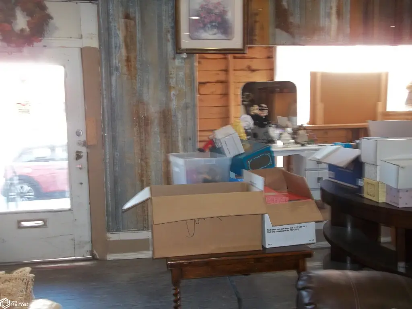
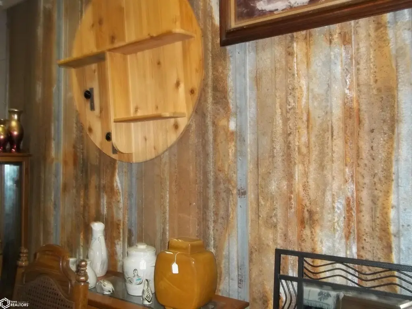
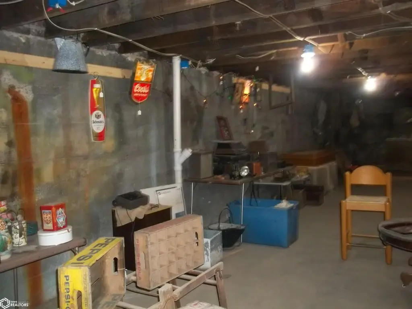
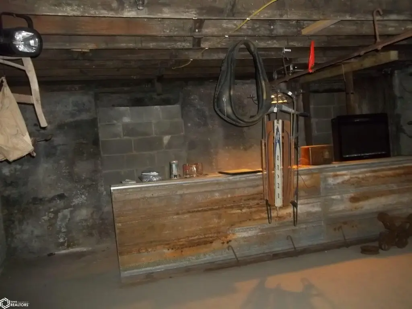
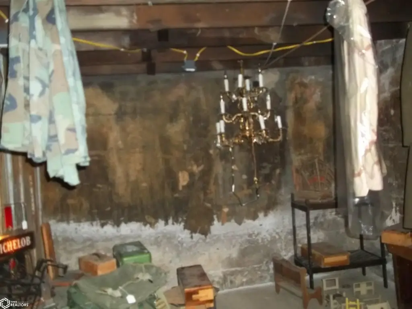
The property is a mixed-use building combining a retail business space with four apartments. The main level includes retail space with two toilet rooms, and there is also a full basement that is used as retail. The upper level contains four apartments with 3-fixture baths, kitchenettes, and living/dining rooms, along with separate bedrooms. All appliances are included. The upstairs apartments do not have central air.
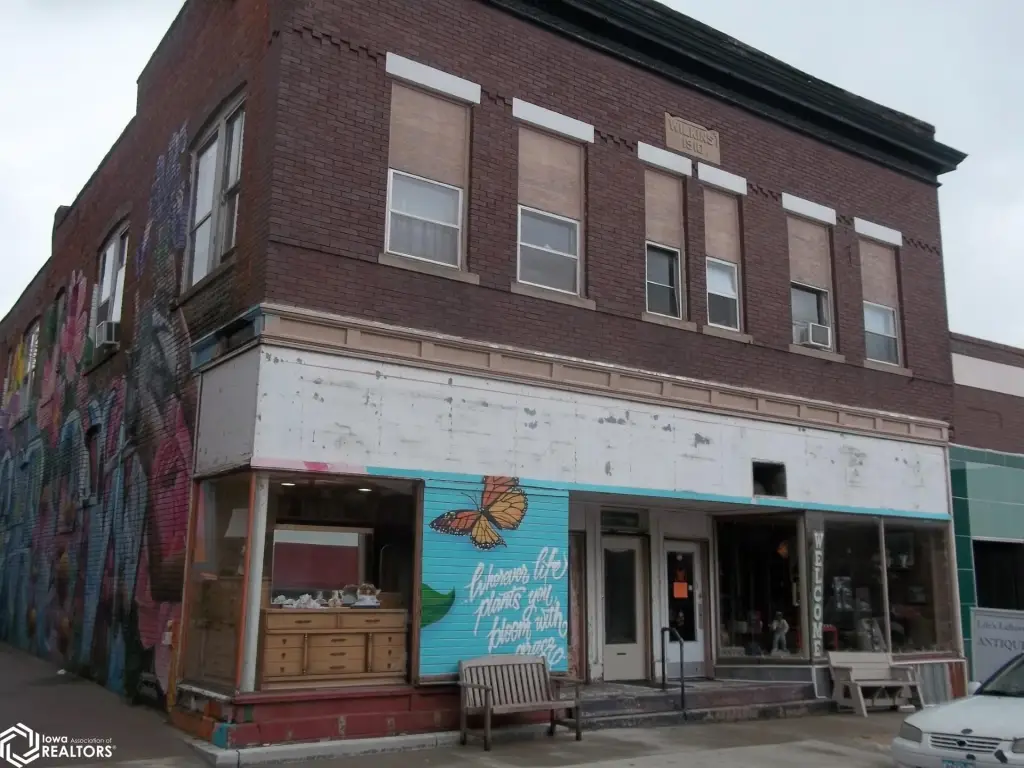
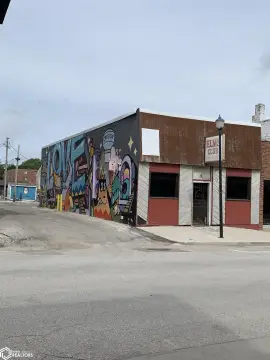
The building is described as being in the heart of uptown in Creston, Iowa. The listing notes both retail and residential income activity, with multiple units and retail usage on different levels.
This configuration may fit an owner-operator or an investor seeking a single asset that blends storefront income with apartment rentals. The listing states three apartments are rented at $1,300 per month and the storefront is $500 per month. The landlord pays gas and water, while other expenses are provided as estimates only. Existing bathroom and kitchenette setups in the apartments, along with the included appliances, can support tenant readiness without requiring immediate interior appliance purchases.
The building is described as being in the heart of uptown in Creston, Iowa. The listing notes both retail and residential income activity, with multiple units and retail usage on different levels.
This configuration may fit an owner-operator or an investor seeking a single asset that blends storefront income with apartment rentals. The listing states three apartments are rented at $1,300 per month and the storefront is $500 per month. The landlord pays gas and water, while other expenses are provided as estimates only. Existing bathroom and kitchenette setups in the apartments, along with the included appliances, can support tenant readiness without requiring immediate interior appliance purchases.
Key Highlights
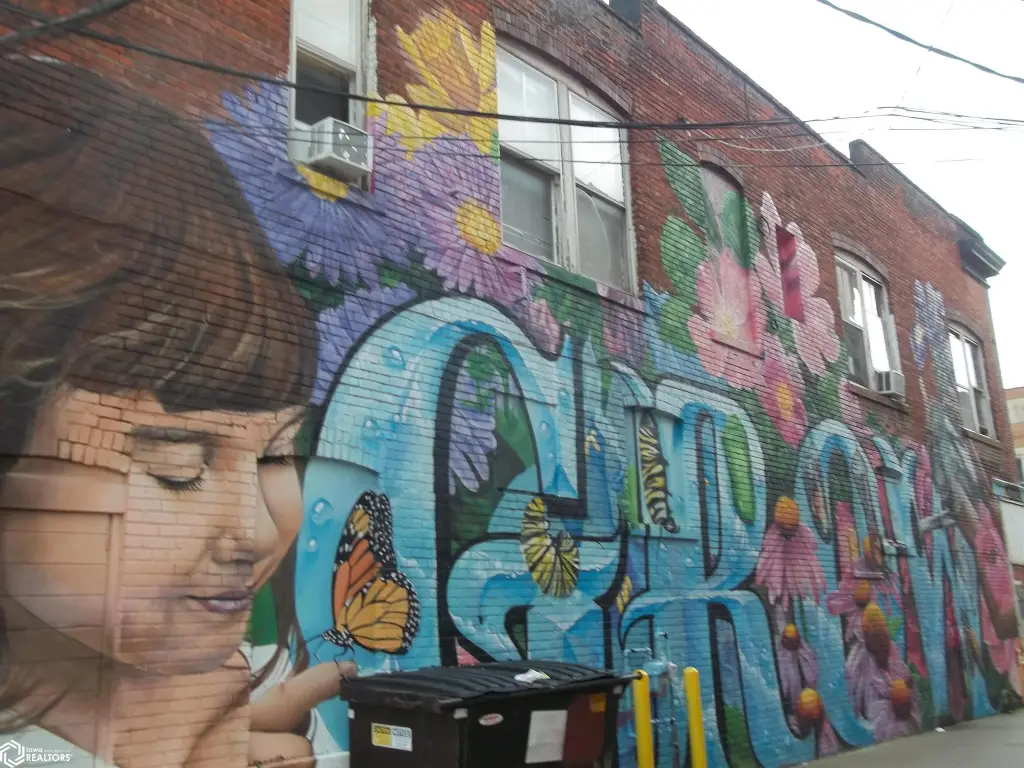
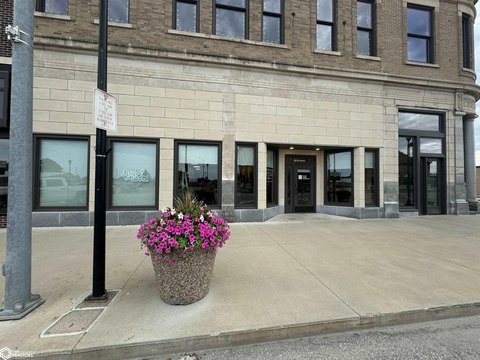
- Brick retail building in uptown with 4 apartments upstairs
- Retail space includes a full basement used for retail, plus 2 toilet rooms on the main floor
- Upstairs apartments feature 3‑fixture baths, kitchenettes, living/dining rooms, and separate bedrooms
Property Analytics
Property Profile
Location Intelligence
Current Use




Frequently Asked Questions
What type of property is this?
Quadplex - Retail storefront with four upstairs apartments and a full basement, with appliances included.
Where is this quadplex located?
The property is located at 210 W Montgomery Street Creston, IA.
What is the asking price?
The asking price for this property is $89,900.
What are key features of this property?
This property features: Brick retail building in uptown with 4 apartments upstairs; Retail space includes a full basement used for retail, plus 2 toilet rooms on the main floor; Upstairs apartments feature 3‑fixture baths, kitchenettes, living/dining rooms, and separate bedrooms


