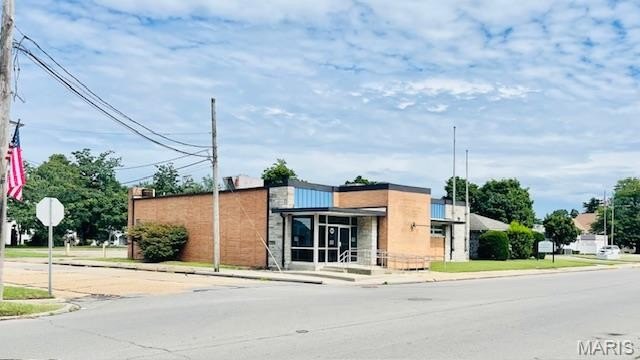
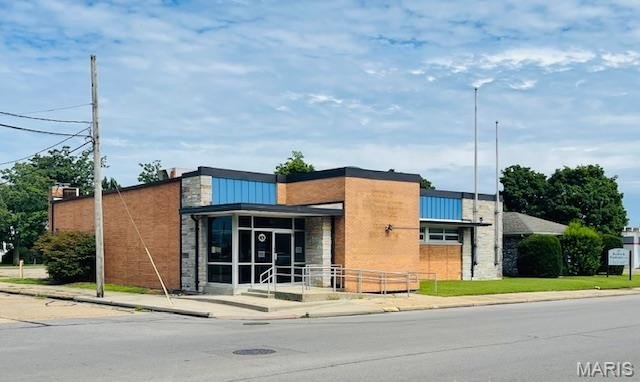
Corner-Lot Office
For Sale
$185,000
202 S Kingshighway Street, Sikeston, MO 63801
Commercial Sale, Sikeston, MO
Property Size7,638 SF
Lot Size0.34 Acres
Price / SF$24.22
Days on Market85
Property Features for 202 S Kingshighway Street
General Information
Property type
Commercial Sale
Property subtype
Office
Security features
Security Lighting
Accessibility
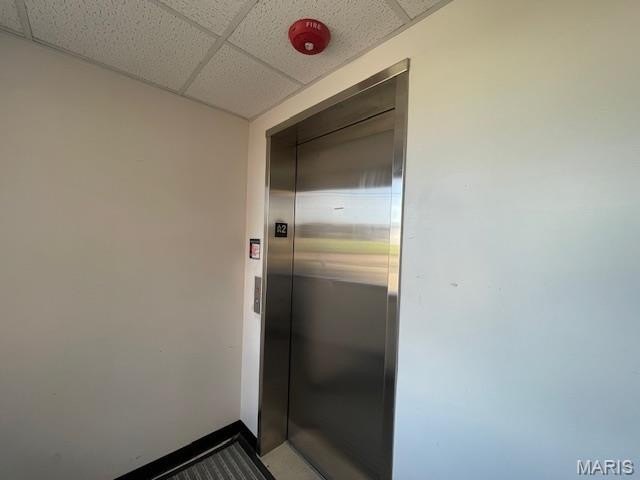
Accessible Elevator Installed, Accessible Approach with Ramp
Appliances
Refrigerator, Vented Exhaust Fan, Water Heater
Subdivision
City/Sikeston
Standard status
Active
APN
18-9.0-30.00-002-010-005.00
Lot size
0.34 Acres
Utilities
Utilities
Cable Available
Heating system
Forced Air, Electric (Heating)
Cooling system
Central Air
Water source
Public
Building Details
Year built
1960
Floors in Building
1
Building materials
Brick, Concrete
Listing Agency:
Century 21 Premiere Realty · Century 21 Real Estate
(573) 472-2411
Listed By:
Reida Kimes · License #2016024934
(573) 620-5995
Added: Jul 12
Changed: Sep 28
Last Checked: Oct 4 at 7:06PM
MLS# 25063242
Copyright © 2026 Mid America Regional Information Systems, Inc. All rights reserved. All information provided by the listing agent/broker is deemed reliable but is not guaranteed and should be independently verified.
Investment Insights
Based on property information with market context.
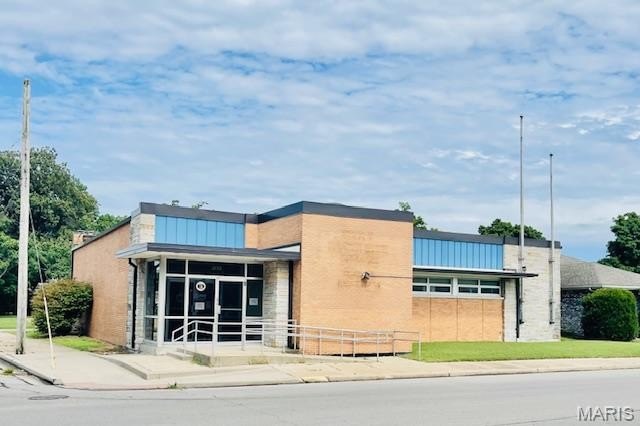
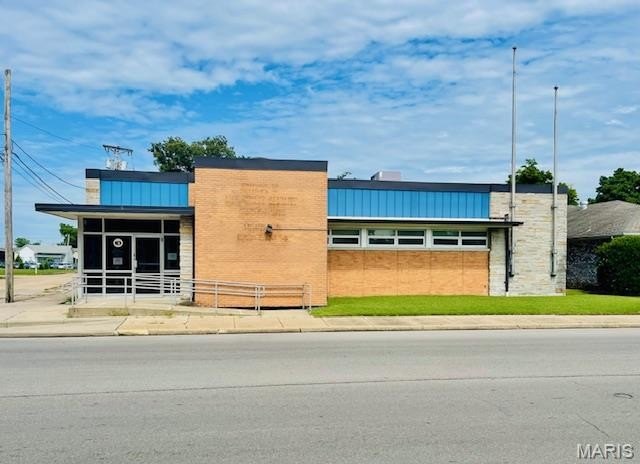
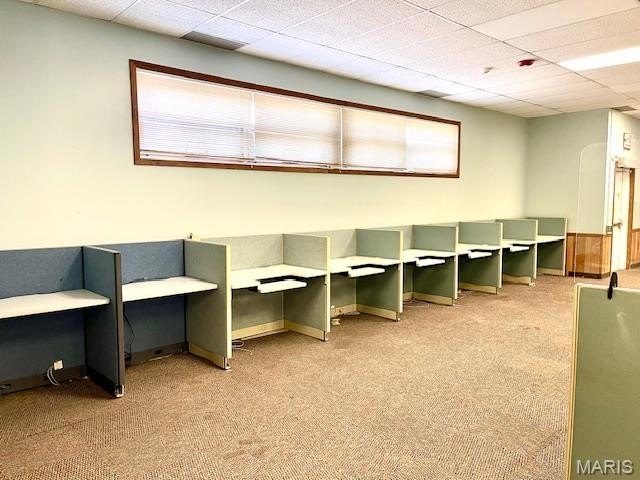
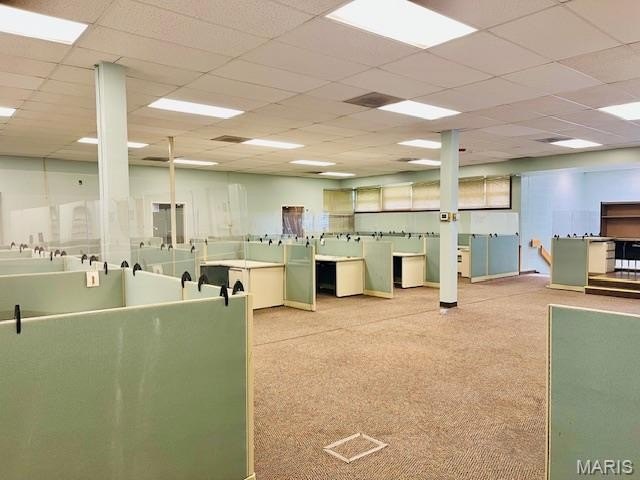
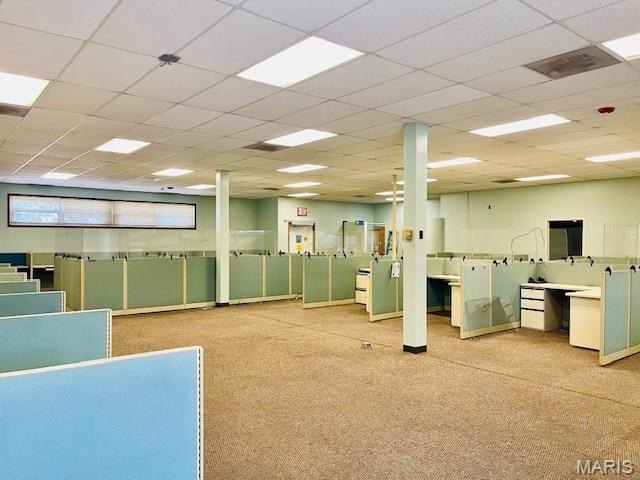
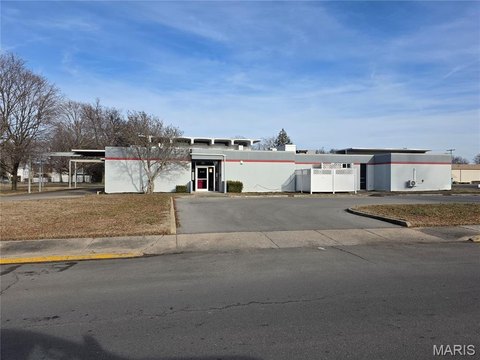
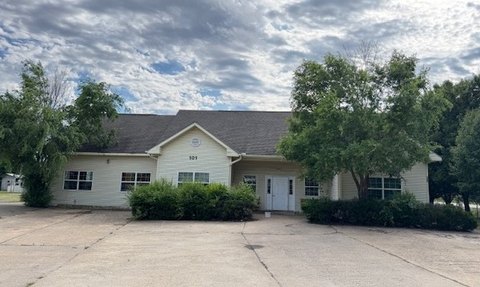
The 7,638-square-foot office building at 202 S Kingshighway Street occupies a 0.34-acre corner lot in Sikeston. Built in 1960, the property has a brick and concrete exterior, central air, electric forced-air heat, a front accessibility ramp, and an accessible elevator. Public water and cable availability are also listed.
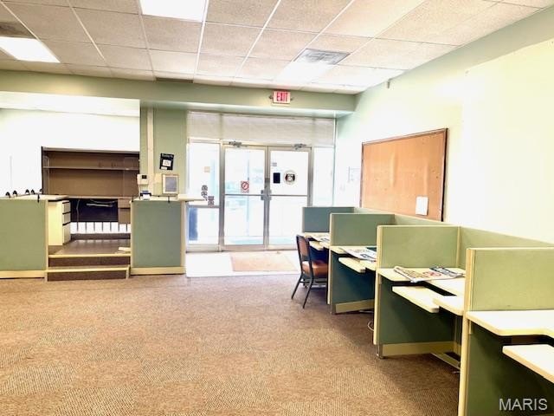
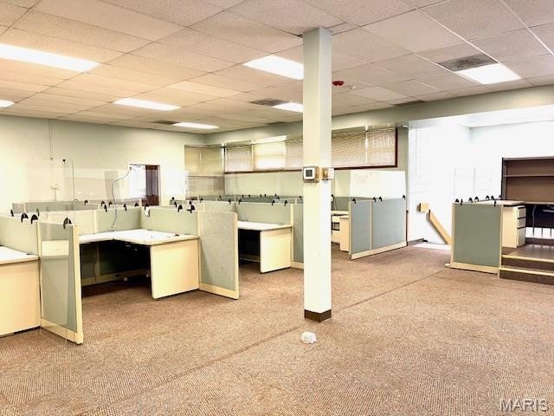
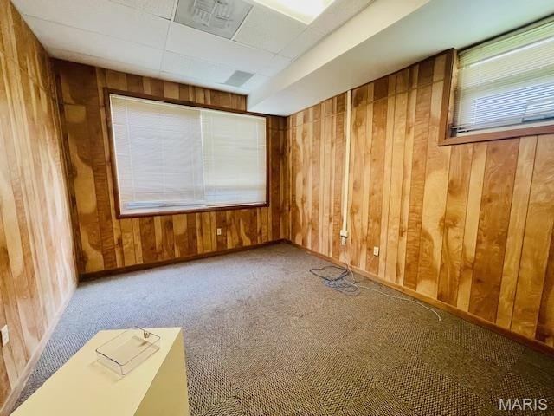
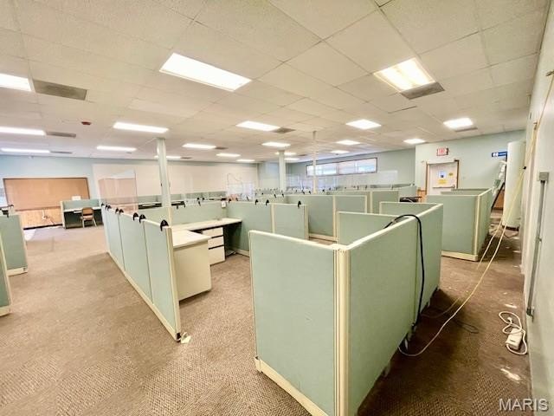
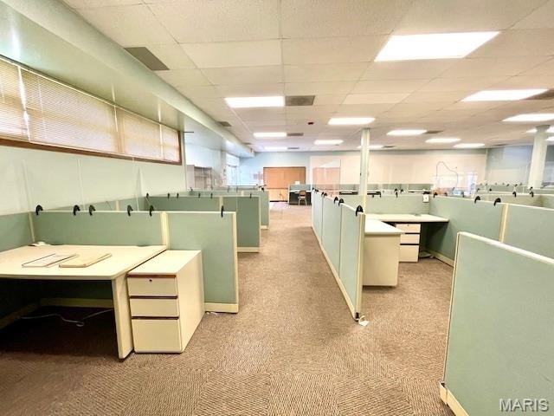
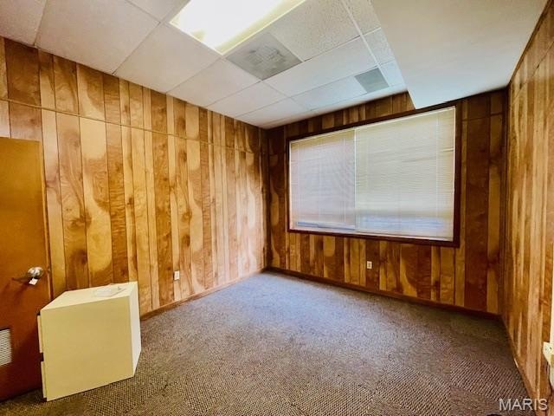
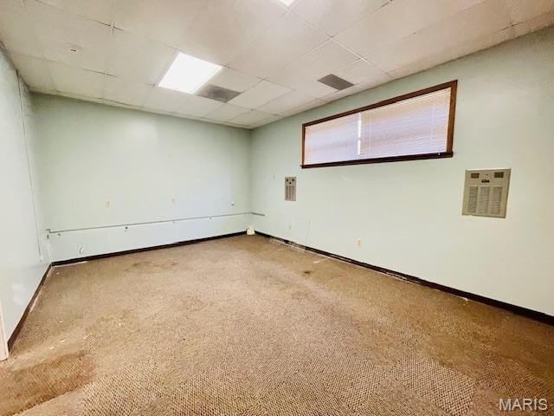
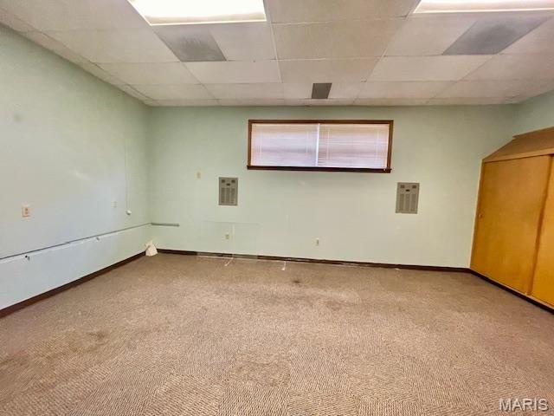
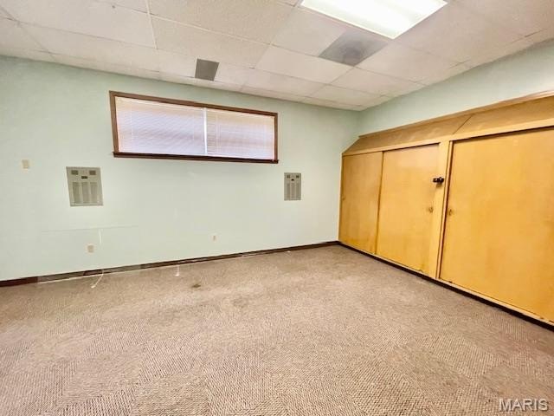
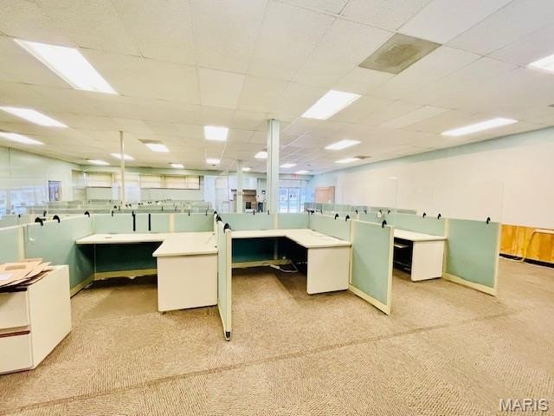
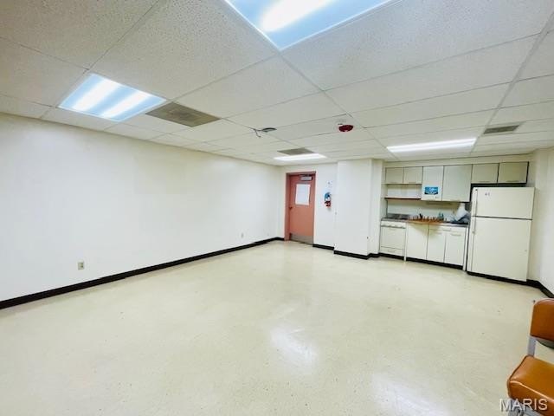
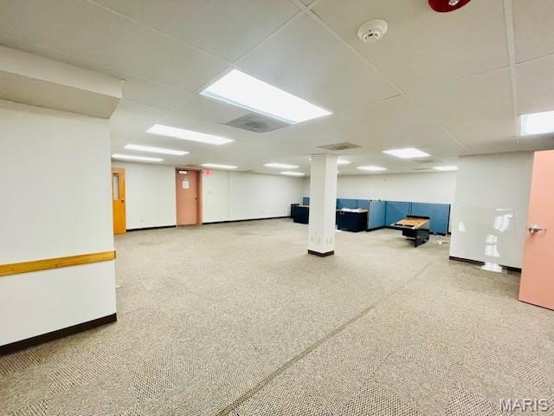
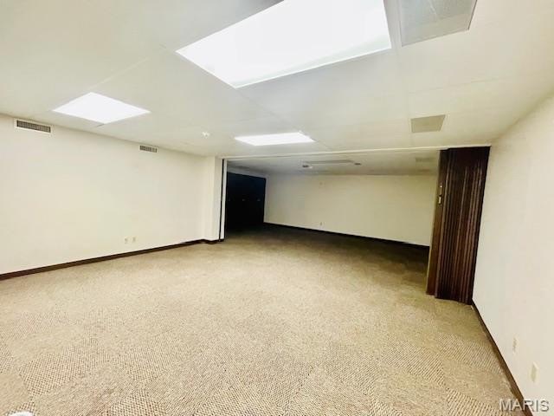
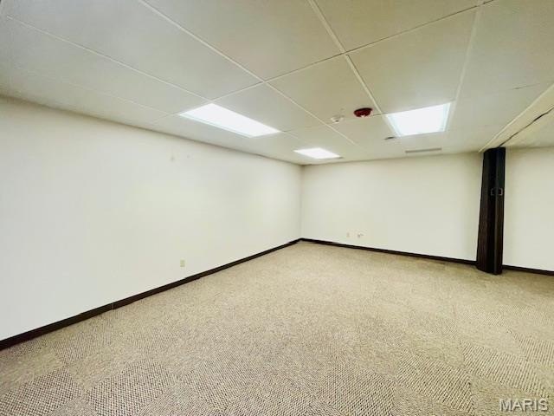
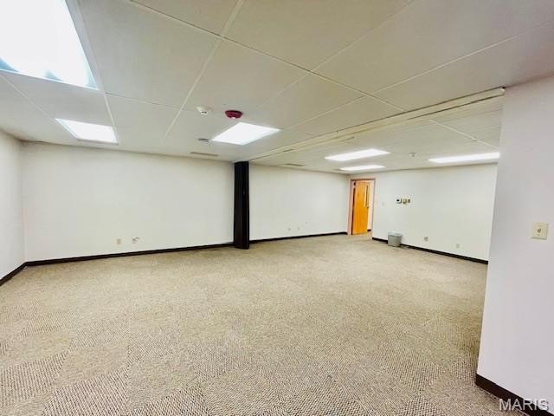
The main level features a reception area, open workspace with removable cubicles, two private offices, and two restrooms. The lower level adds a kitchen break room, two additional restrooms, a large conference room or office, storage, and another open area suitable for cubicles. Separate stair access is provided from the reception area and rear parking entrance.
The site includes 15 parking spaces, including two handicap spaces. A rear entrance connects the parking area to the building and provides elevator access to the lower level.
The main level features a reception area, open workspace with removable cubicles, two private offices, and two restrooms. The lower level adds a kitchen break room, two additional restrooms, a large conference room or office, storage, and another open area suitable for cubicles. Separate stair access is provided from the reception area and rear parking entrance.
The site includes 15 parking spaces, including two handicap spaces. A rear entrance connects the parking area to the building and provides elevator access to the lower level.
Key Highlights
- 7,638‑square‑foot office building on a 0.34‑acre corner lot
- 15 parking spaces, including 2 handicap spaces
- Main level includes reception, open workspace, 2 offices, and 2 restrooms
Property Analytics
Unlock full access to Insights
Subscribe to Realmo Intelligence
Open Analytics
Current Use
Lease Details
Single-tenant
Tenancy
Location Intelligence
Trade Area within ½ mile
791
Businesses Nearby
Explore this area
Business Placement
Demographics for 63801, MO
22,572
Population
10,013
Households
2.3
Avg Household Size
40
Median Age
23%
College-Educated
87%
High-School Grad
212.7 sq mi
ZIP Area
106
Density / Sq Mi
$55,945
Median Household Income
$34,940
Median Earnings
$826
Median Rent
$149,600
Median Home Value
Check the figures for this property
Cap Rate, Value Estimation, Potential NOI and more
View Realmo Analytics
Market
Vacancy Rate% for Office in Midwest region

Questions? Ask Rey
Realmo’s AI knows this listing — price, zoning, demand, history. Ask anything.






Frequently Asked Questions
What type of property is this?
Office building - Two-level layout includes reception, offices, open work areas, conference space, restrooms, kitchen break room, storage, and elevator access.
Where is this office building located?
The property is located at 202 S Kingshighway Street Sikeston, MO.
What is the asking price?
The asking price for this property is $185,000.
What are key features of this property?
This property features: 7,638‑square‑foot office building on a 0.34‑acre corner lot; 15 parking spaces, including 2 handicap spaces; Main level includes reception, open workspace, 2 offices, and 2 restrooms


