Office Units With Elevator
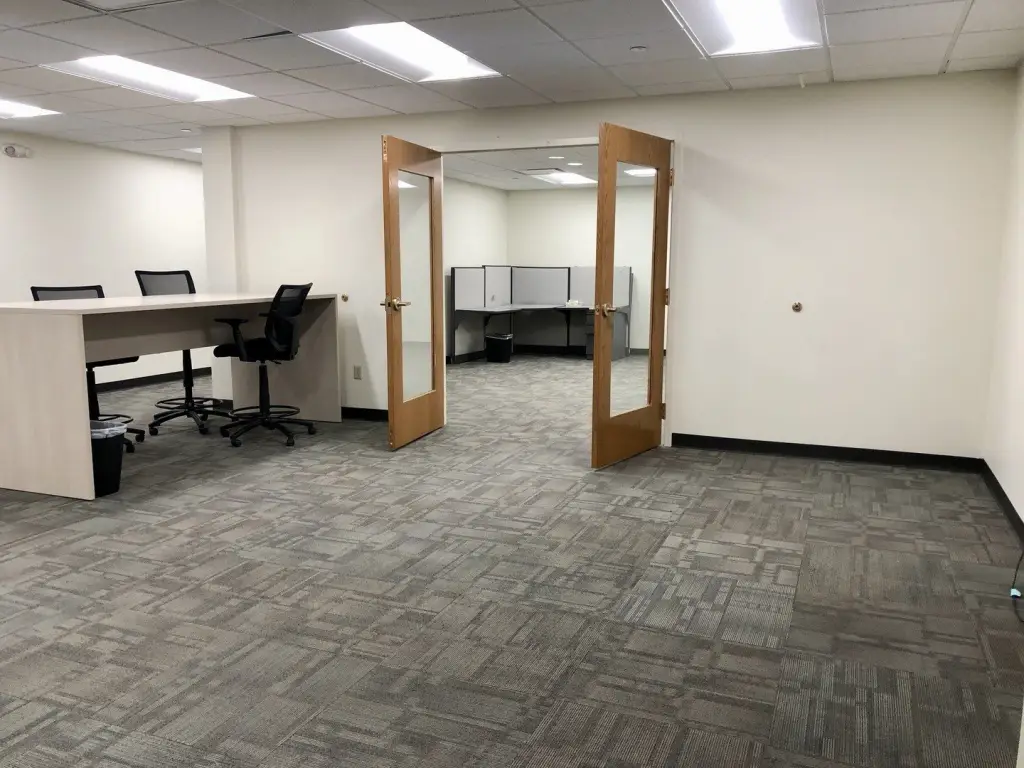
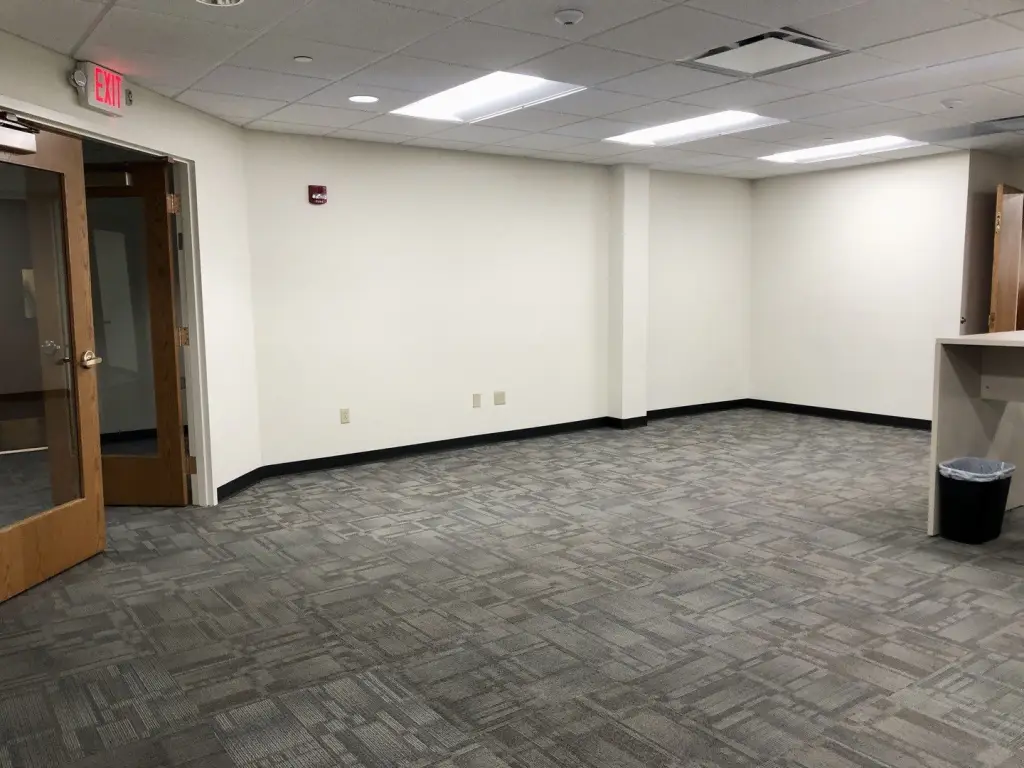
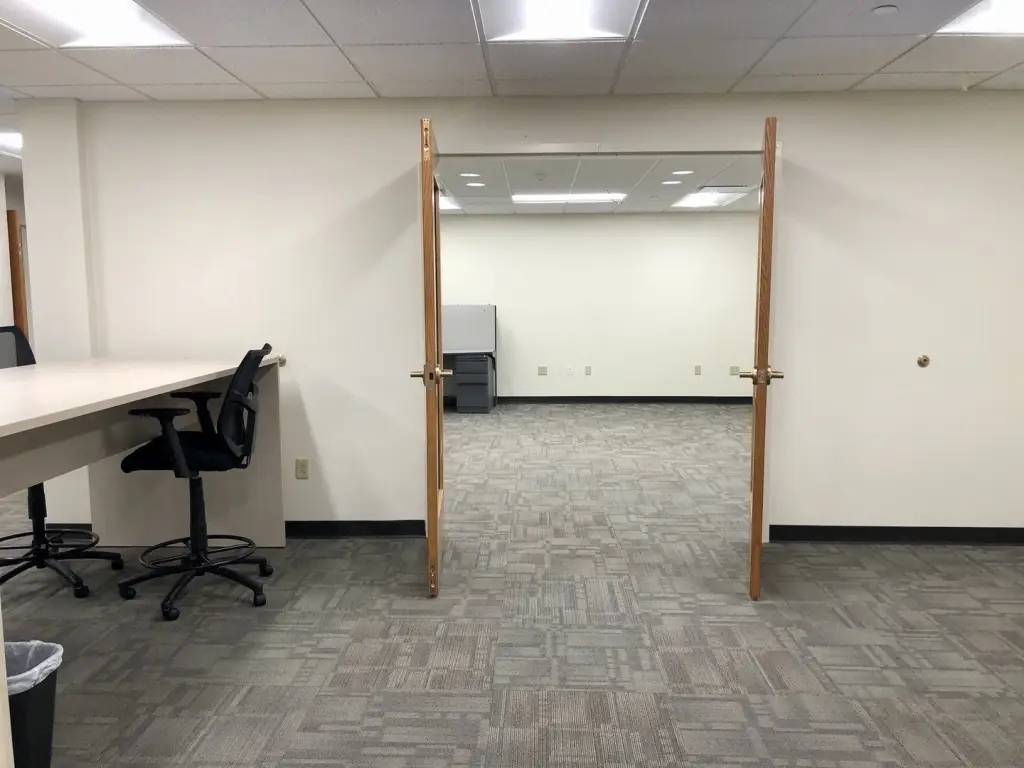
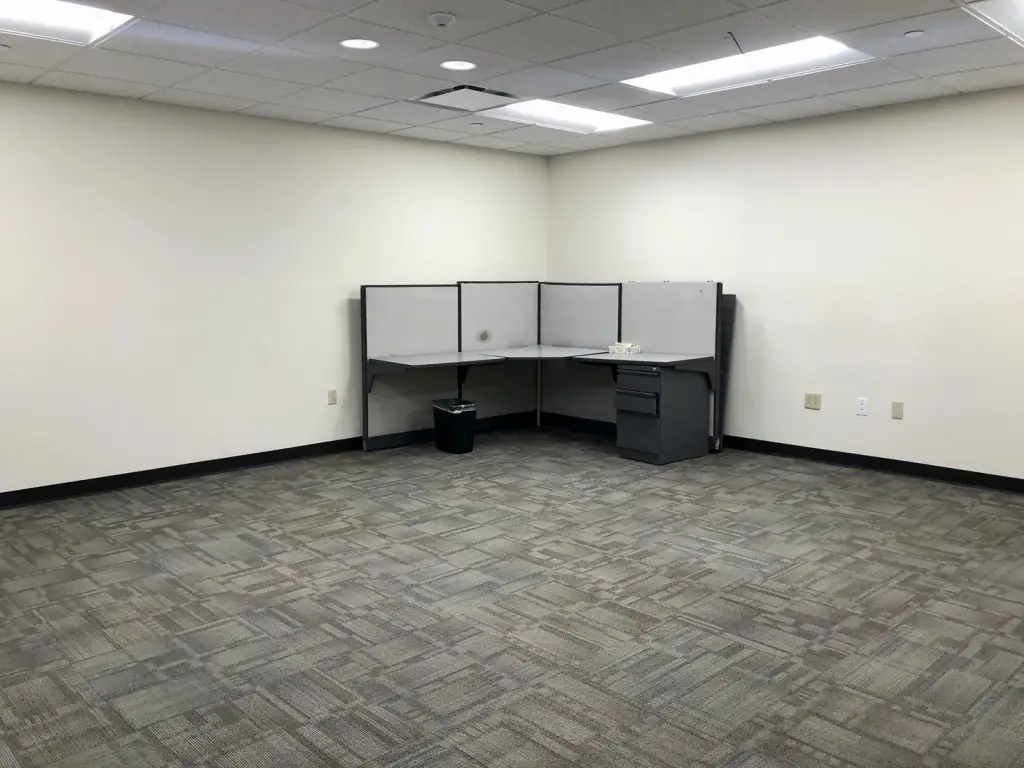
For Lease
Contact for pricing
201 N Randolph Street, Champaign, IL 61820
Commercial Lease, Champaign, IL
Space Size5,708 SF
Days on Market211
Property Features for 201 N Randolph Street
General Information
Property type
Commercial Lease
Property subtype
Office
Zoning
COMMR
Directions
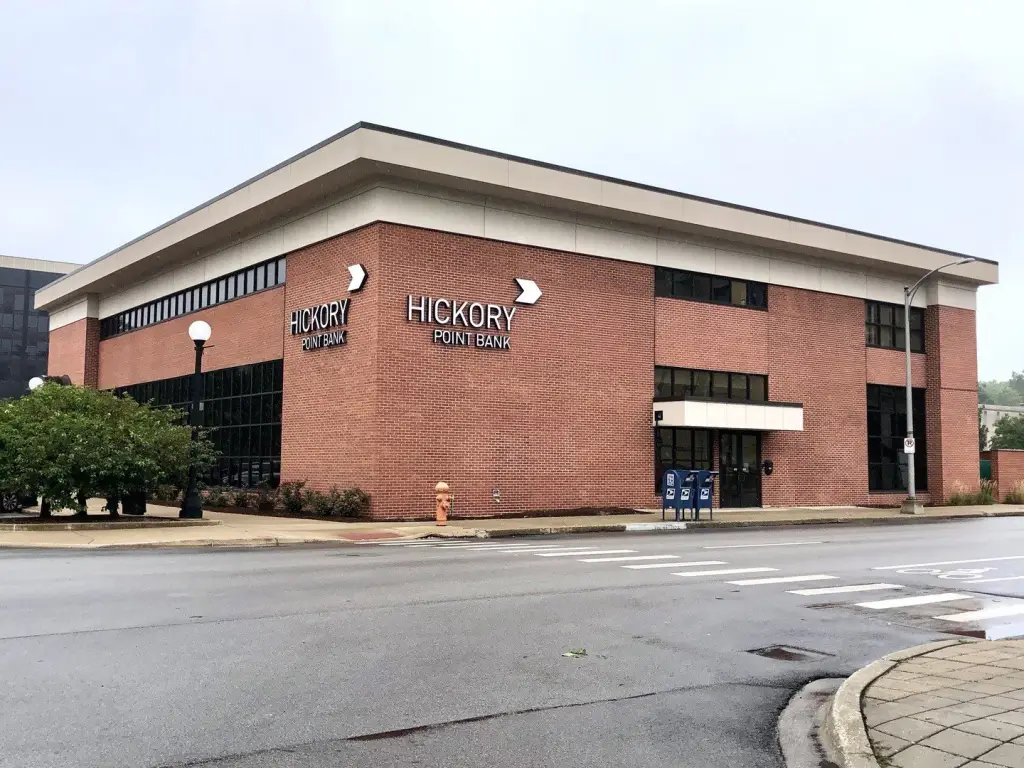
On the corner of N Randolph St and W Park Ave in downtown Champaign.
Subdivision
Champaign, Savoy
Standard status
Active
Taxes and HOA fees
Tax Description
LOTS 10, PT 11, 12 BLOCK 8 FARNHAM, CLARK, AND WHITE'S ADD AND OTHER LAND
Legal Description
LOTS 10, PT 11, 12 BLOCK 8 FARNHAM, CLARK, AND WHITE'S ADD AND OTHER LAND
Utilities
Cooling system
Central Air
Amenities
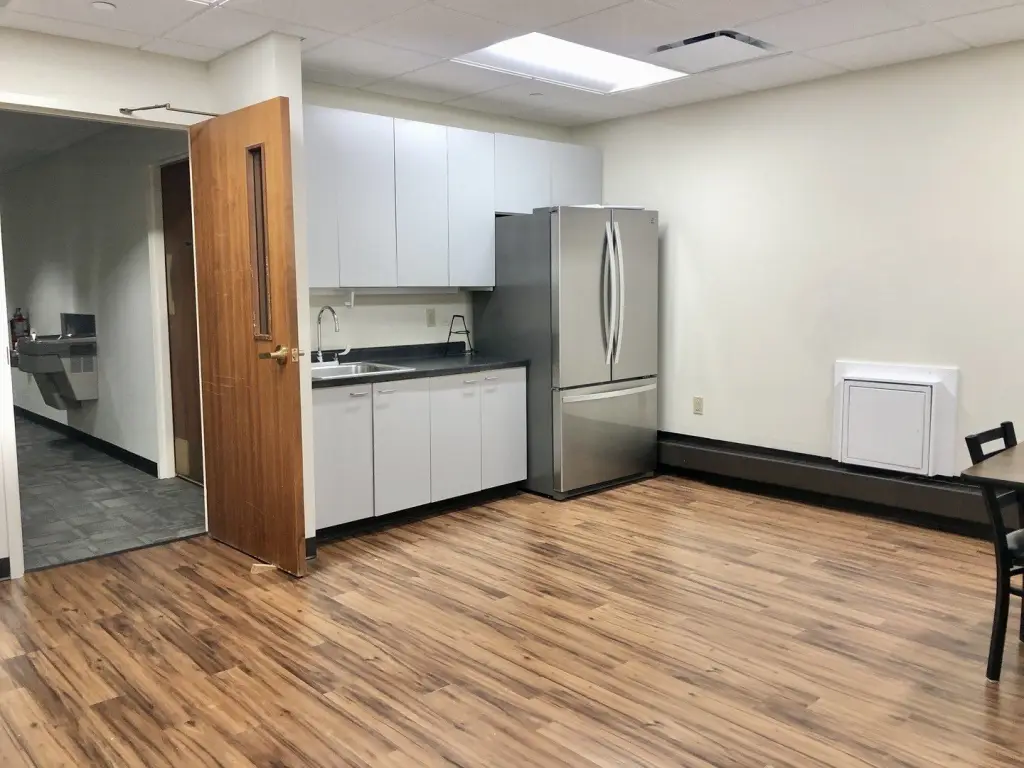

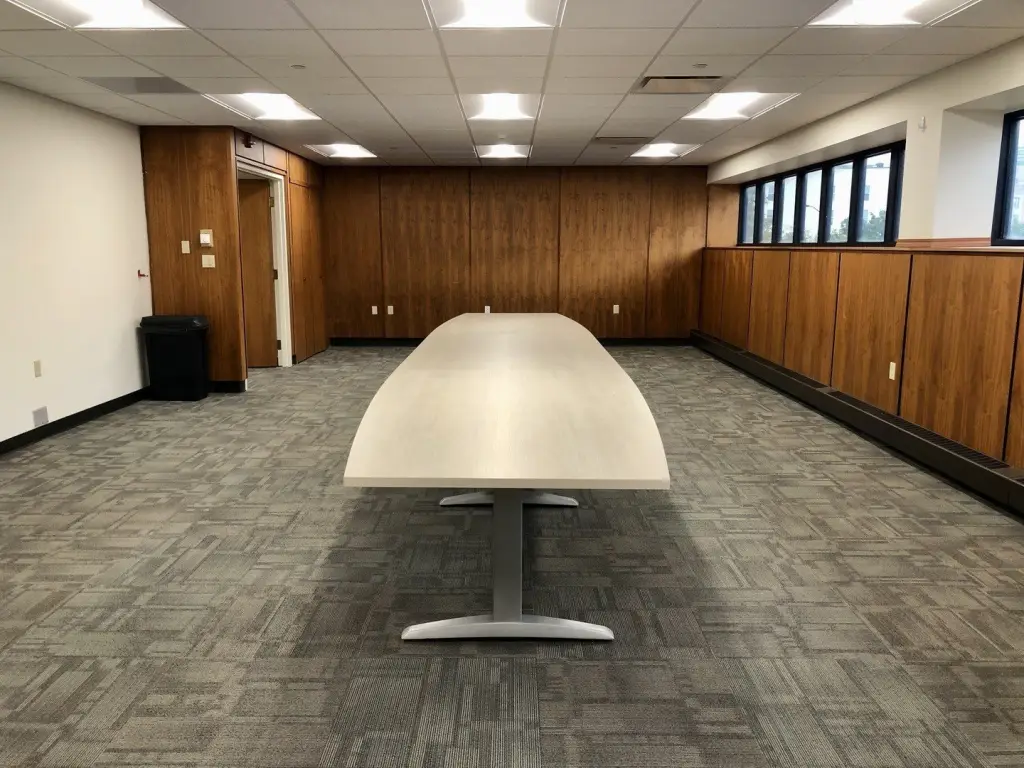
break room
bathrooms
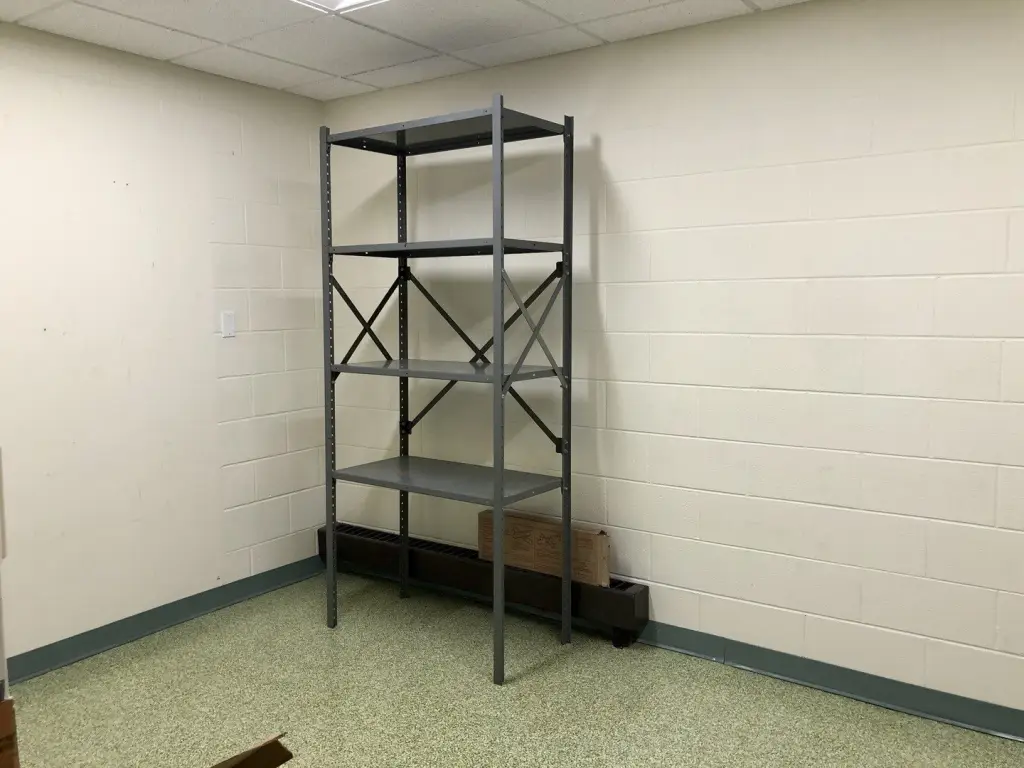
storage closet
separate entrance
24-hour access
remote entry security system
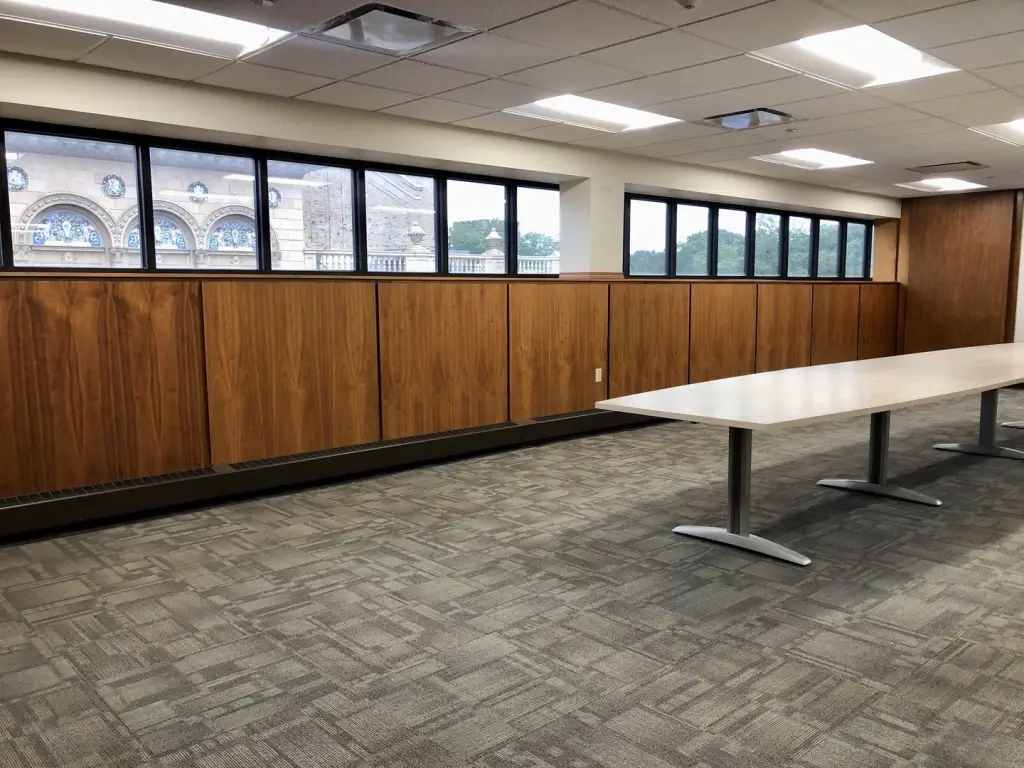
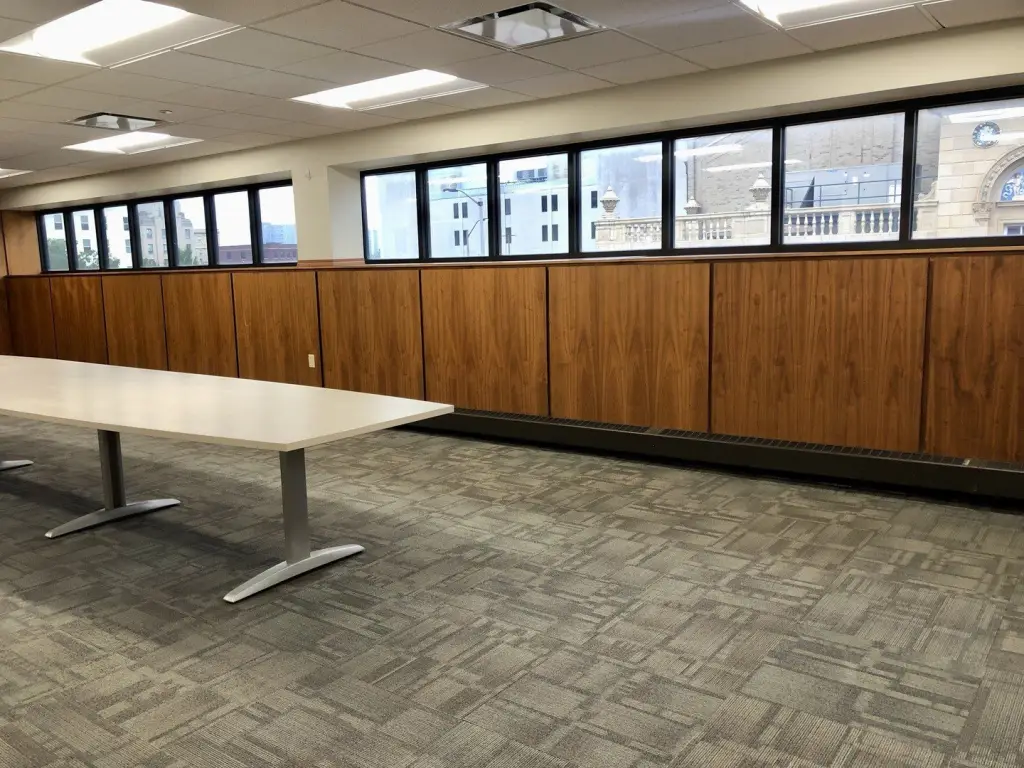
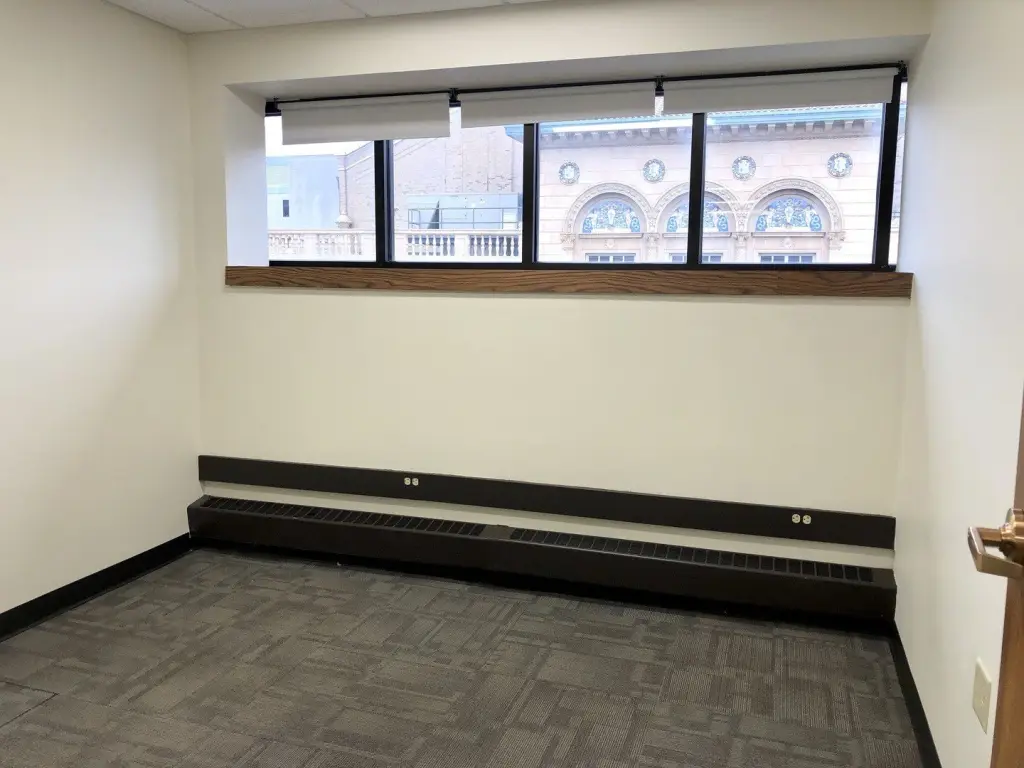

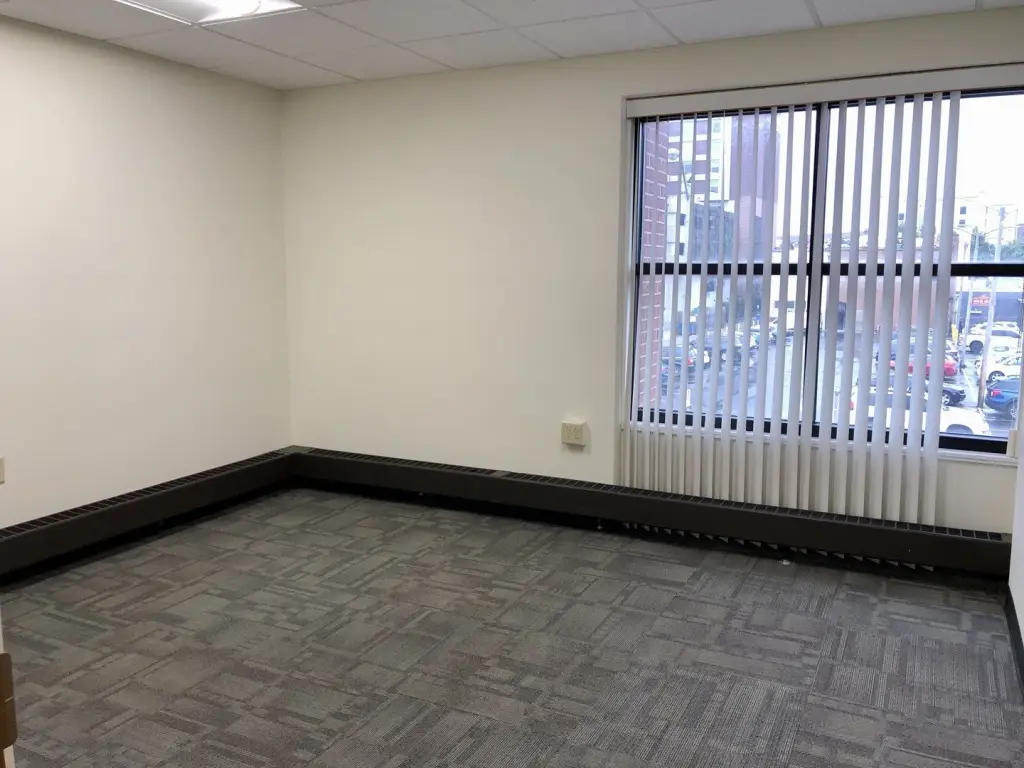
downtown views
Building Details
Year built
1971
Floors in Building
2
Number of units
4
Building materials
Brick
Listing Agency:
Green Street Realty
(217) 356-8750
Listed By:
Shannon Collins · License #475178418
(217) 356-8750
Added: Feb 2
Changed: Aug 20
Last Checked: Sep 1 at 10:06PM
MLS# 12559169
Copyright © 2026 Midwest Real Estate Data, LLC. All rights reserved. All information provided by the listing agent/broker is deemed reliable but is not guaranteed and should be independently verified.
Investment Insights
Based on property information with market context.
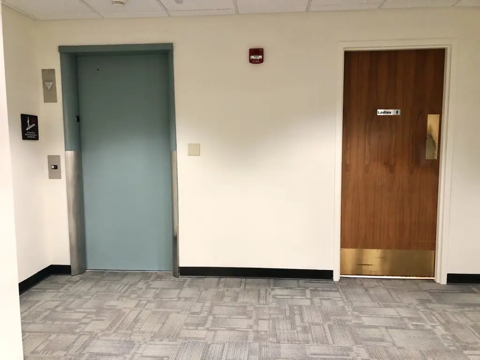



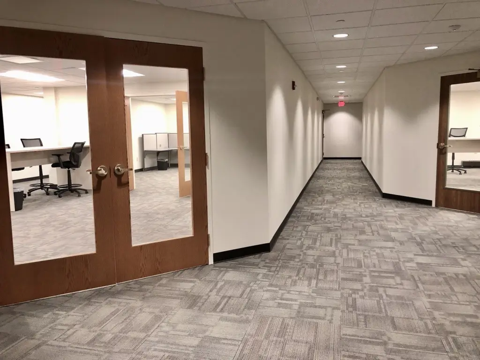
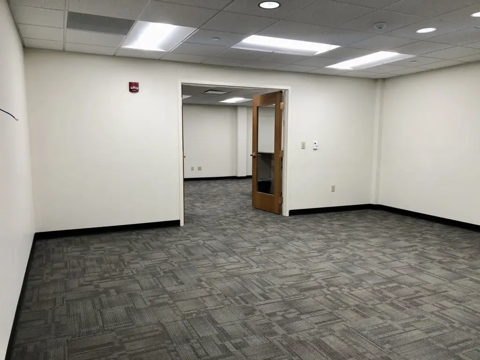
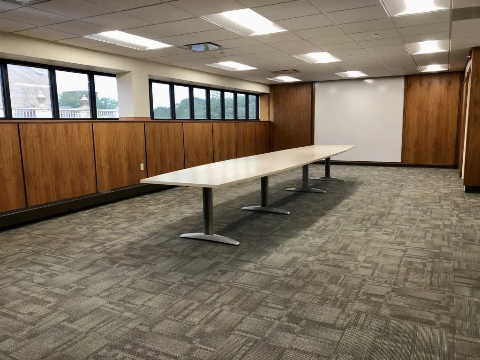
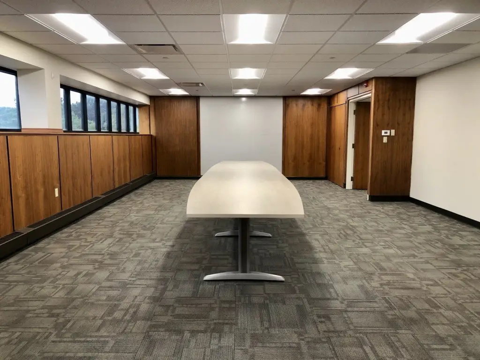
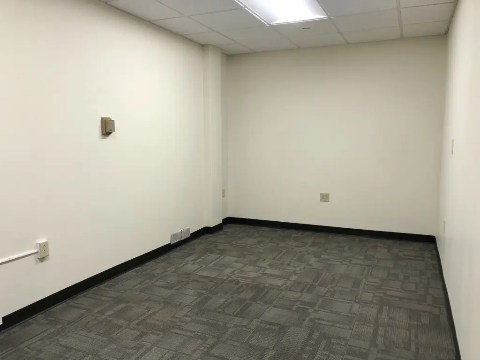
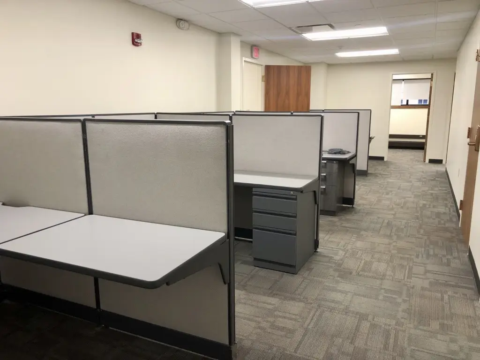
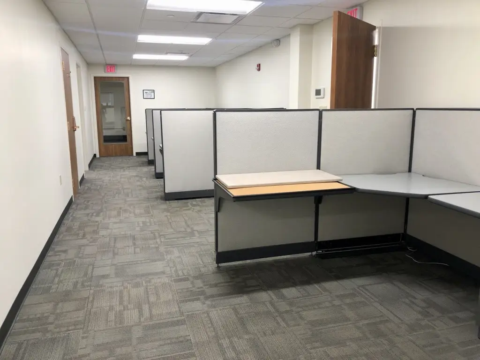
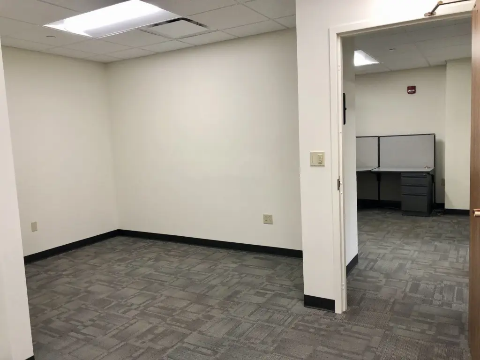
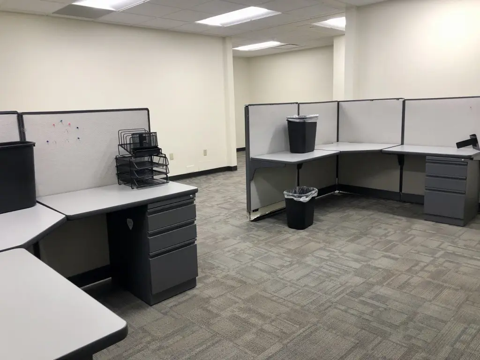
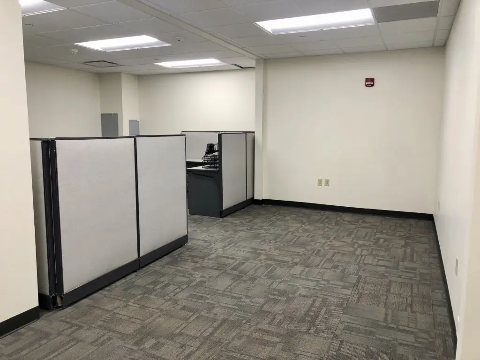

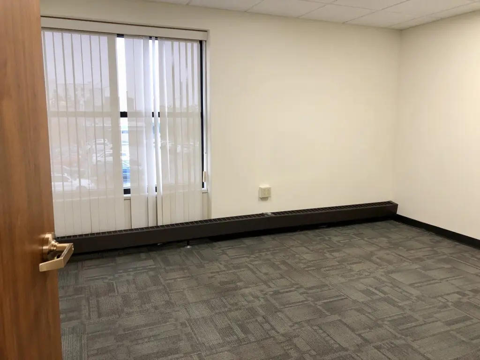
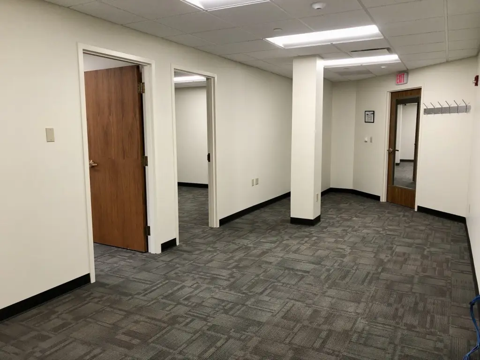
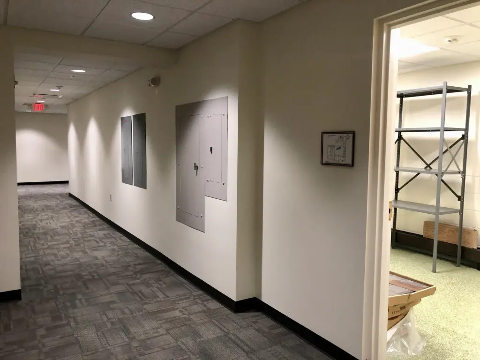
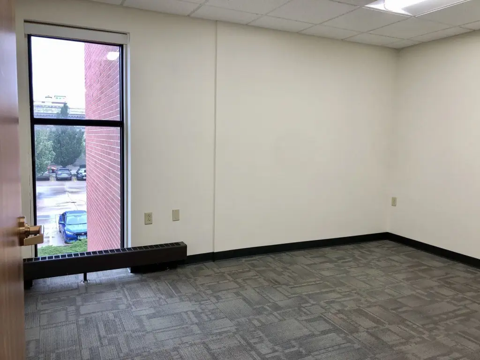
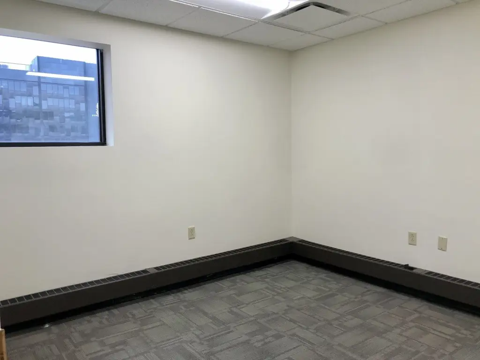
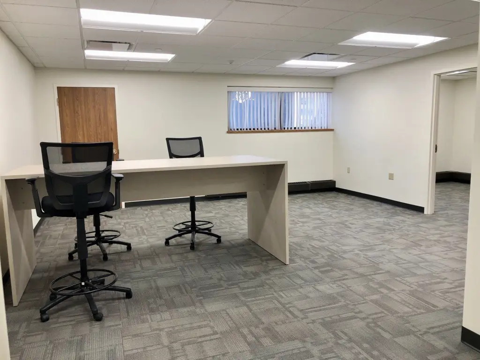
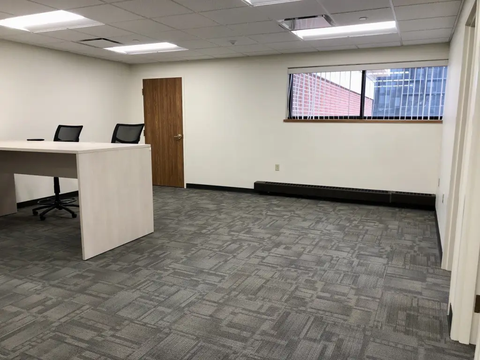
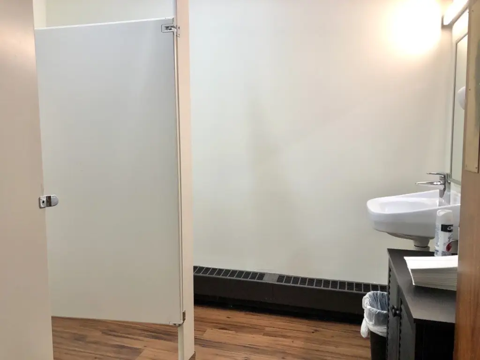
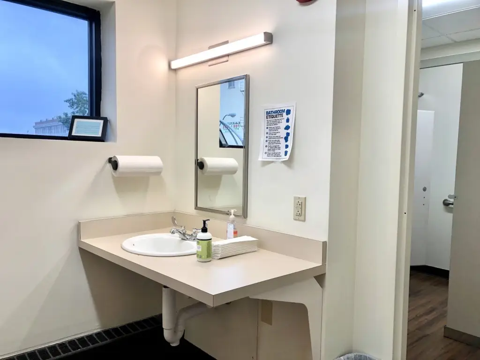
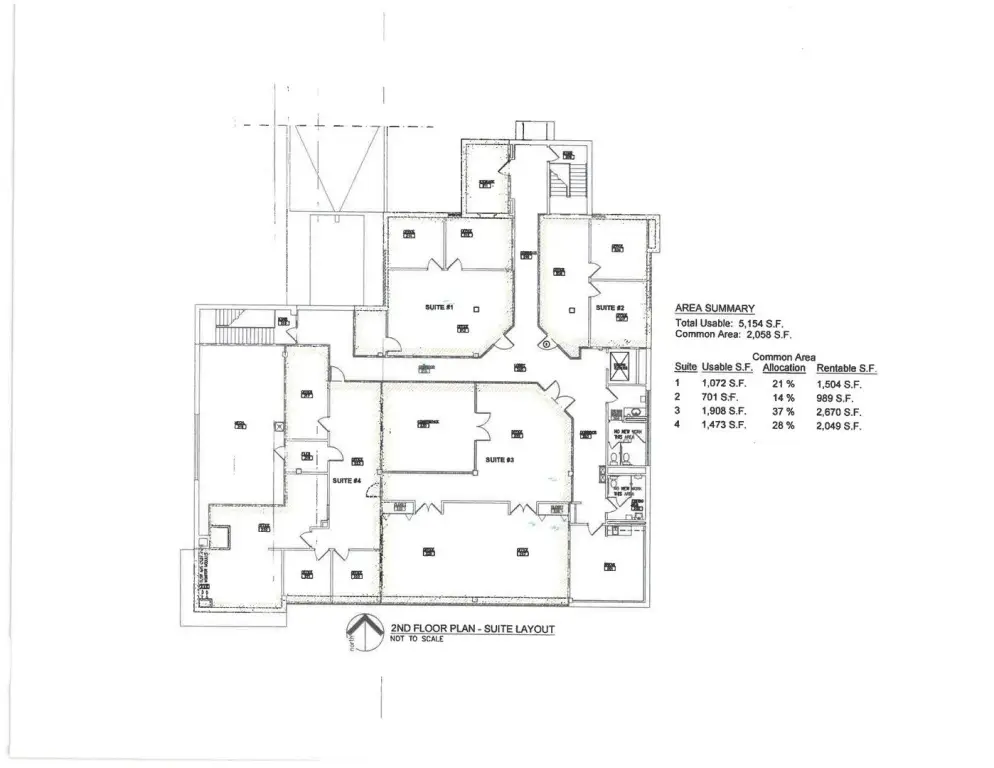
Office space totaling 5,708 SF is available as a full-floor configuration or in three separate suites. The premises feature a brick exterior, central air, elevator service, a shared break room, two common bathrooms, and a storage closet. A dedicated entrance with remote-controlled security supports access around the clock.
The property is situated in downtown Champaign between Neil Street and State Street, above Hickory Point Bank and within walking distance of West Side Park. Built in 1971, the building provides established office accommodation in a central setting.
The property is situated in downtown Champaign between Neil Street and State Street, above Hickory Point Bank and within walking distance of West Side Park. Built in 1971, the building provides established office accommodation in a central setting.
Key Highlights
- 5,708 SF of office space available as a full‑floor configuration or three separate suites
- Shared break room, two bathrooms, and common storage closet
- Elevator access and a separate entrance with remote entry security
Property Analytics
Property Profile
Current Use
Lease Details
NNN (Triple Net)
Lease Type
Location Intelligence
Trade Area within ½ mile
126
Businesses Nearby
Explore this area
Business Placement
Demographics for 61820, IL
40,822
Population
18,672
Households
2.2
Avg Household Size
25
Median Age
55%
College-Educated
93%
High-School Grad
5.9 sq mi
ZIP Area
6,919
Density / Sq Mi
$31,031
Median Household Income
$14,828
Median Earnings
$1,077
Median Rent
$175,900
Median Home Value
Market
Lease Benchmarks for Champaign, IL
$34.85 /SF/Yr
Avg Asking Price
$13–$200 /SF/Yr
Price Range
6,017 SF
Avg Space Size
Vacancy Rate% for Office in Midwest region

Questions? Ask Rey
Realmo’s AI knows this listing — price, zoning, demand, history. Ask anything.


Frequently Asked Questions
What type of property is this?
Office units - Multi-suite office space offers shared amenities, central air, and controlled 24-hour entry.
Where is this office units located?
The property is located at 201 N Randolph Street Champaign, IL.
What are key features of this property?
This property features: 5,708 SF of office space available as a full‑floor configuration or three separate suites; Shared break room, two bathrooms, and common storage closet; Elevator access and a separate entrance with remote entry security