Three-Unit Multifamily
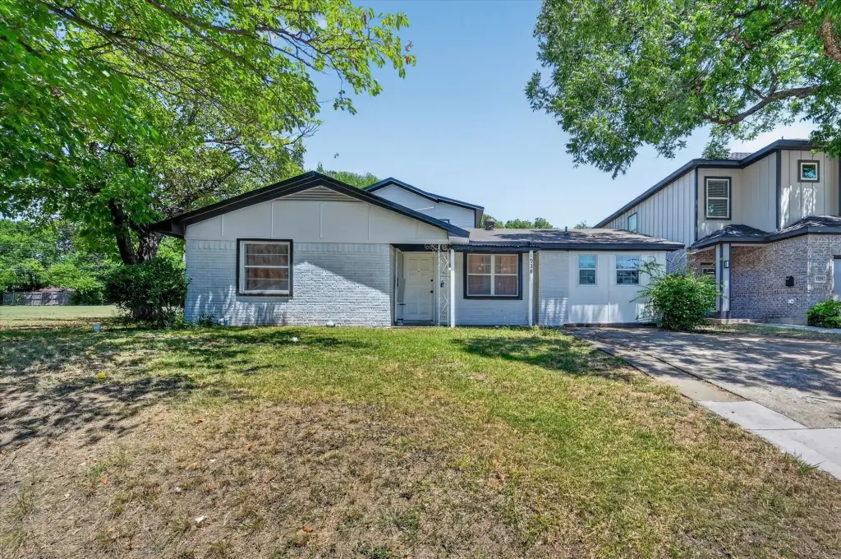
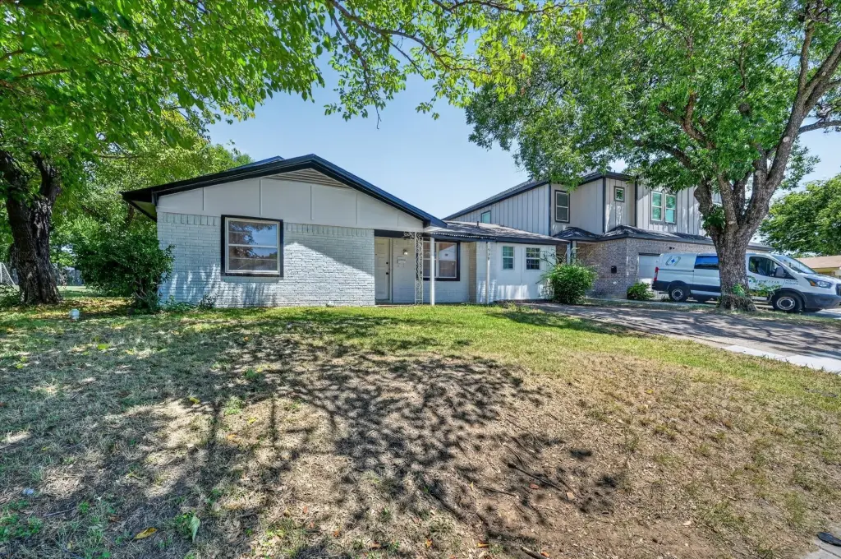
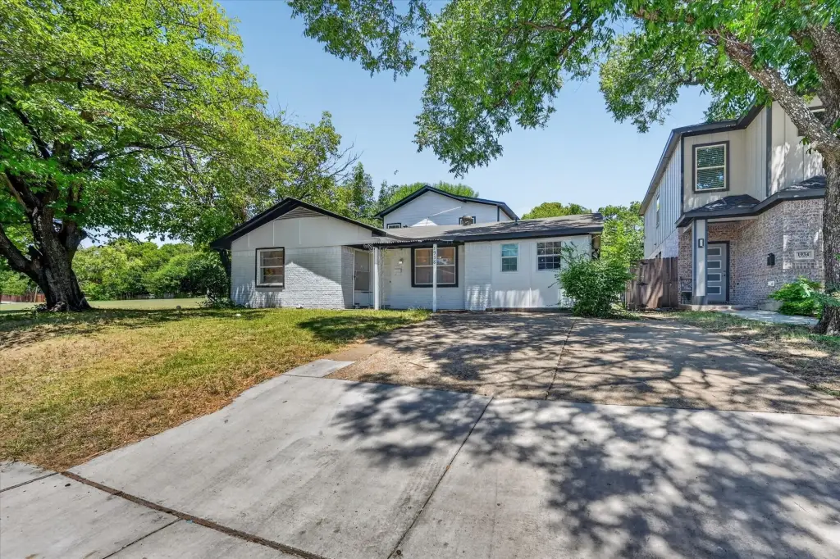
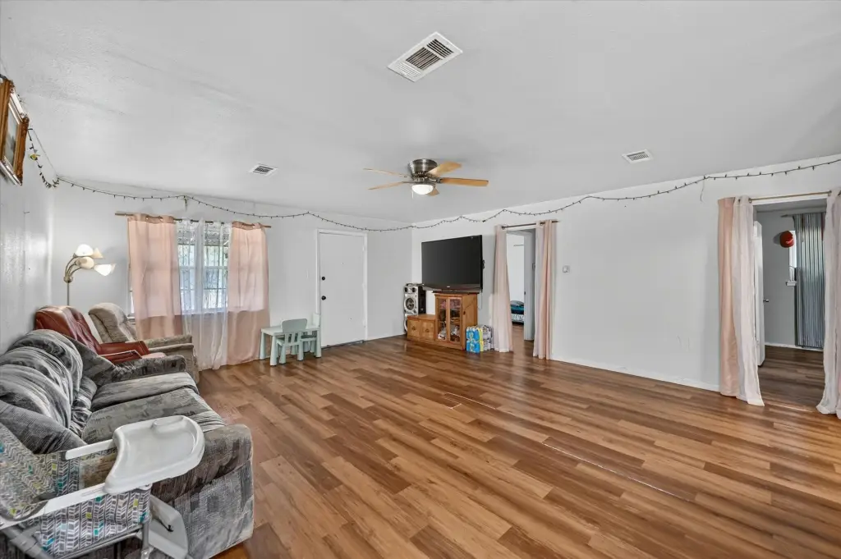
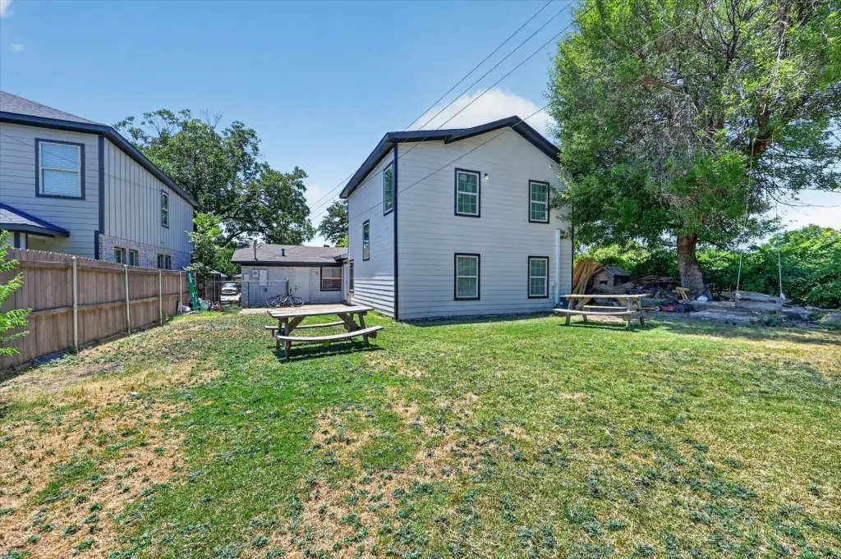
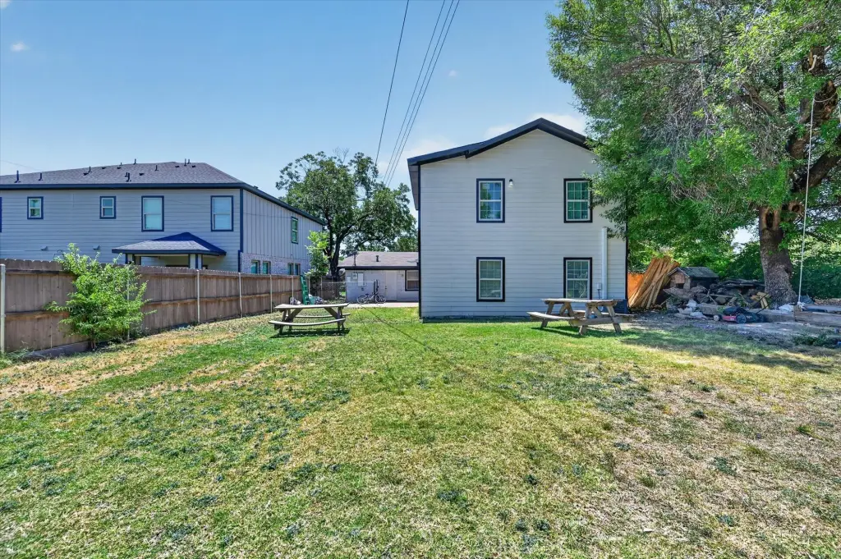
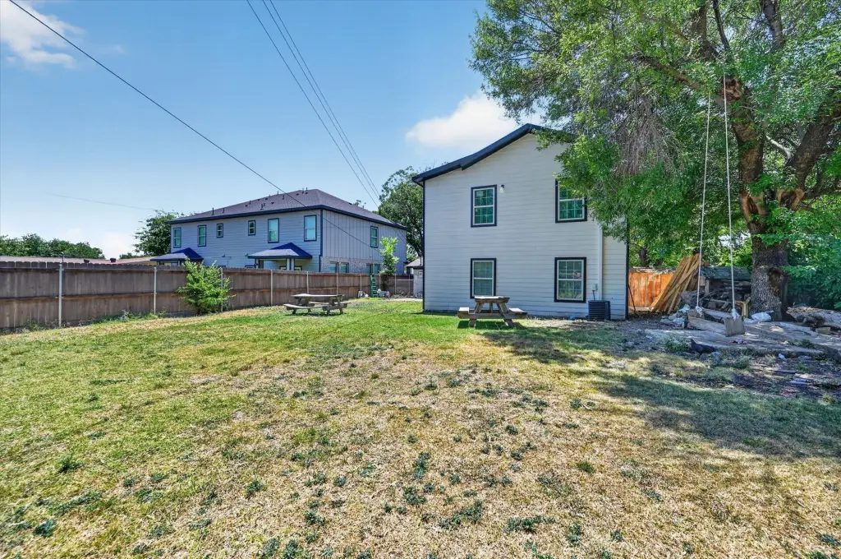
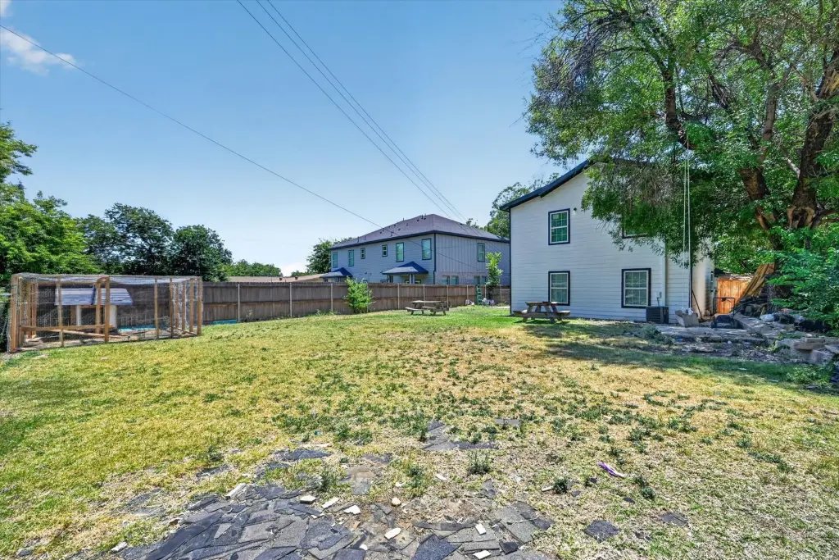
For Sale
$420,000
1938 El Paso Street, Grand Prairie, TX 75051
ResidentialIncome, Grand Prairie, TX
Property Size3,303 SF
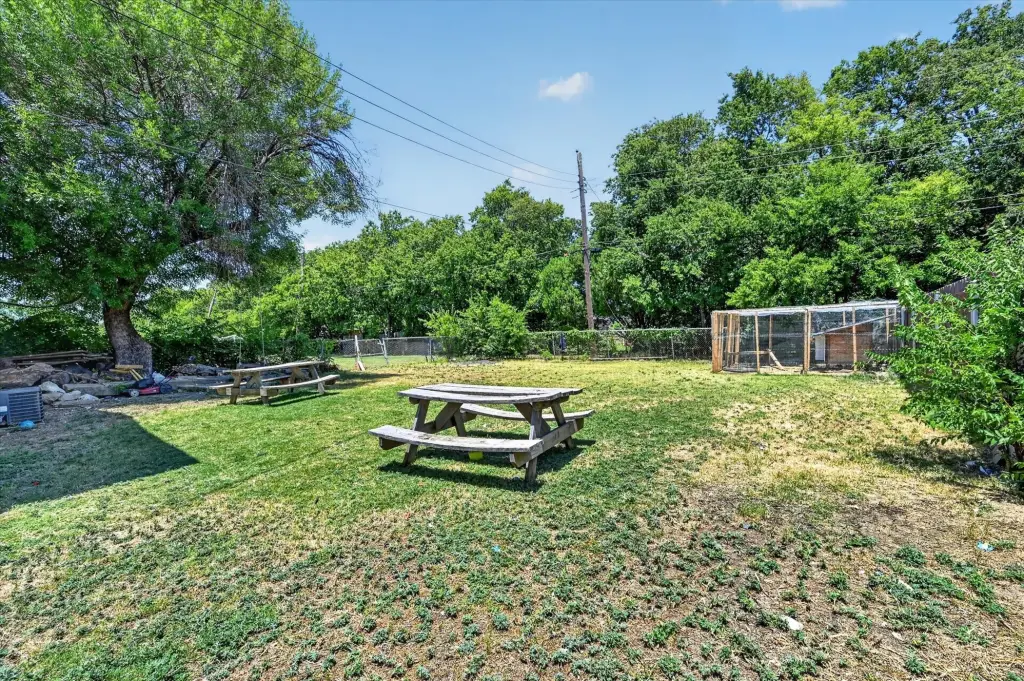
Lot Size0.21 Acres
Price / SF$127.16
Days on Market56
Property Features for 1938 El Paso Street
General Information
Property type
Residential Multi Family
Property subtype
Triplex
Bedrooms
7
Bathrooms
5
Full bathrooms
5
Rooms
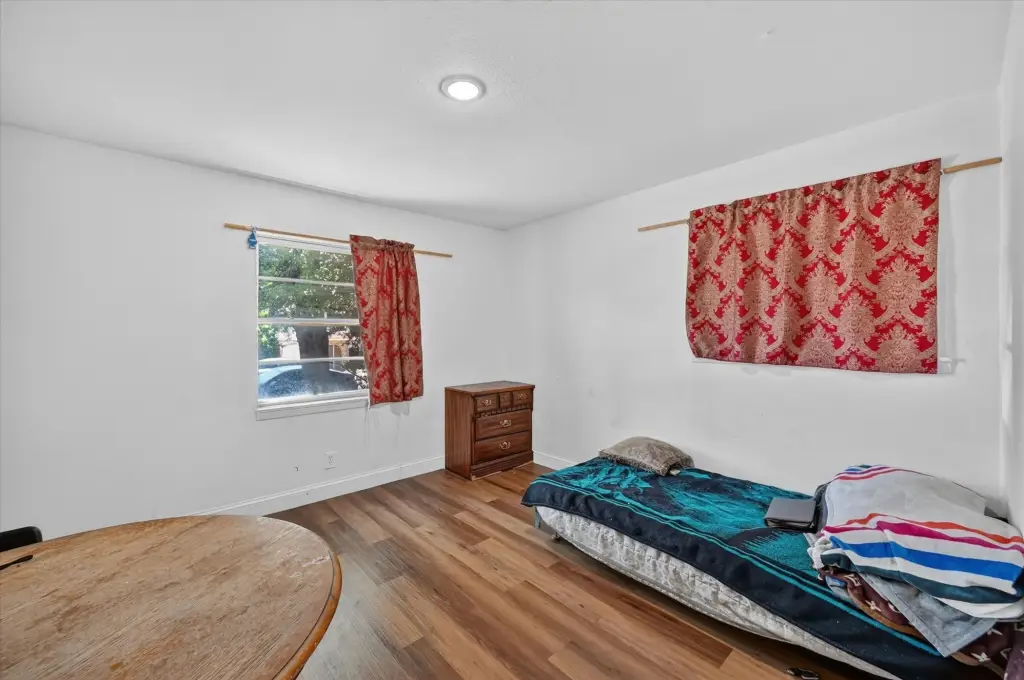
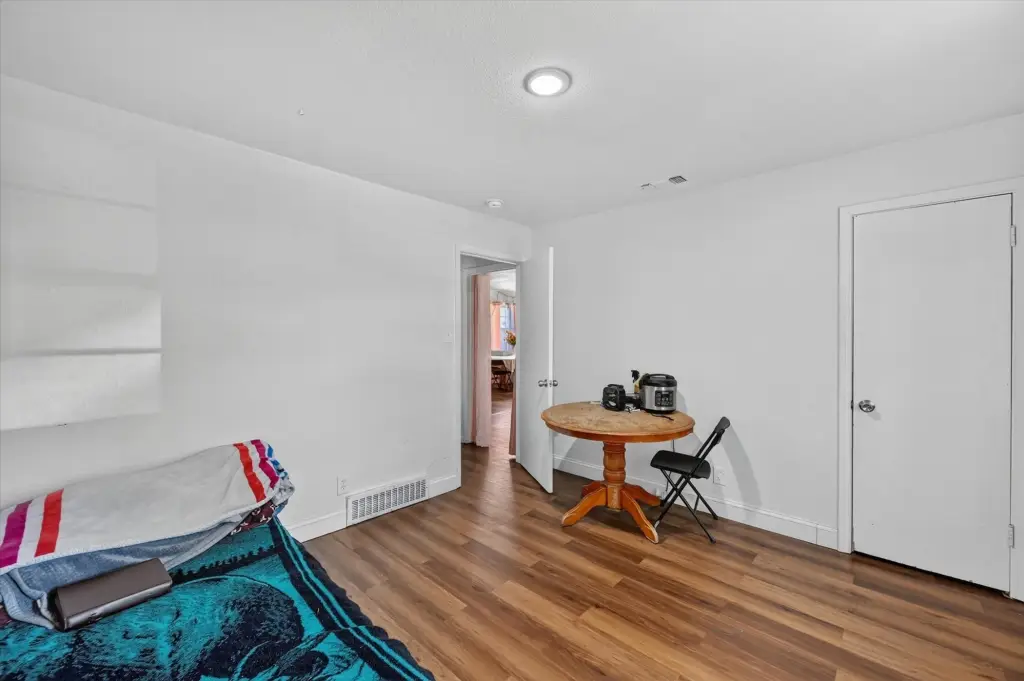
Bedroom 6, Bedroom 2, Bathroom 1, Bedroom 7, Bedroom 3, Bathroom 5, Bathroom 3, Bedroom 4, Bathroom 2, Bathroom 4, Bedroom 5, Bedroom 1
Parking
2
Parking features
Driveway
Interior features
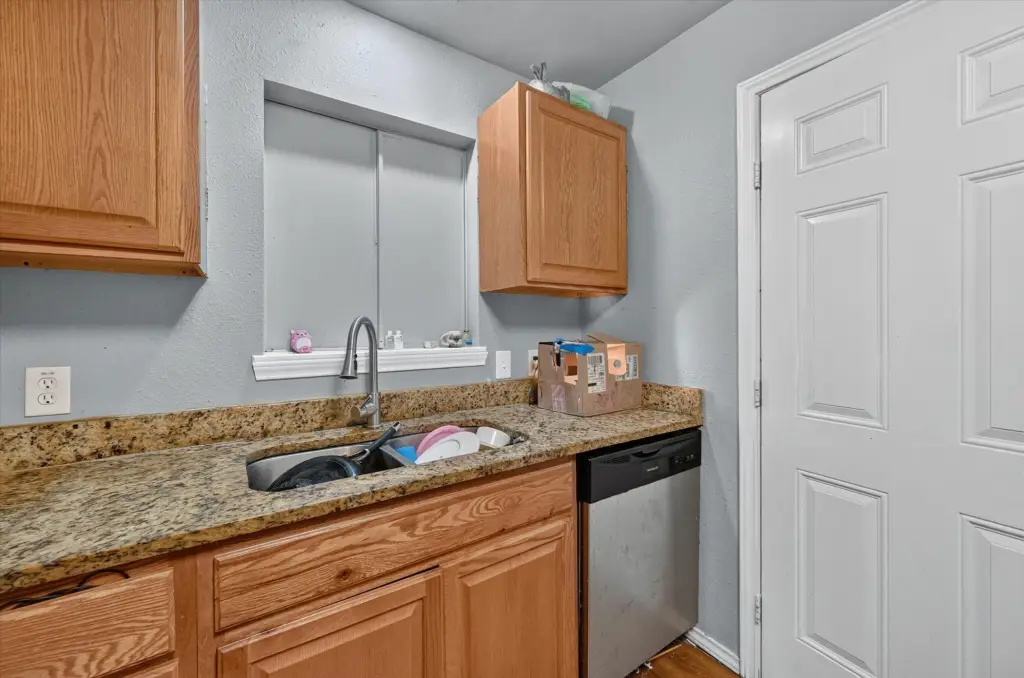
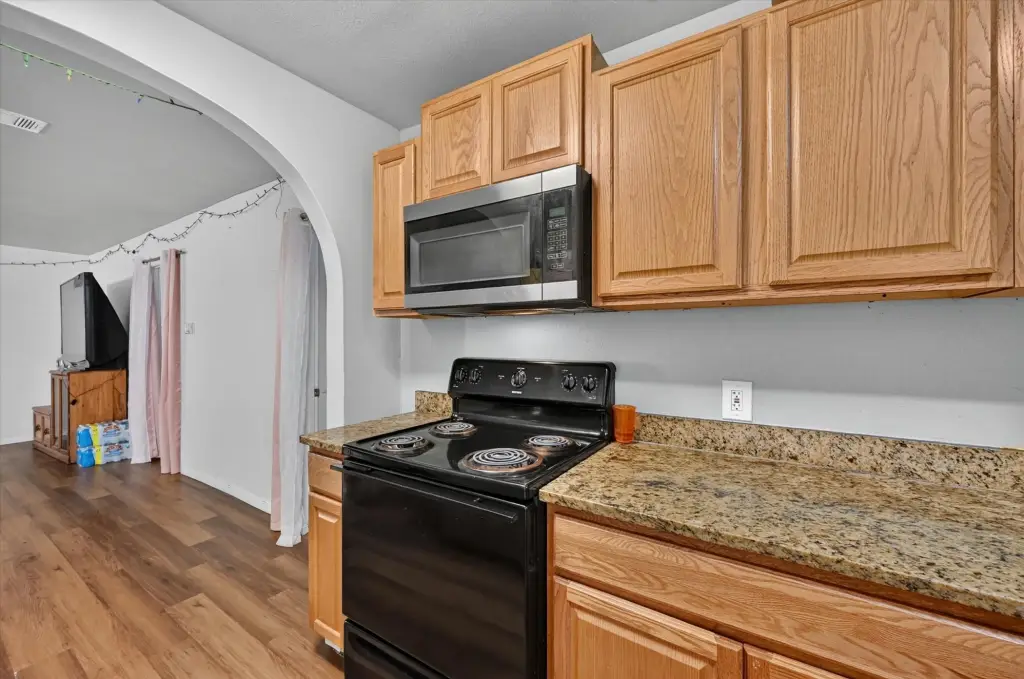
GraniteCounters
Appliances
Dishwasher, ElectricRange, Disposal, GasWaterHeater, Microwave
Subdivision
Dalworth Park
Elementary school
Daniels
Middle school
Adams
High school
Grand Prairie
Elementary school district
Grand Prairie ISD
Middle school district
Grand Prairie ISD
High school district
Grand Prairie ISD
Directions
From State HWY 161N Take W Jefferson St. to El Paso St. 4min Merge onto State Hwy 161 N Turn Left onto W Jefferson St. Turen Left onto SW 19th St, Turn right at the 3rd cross street onto El Paso St. Home will be on the Right. Use GPS.
Standard status
Active
APN
280525011311R0000
Size
3,303 SF
Lot size
0.21 Acres
Taxes and HOA fees
Tax Description
DALWORTH PARK BLK 113 W 36' LT 11 & PT ABND S
Tax Annual Amount
5281
Legal Description
DALWORTH PARK BLK 113 W 36' LT 11 & PT ABND S
Utilities
Sewer type
Public Sewer
Heating system
Central, Natural Gas
Cooling system
Central Air, Electric
Water source
Public
Building Details
Year built
1964
Floors in Building
2
Number of units
3
Flooring type
Carpet, Laminate
Building materials
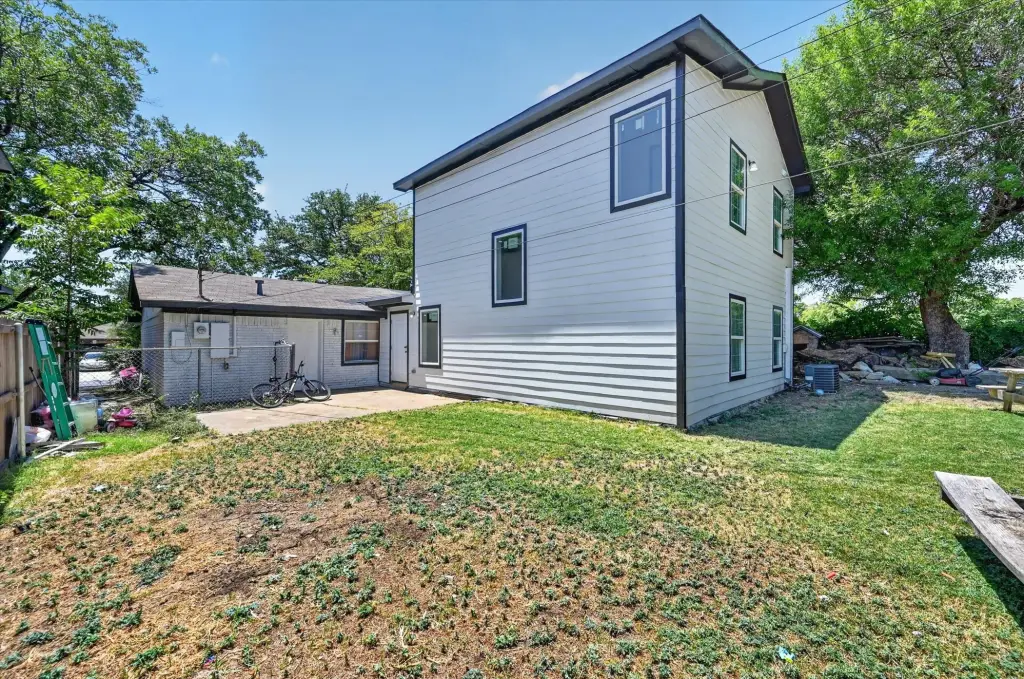
Brick
Roof type
Composition
Listing Agency:
OnTrack Realty LLC
(214) 293-4325
Listed By:
Rose Ruiz · License #0672759
(214) 900-4217
Added: Aug 13
Changed: Sep 17
Last Checked: Oct 7 at 4:06PM
MLS# 21355102
Copyright © 2026 North Texas Real Estate Information Systems, Inc. All rights reserved. All information provided by the listing agent/broker is deemed reliable but is not guaranteed and should be independently verified.
Investment Insights
Based on property information with market context.
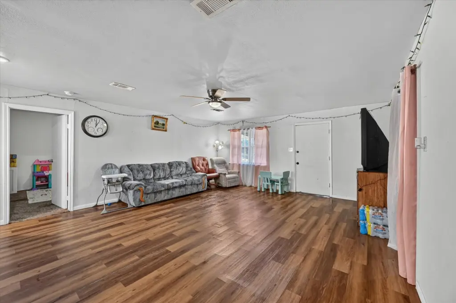
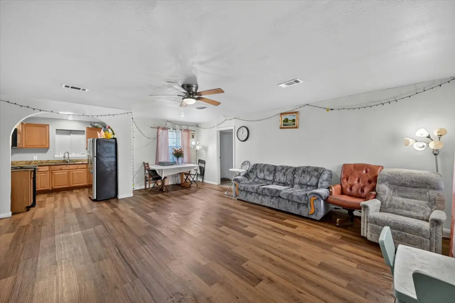
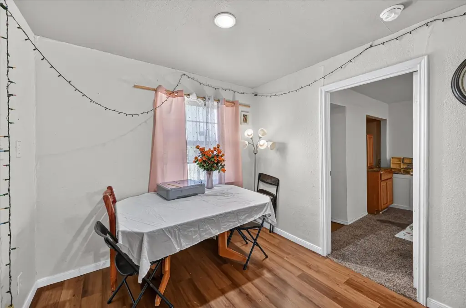
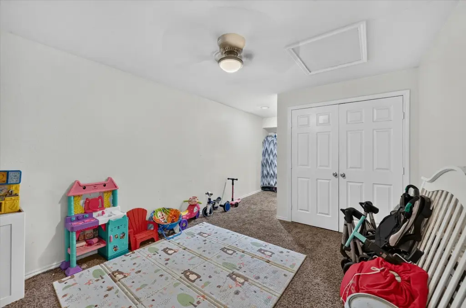
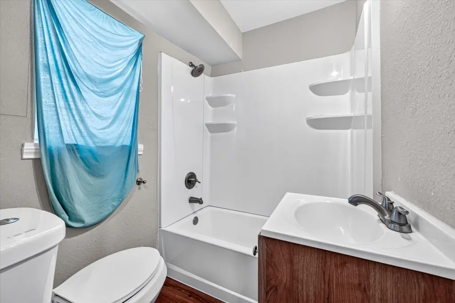
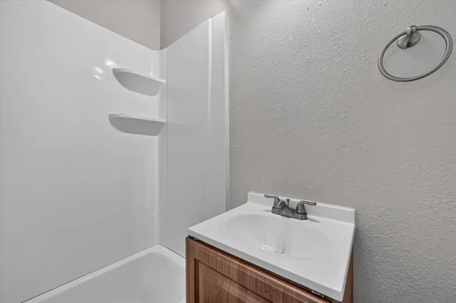
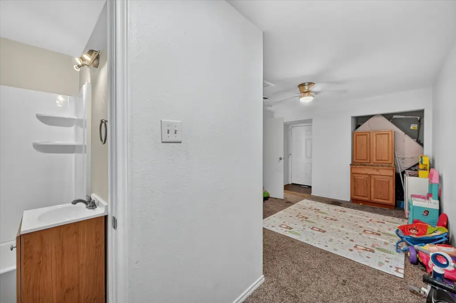
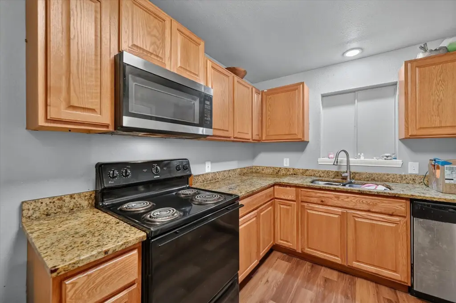
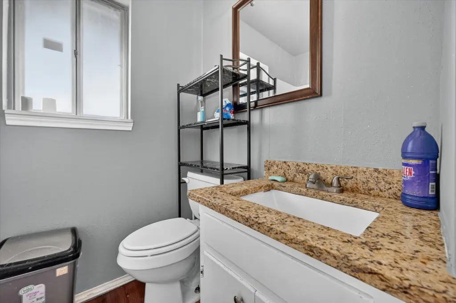
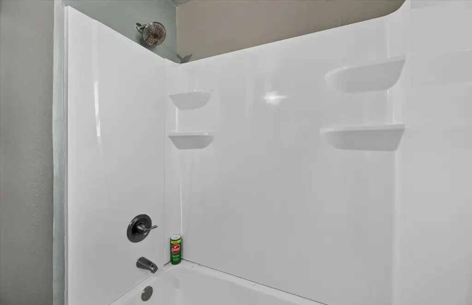
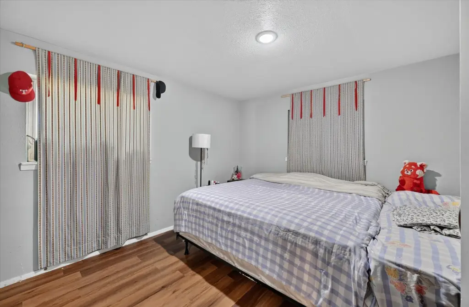
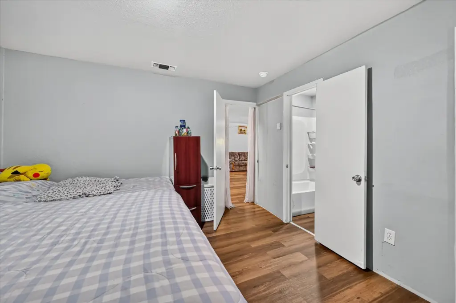
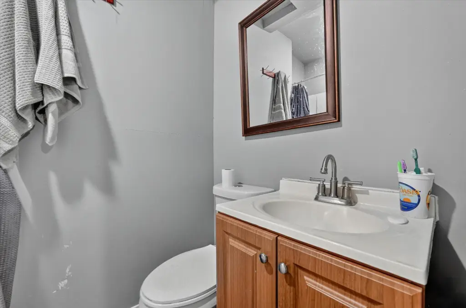
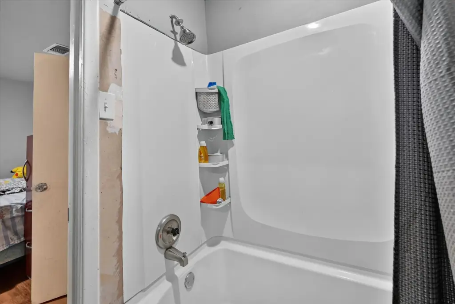
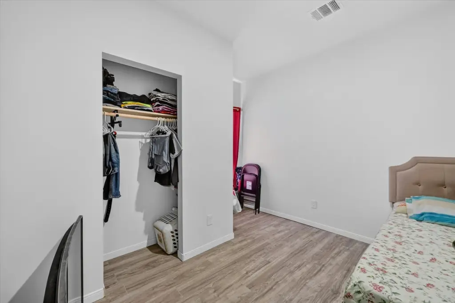
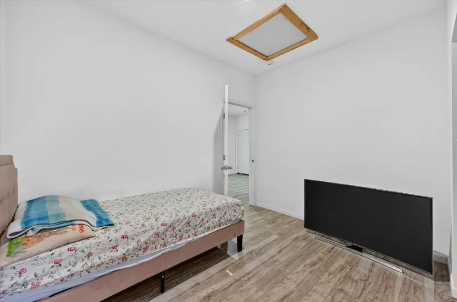
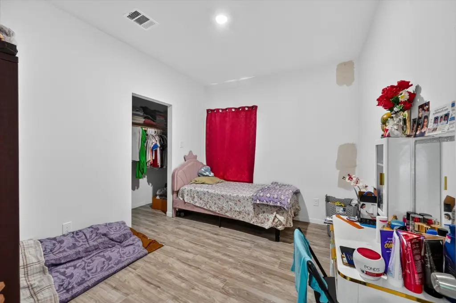
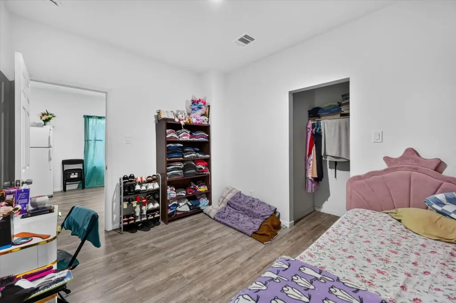
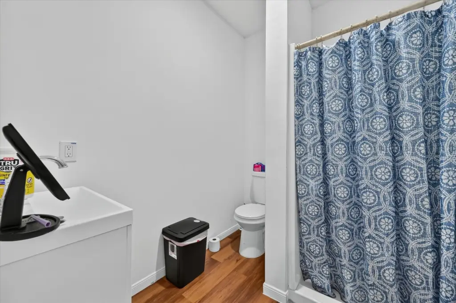
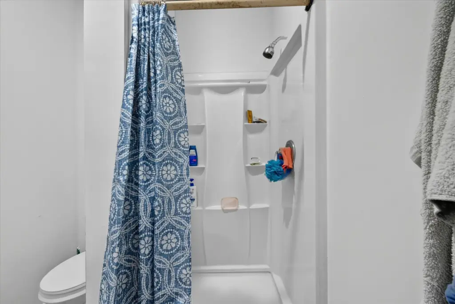
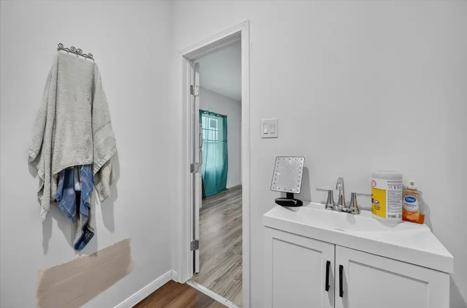
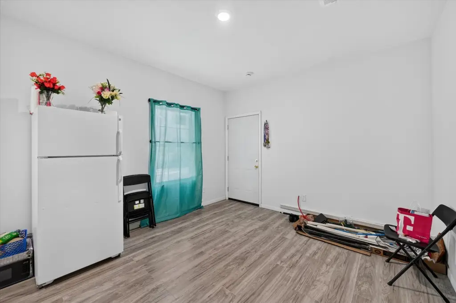
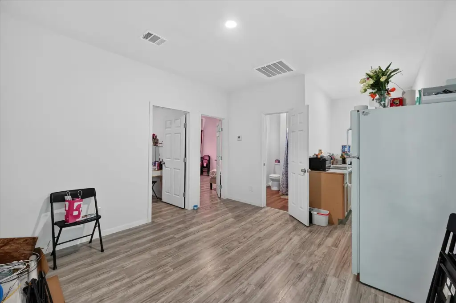
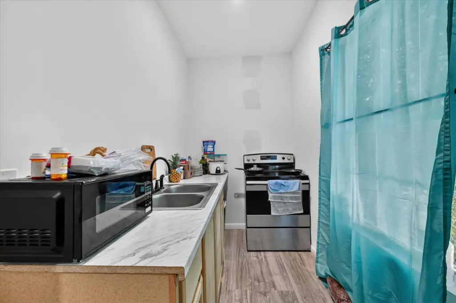
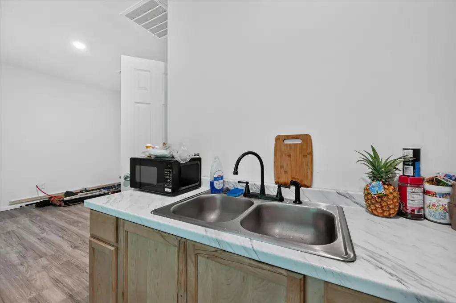
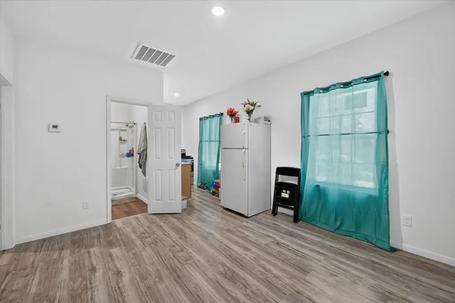
This three-unit property contains 3,303 square feet across a 1,295-square-foot main residence and two additional 1,004-square-foot apartments. The primary home includes three bedrooms, three bathrooms, a dining area, and a kitchen. Each apartment provides two bedrooms, one bathroom, and a kitchenette, creating distinct living areas within the overall configuration. The property also features brick construction, granite countertops, central heating and cooling, a driveway, public water, and public sewer.
Located in Grand Prairie, the property is near parks, schools, and shopping centers, with access to major highways. The two apartment units are leased month to month, while the main residence offers additional residential space within the triplex arrangement.
Located in Grand Prairie, the property is near parks, schools, and shopping centers, with access to major highways. The two apartment units are leased month to month, while the main residence offers additional residential space within the triplex arrangement.
Key Highlights
- 3,303‑square‑foot triplex on a 0.207‑acre lot
- Main residence measures 1,295 square feet with 3 bedrooms and 3 bathrooms
- Two additional apartment units measure 1,004 square feet each
Financial Insights
Estimated NOI and Cap Rate
NOI / Yr
$32,774
Cap Rate
7.80%
Suggested Prices Based on Cap Rates
Cap Rate 5%
$655,480
$655.5K
Cap Rate 7%
$468,200
$468.2K
Cap Rate 9%
$364,156
$364.2K
Market Conditions
NOI Build-Up for 3,303 SF
Gross rent
$49.5K $15.00/SF
− Vacancy
−$2.7K −$0.83/SF
EGI
$46.8K $14.17/SF
− OpEx
−$14.0K −$4.25/SF
NOI
$32.8K $9.92/SF
Area
Grand Prairie, TX
Vacancy
5.50%
Lease Rate
$15.00 /SF/Yr
Expense Ratio
30.00%
Simulate Cap Rate and NOI
Suggested Prices Based on Cap Rates
Cap Rate 5%
$655,480
Cap Rate 7%
$468,200
Cap Rate 9%
$364,156
Alternative Uses
Best Use
Multifamily LT 5
$468.2K
$409.7K – $546.2K
NOI $32,774 @ 7.0% cap · market cap 7.80%
Second Best
Apartment 5plus
$435.8K
$381.4K – $508.5K
NOI $30,508 @ 7.0% cap · market cap 7.26%
Theoretical Best
Office A
$928.6K
$812.5K – $1.08M
NOI $65,003 @ 7.0% cap · market cap 15.48%
Zoning and permitted uses should be independently verified with authorities.
Property Analytics
Unlock full access to Insights
Subscribe to Realmo Intelligence
Open Analytics
Current Use
Lease Details
3
Residential units
Yes
Highway access
Location Intelligence
Trade Area within ½ mile
523
Businesses Nearby
Explore this area
Business Placement
Demographics for 75051, TX
40,243
Population
14,139
Households
2.8
Avg Household Size
32
Median Age
15%
College-Educated
68%
High-School Grad
12.6 sq mi
ZIP Area
3,194
Density / Sq Mi
$53,124
Median Household Income
$34,029
Median Earnings
$1,183
Median Rent
$196,700
Median Home Value
Check the figures for this property
Cap Rate, Value Estimation, Potential NOI and more
View Realmo Analytics
Market
Vacancy Rate% for Multifamily in South region

Questions? Ask Rey
Realmo’s AI knows this listing — price, zoning, demand, history. Ask anything.


Frequently Asked Questions
What type of property is this?
Triplex - Multifamily asset with a primary residence and two separate apartment units near parks, schools, shopping, and major highways.
Where is this triplex located?
The property is located at 1938 El Paso Street Grand Prairie, TX.
What is the asking price?
The asking price for this property is $420,000.
What are key features of this property?
This property features: 3,303‑square‑foot triplex on a 0.207‑acre lot; Main residence measures 1,295 square feet with 3 bedrooms and 3 bathrooms; Two additional apartment units measure 1,004 square feet each


