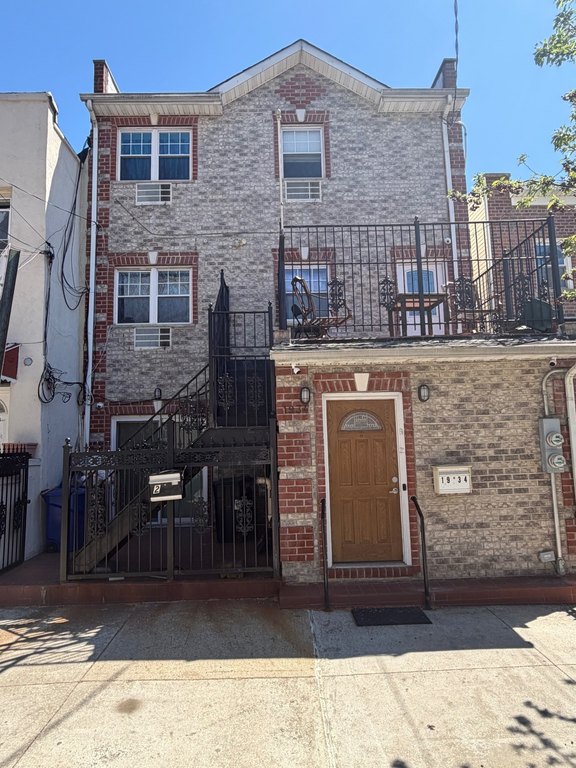
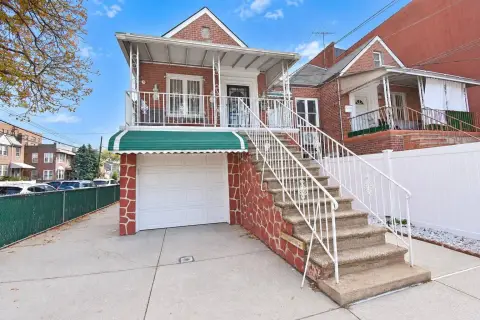
Brick Two-Family
For Sale
$1,099,999
Pending
1934 Hunt Ave, Bronx, NY 10462
Residential Income, Bronx, NY
Property SizeContact for details
Lot Size0.04 Acres
Days on Market172
Property Features for 1934 Hunt Ave
General Information
Property type
Residential Multi Family
Property subtype
Other
Zoning description
Residential
Bedrooms
6
Bathrooms
4
Full bathrooms
3
Half bathrooms
1
Rooms
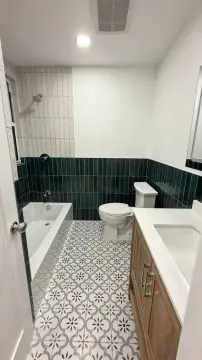
Bathroom 3, Bathroom 2, Bathroom 4, Bedroom 5, Bedroom 2, Bedroom 3, Bedroom 1, Bedroom 6, Laundry Room, Bedroom 4, Bathroom 1
Parking features
Driveway
Patio and Porch features
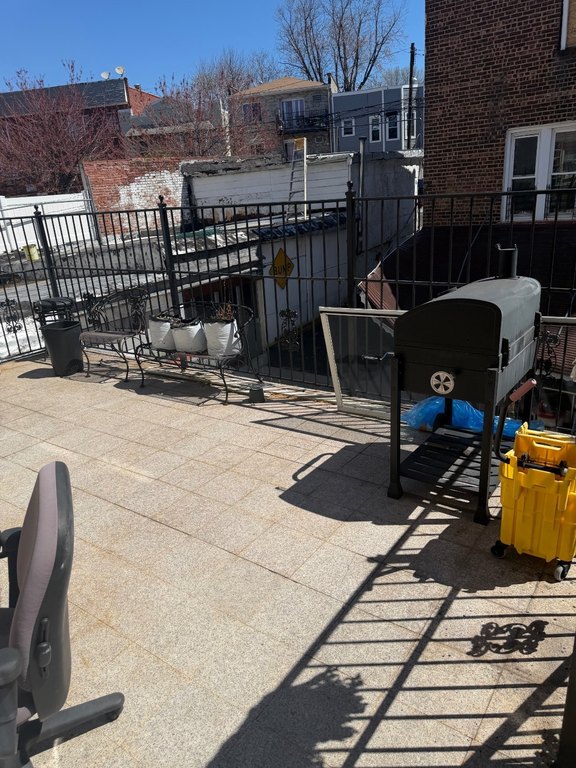
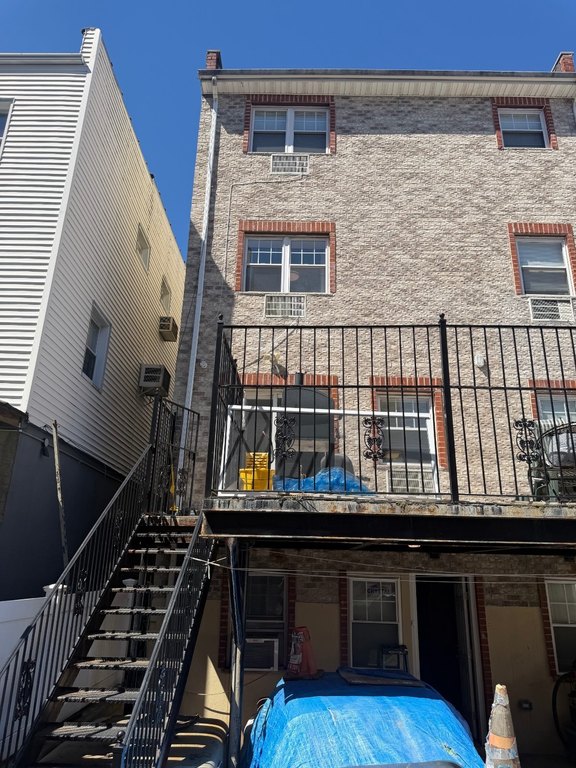
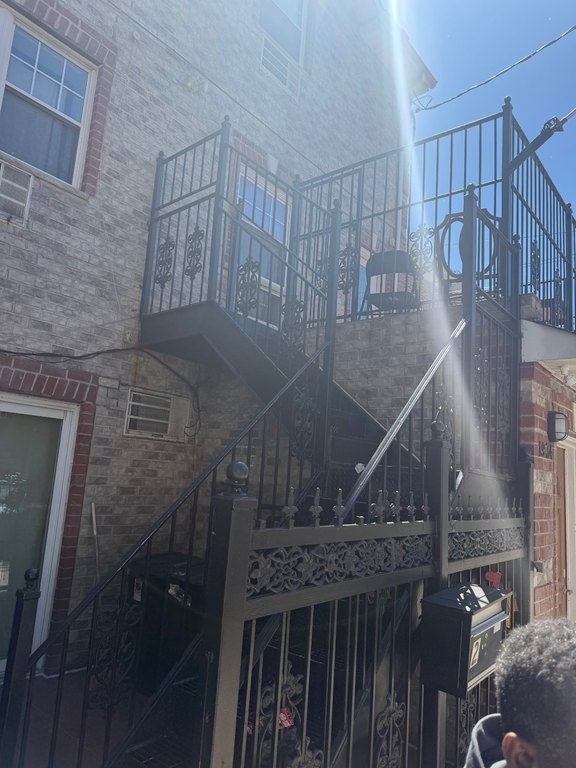
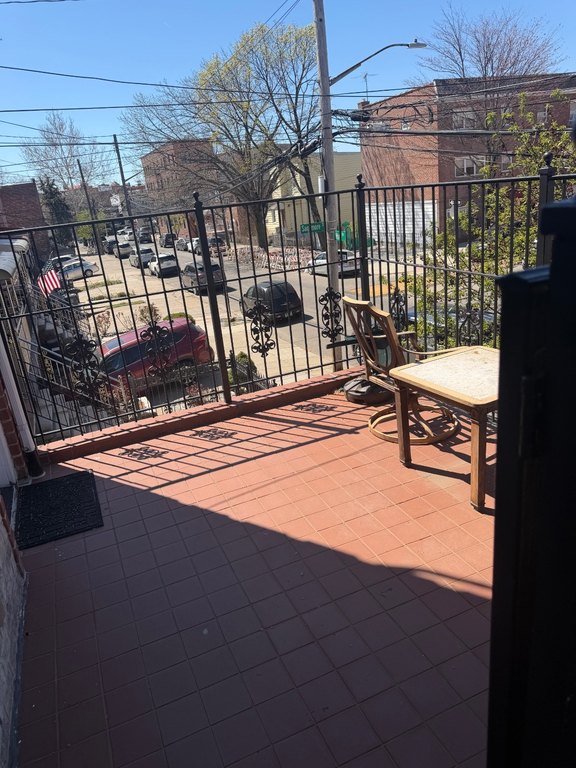
Patio, Deck
High school district
000000
Standard status
Pending
APN
000000-000.000-4259-013.000
Lot size
0.04 Acres
Taxes and HOA fees
Tax Annual Amount
2300
Utilities
Heating system
Natural Gas, Hot Water(Heating)
Building Details
Year built
1910
Flooring type
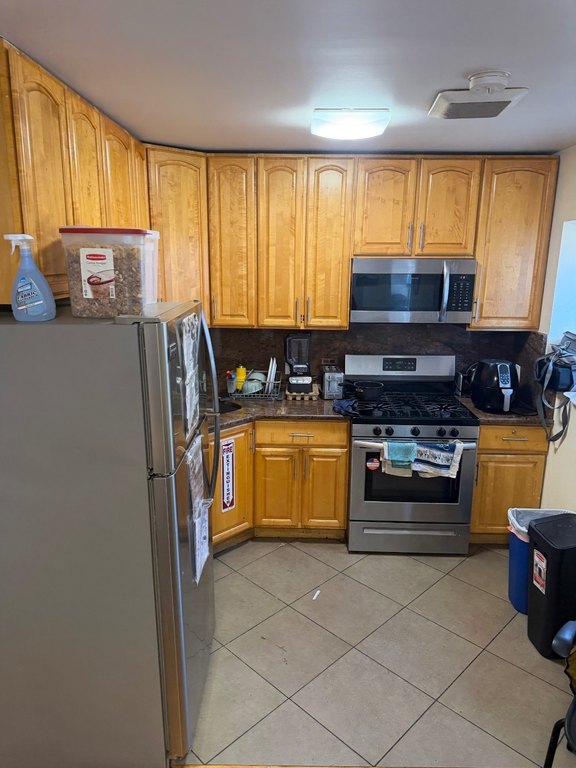
Tile
Building materials
Brick
Roof type
Asphalt
Architectural style
Other
Listing Agency:
HOMEVITAL REALTY LLC
(914) 312-8186
Listed By:
Leonard Lushi
(646) 243-3627
Added: Apr 8
Changed: Sep 16
Last Checked: Sep 26 at 5:06AM
MLS# 11689643
Copyright © 2026 My State MLS. All rights reserved. All information provided by the listing agent/broker is deemed reliable but is not guaranteed and should be independently verified.
Investment Insights
Based on property information with market context.
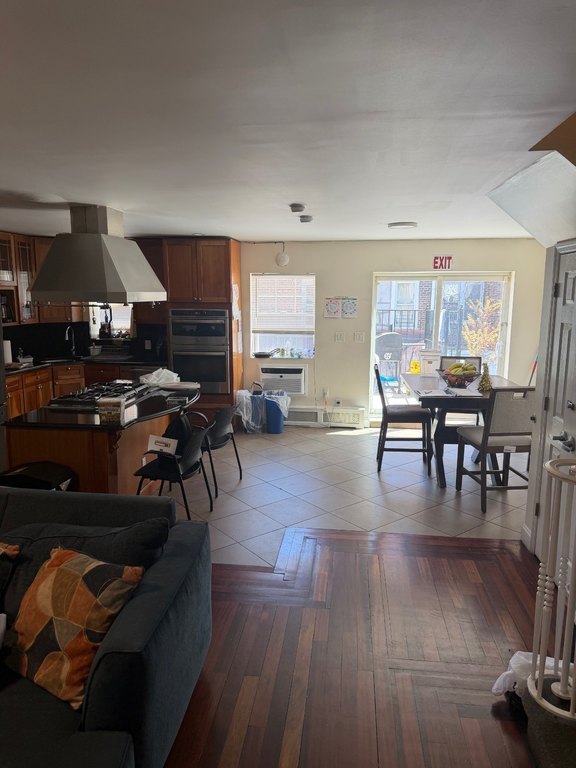
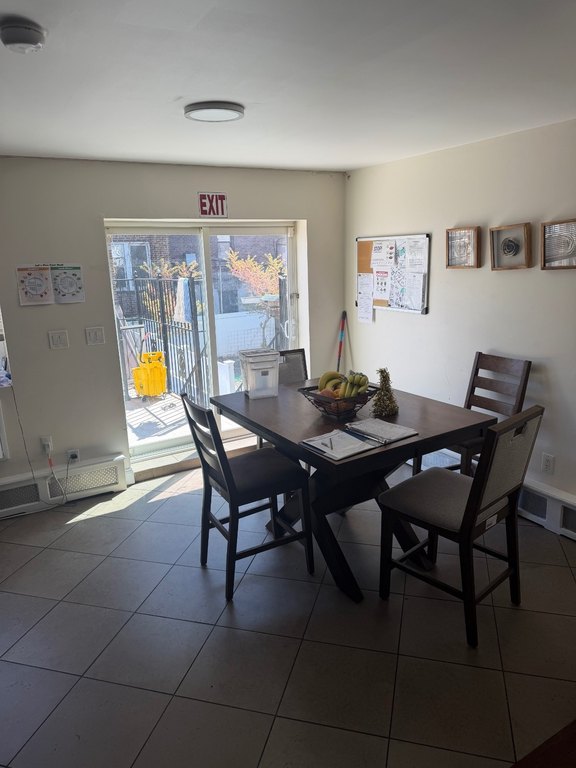
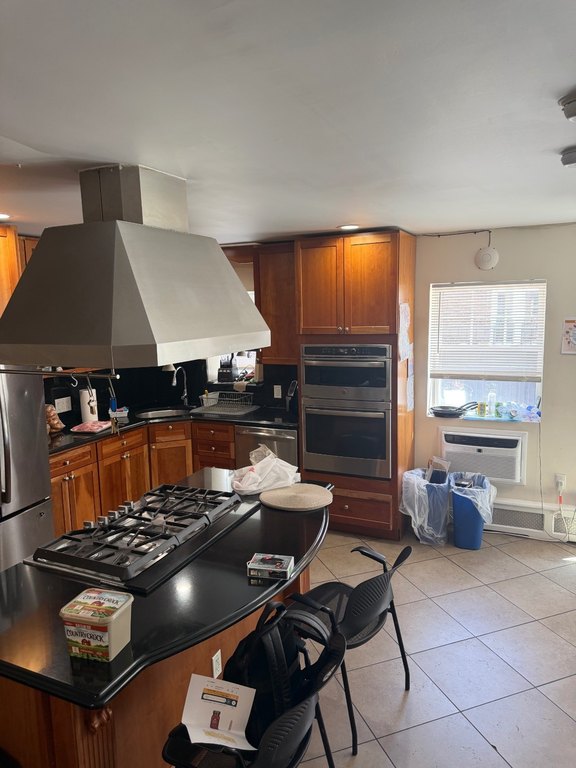
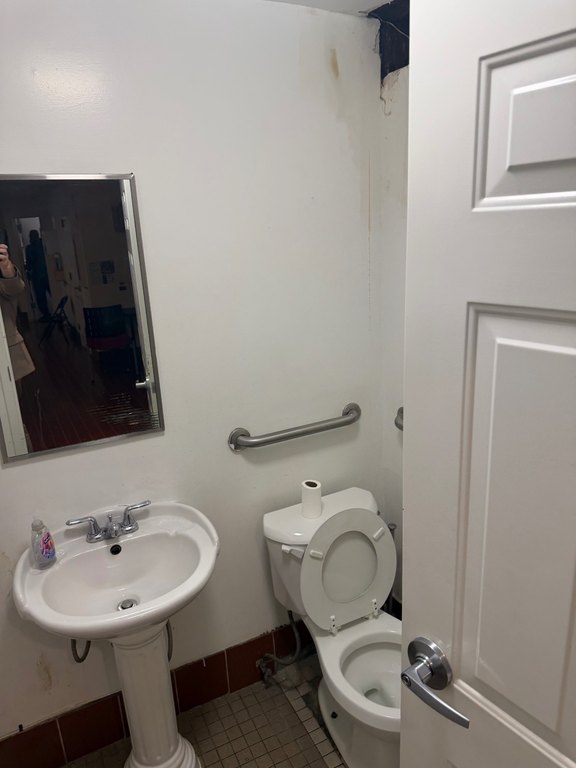
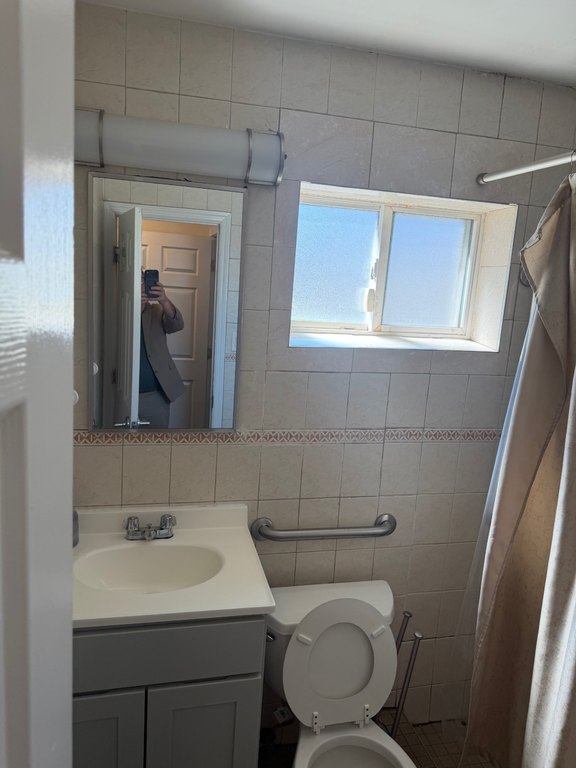
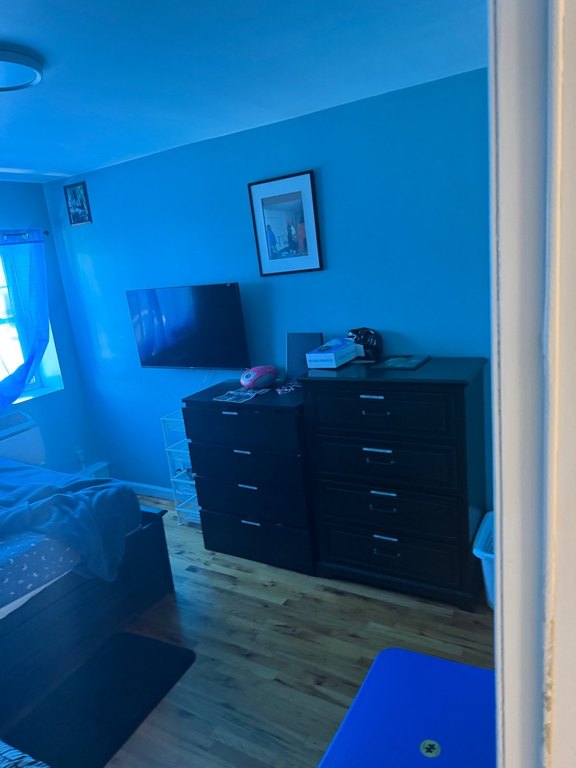
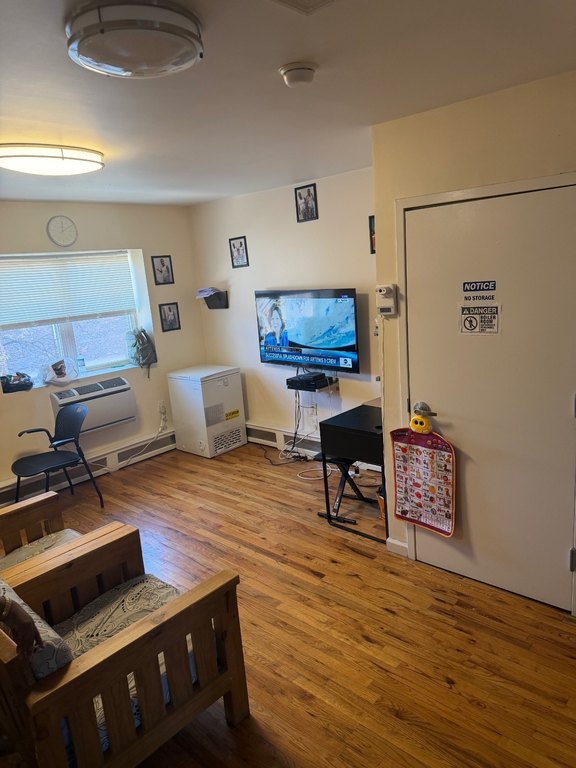
This brick duplex, built in 1910, contains two independent residences. The larger unit offers four bedrooms and 2.5 bathrooms, while the second includes two bedrooms and one full bathroom. Each residence has its own heating system and electrical meter, supporting separate utility management.
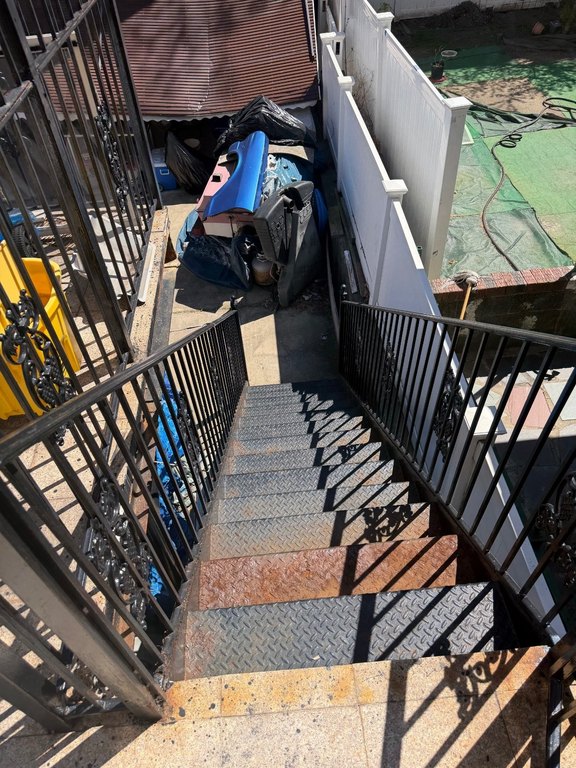
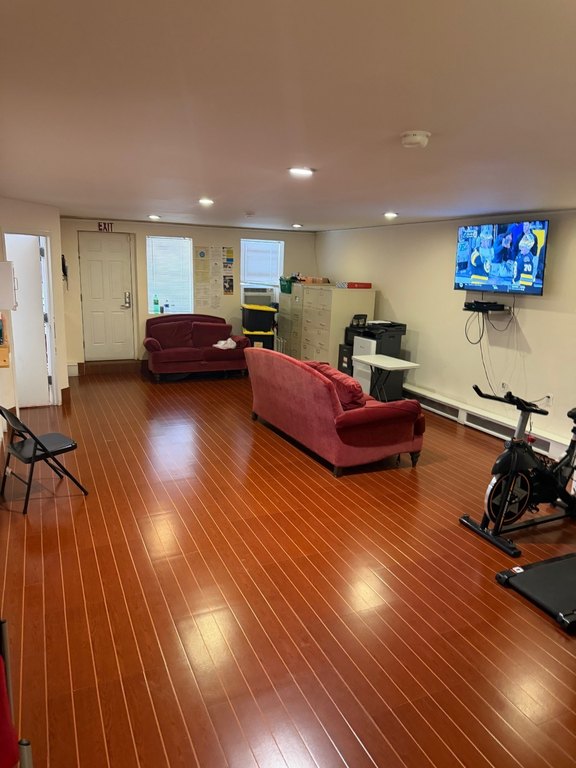
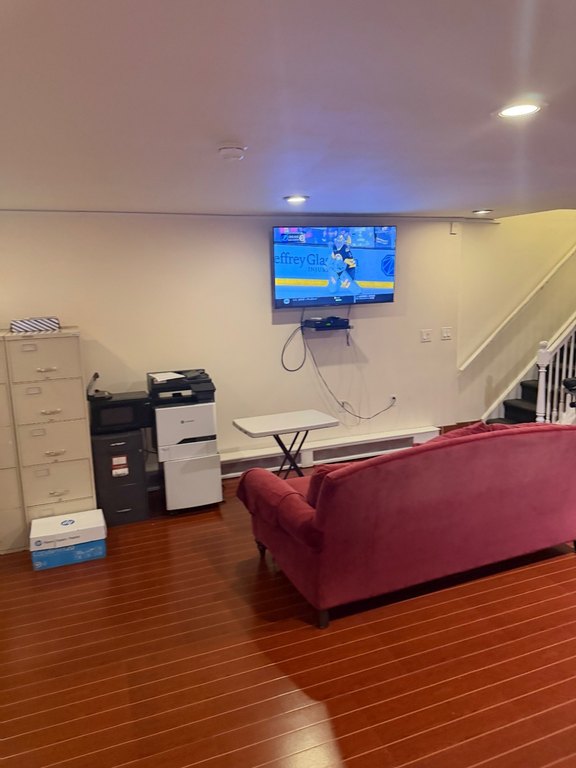
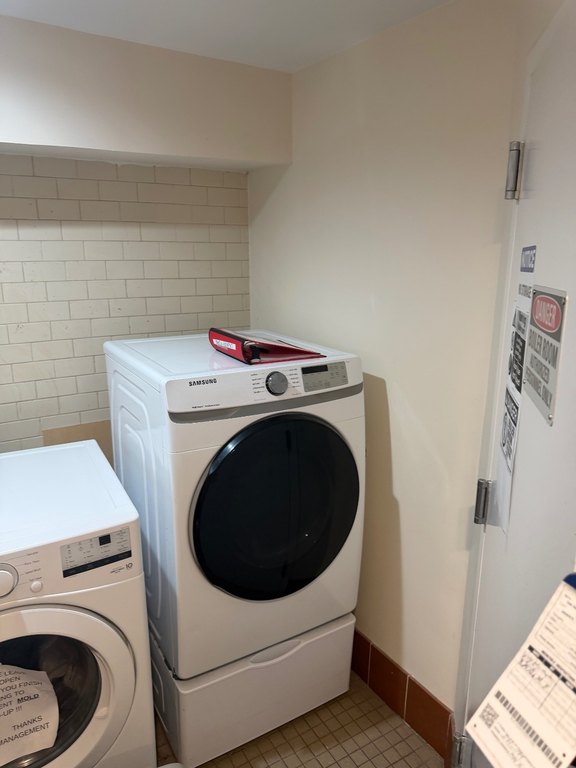
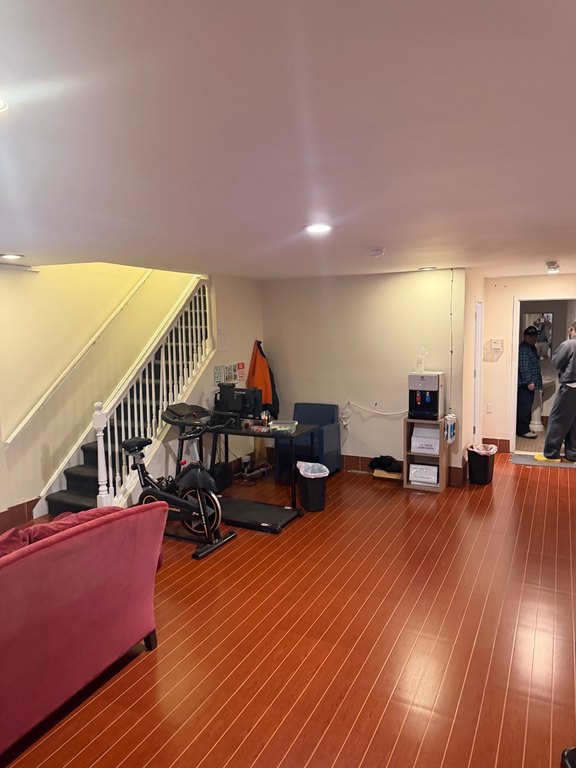
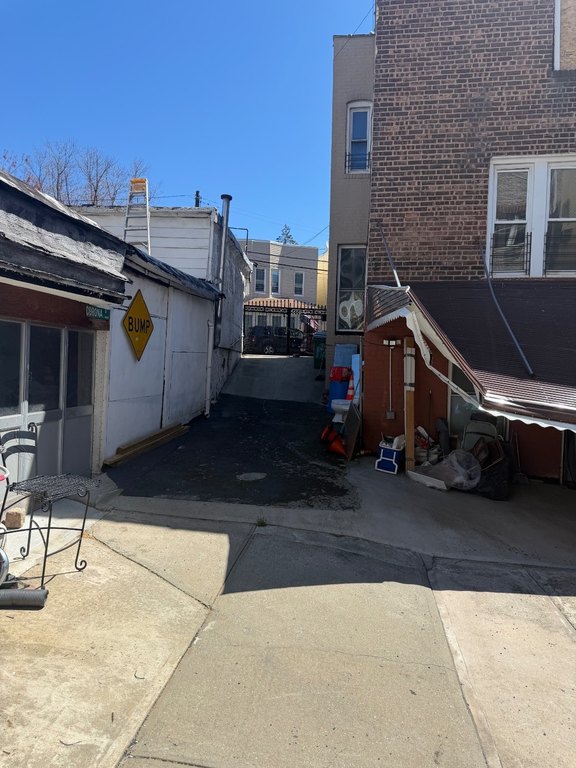
A finished basement adds flexible interior space with a recreation area, laundry room, and office. The property also includes a patio, deck, asphalt roof, tile flooring, and rear parking accessed through a shared driveway. Both units are currently leased, with the existing lease continuing through August 31, 2026. Tenants cover utility costs, including water, and handle property maintenance except for mechanical work. The property is located at 1934 Hunt Ave in the Bronx, NY 10462.
A finished basement adds flexible interior space with a recreation area, laundry room, and office. The property also includes a patio, deck, asphalt roof, tile flooring, and rear parking accessed through a shared driveway. Both units are currently leased, with the existing lease continuing through August 31, 2026. Tenants cover utility costs, including water, and handle property maintenance except for mechanical work. The property is located at 1934 Hunt Ave in the Bronx, NY 10462.
Key Highlights
- Two‑unit duplex on a 0.04‑acre lot
- Four‑bedroom, 2.5‑bath residence plus a two‑bedroom, one‑bath residence
- Separate heating systems and electrical meters for each unit
Property Analytics
Unlock full access to Insights
Subscribe to Realmo Intelligence
Open Analytics
Current Use
Lease Details
2
Residential units
100%
Occupancy
Location Intelligence
Trade Area within ½ mile
2,722
Businesses Nearby
Explore this area
Business Placement
Demographics for 10462, NY
84,655
Population
31,828
Households
2.7
Avg Household Size
37
Median Age
28%
College-Educated
83%
High-School Grad
1.5 sq mi
ZIP Area
56,437
Density / Sq Mi
$63,460
Median Household Income
$42,383
Median Earnings
$1,711
Median Rent
$372,100
Median Home Value
Check the figures for this property
Cap Rate, Value Estimation, Potential NOI and more
View Realmo Analytics
Market
Vacancy Rate% for Multifamily in Northeast region

Questions? Ask Rey
Realmo’s AI knows this listing — price, zoning, demand, history. Ask anything.





Frequently Asked Questions
What type of property is this?
Duplex - Two separately metered residences include a finished basement and rear driveway parking.
Where is this duplex located?
The property is located at 1934 Hunt Ave Bronx, NY.
What is the asking price?
The asking price for this property is $1,099,999.
What are key features of this property?
This property features: Two‑unit duplex on a 0.04‑acre lot; Four‑bedroom, 2.5‑bath residence plus a two‑bedroom, one‑bath residence; Separate heating systems and electrical meters for each unit