Industrial Warehouse With Office
For Sale
$1,000,000
1921 N Harrison, Pocatello, ID 83204
COMMERCIAL/INDUSTRIAL, Pocatello, ID
Property Size3,700 SF
Lot Size0.86 Acres
Price / SF$270.27
Days on Market117
Property Features for 1921 N Harrison
General Information
Property type
Commercial Sale
Property subtype
Other
Zoning
Industrial
Subdivision
Pocatello Townsite
Lot features
Low Traffic, Industrial Park
Standard status
Active
Lot size
0.86 Acres
Taxes and HOA fees
Tax Year
2025
Tax Description
See attached docs
Tax Annual Amount
3692
Legal Description
See attached docs
Utilities
Heating system
Forced Air
Water source
Public
Building Details
Year built
1981
Building materials
Frame
Roof type
Metal
Listing Agency:
ReMax Country Real Estate
(208) 234-4444
Listed By:
Billy Satterfield · License #AB24532
(208) 221-3400
Added: May 29
Changed: Sep 7
Last Checked: Sep 22 at 7:06PM
MLS# 582657
Copyright © 2026 Greater Pocatello Association of REALTORS®. All rights reserved. All information provided by the listing agent/broker is deemed reliable but is not guaranteed and should be independently verified.
Investment Insights
Based on property information with market context.
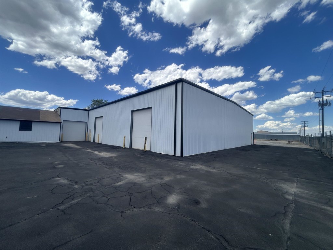
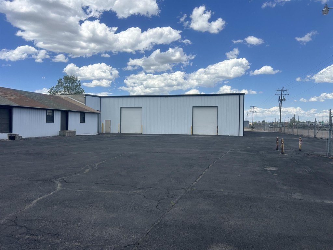
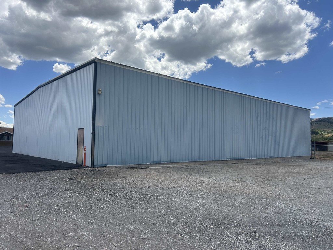
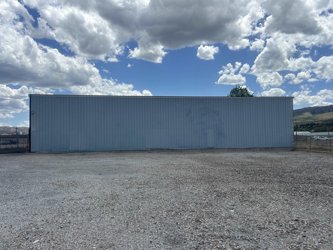
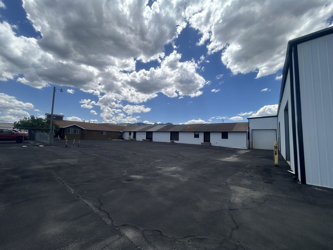
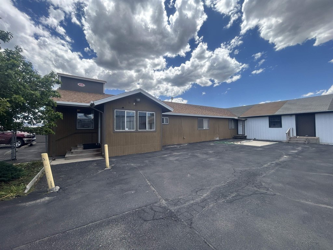
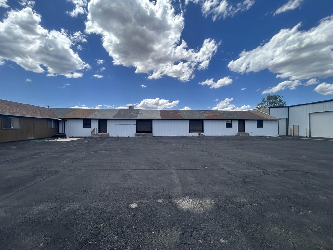
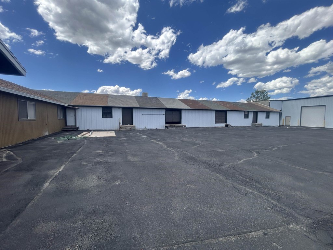
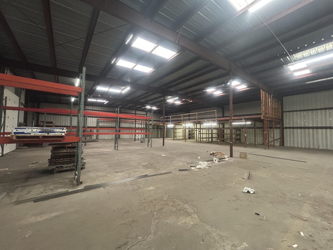
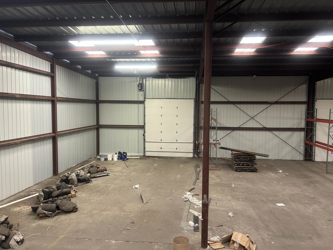
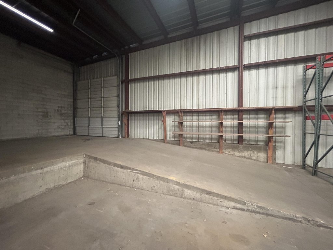
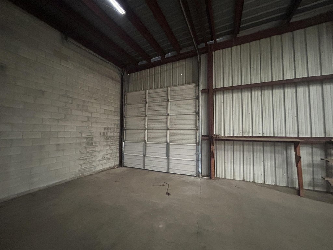
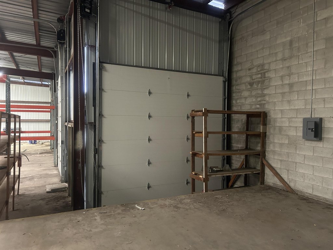
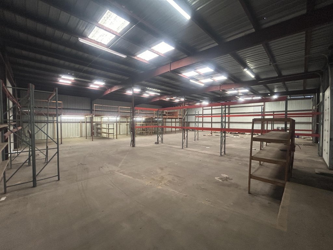
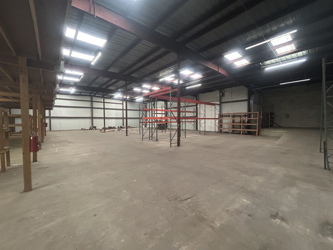
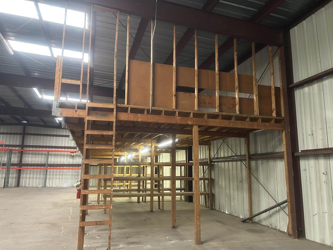
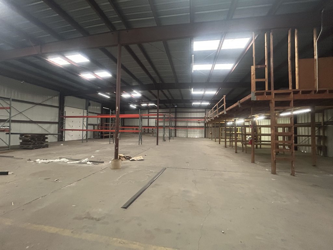
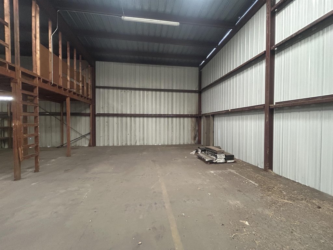
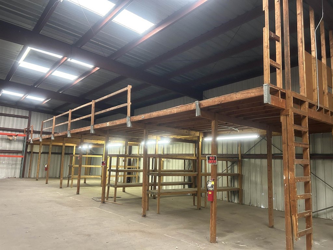
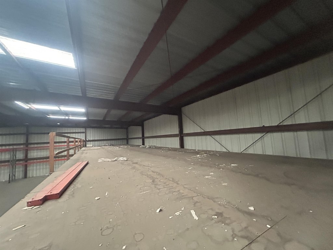
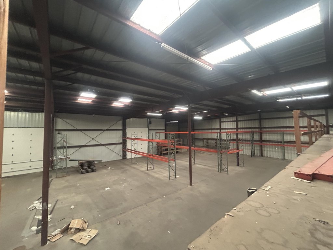
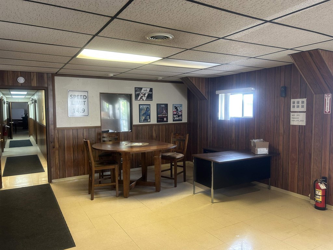
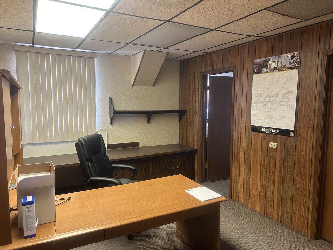
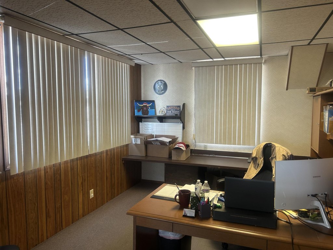
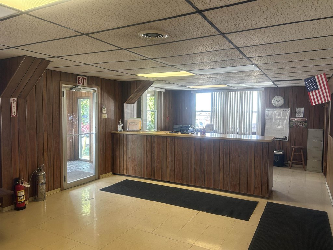
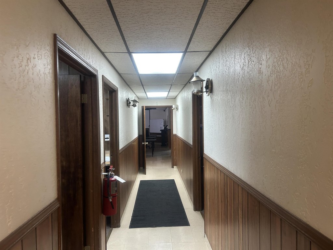
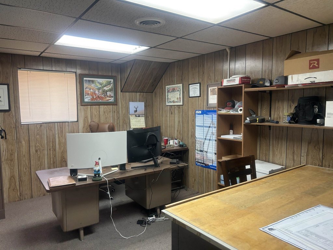
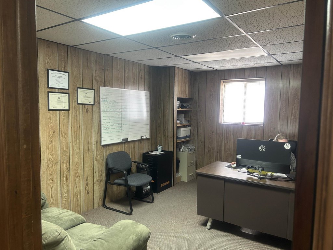
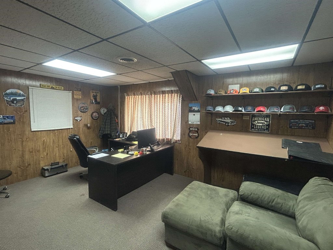
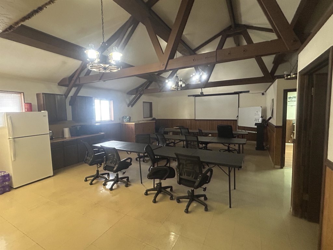
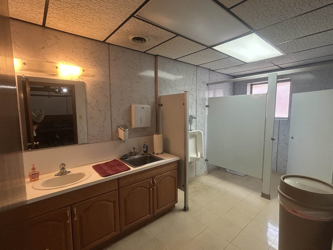
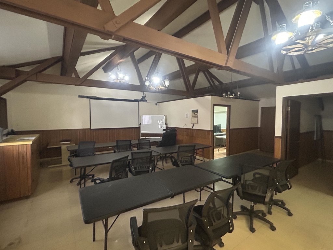
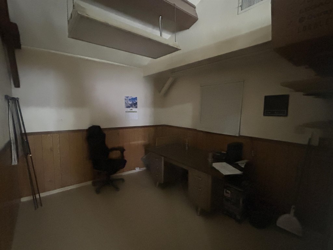
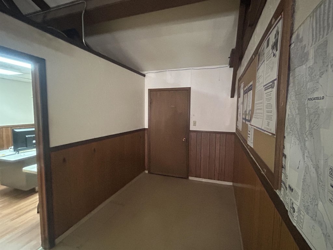
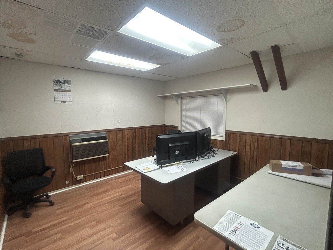
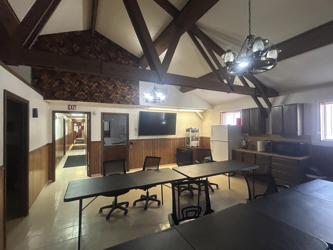
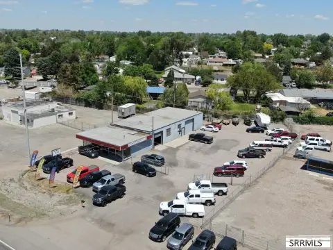
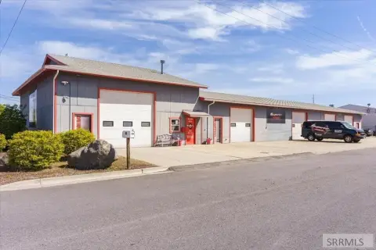
This industrial property combines an 8,500-square-foot metal warehouse with three overhead doors and a separate 3,700-square-foot office building. The office component includes six offices and a conference room, while an additional 4,340 square feet of barracks-style storage expands the usable footprint. Built in 1981, the property has frame construction, a metal roof, forced-air heating, and public water service.
Resurfaced blacktop pavement accommodates 30+ vehicles. A separate vacant, fenced parcel measuring 0.86 acres borders the warehouse to the north and is available for purchase with the property, providing additional land associated with the offering. The site is located near railroad tracks in Pocatello, Idaho, and carries Industrial zoning.
Resurfaced blacktop pavement accommodates 30+ vehicles. A separate vacant, fenced parcel measuring 0.86 acres borders the warehouse to the north and is available for purchase with the property, providing additional land associated with the offering. The site is located near railroad tracks in Pocatello, Idaho, and carries Industrial zoning.
Key Highlights
- 8,500‑square‑foot metal warehouse with three overhead doors
- 3,700‑square‑foot office building with six offices and a conference room
- Additional 4,340 square feet of barracks storage area
Property Analytics
Unlock full access to Insights
Subscribe to Realmo Intelligence
Open Analytics
Current Use
Location Intelligence
Trade Area within ½ mile
408
Businesses Nearby
Balanced
Demand for This Use
Explore this area
Business Placement
Demographics for 83204, ID
18,408
Population
8,238
Households
2.2
Avg Household Size
38
Median Age
32%
College-Educated
94%
High-School Grad
280.1 sq mi
ZIP Area
66
Density / Sq Mi
$55,191
Median Household Income
$33,806
Median Earnings
$748
Median Rent
$233,000
Median Home Value
Check the figures for this property
Cap Rate, Value Estimation, Potential NOI and more
View Realmo Analytics
Market
Vacancy Rate% for Office in West region

Questions? Ask Rey
Realmo’s AI knows this listing — price, zoning, demand, history. Ask anything.


Similar Off Market Nearby
- Premier Self Storage — 2125 Garrett Way, Pocatello, ID 83201
- C & M Storage — 850 W Poplar St, Pocatello, ID 83201
Frequently Asked Questions
What type of property is this?
Warehouse - Industrial-zoned facility with warehouse, dedicated offices, storage improvements, resurfaced paving, and multiple overhead doors.
Where is this warehouse located?
The property is located at 1921 N Harrison Pocatello, ID.
What is the asking price?
The asking price for this property is $1,000,000.
What are key features of this property?
This property features: 8,500‑square‑foot metal warehouse with three overhead doors; 3,700‑square‑foot office building with six offices and a conference room; Additional 4,340 square feet of barracks storage area



