Two-Bedroom Multifamily
For Lease
$2,800/Mo
19154 BEACH Boulevard, Huntington Beach, CA 92648
Huntington Beach, CA
Space SizeContact for details
Lot Size0.05 Acres
Days on Market52
Property Features for 19154 BEACH Boulevard
General Information
Property type
Residential Multi Family
Property subtype
Duplex
Bedrooms
2
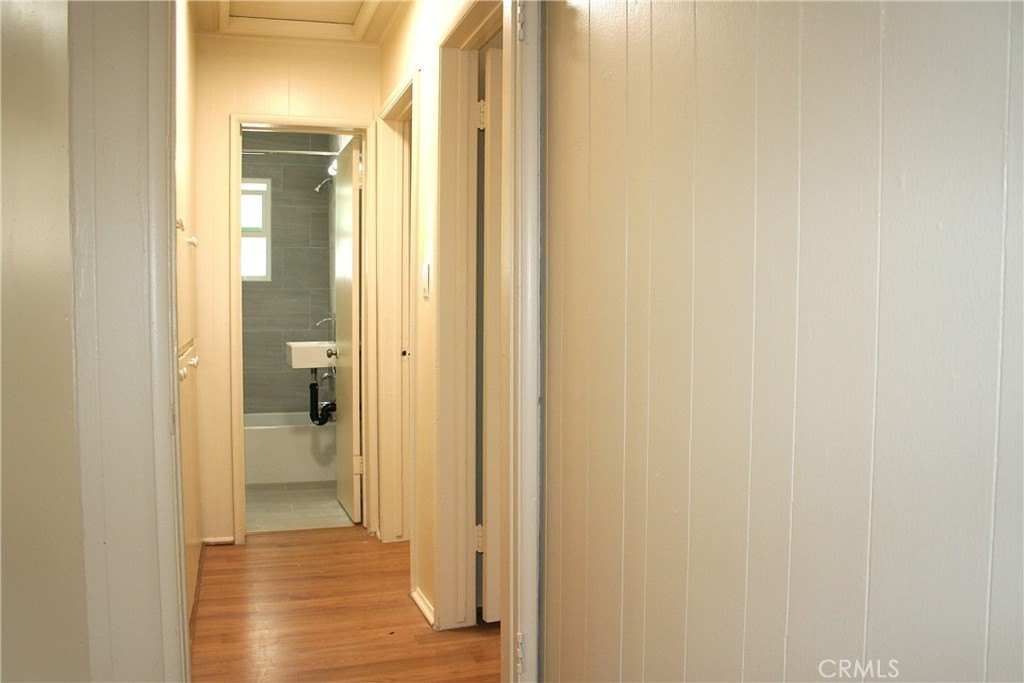
Bathrooms
1
Full bathrooms
1
Rooms
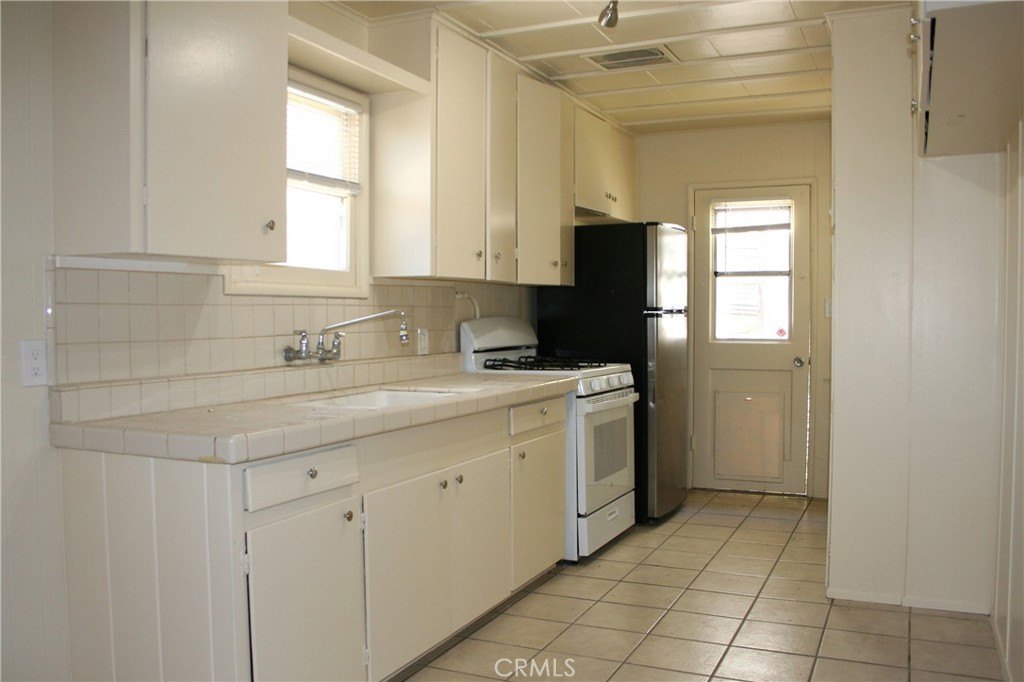
Bedroom 2, Kitchen, Bedroom 1, Bathroom 1, Laundry Room
Parking
2
Parking features
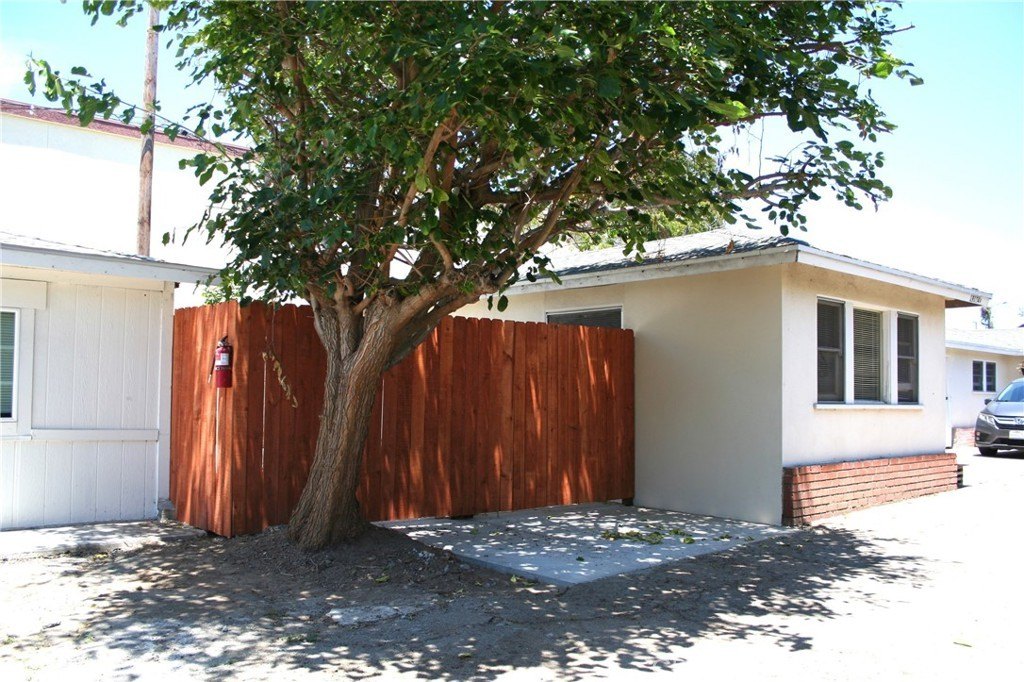
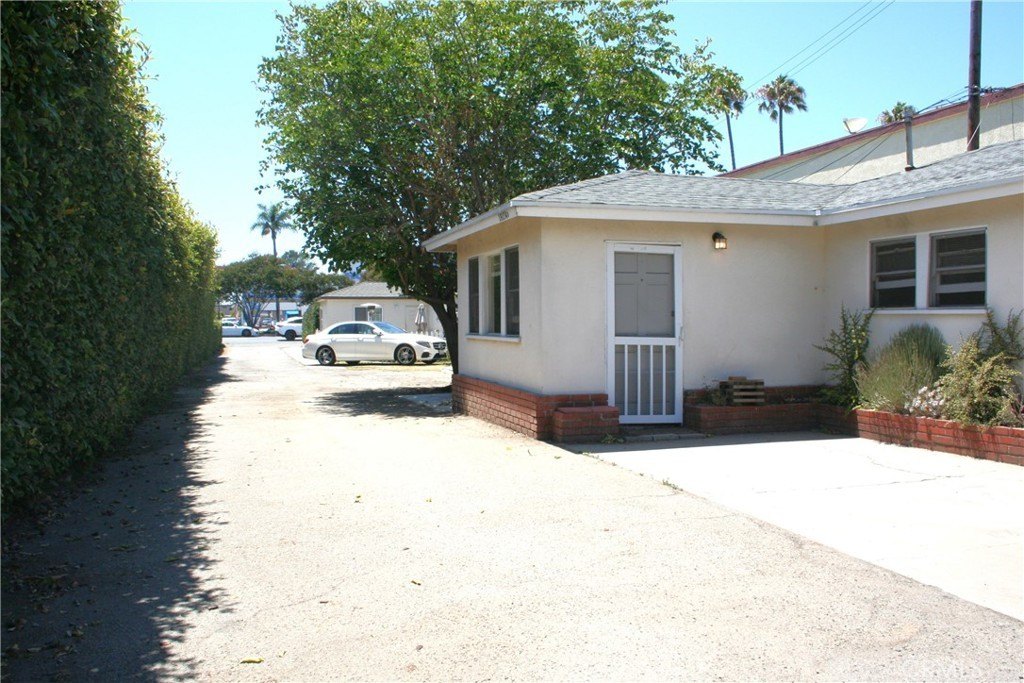
Assigned, Covered
Window features
Blinds
Pets allowed
Yes, Dogs OK, Cats OK, Number Limit, Size Limit
Interior features
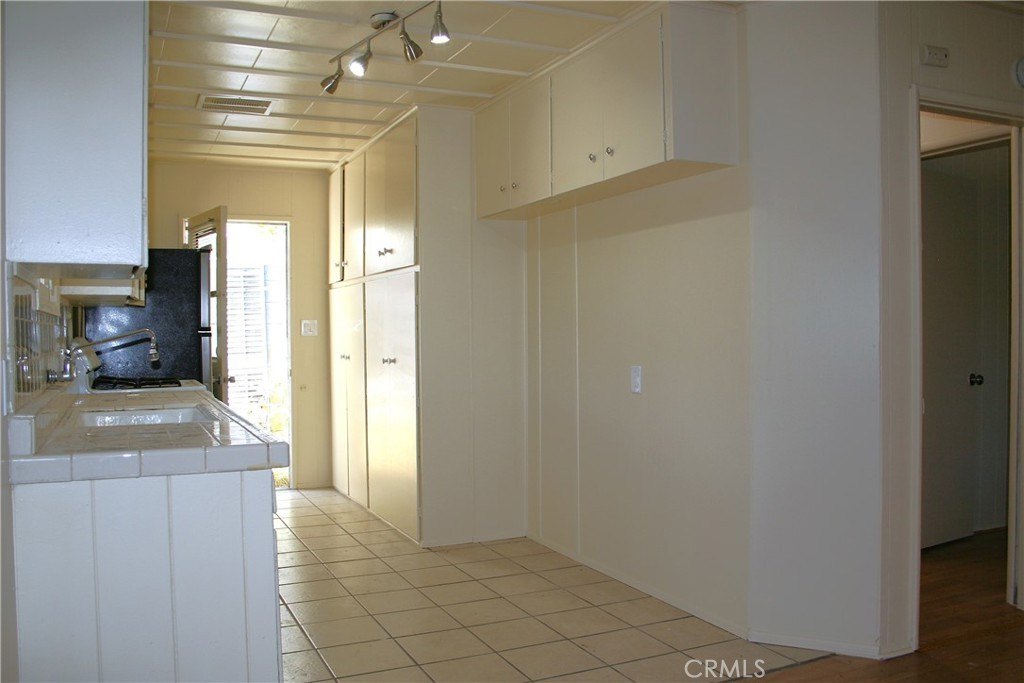
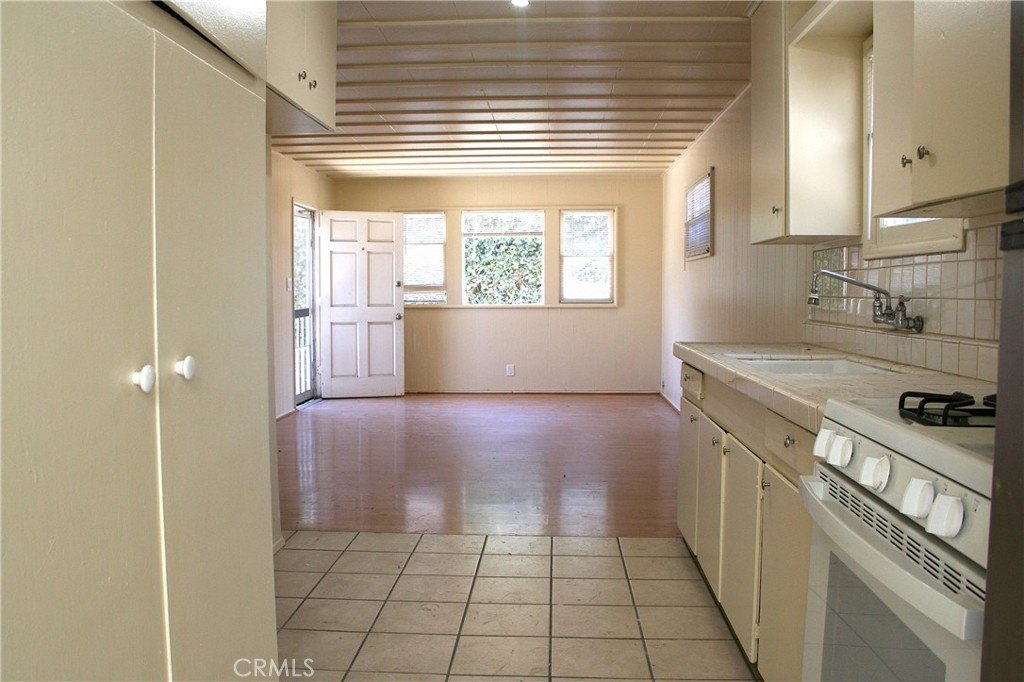
Open Floorplan
Appliances
Refrigerator, Gas Range
Subdivision
Other (OTHR)
Lot features
Back Yard
Elementary school district
Huntington Beach Union High
Middle school district
Huntington Beach Union High
High school district
Huntington Beach Union High
Directions
Go South on Highway 5 and pass Garfield, then you should see the property at your left hand side.
Standard status
Active
Size
1,000 SF
Lot size
0.05 Acres
Utilities
Utilities
Water Available
Sewer type
Public Sewer
Water source
Public
Amenities
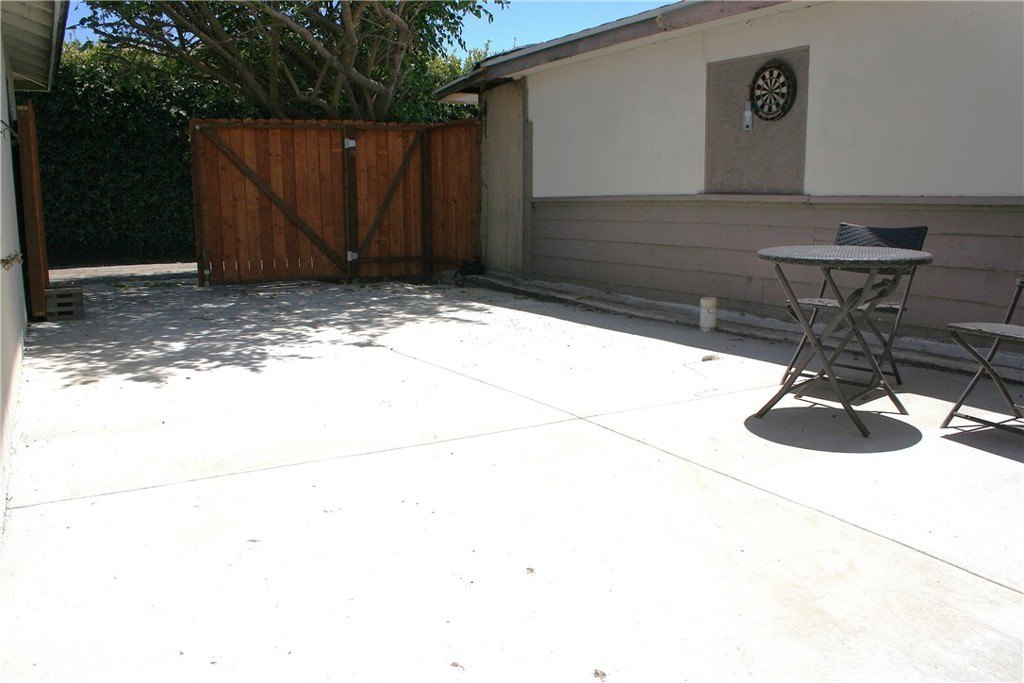
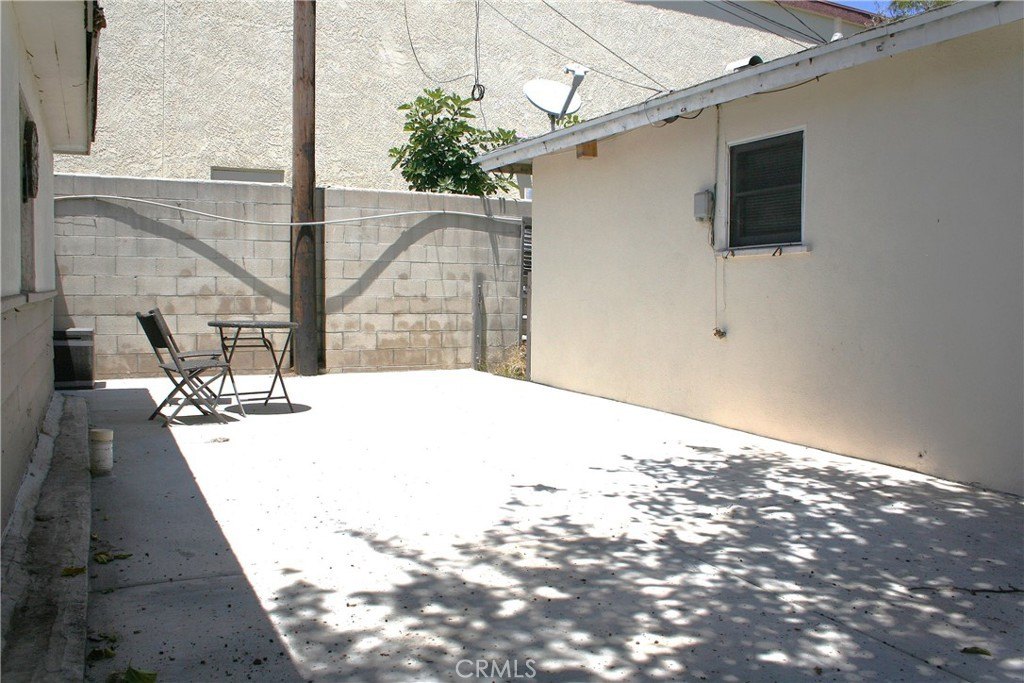
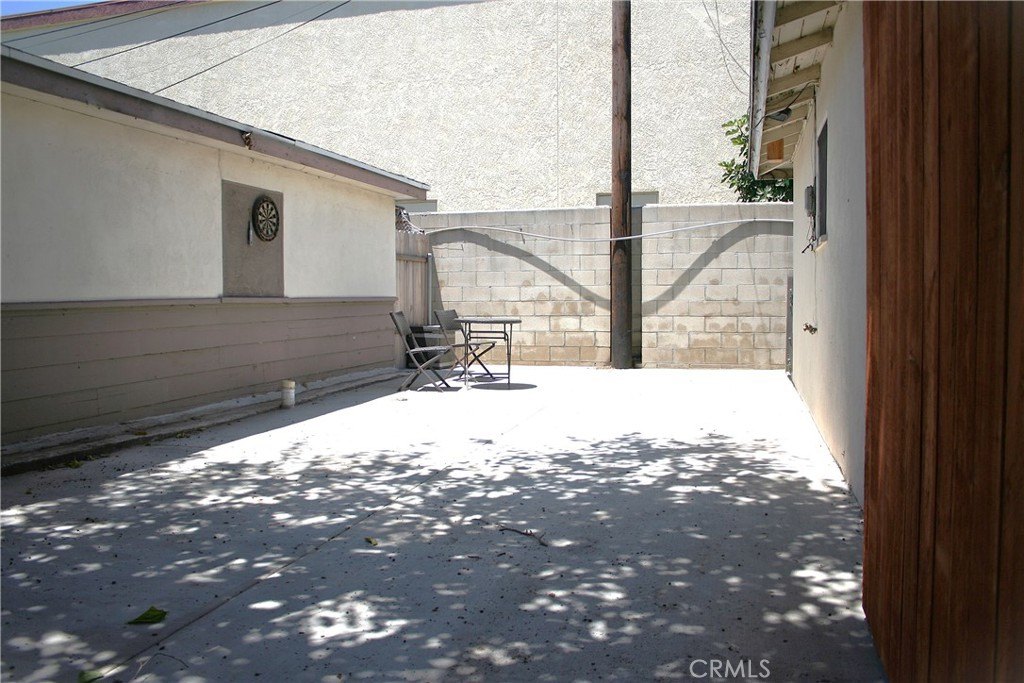
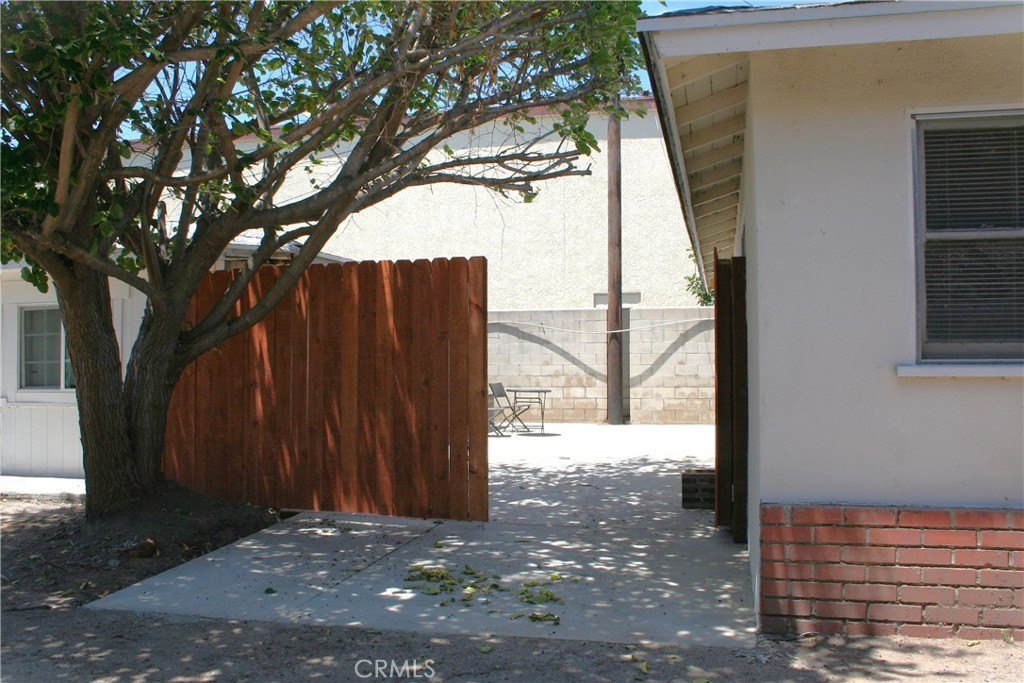
side patio
laundry
Building Details
Year built
1936
Floors in Building
1
Number of units
8
Flooring type
Tile, Laminate
Listing Agency:
HomeSmart, Evergreen Realty
(949) 365-1888
Listed By:
Fariba Garmani · License #01751184
(949) 293-5165
Added: Jul 2
Changed: Aug 22
Last Checked: Aug 22 at 12:06PM
MLS# OC26143625
Copyright © 2026 California Regional Multiple Listing Service, Inc. All rights reserved. All information provided by the listing agent/broker is deemed reliable but is not guaranteed and should be independently verified.
Investment Insights
Based on property information with market context.
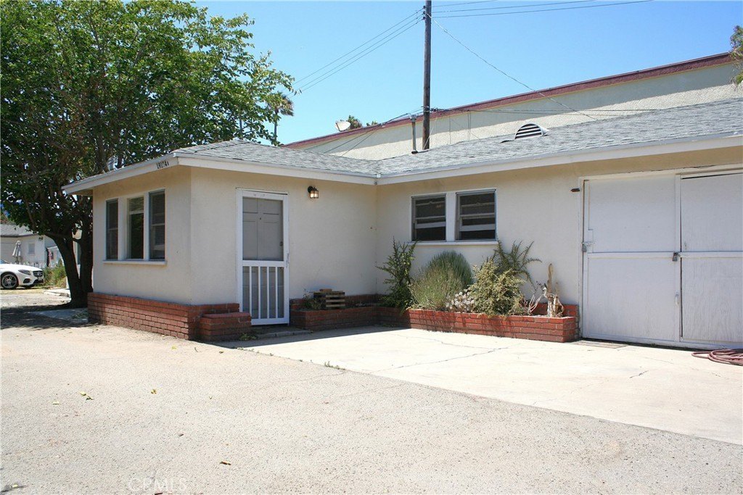
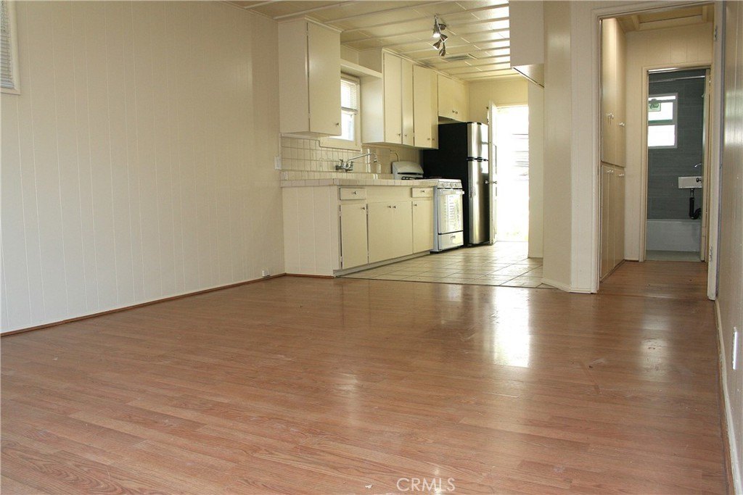

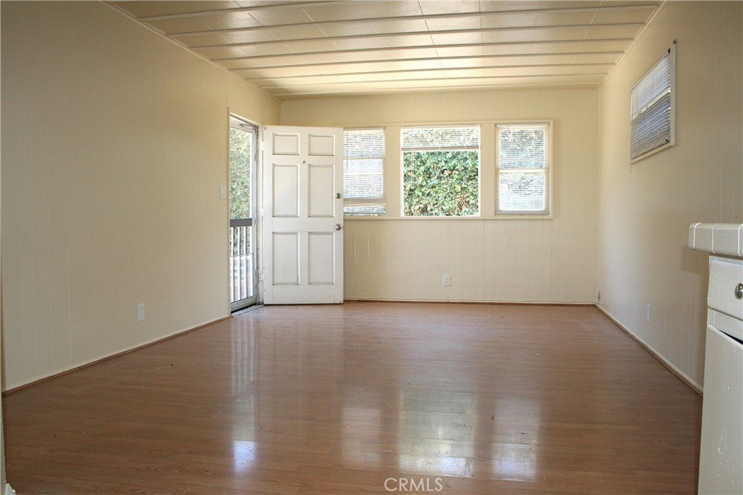
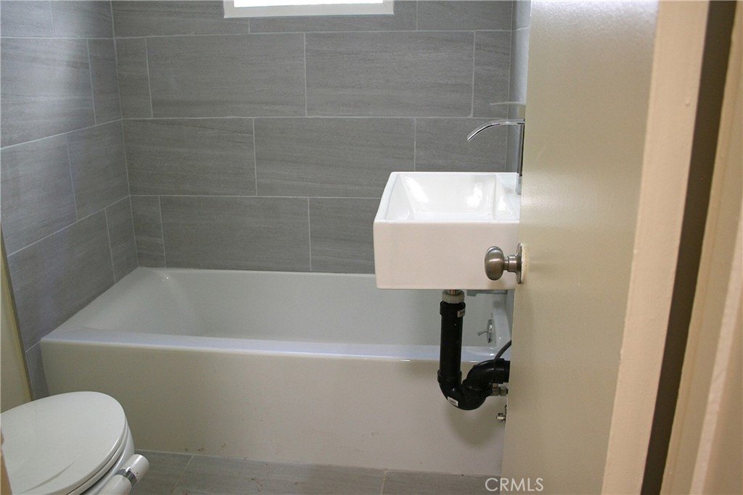
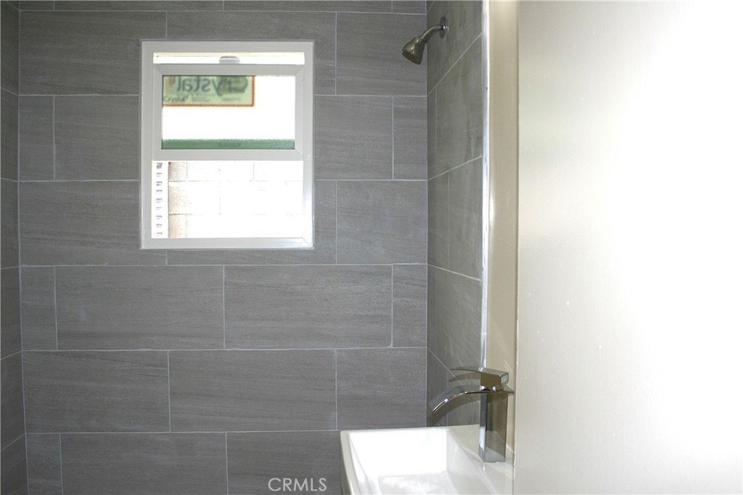
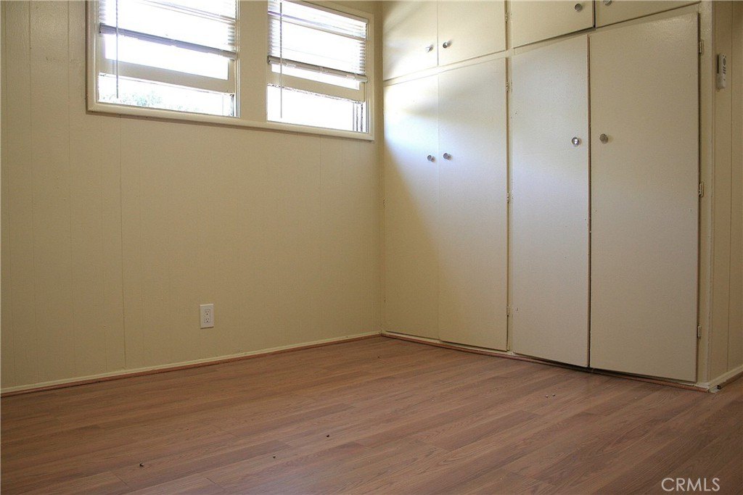
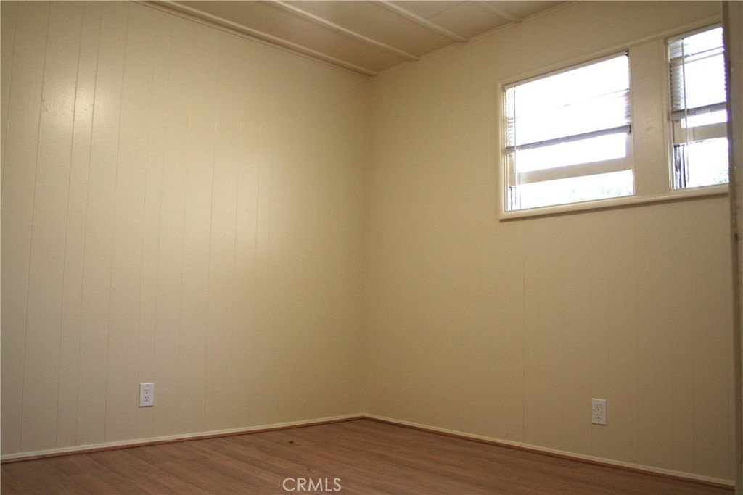
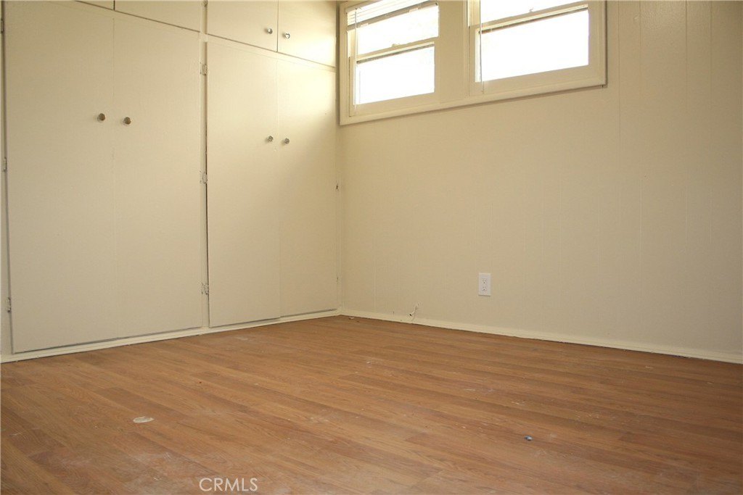
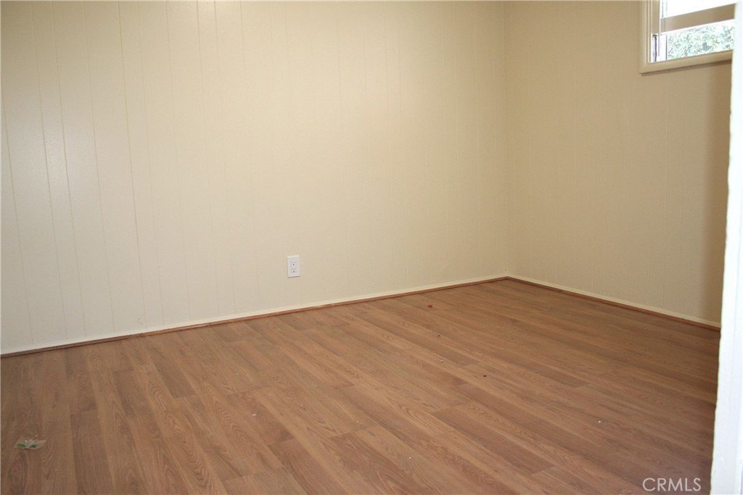
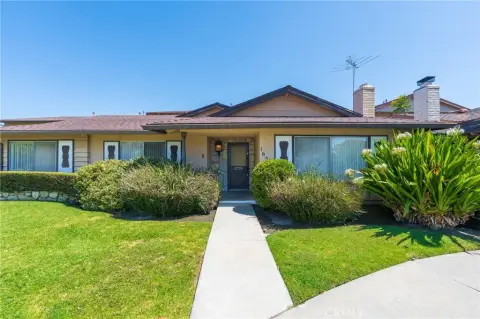
This 1,000-square-foot bungalow-style multifamily property was built in 1936 and includes two bedrooms, one bathroom, a kitchen, and a laundry room. The interior has an open floor plan, new paint, tile and laminate flooring, a refrigerator, and a gas range. A side patio provides access to the laundry area positioned behind the home.
The property is located at 19154 Beach Boulevard in Huntington Beach, near the beach, shopping centers, stores, restaurants, fast-food establishments, and schools. Covered assigned parking is provided. Public water and public sewer serve the property, with water available as a listed utility. A smaller adjacent home is also identified as available for rent.
The property is located at 19154 Beach Boulevard in Huntington Beach, near the beach, shopping centers, stores, restaurants, fast-food establishments, and schools. Covered assigned parking is provided. Public water and public sewer serve the property, with water available as a listed utility. A smaller adjacent home is also identified as available for rent.
Key Highlights
- 1,000‑square‑foot bungalow‑style multifamily property built in 1936
- Two bedrooms, one bathroom, kitchen, and laundry room
- Open floor plan with new paint, tile, and laminate flooring
Property Analytics
Property Profile
Current Use
Lease Details
NNN (Triple Net)
Lease Type
Location Intelligence
Trade Area within ½ mile
1,983
Businesses Nearby
Explore this area
Business Placement
Demographics for 92648, CA
46,691
Population
21,609
Households
2.2
Avg Household Size
44
Median Age
51%
College-Educated
95%
High-School Grad
8.0 sq mi
ZIP Area
5,836
Density / Sq Mi
$118,993
Median Household Income
$73,049
Median Earnings
$2,324
Median Rent
$1,176,000
Median Home Value
Market
Vacancy Rate% for Multifamily in West region

Questions? Ask Rey
Realmo’s AI knows this listing — price, zoning, demand, history. Ask anything.


Frequently Asked Questions
What type of property is this?
Multifamily property - Bright bungalow with an open floor plan, covered assigned parking, and a side patio leading to exterior laundry.
Where is this multifamily property located?
The property is located at 19154 BEACH Boulevard Huntington Beach, CA.
What is the lease rate?
The lease rate is $2,800/Mo.
What are key features of this property?
This property features: 1,000‑square‑foot bungalow‑style multifamily property built in 1936; Two bedrooms, one bathroom, kitchen, and laundry room; Open floor plan with new paint, tile, and laminate flooring


