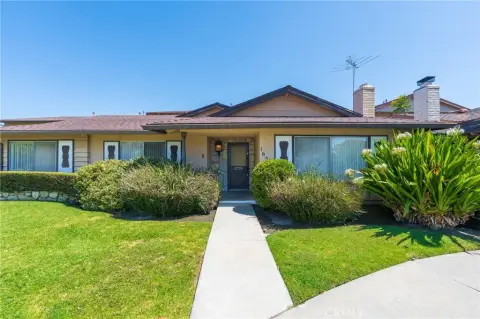
Three-Bedroom Residential Income
For Lease
$3,900/Mo
16795 Roosevelt, Huntington Beach, CA 92649
Huntington Beach, CA
Space SizeContact for details
Lot Size0.25 Acres
Days on Market95
Property Features for 16795 Roosevelt
General Information
Property type
Residential Multi Family
Property subtype
Quadruplex
Bedrooms
3
Bathrooms
2
Full bathrooms
2
Rooms
Bedroom 2, Bedroom 3, Bathroom 2, Bathroom 1, Bonus Room, Bedroom 1, Laundry Room
Parking
2
Parking features
Garage
Pets allowed
Call
Interior features
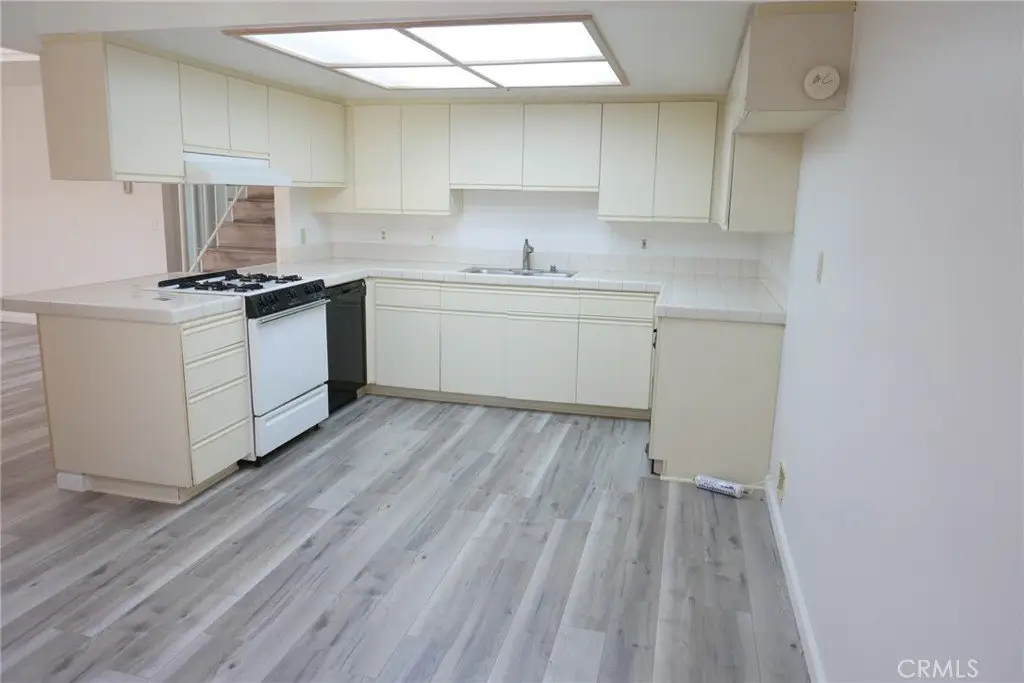
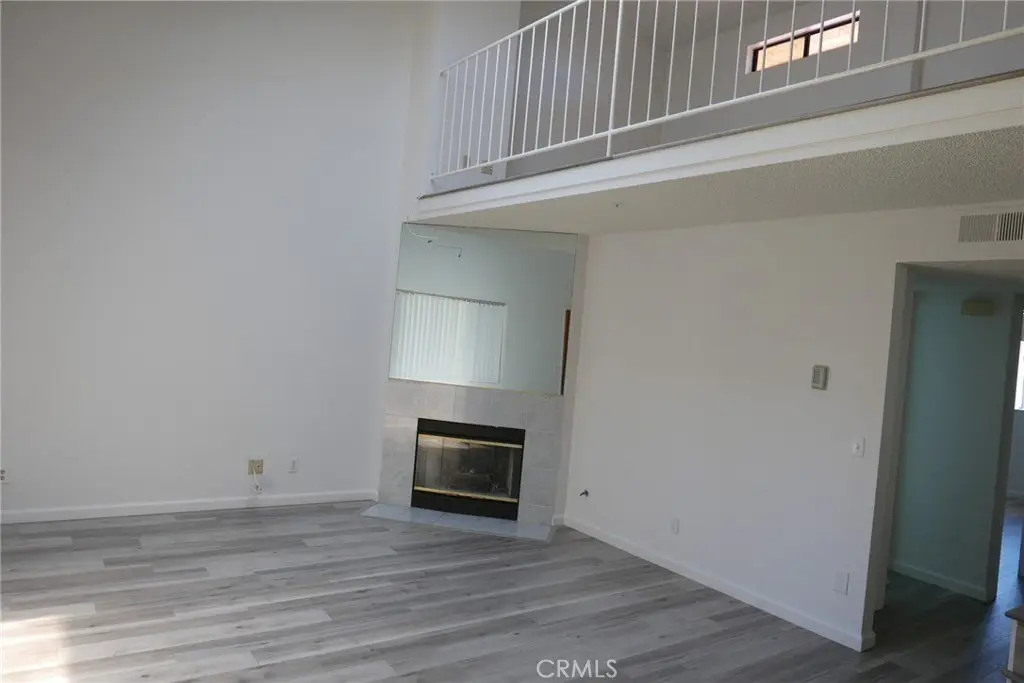
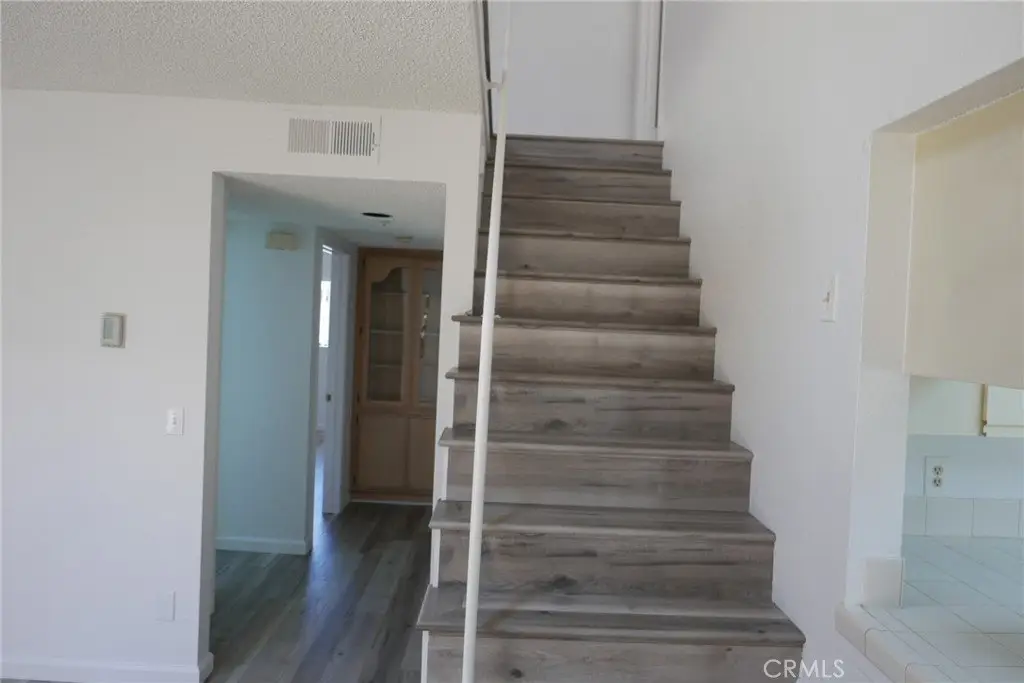
Balcony, High Ceilings, 2 Staircases, Open Floorplan
Fireplace
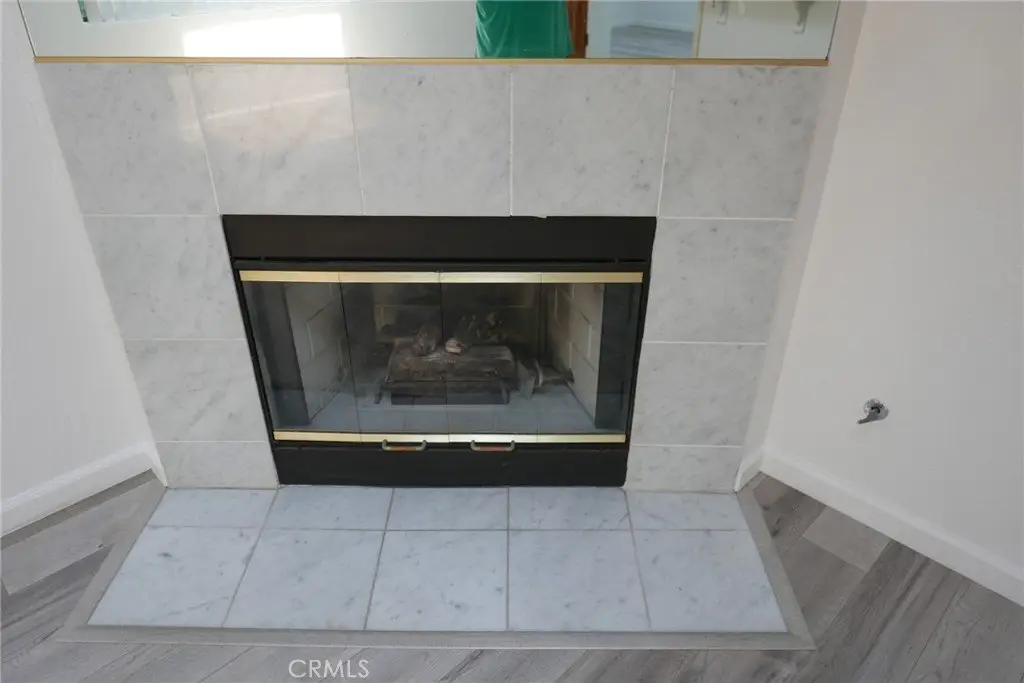
1
Appliances
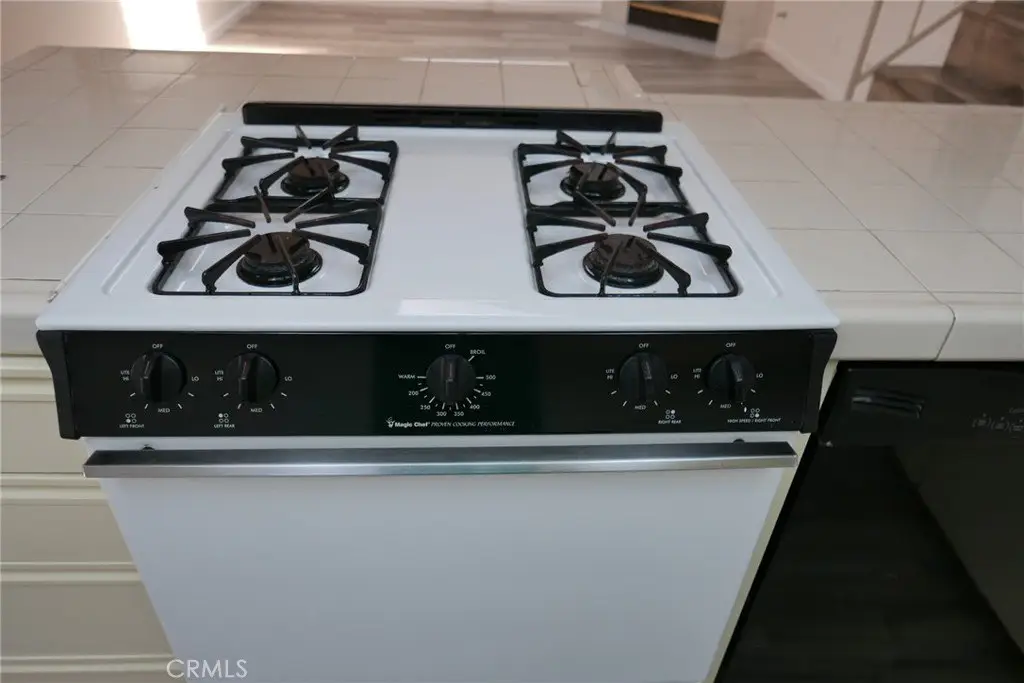
Trash Compactor, Gas Range, Gas Oven, Dishwasher
Subdivision
Other (OTHR)
Lot features
2-5 Units/ Acre
Elementary school district
Huntington Beach Union High
Middle school district
Huntington Beach Union High
High school district
Huntington Beach Union High
Directions
From Pearce, make a right, at almost the end park in the parking lot in front of the building.
Standard status
Active
APN
14660121
Size
1,600 SF
Lot size
0.25 Acres
Utilities
Sewer type
Public Sewer
Heating system
Central
Water source
Public
Amenities
fireplace
skylights
balcony
washer/dryer hookups
Building Details
Year built
1990
Floors in Building
2
Number of units
2
Flooring type
Vinyl
Roof type
Tile
Architectural style
Other
Listing Agency:
INet Realty
(949) 748-1111
Listed By:
Claudia Gardner · License #01821171
(714) 334-0806
Added: May 19
Changed: Aug 20
Last Checked: Aug 21 at 7:06PM
MLS# OC26107934
Copyright © 2026 California Regional Multiple Listing Service, Inc. All rights reserved. All information provided by the listing agent/broker is deemed reliable but is not guaranteed and should be independently verified.
Investment Insights
Based on property information with market context.
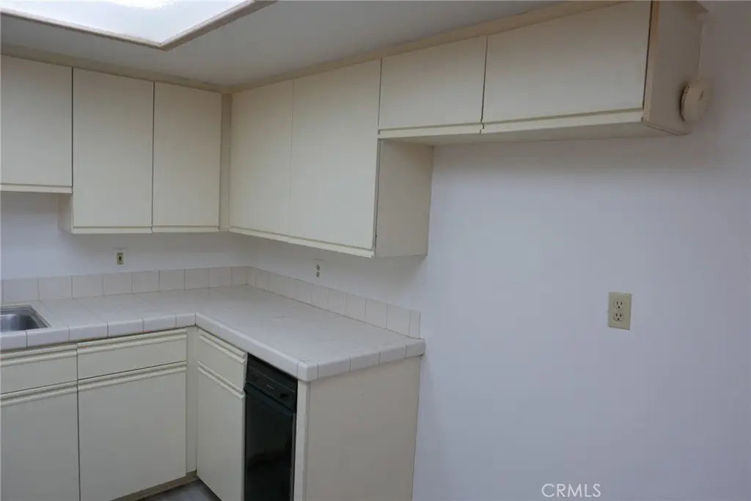
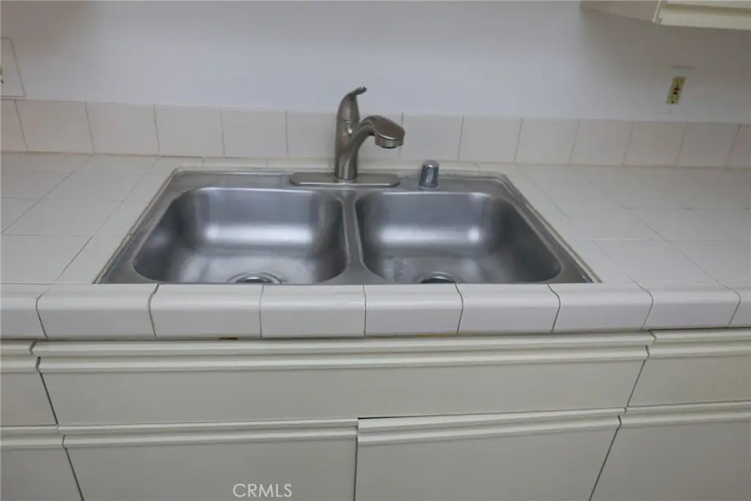
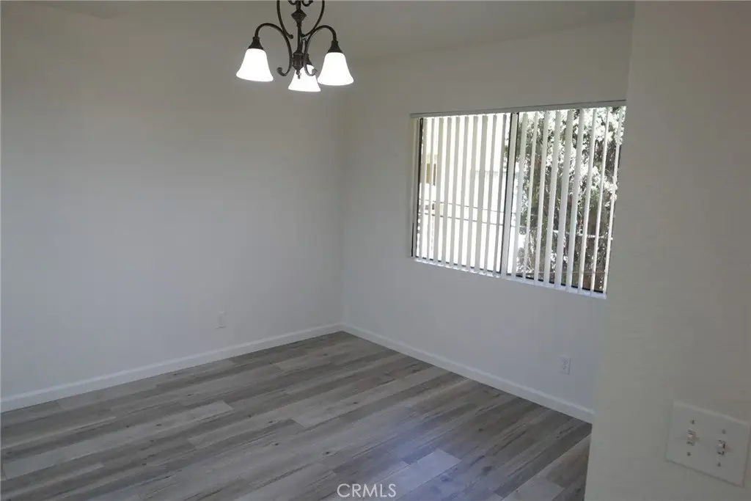
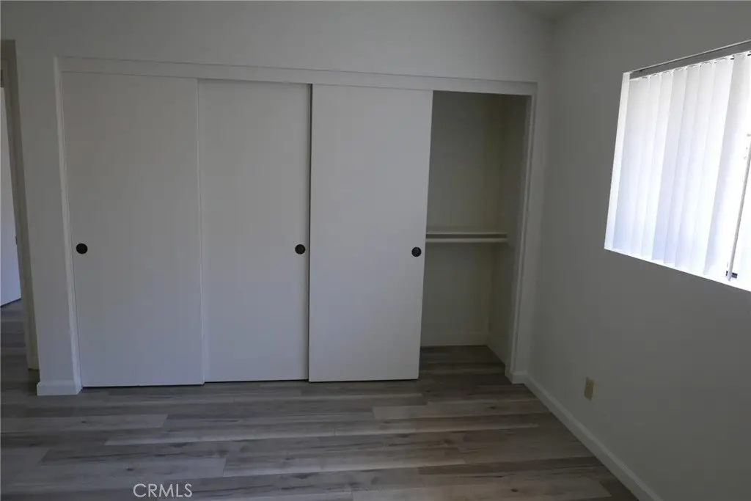
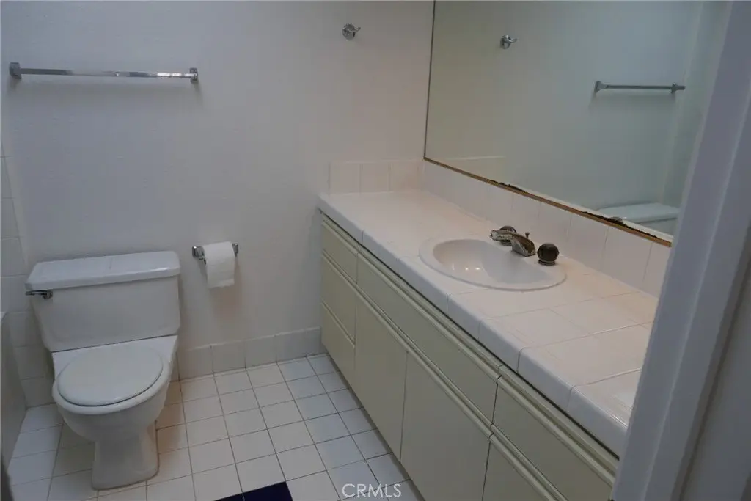
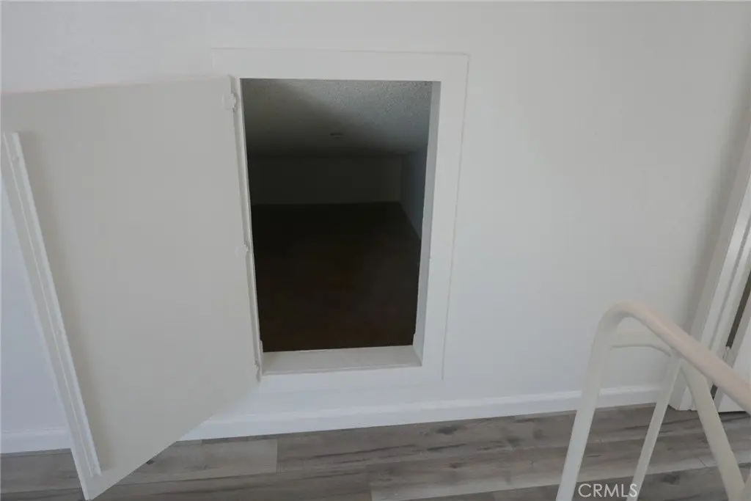
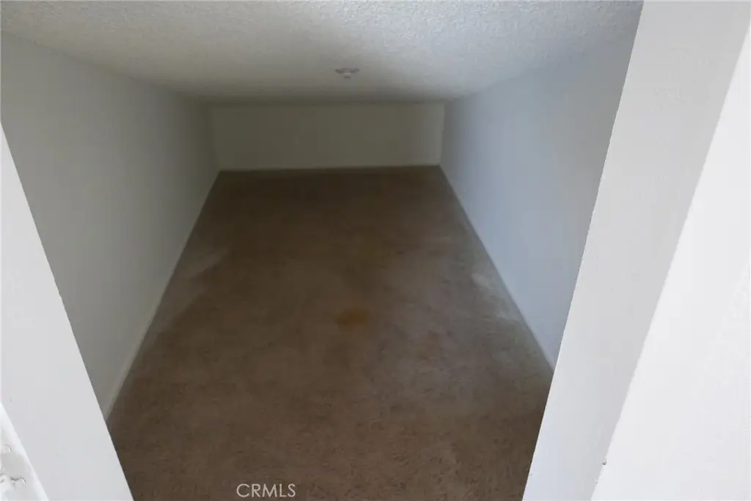
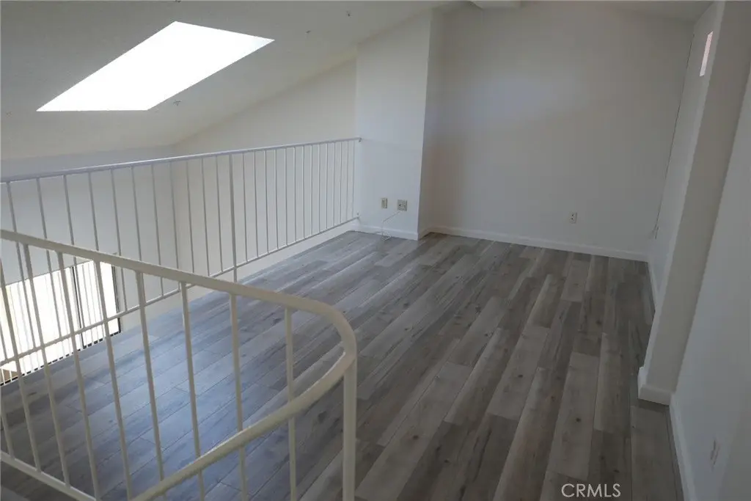
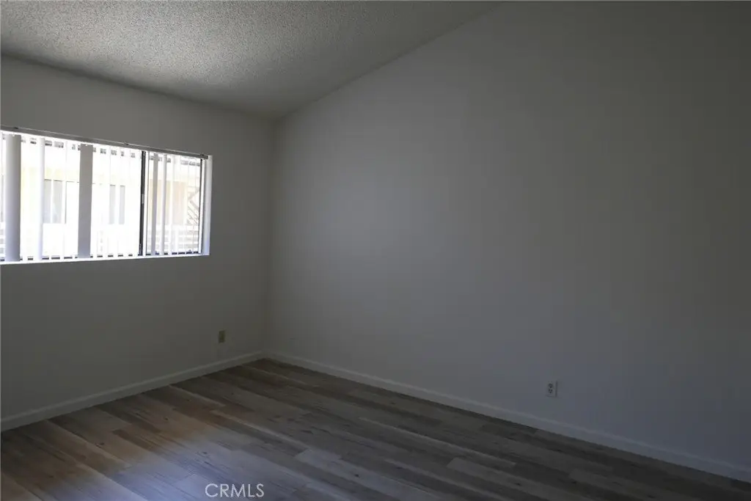
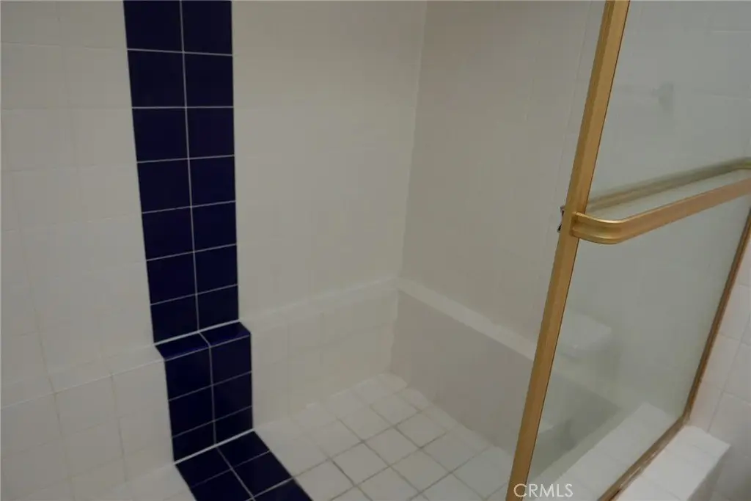
This 1,600-square-foot townhouse, built in 1990, offers three bedrooms, two bathrooms, a bonus room, and an open floor plan with high ceilings. A loft, two staircases, skylights, vinyl flooring, and a fireplace shape the interior, while the private front balcony adds outdoor space. The home also includes a laundry room with washer and dryer hookups, central heating, generous bedroom closets, and a two-car tandem garage. Kitchen appliances include a gas range, gas oven, dishwasher, and trash compactor.
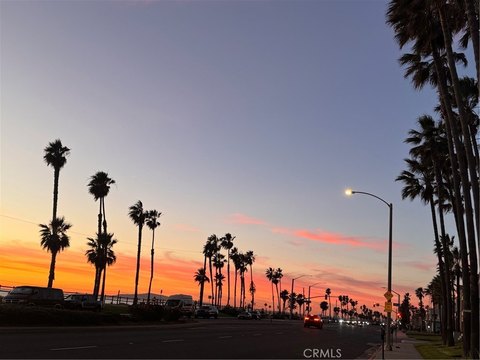
Located at 16795 Roosevelt in Huntington Beach, the property is near the ocean and within a short walk of Ralphs, restaurants, shopping, and daily services. The 0.25-acre property has public water and public sewer service. Water and gardening are paid by the owner.
Located at 16795 Roosevelt in Huntington Beach, the property is near the ocean and within a short walk of Ralphs, restaurants, shopping, and daily services. The 0.25-acre property has public water and public sewer service. Water and gardening are paid by the owner.
Key Highlights
- 1,600 SF townhouse with 3 bedrooms, 2 bathrooms, a loft, and bonus room
- Two‑car tandem garage, private front balcony, and laundry hookups
- Open floor plan with high ceilings, skylights, vinyl flooring, and fireplace
Property Analytics
Property Profile
Current Use
Lease Details
1
Residential units
NNN (Triple Net)
Lease Type
Location Intelligence
Trade Area within ½ mile
1,261
Businesses Nearby
Explore this area
Business Placement
Demographics for 92649, CA
34,082
Population
15,178
Households
2.2
Avg Household Size
47
Median Age
51%
College-Educated
96%
High-School Grad
5.6 sq mi
ZIP Area
6,086
Density / Sq Mi
$121,604
Median Household Income
$59,242
Median Earnings
$2,554
Median Rent
$1,070,800
Median Home Value

Questions? Ask Rey
Realmo’s AI knows this listing — price, zoning, demand, history. Ask anything.


Frequently Asked Questions
What type of property is this?
Residential income property - Townhouse with a loft, private balcony, fireplace, and tandem garage in Huntington Beach.
Where is this residential income property located?
The property is located at 16795 Roosevelt Huntington Beach, CA.
What is the lease rate?
The lease rate is $3,900/Mo.
What are key features of this property?
This property features: 1,600 SF townhouse with 3 bedrooms, 2 bathrooms, a loft, and bonus room; Two‑car tandem garage, private front balcony, and laundry hookups; Open floor plan with high ceilings, skylights, vinyl flooring, and fireplace