Flex Space Building with Commercial
For Sale
$345,000
1915 N Wilhite Street, Cleburne, TX 76031
COMMERCIAL - Cleburne, TX
Property SizeContact for details
Lot Size0.90 Acres
Days on Market69
Property Features for 1915 N Wilhite Street
General Information
Property type
Commercial Sale
Property subtype
Other
Zoning description
misc
Parking features
Parking Lot, Open
Subdivision
Stockett
Lot features
Acreage
Directions
GPS Friendly!
Standard status
Active
APN
126302500160
Lot size
0.90 Acres
Taxes and HOA fees
Tax Description
LOT 24 THRU 27 STOCKETT 126.5528.33374
Tax Annual Amount
5938
Legal Description
LOT 24 THRU 27 STOCKETT 126.5528.33374
Utilities
Sewer type
Public Sewer
Heating system
Electric (Heating), Central
Cooling system
Electric, Central Air
Water source
Public
Amenities
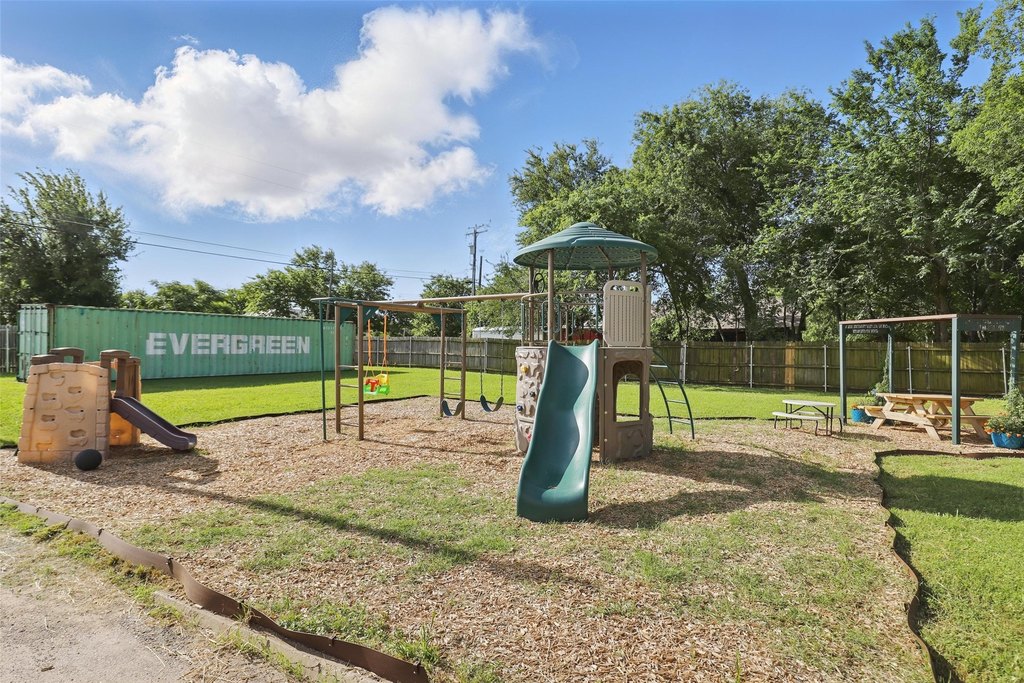
playground
Building Details
Floors in Building
1
Number of units
2
Flooring type
Tile, Carpet, Vinyl
Building materials
WoodSiding
Roof type
Asphalt
Listing Agency:
Wethington Agency
(817) 720-6300
Listed By:
Karan Wethington · License #0460818
(817) 929-8998
Added: Jun 23
Changed: Aug 4
Last Checked: Aug 30 at 6:06PM
MLS# 20946666
Copyright © 2026 North Texas Real Estate Information Systems, Inc. All rights reserved. All information provided by the listing agent/broker is deemed reliable but is not guaranteed and should be independently verified.
Investment Insights
Based on property information with market context.
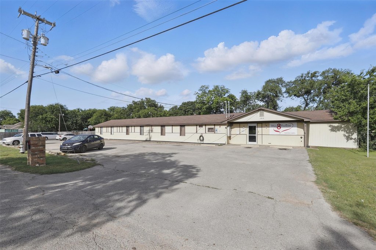
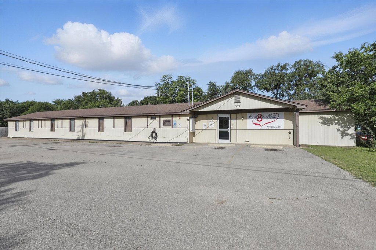
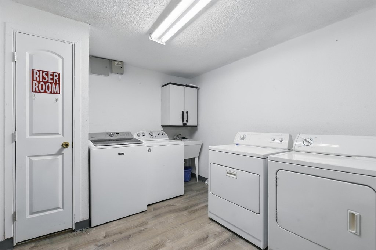
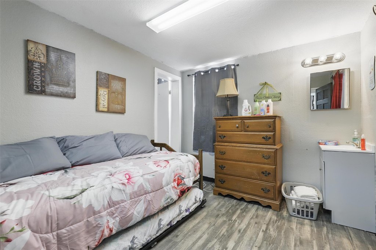
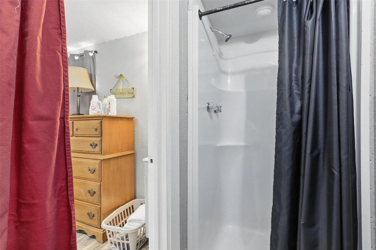
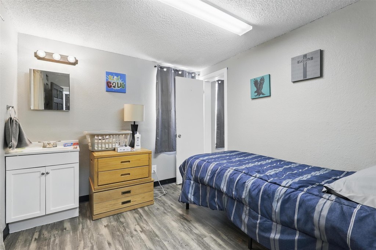
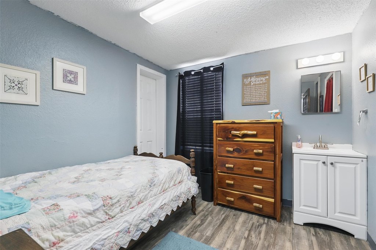
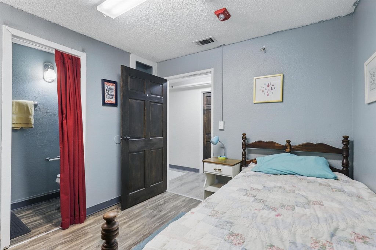
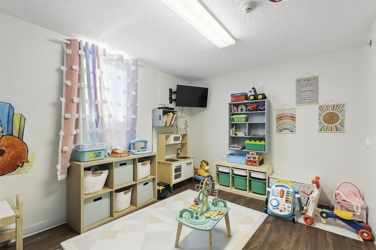
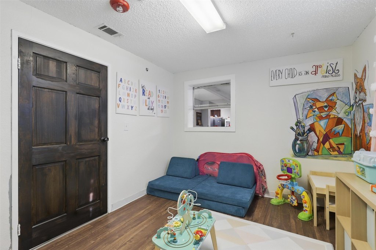
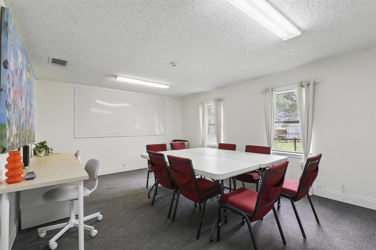
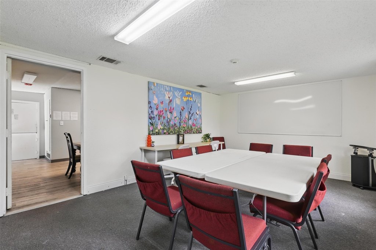
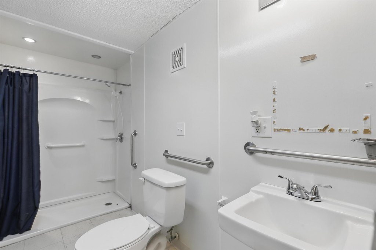
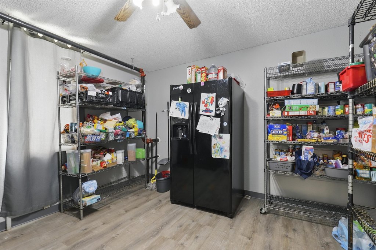
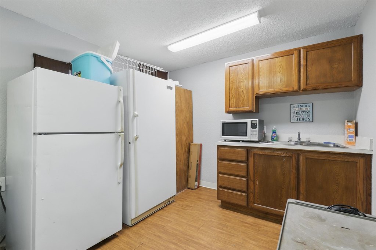
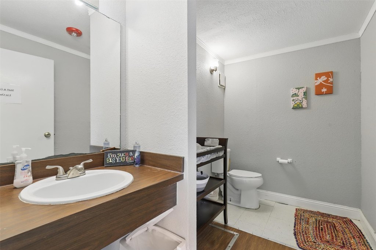
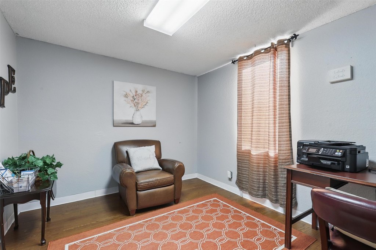
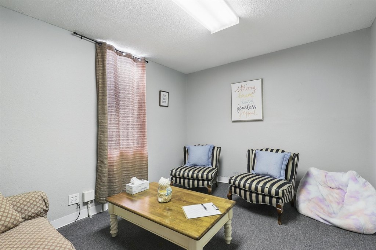
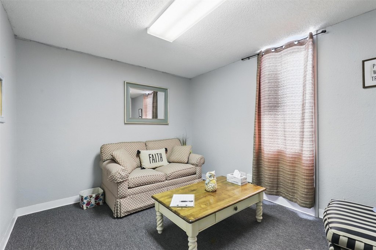
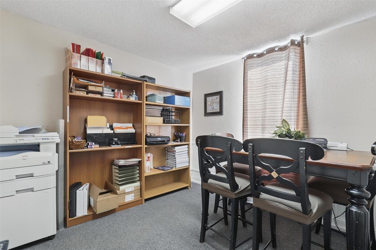
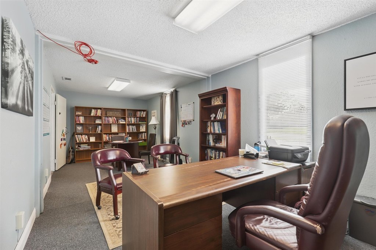
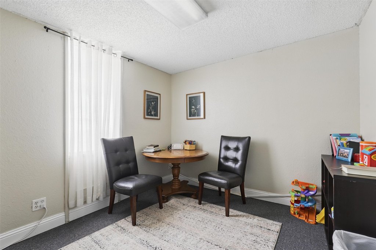
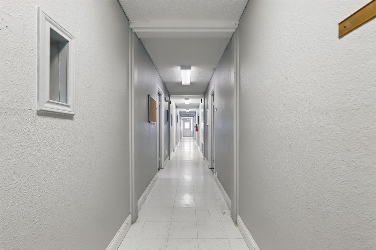
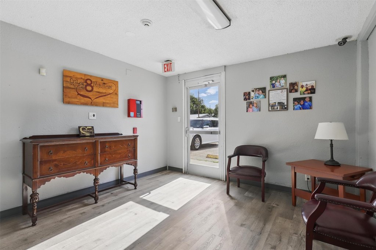
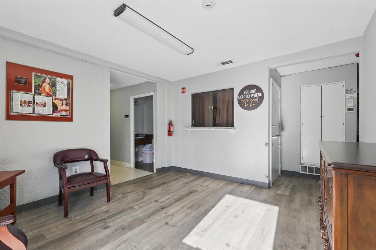
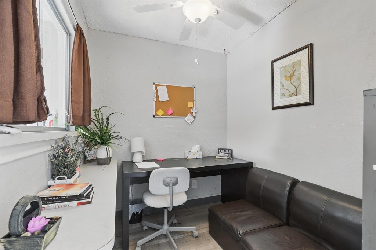
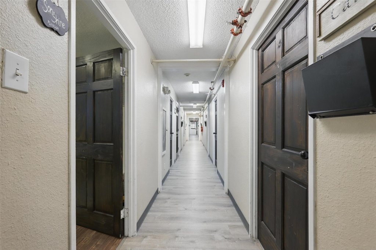
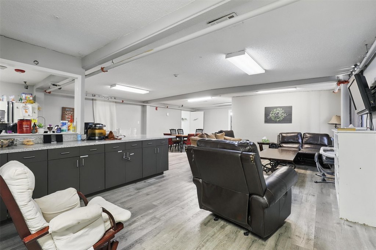
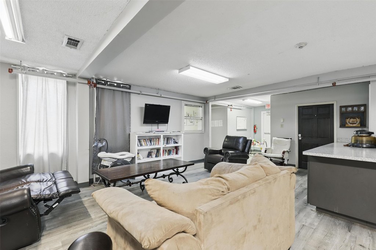
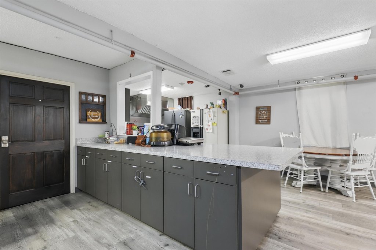
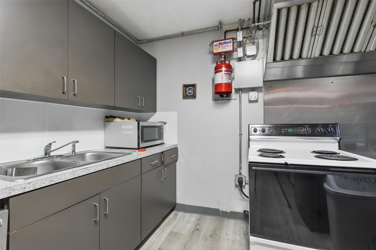
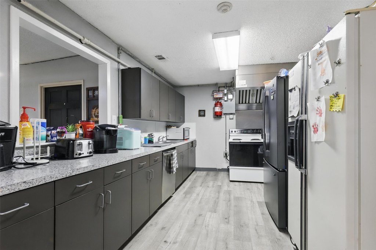
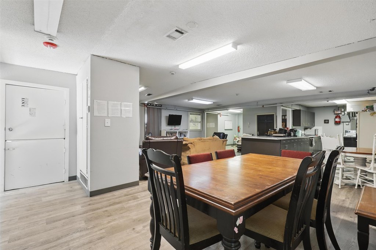
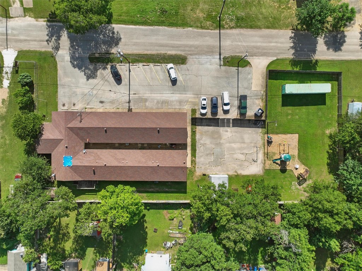
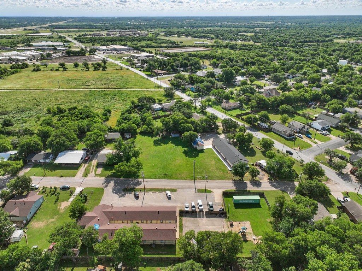
This flex space building is set up for flexible use, and is currently used as a non-profit shelter. The layout includes 12 rooms, each with adjoining bathrooms, plus a second wing with 11 office and storage spaces. Interior walls in that second wing are described as movable and, to the seller’s knowledge, are not load bearing. The property also has a large main kitchen with a commercial vent hood and the capability for a commercial range, along with an overhead fire sprinkler system.
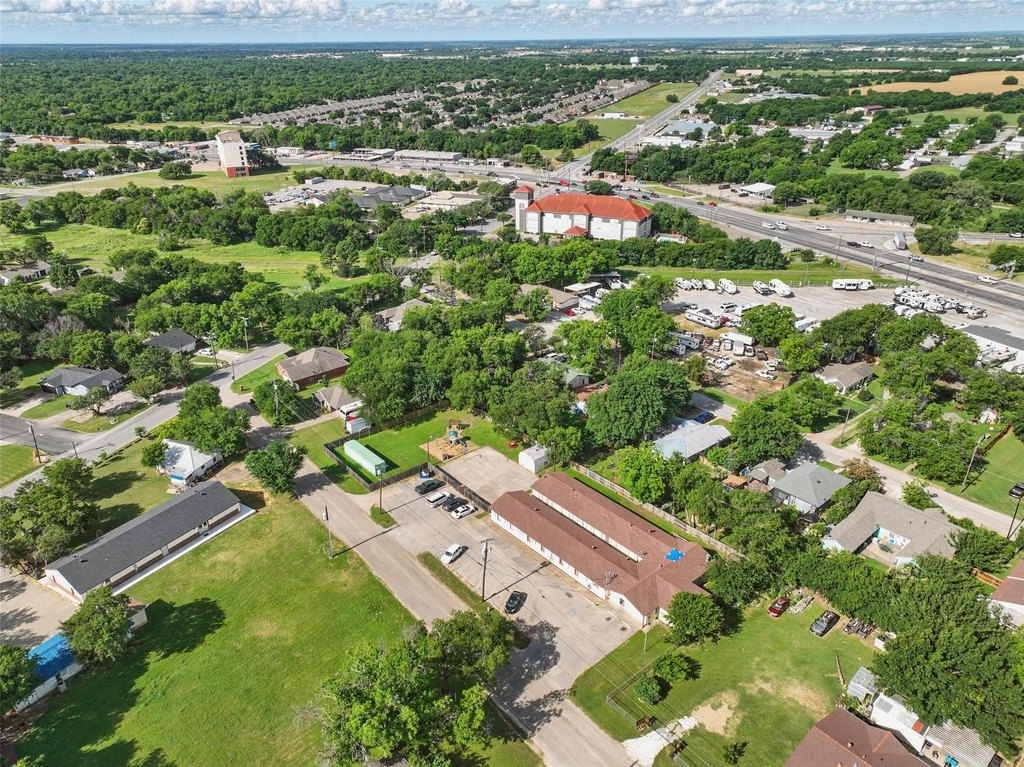
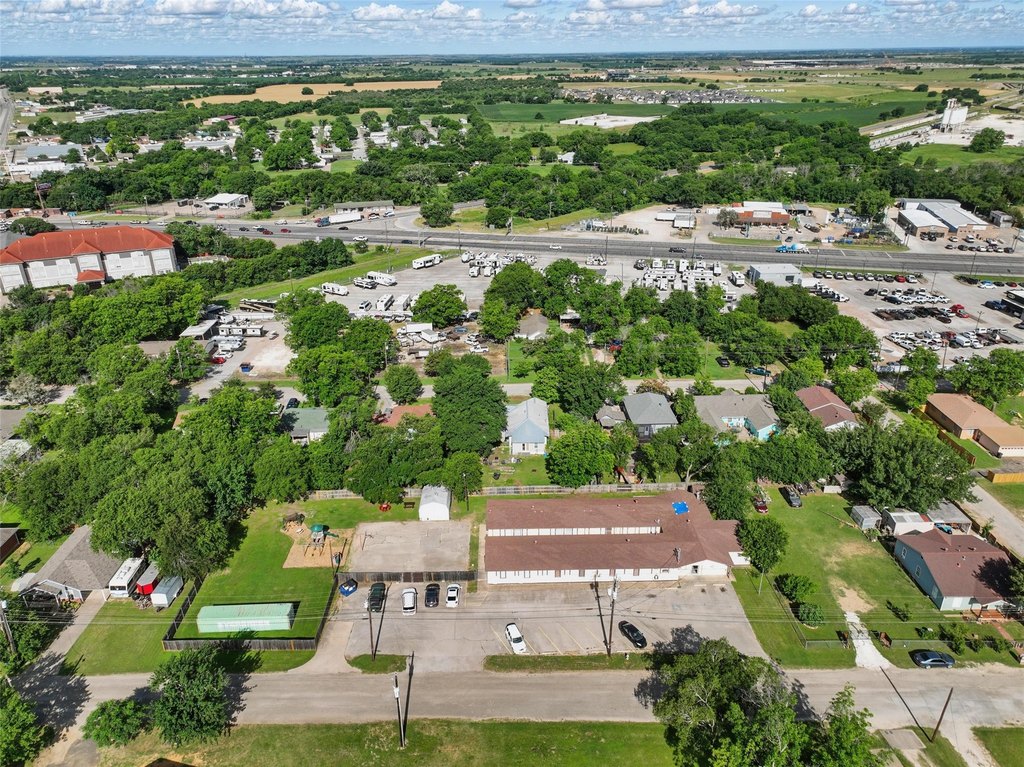
Set on a 0.895-acre lot, the site includes a large common area with a playground, plus a generously sized parking area and approximately 300 feet of road frontage. The building is located just off 174 and Highway 67 in northern Cleburne.
On-site utilities include public water and public sewer. Improvements and finishes include wood siding, an asphalt roof, and interior flooring of carpet, tile, and vinyl. Heating is central electric and cooling is central air with electric systems.
Set on a 0.895-acre lot, the site includes a large common area with a playground, plus a generously sized parking area and approximately 300 feet of road frontage. The building is located just off 174 and Highway 67 in northern Cleburne.
On-site utilities include public water and public sewer. Improvements and finishes include wood siding, an asphalt roof, and interior flooring of carpet, tile, and vinyl. Heating is central electric and cooling is central air with electric systems.
Key Highlights
- Approximately 300 feet of road frontage on a 0.895‑acre lot
- Large main kitchen with commercial vent hood and capability for a commercial range
- Currently used as a non‑profit shelter with 12 rooms, each with adjoining bathrooms
Property Analytics
Property Profile
Current Use
Lease Details
Yes
Sprinkler system
Yes
Highway access
Yes
Paved road access
Location Intelligence
Trade Area within ½ mile
321
Businesses Nearby
Under-served
Demand for This Use
Explore this area
Business Placement
Demographics for 76031, TX
18,398
Population
6,596
Households
2.8
Avg Household Size
38
Median Age
15%
College-Educated
81%
High-School Grad
72.7 sq mi
ZIP Area
253
Density / Sq Mi
$70,672
Median Household Income
$39,335
Median Earnings
$1,274
Median Rent
$203,500
Median Home Value
Market
Vacancy Rate% for Industrial in South region

Questions? Ask Rey
Realmo’s AI knows this listing — price, zoning, demand, history. Ask anything.




Similar Off Market Nearby
- Lone Star Taqueria — 2016 N Main St, Cleburne, TX 76033
Frequently Asked Questions
What type of property is this?
Flex space - Flex space building features a large commercial kitchen and 300 feet of road frontage.
Where is this flex space located?
The property is located at 1915 N Wilhite Street Cleburne, TX.
What is the asking price?
The asking price for this property is $345,000.
What are key features of this property?
This property features: Approximately 300 feet of road frontage on a 0.895‑acre lot; Large main kitchen with commercial vent hood and capability for a commercial range; Currently used as a non‑profit shelter with 12 rooms, each with adjoining bathrooms