Two-Bay Flex
For Lease
Contact for pricing
19 Roller Coaster Road, Laconia, NH 03246
Laconia, NH
Space Size1,886 SF
Lot Size1.93 Acres
Days on Market51
Property Features for 19 Roller Coaster Road
General Information
Property type
Commercial Lease
Property subtype
Other
Zoning
CR
Subdivision
East Coast Flight Craft
Lot features
Near Country Club, Near Golf Course, Near Paths, Near Shopping, Near Skiing, Near Snowmobile Trails, Corner, Major Road Frontage, Open, Near Hospital
Directions
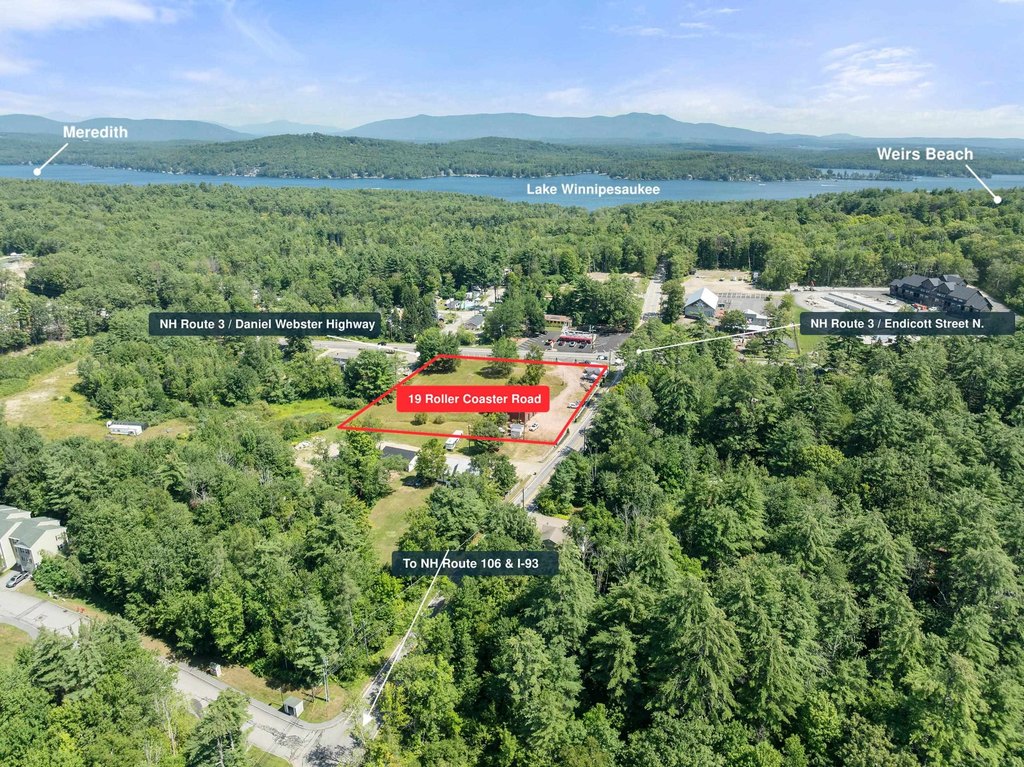
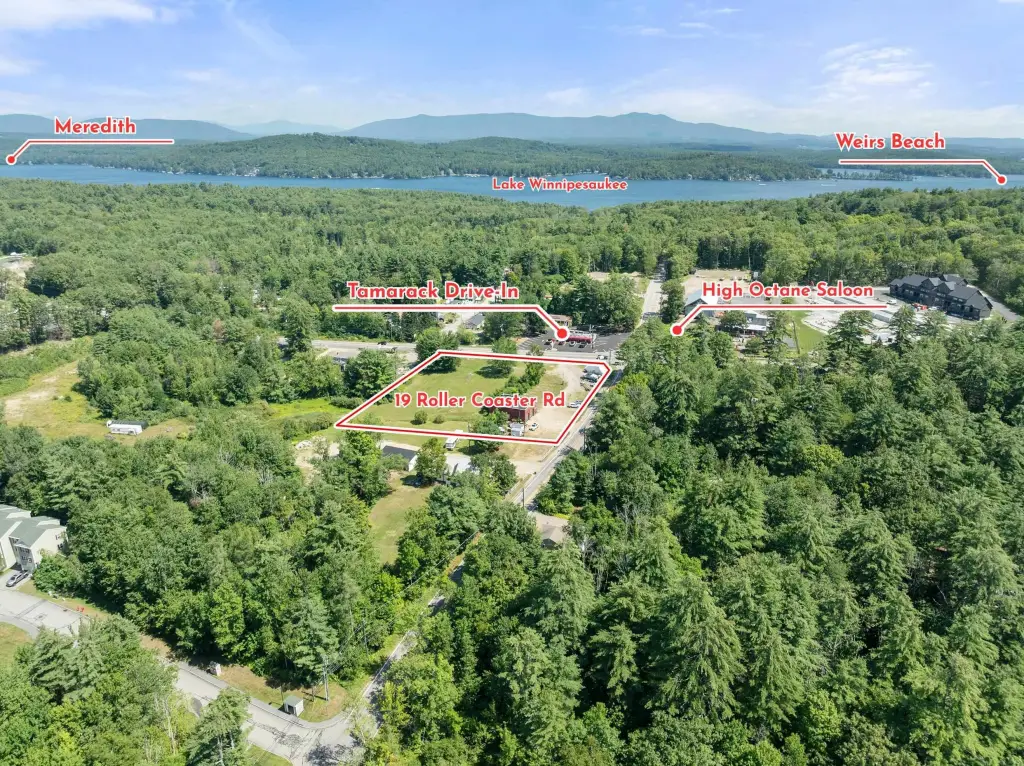
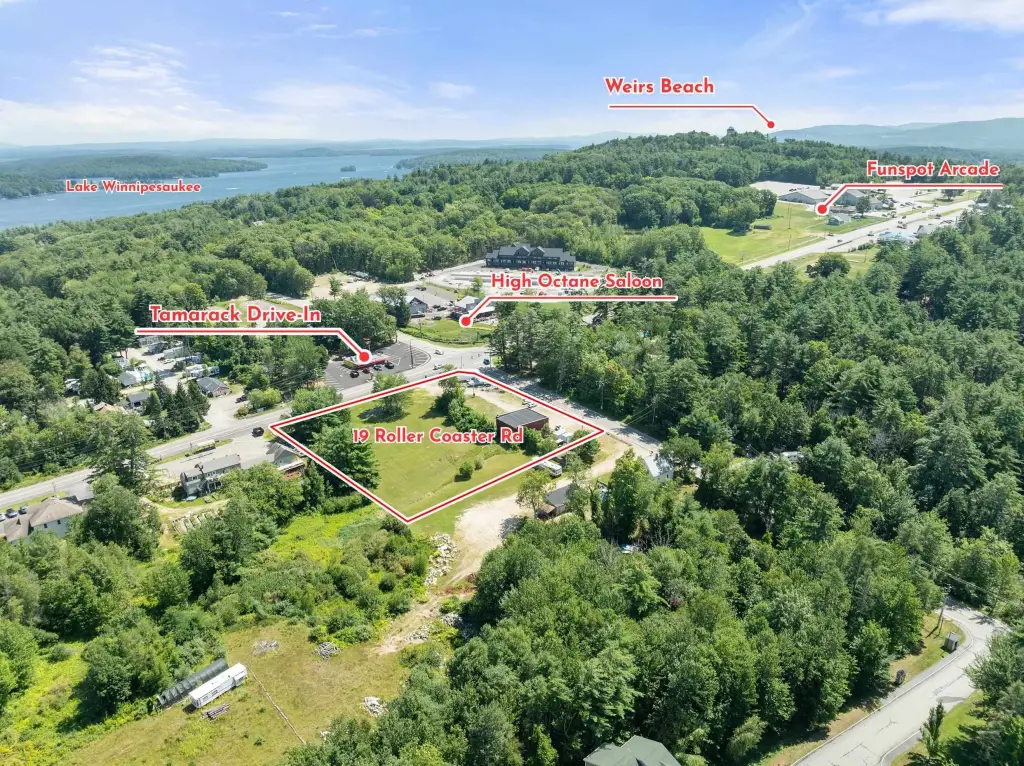
From Meredith: Take Route 3/Daniel Webster Highway south toward Laconia. Continue to the intersection of Route 3 and Roller Coaster Road. Turn onto Roller Coaster Road. Property is immediately on the corner at 19 Roller Coaster Road.
Standard status
Active
Lot size
1.93 Acres
Utilities
Utilities
Cable Available
Heating system
Forced Air
Water source
Private
Amenities
usable outdoor space
forced hot air heat
Building Details
Year built
1950
Building materials
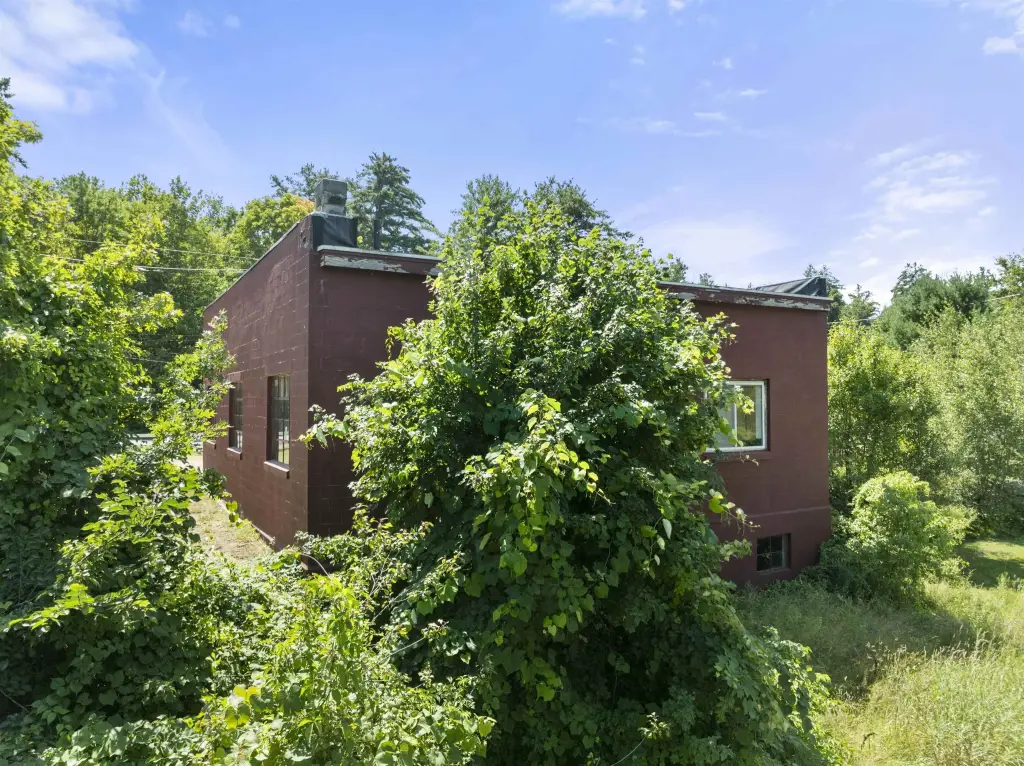
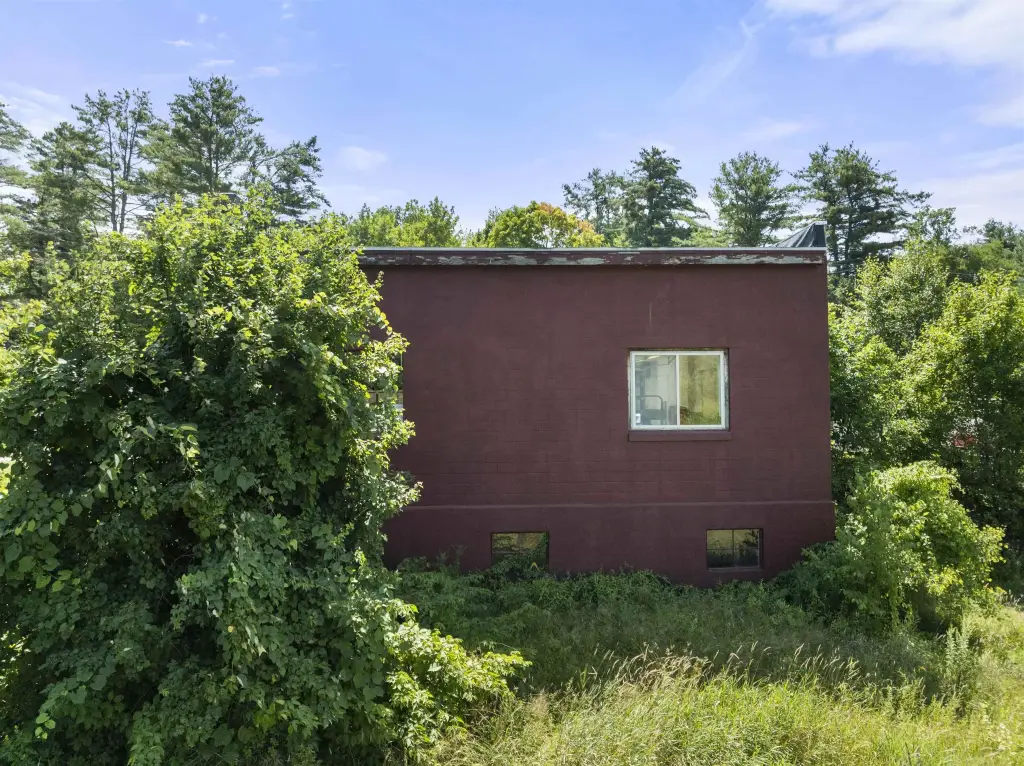
Masonry
Listing Agency:
Roche Realty Group
(603) 279-7046
Listed By:
Amanda McDonald
(800) 926-5253
Added: Aug 17
Changed: Aug 29
Last Checked: Oct 6 at 3:06AM
MLS# 5105450
Copyright © 2026 PrimeMLS. All rights reserved. All information provided by the listing agent/broker is deemed reliable but is not guaranteed and should be independently verified.
Investment Insights
Based on property information with market context.
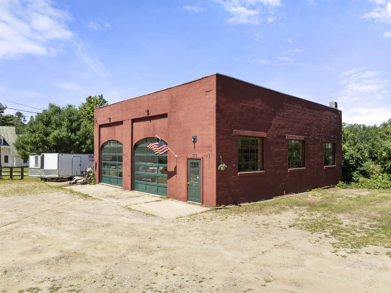
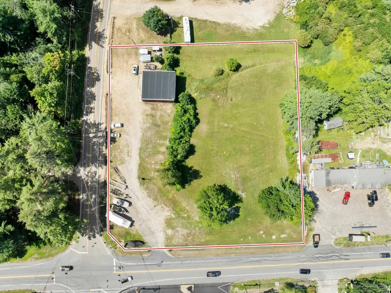
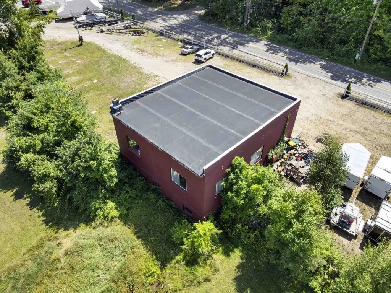
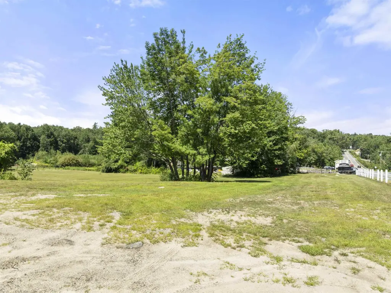
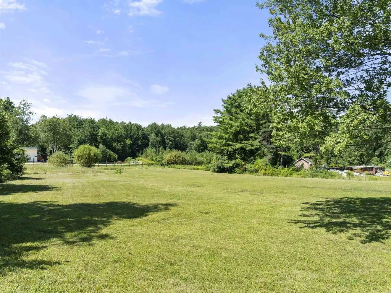
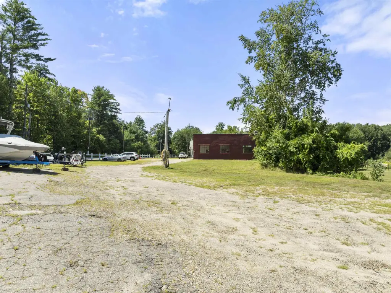
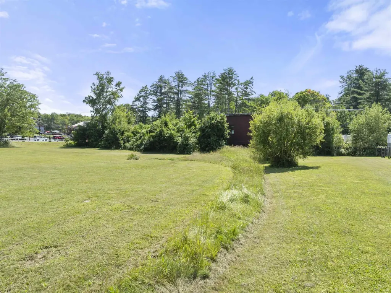
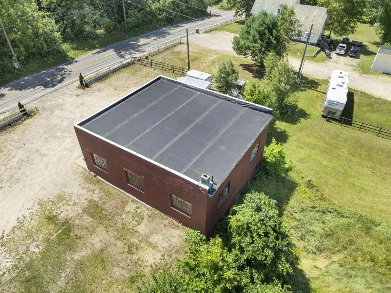
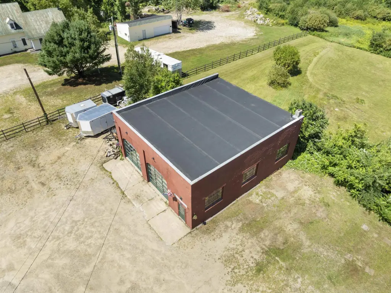
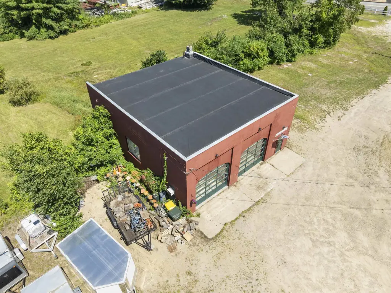
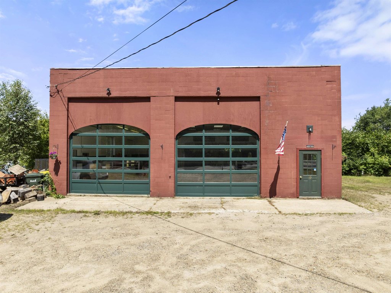
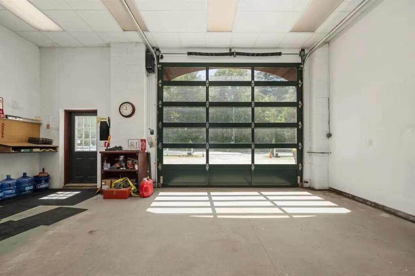
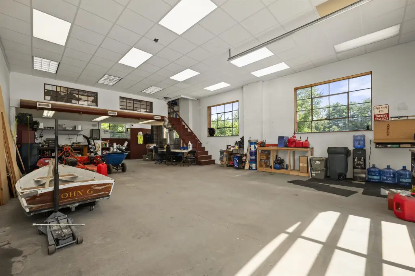
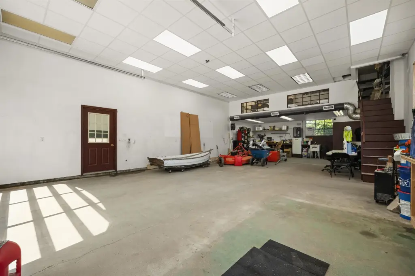
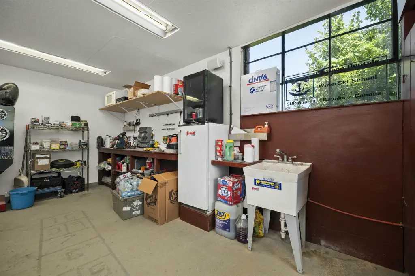
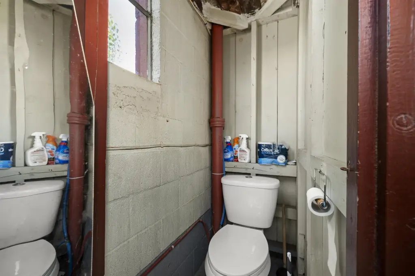
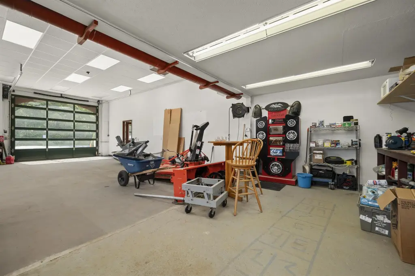
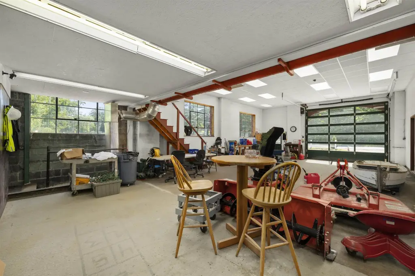
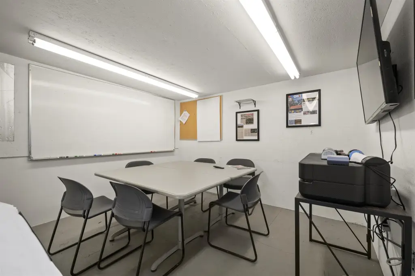
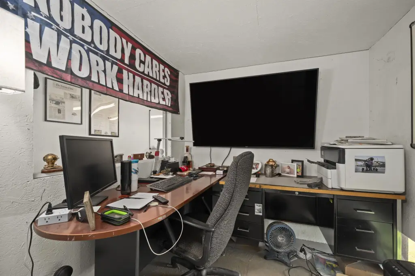
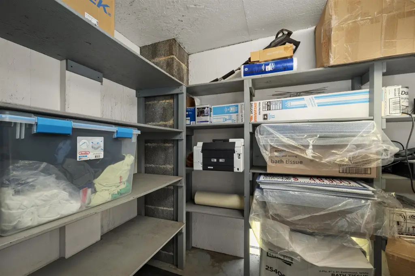
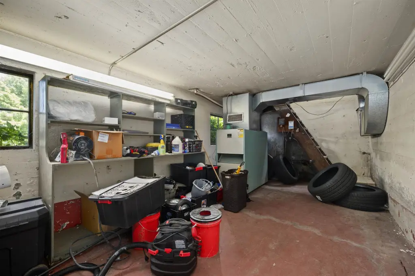
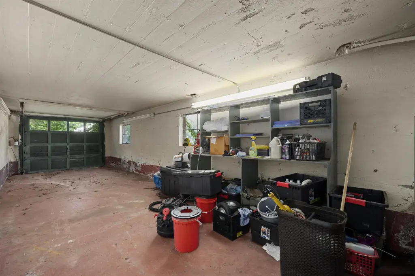
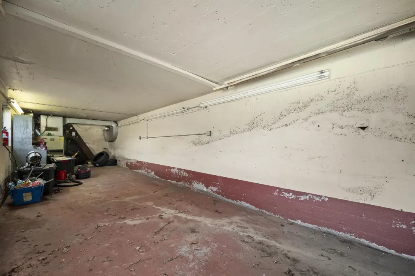
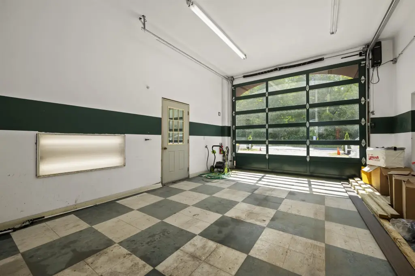
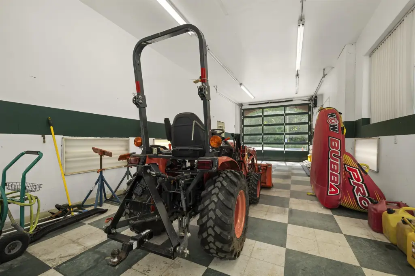
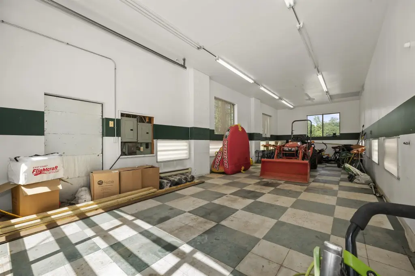
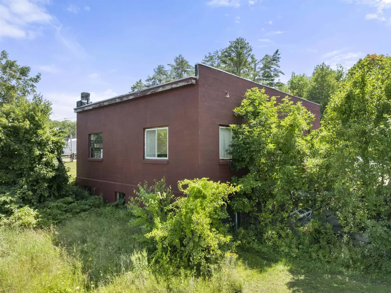
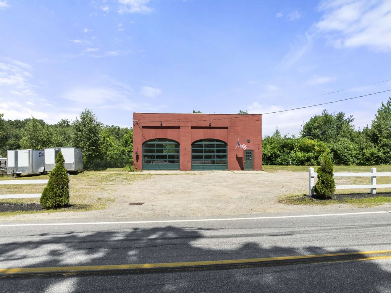
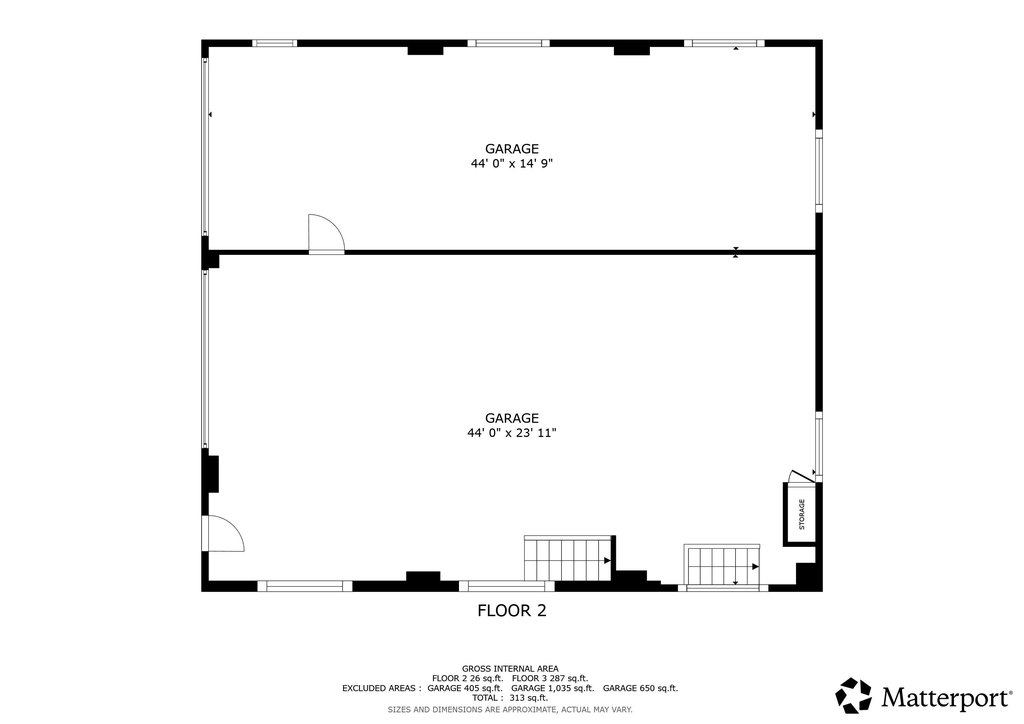
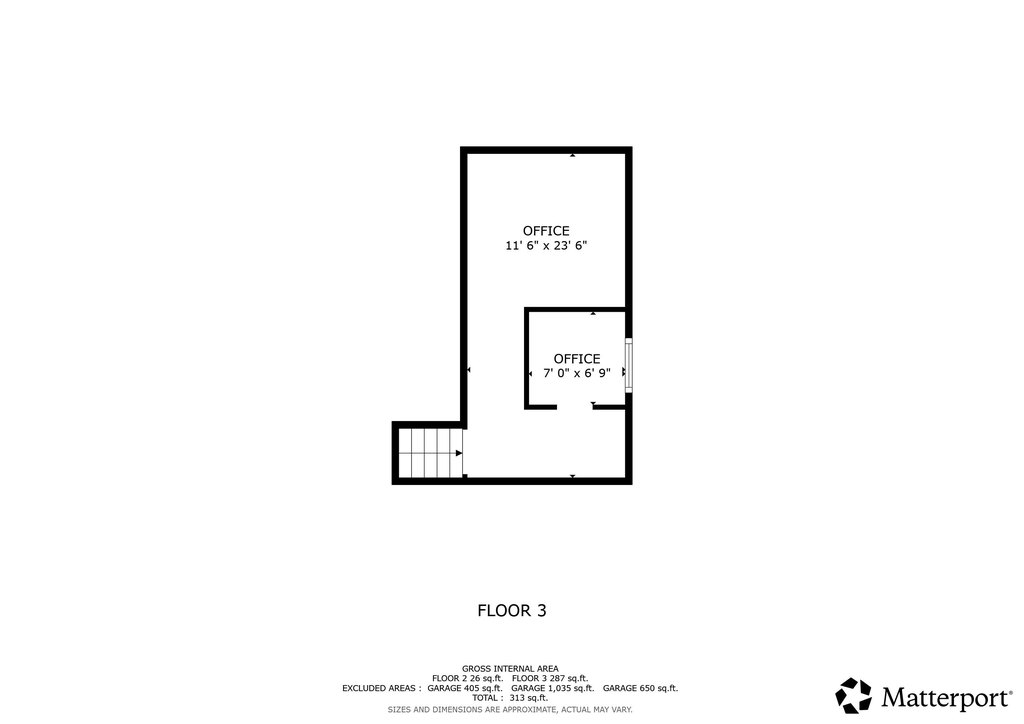
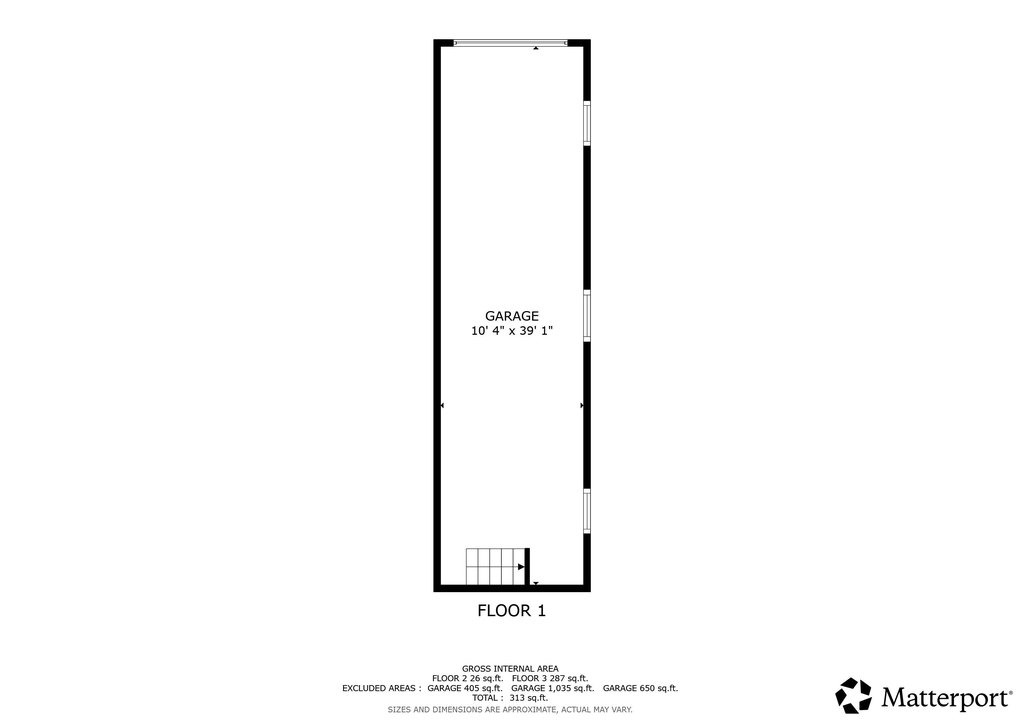
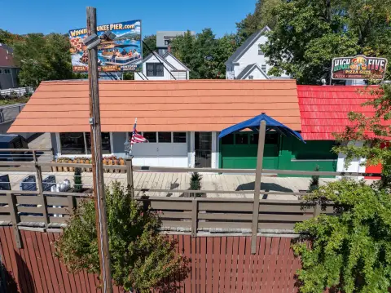
This masonry flex property includes a 1,886-square-foot commercial building arranged with two garage bays, a workshop and storage area. The upper level adds office, meeting and storage space along with a half bath. Forced-air heat serves the building, while the 1.93-acre parcel provides parking and usable exterior area. Cable is available and the property uses private water.
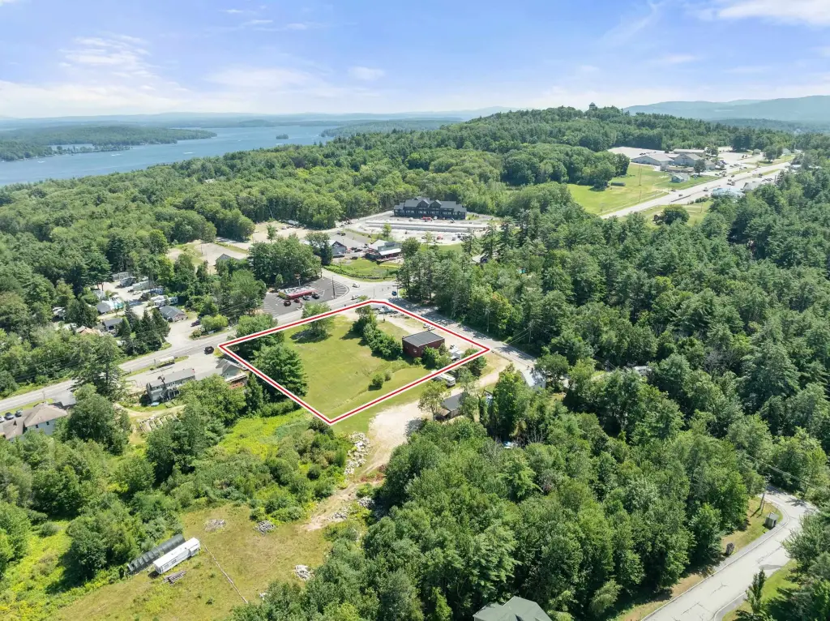
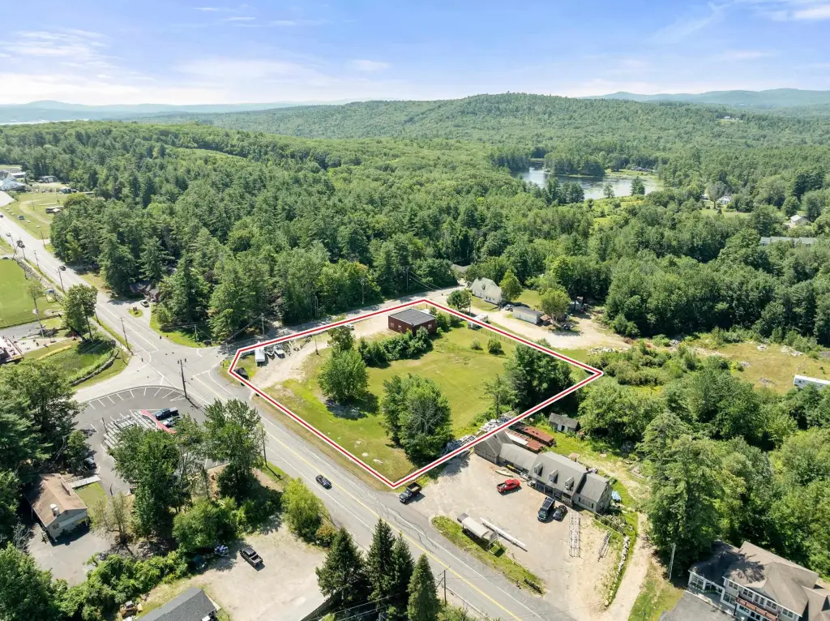
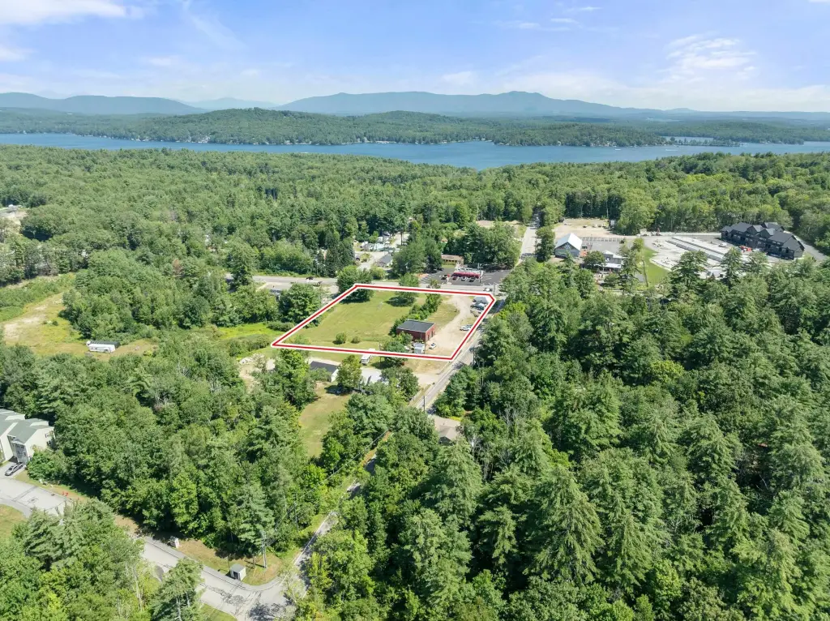
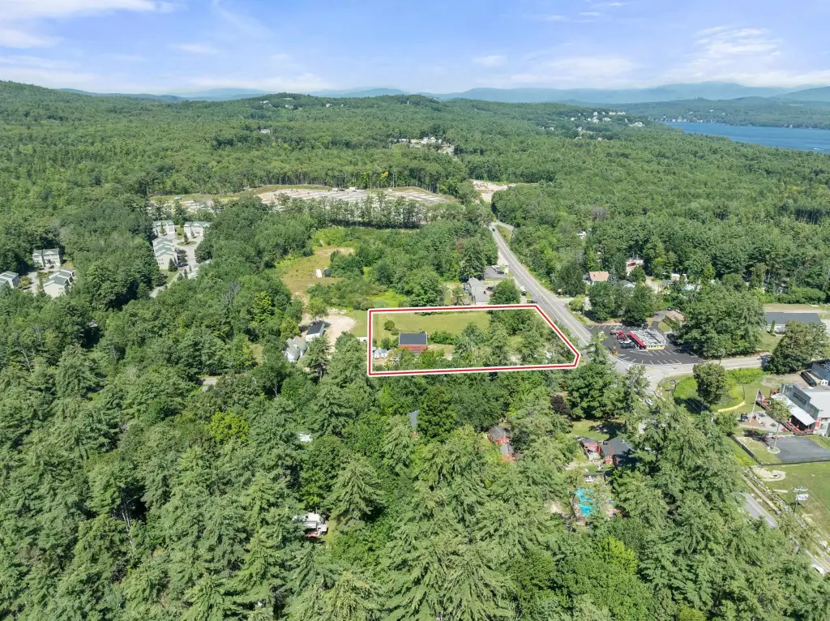
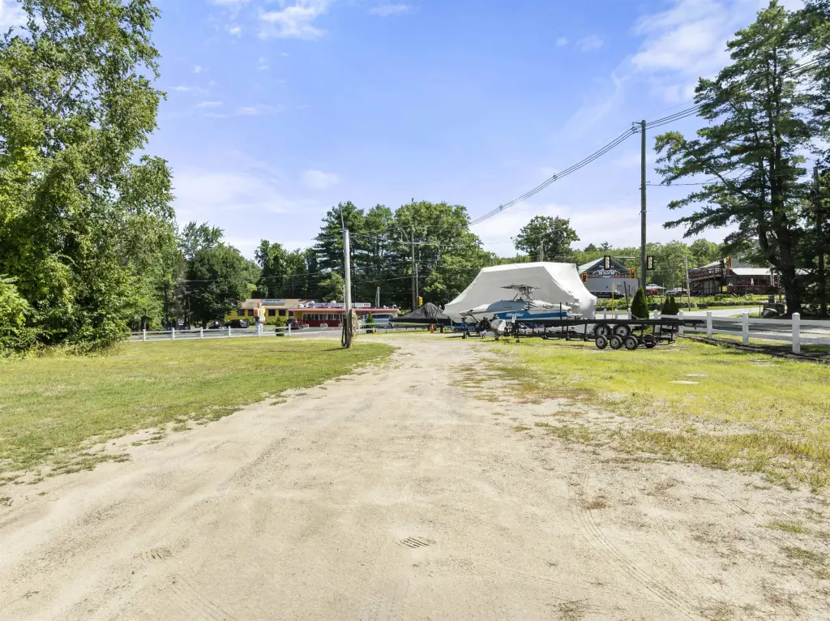
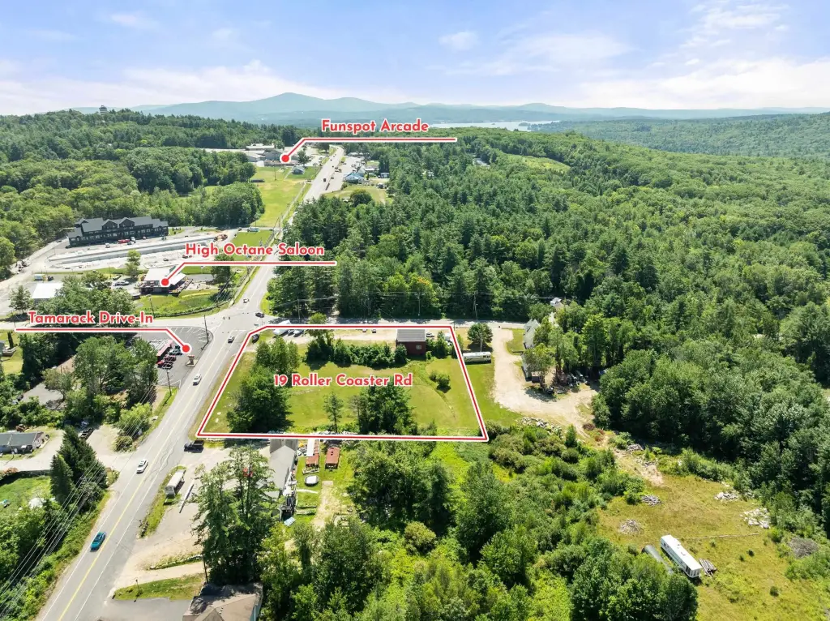
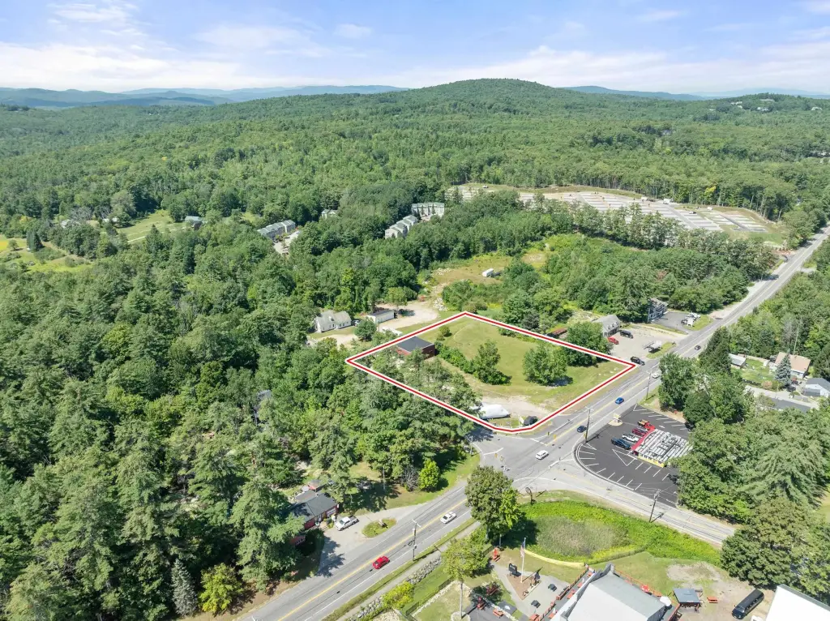
Positioned at the junction of Route 3, Endicott Street North and Roller Coaster Road, the site has 536 feet of road frontage and reported traffic counts above 10,000 vehicles per day, exceeding 13,000 during peak season. The property is across from Tamarack Restaurant and High Octane Saloon and near Funspot, Weirs Beach, Lake Winnipesaukee and Meredith Village. It is within Laconia’s Commercial Resort zoning district, and division may be considered for an acceptable tenant and use.
Positioned at the junction of Route 3, Endicott Street North and Roller Coaster Road, the site has 536 feet of road frontage and reported traffic counts above 10,000 vehicles per day, exceeding 13,000 during peak season. The property is across from Tamarack Restaurant and High Octane Saloon and near Funspot, Weirs Beach, Lake Winnipesaukee and Meredith Village. It is within Laconia’s Commercial Resort zoning district, and division may be considered for an acceptable tenant and use.
Key Highlights
- 1,886 SF masonry building with two garage bays, workshop and storage area
- Upper level includes office, meeting space, additional storage and a half bath
- 1.93‑acre parcel with 536' of road frontage
Property Analytics
Unlock full access to Insights
Subscribe to Realmo Intelligence
Open Analytics
Current Use
Lease Details
2
Service bays
13,000 VPD
Traffic count
Yes
Paved road access
NNN (Triple Net)
Lease Type
Location Intelligence
Trade Area within ½ mile
58
Businesses Nearby
Well-served
Demand for This Use
Explore this area
Business Placement
Demographics for 03246, NH
16,905
Population
10,426
Households
1.6
Avg Household Size
47
Median Age
25%
College-Educated
93%
High-School Grad
19.9 sq mi
ZIP Area
849
Density / Sq Mi
$68,407
Median Household Income
$40,504
Median Earnings
$1,180
Median Rent
$307,800
Median Home Value
Check the figures for this property
Cap Rate, Value Estimation, Potential NOI and more
View Realmo Analytics
Market
Vacancy Rate% for Industrial in Northeast region

Questions? Ask Rey
Realmo’s AI knows this listing — price, zoning, demand, history. Ask anything.





Frequently Asked Questions
What type of property is this?
Flex space - Masonry commercial facility with workshop, office, storage, parking, and outdoor operating area in CR zoning.
Where is this flex space located?
The property is located at 19 Roller Coaster Road Laconia, NH.
What are key features of this property?
This property features: 1,886 SF masonry building with two garage bays, workshop and storage area; Upper level includes office, meeting space, additional storage and a half bath; 1.93‑acre parcel with 536' of road frontage


