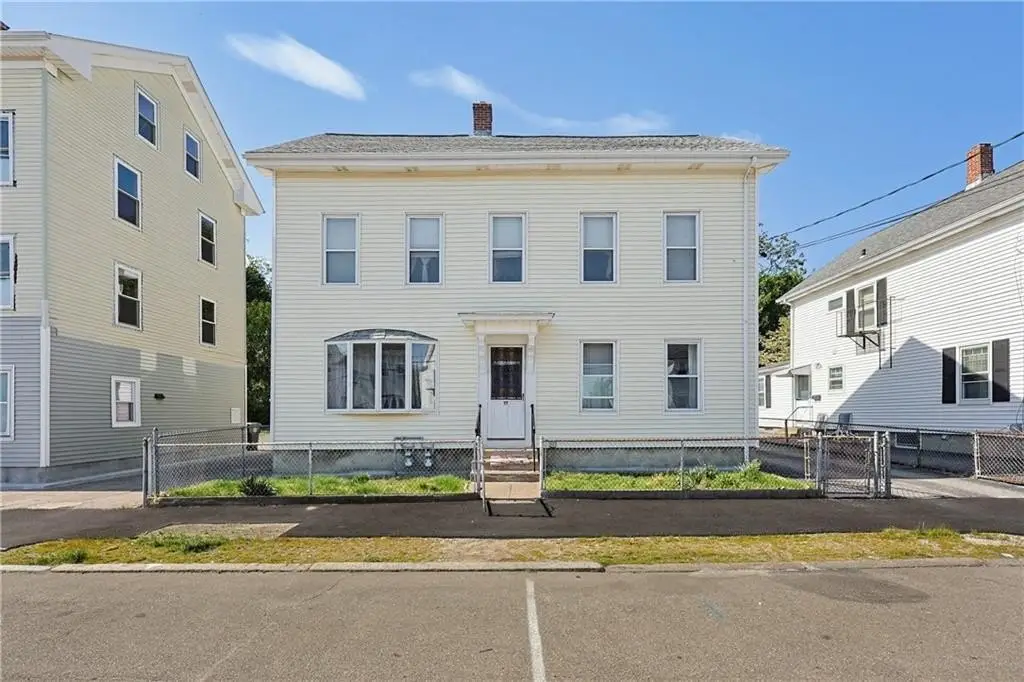
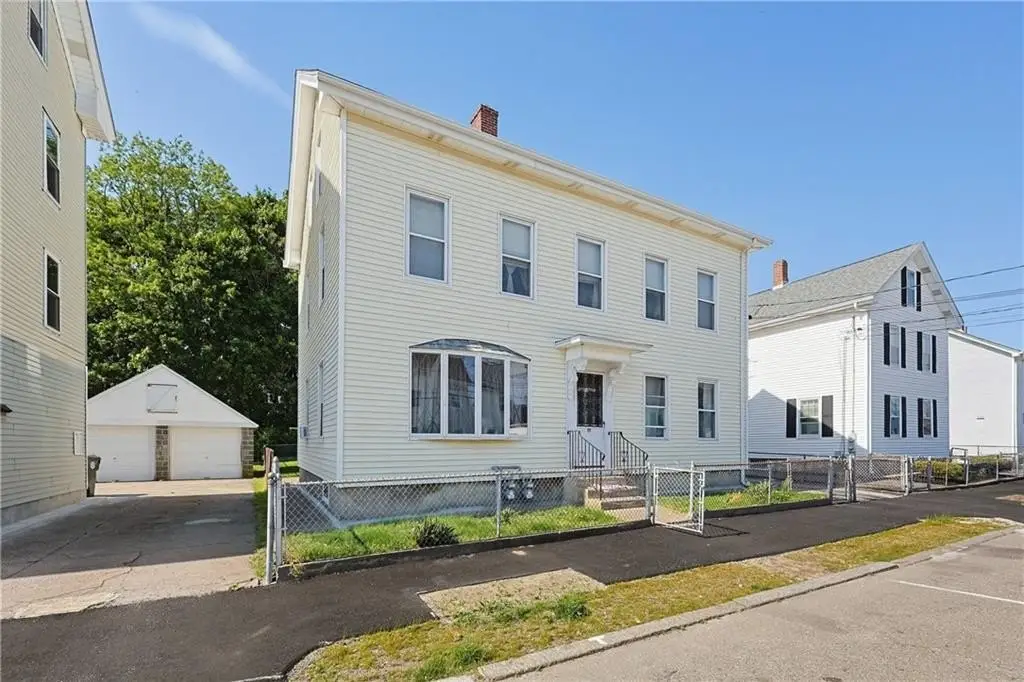
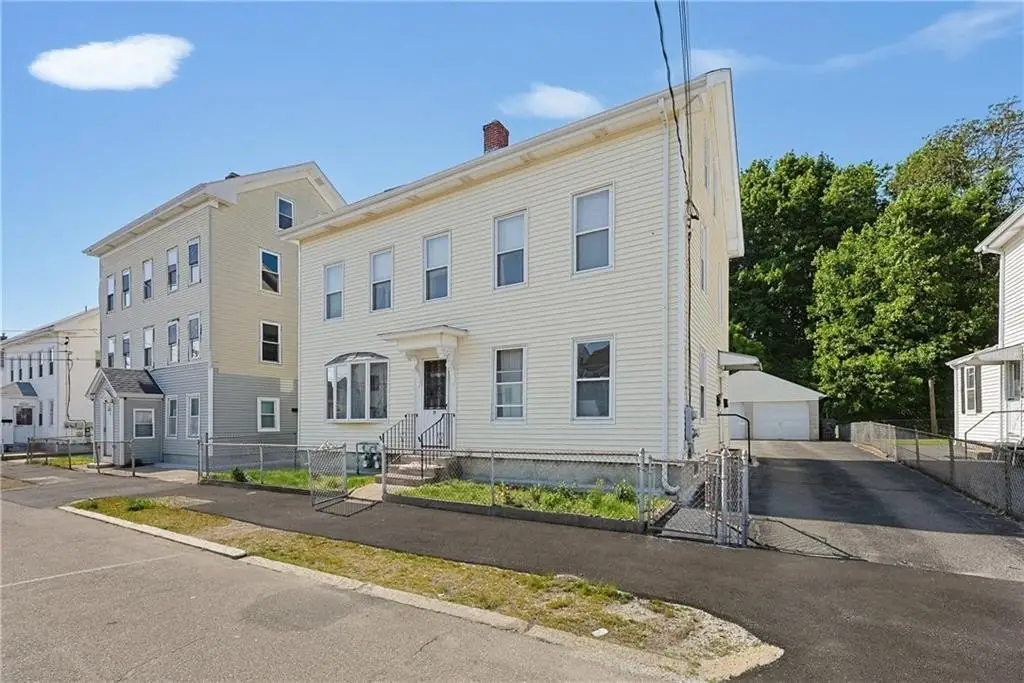
Duplex with Walk-Up Third
For Sale
$549,900
Pending
19 Elm Street, Cumberland, RI 02864
MULTI_FAMILY - Cumberland, RI
Property Size3,892 SF
Lot Size0.12 Acres
Days on Market82
Property Features for 19 Elm Street
General Information
Property type
Residential Multi Family
Property subtype
Other
Zoning
0110
Bedrooms
5
Bathrooms
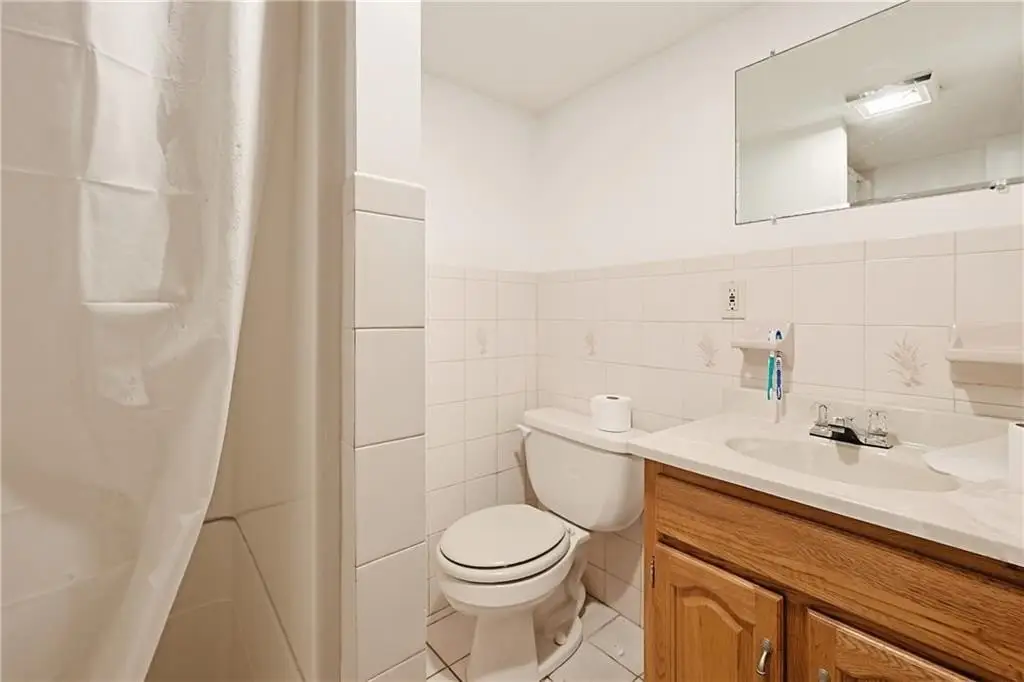
2
Full bathrooms
2
Rooms
Bathroom 2, Basement, Bedroom 5, Bedroom 3, Bathroom 1, Bedroom 4, Bedroom 2, Bedroom 1
Parking
6
Parking features
Open
Window features
Insulated Windows
Interior features
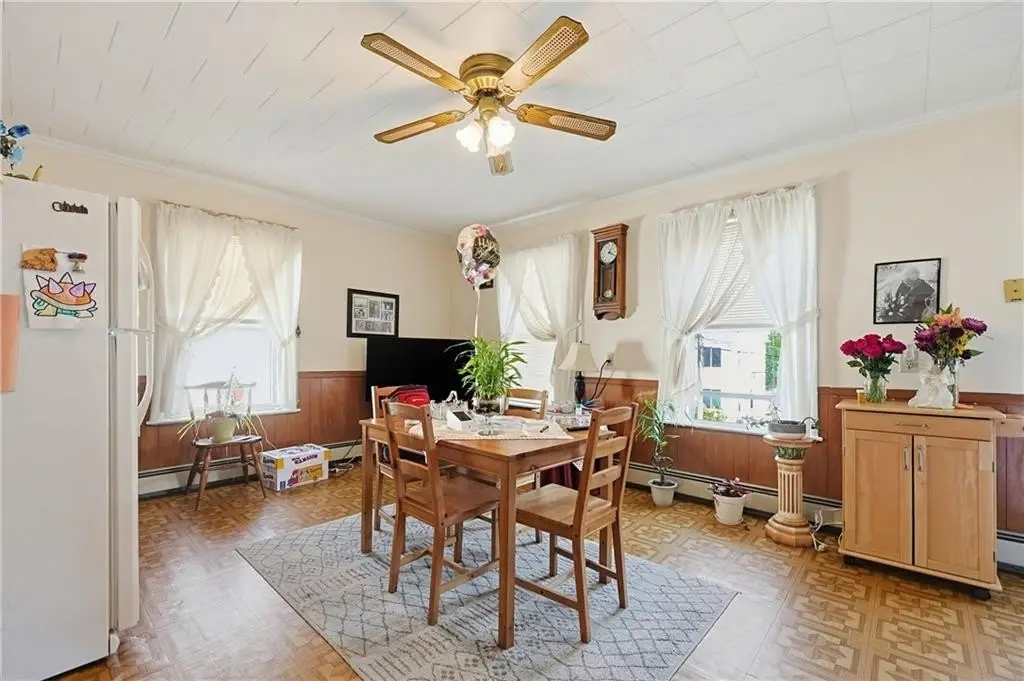
Wall (Dry Wall), Wall (Paneled), Wall (Plaster), Attic, Attic Stairs, Attic Storage, Plumbing (Mixed), Insulation (Ceiling), Insulation (Walls)
Basement
Unfinished, Storage Space, Full
Appliances
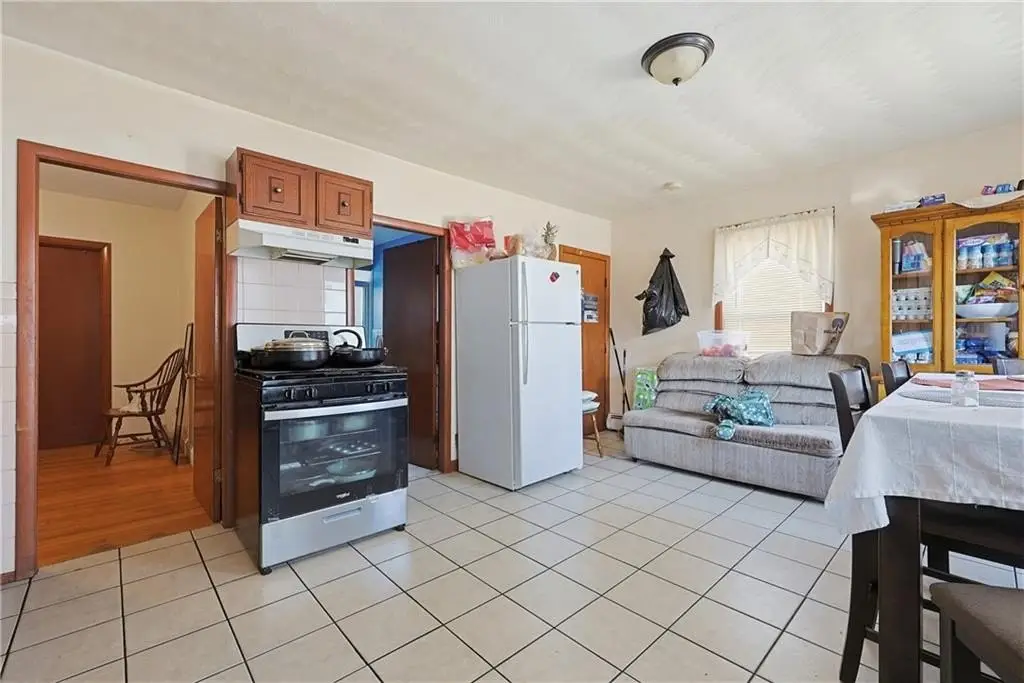
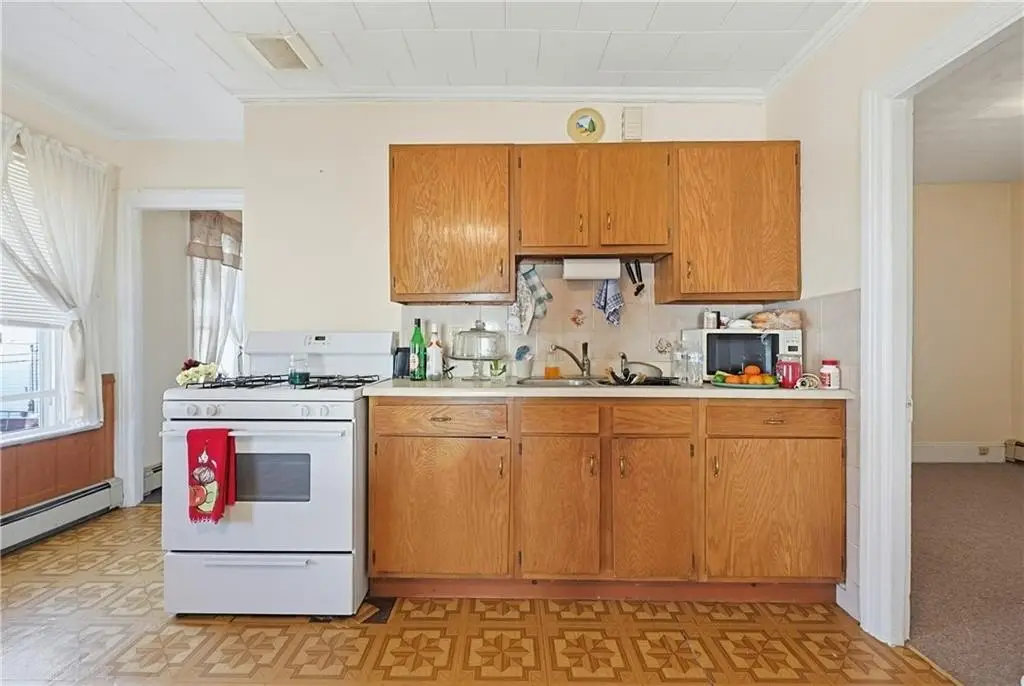
Gas Water Heater, Range Hood, Oven/Range, Refrigerator
Lot features
Fenced, Paved Driveway, Sidewalks
Standard status
Pending
Size
3,892 SF
Lot size
0.12 Acres
Taxes and HOA fees
Tax Year
2025
Tax Annual Amount
4915
Utilities
Sewer type
Public Sewer
Heating system
Natural Gas, Baseboard
Amenities
fenced yard
Building Details
Year built
1900
Floors in Building
3
Number of units
2
Flooring type
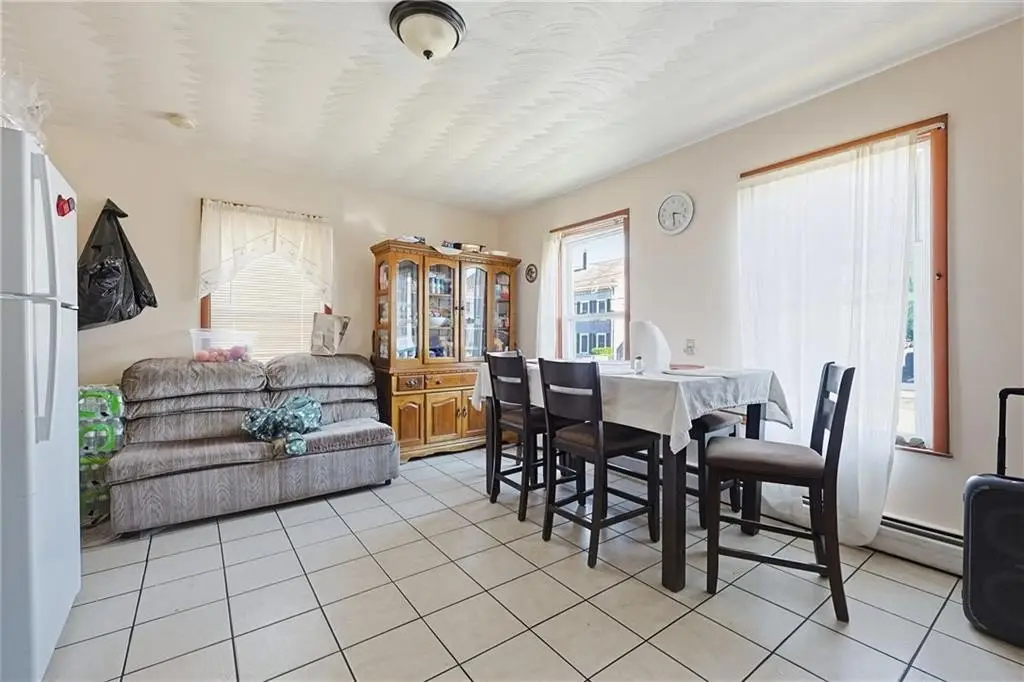
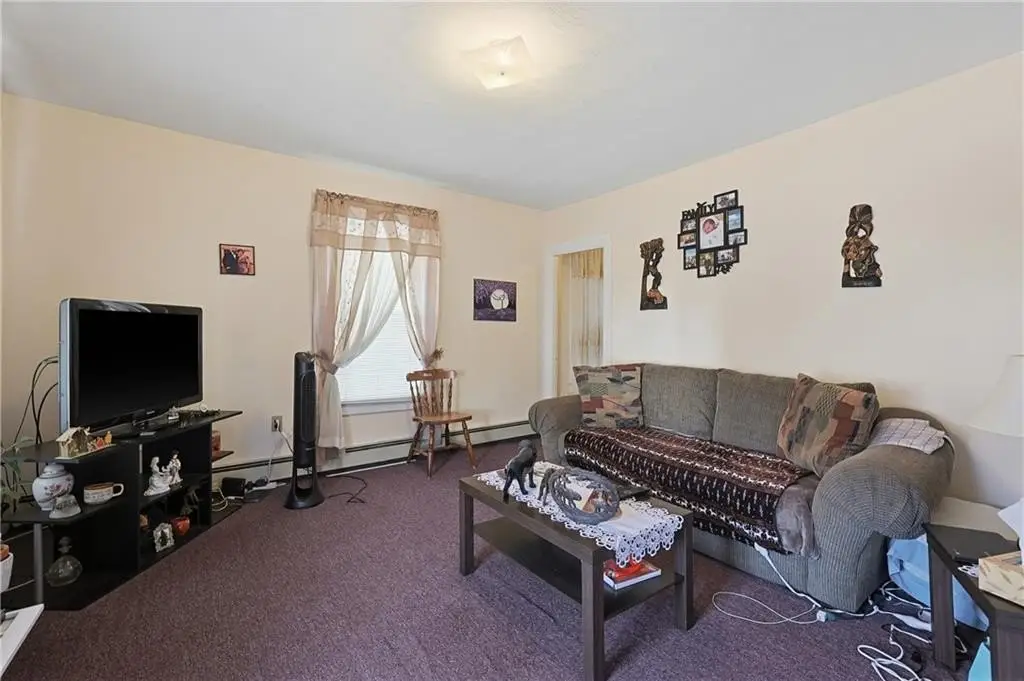
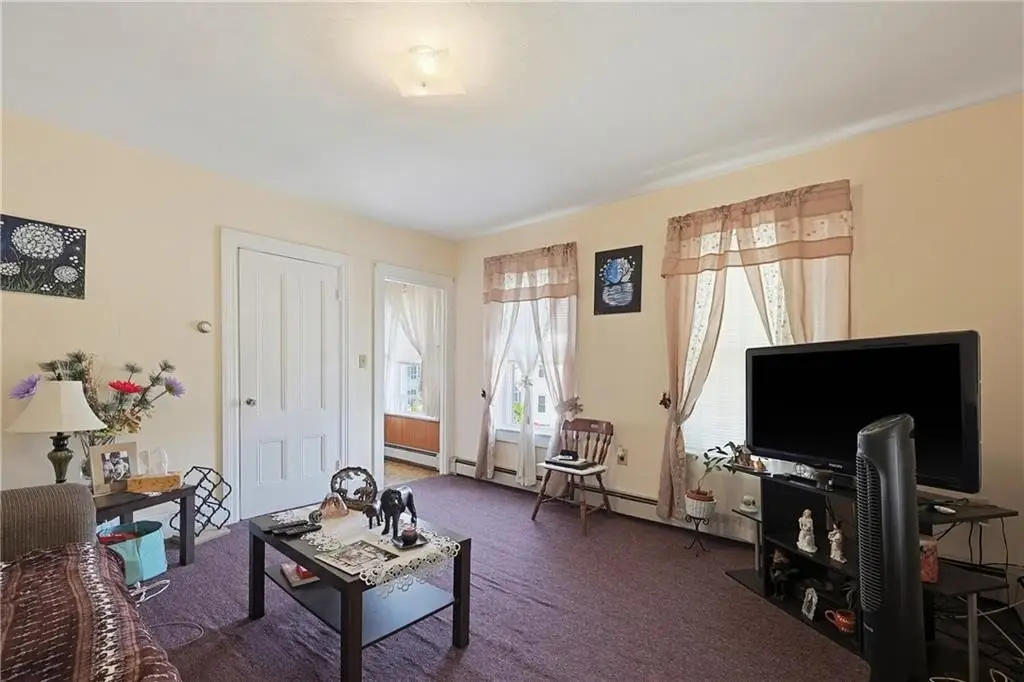
Tile - Ceramic, Vinyl, Carpet
Building materials
Dry Wall, Paneled, Plaster, Vinyl Siding
Additional Structures
Storage
Listing Agency:
The Mello Group, Inc.
(508) 640-0505
Listed By:
Jimmy Andrade · License #744041731
(401) 447-4452
Added: May 22
Changed: Aug 3
Last Checked: Aug 11 at 8:06PM
MLS# 1413125
Copyright © 2026 State Wide MLS of Rhode Island, Inc. All rights reserved. All information provided by the listing agent/broker is deemed reliable but is not guaranteed and should be independently verified.
Investment Insights
Based on property information with market context.
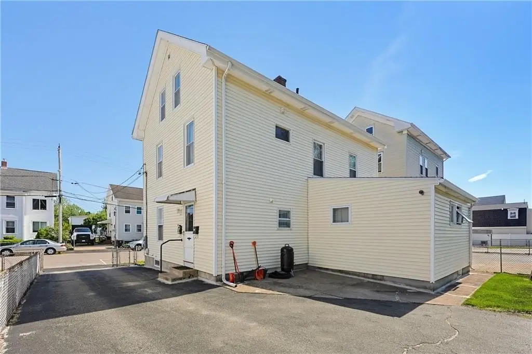
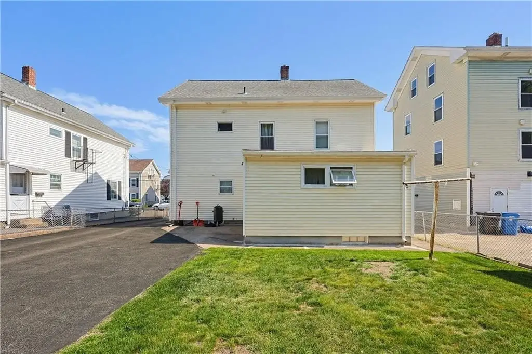
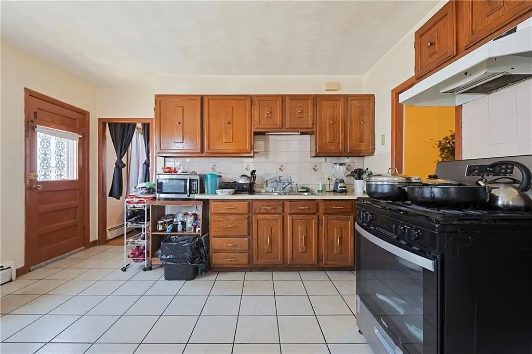
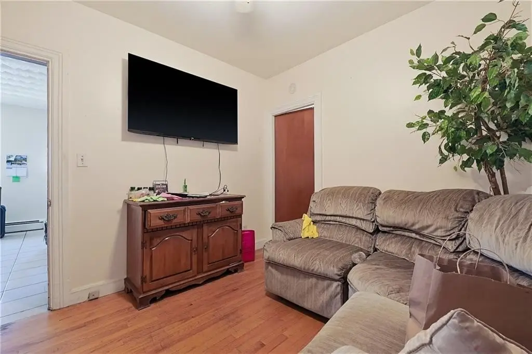
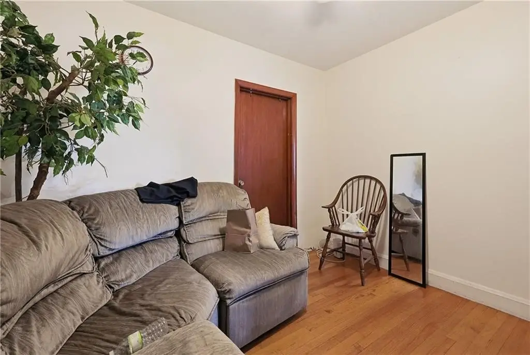
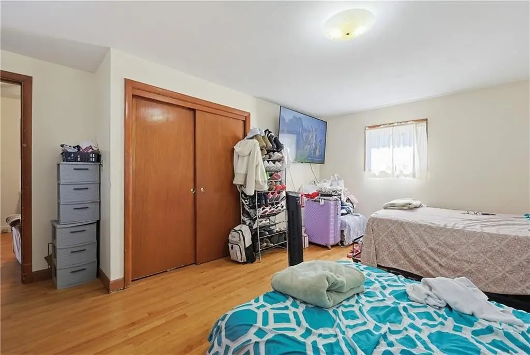
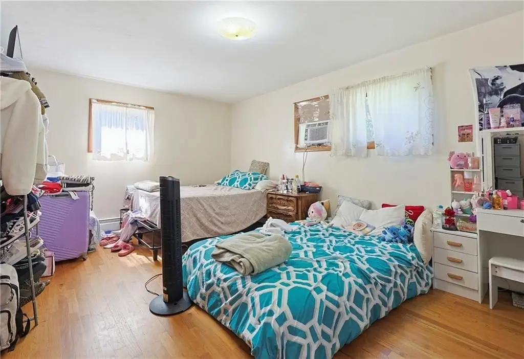
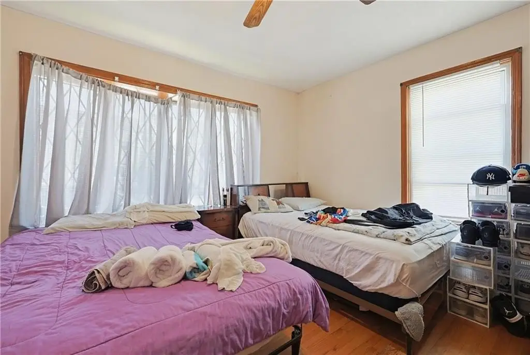
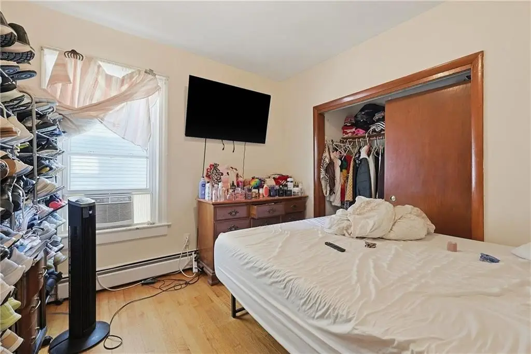
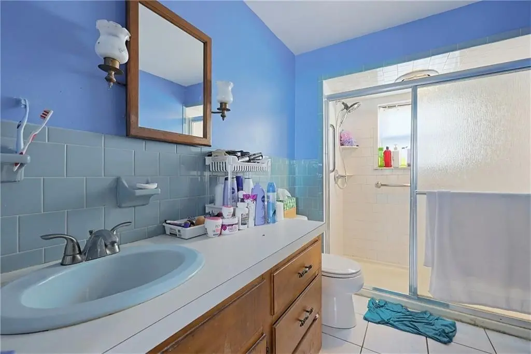
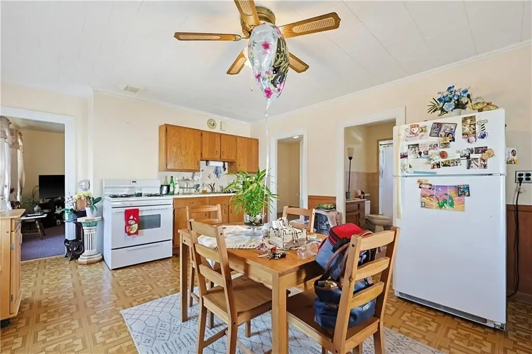
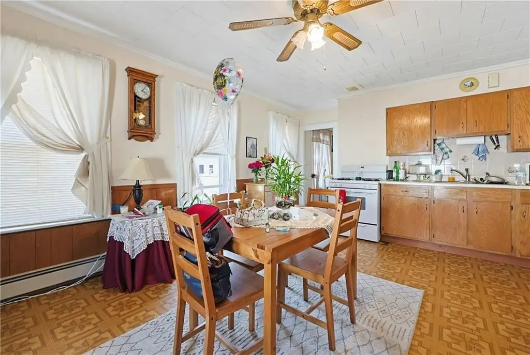
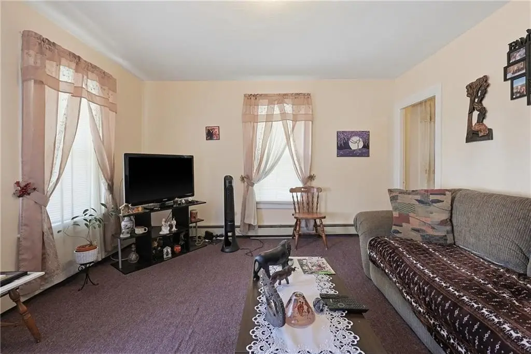
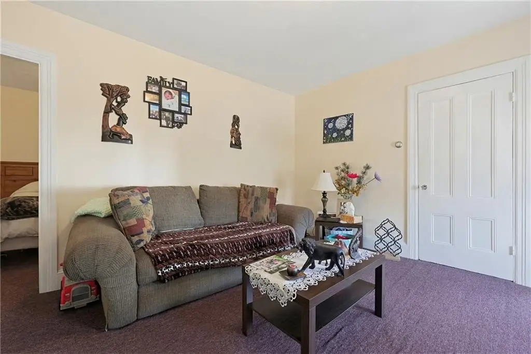
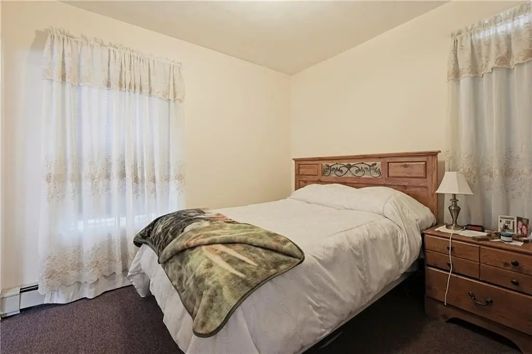
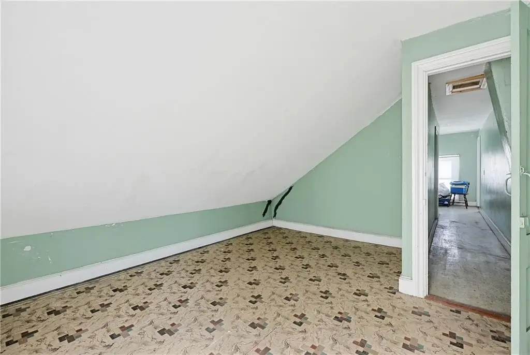
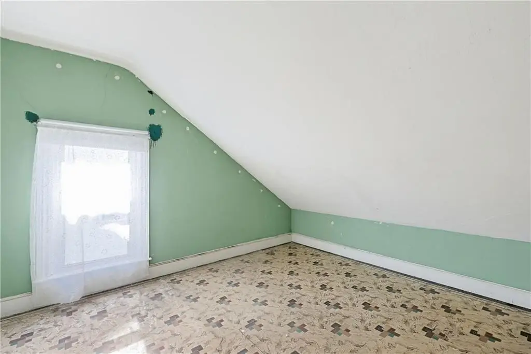
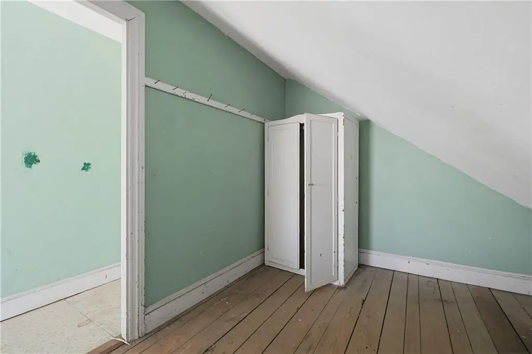
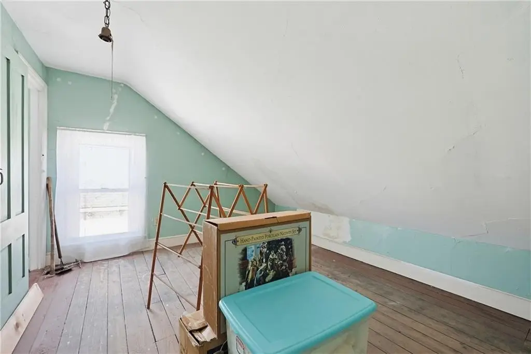
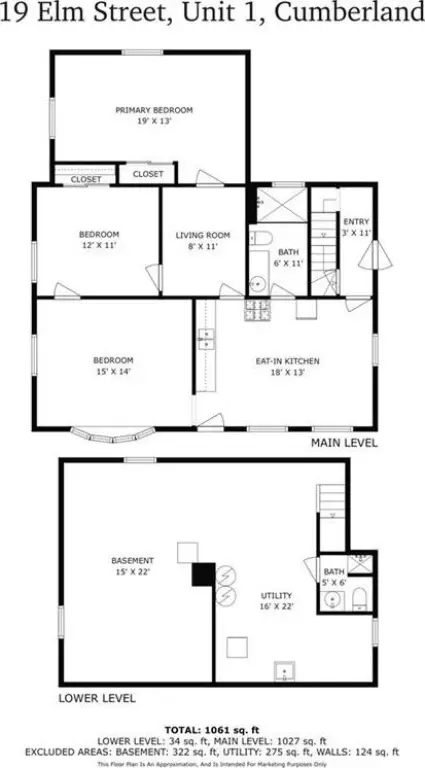
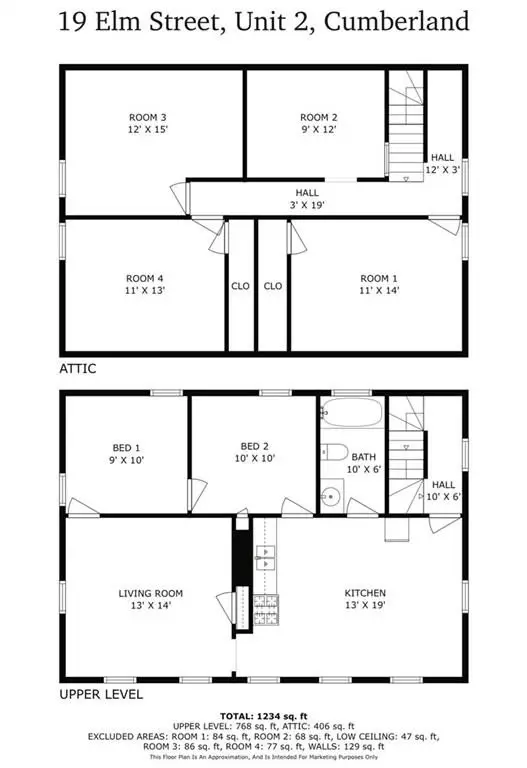
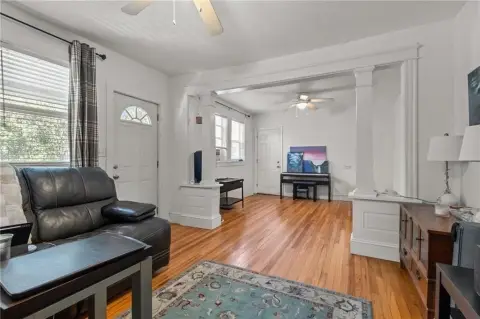
Two-family duplex offering flexible living and easy day-to-day management, with separate utilities for the units. The first-floor unit features three bedrooms, while the second-floor unit offers two bedrooms. A large walk-up third floor adds additional space for storage or future interior uses.
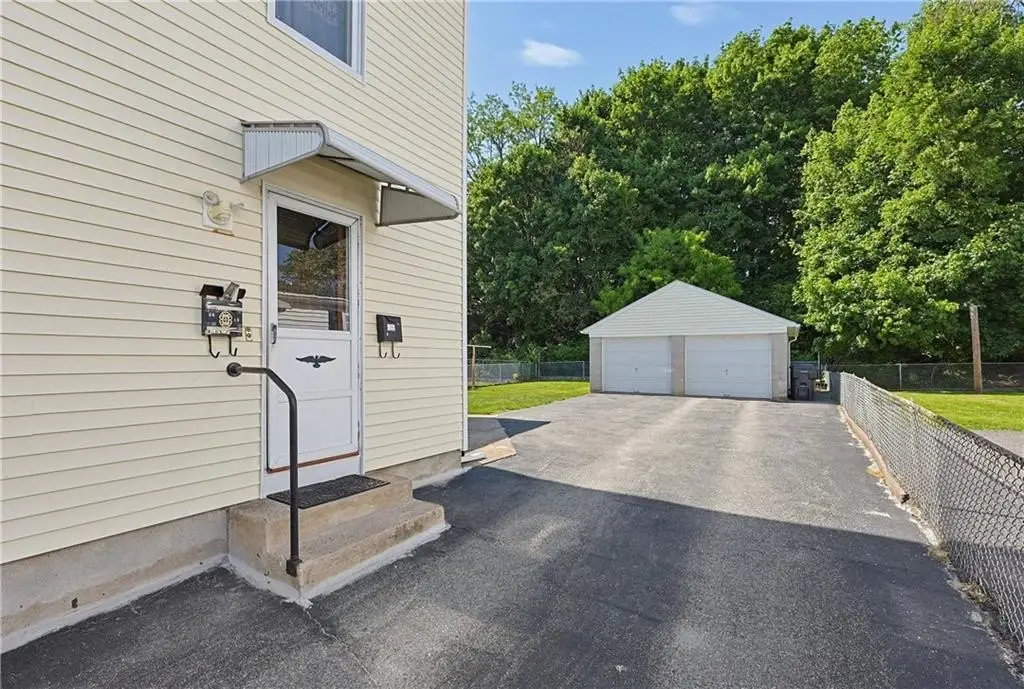
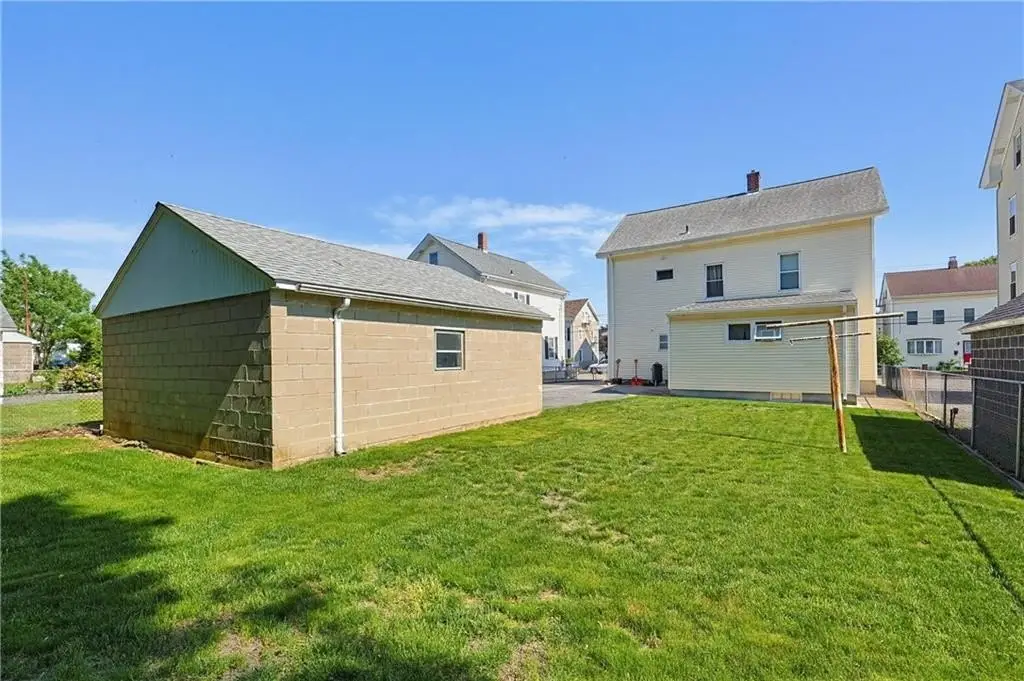
Built in 1900 and set on a 0.12-acre lot, the property totals 3,892 square feet. Exterior improvements include vinyl siding and replacement windows, with a low-maintenance look and feel. On-site amenities include a two-car garage, fenced yard, and plenty of off-street parking. Public sewer service is available.
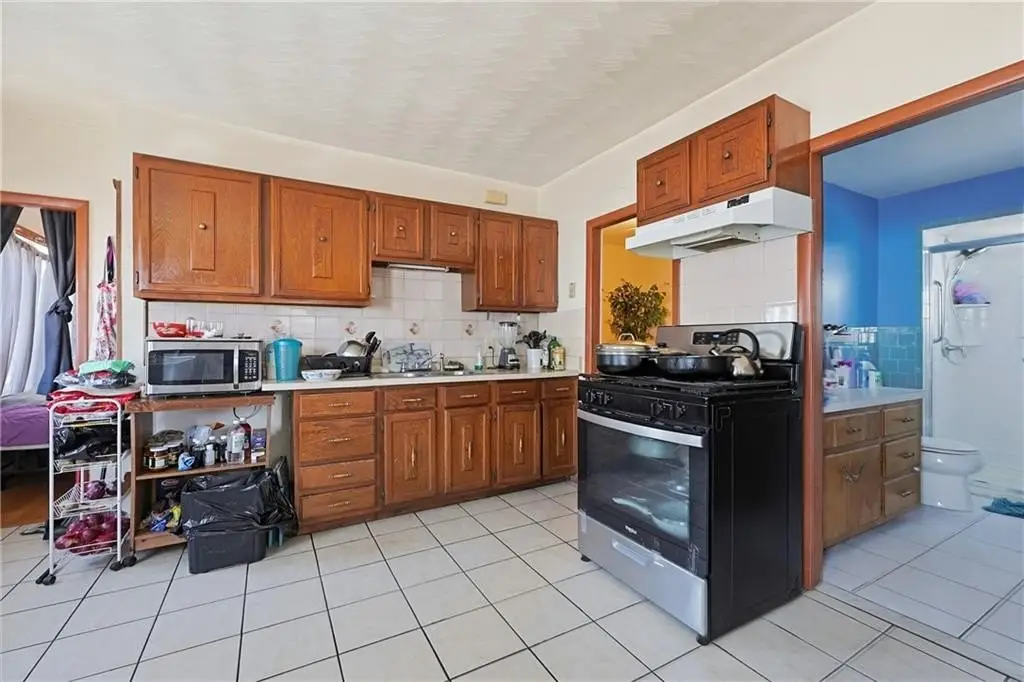
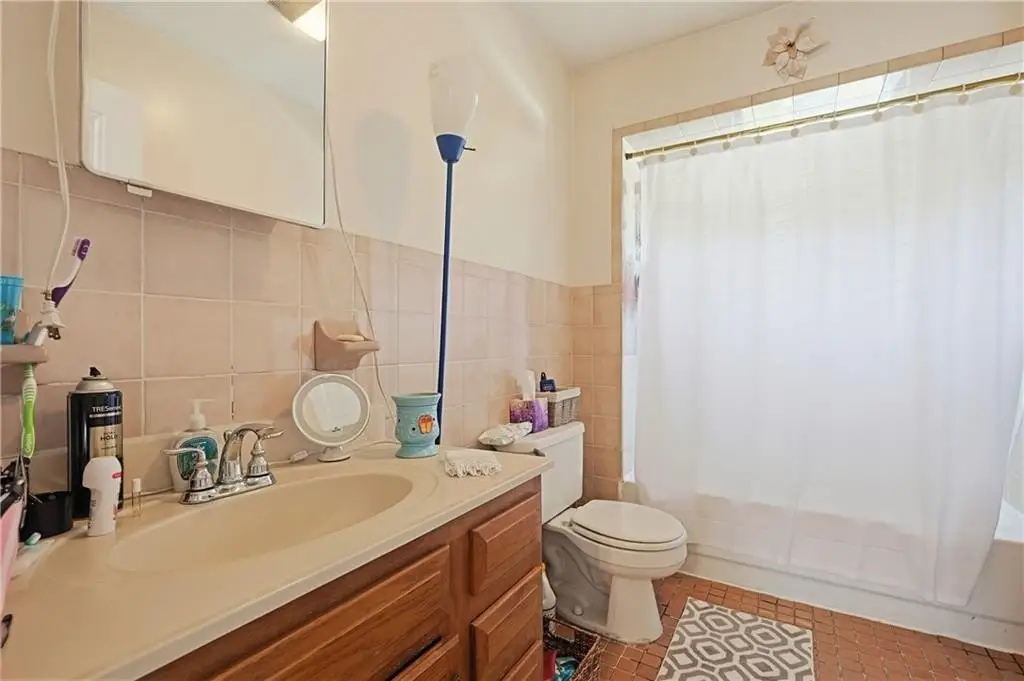
The home is heated with natural gas baseboard systems and includes a gas water heater. Interior finishes include dry wall, paneled and plaster walls, plus a mix of flooring types including vinyl, ceramic tile, and carpet.
Built in 1900 and set on a 0.12-acre lot, the property totals 3,892 square feet. Exterior improvements include vinyl siding and replacement windows, with a low-maintenance look and feel. On-site amenities include a two-car garage, fenced yard, and plenty of off-street parking. Public sewer service is available.
The home is heated with natural gas baseboard systems and includes a gas water heater. Interior finishes include dry wall, paneled and plaster walls, plus a mix of flooring types including vinyl, ceramic tile, and carpet.
Key Highlights
- Separate utilities serving the two‑family duplex
- Large walk‑up third floor for additional space
- First‑floor unit has 3 bedrooms; second‑floor unit has 2 bedrooms
Property Analytics
Property Profile
Current Use
Lease Details
Multi-tenant
Tenancy
Yes
Utilities to site
Location Intelligence
Trade Area within ½ mile
403
Businesses Nearby
Explore this area
Business Placement
Demographics for 02864, RI
36,376
Population
14,735
Households
2.5
Avg Household Size
43
Median Age
43%
College-Educated
92%
High-School Grad
26.5 sq mi
ZIP Area
1,373
Density / Sq Mi
$118,737
Median Household Income
$62,041
Median Earnings
$1,251
Median Rent
$394,800
Median Home Value
Market
Vacancy Rate% for Multifamily in Northeast region

Questions? Ask Rey
Realmo’s AI knows this listing — price, zoning, demand, history. Ask anything.



Frequently Asked Questions
What type of property is this?
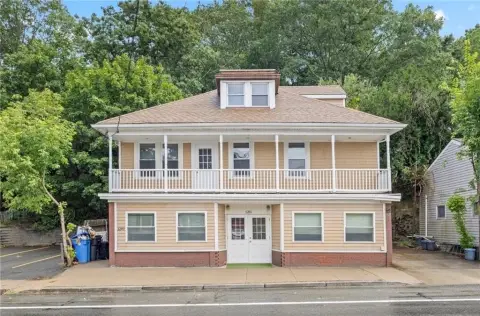
Duplex - Two-family duplex on a fenced lot with separate utilities, replacement windows, and a walk-up third-floor space.
Where is this duplex located?
The property is located at 19 Elm Street Cumberland, RI.
What is the asking price?
The asking price for this property is $549,900.
What are key features of this property?
This property features: Separate utilities serving the two‑family duplex; Large walk‑up third floor for additional space; First‑floor unit has 3 bedrooms; second‑floor unit has 2 bedrooms


