Organic Blueberry Farm and Packing
For Sale
$2,300,000
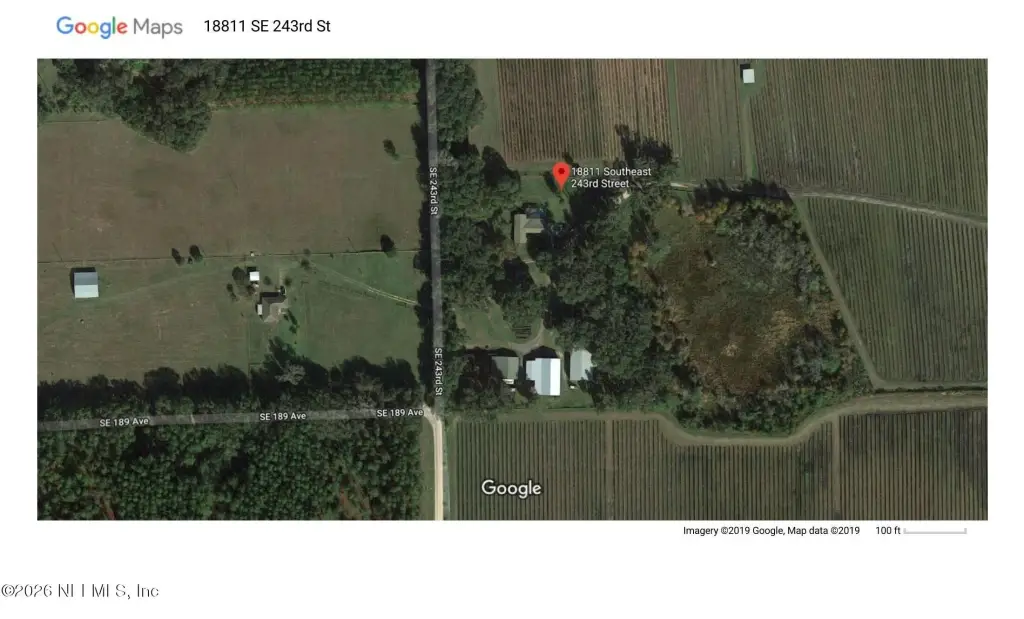
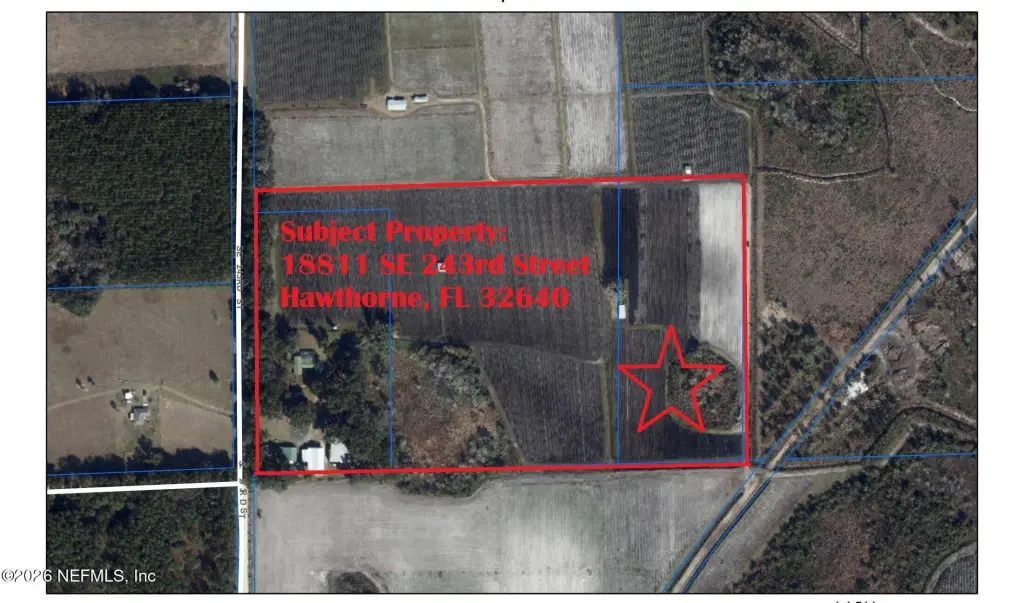
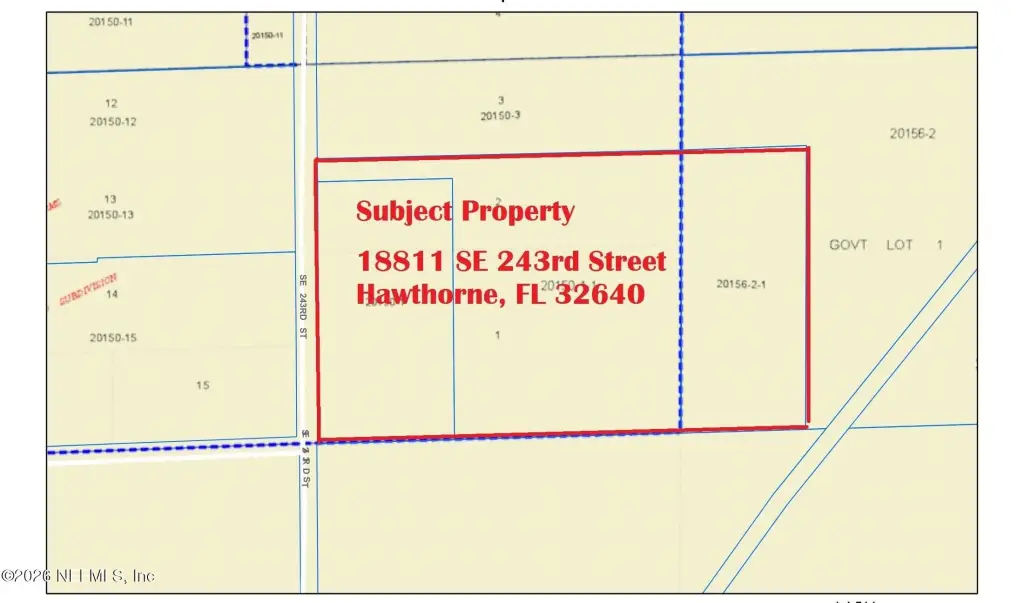
18811 SE 243RD Street, Hawthorne, FL 32640
Residential, Hawthorne, FL
Property Size2,268 SF
Lot Size39.19 Acres
Price / SF$1,014
Days on Market179
Property Features for 18811 SE 243RD Street
General Information
Property type
Commercial Sale
Property subtype
Single Family Residence
Zoning description
Agricultural
Bedrooms
3
Bathrooms
2
Full bathrooms
2
Rooms
Bathroom 1, Bedroom 3, Bedroom 2, Bedroom 1, Bathroom 2
Patio and Porch features
Porch
Pool private
1
Interior features
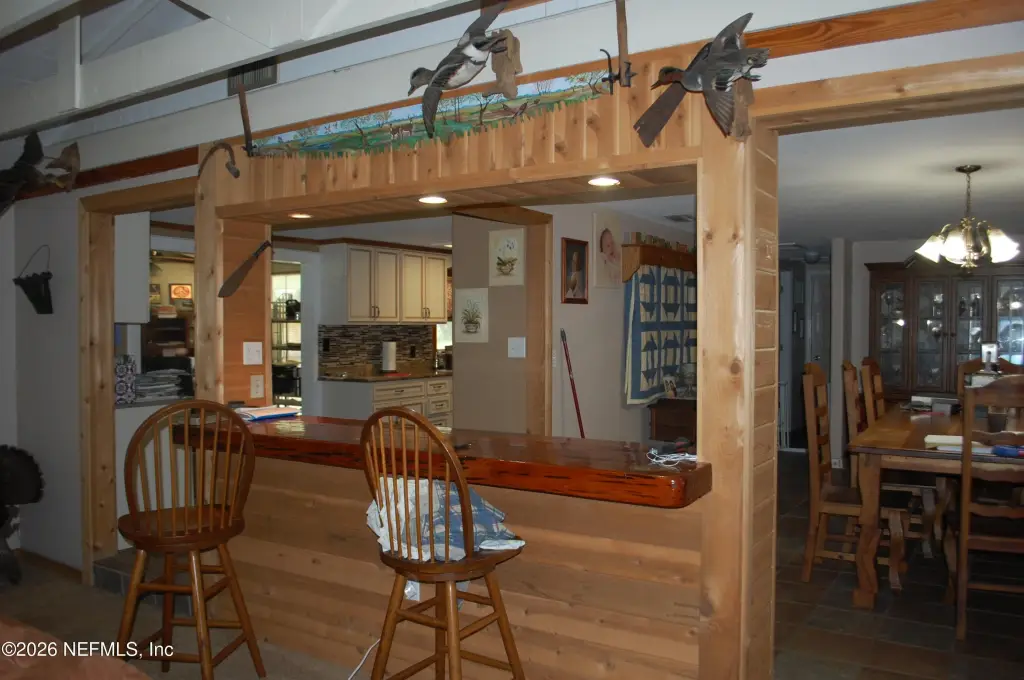
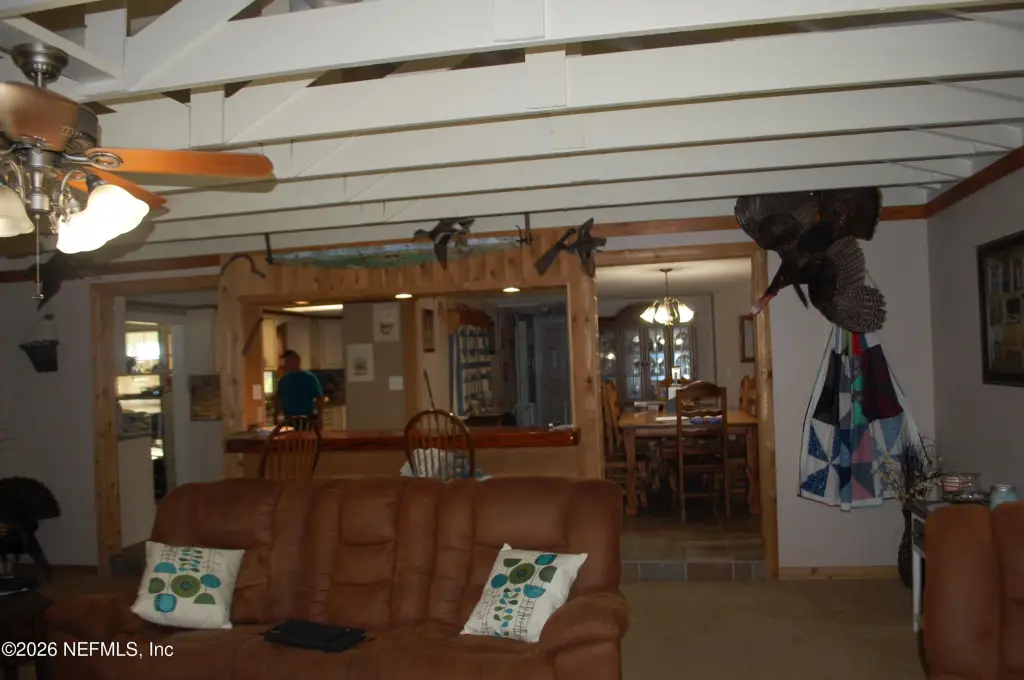
Breakfast Bar, Ceiling Fan(s)
Fencing
Fenced
Fireplace
1
Appliances
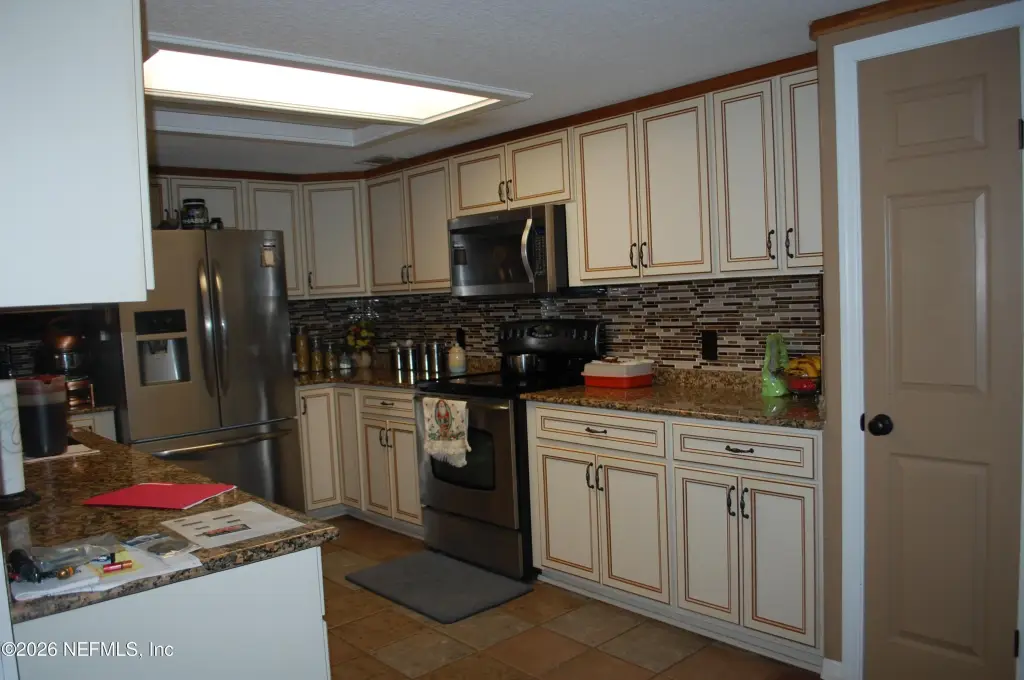
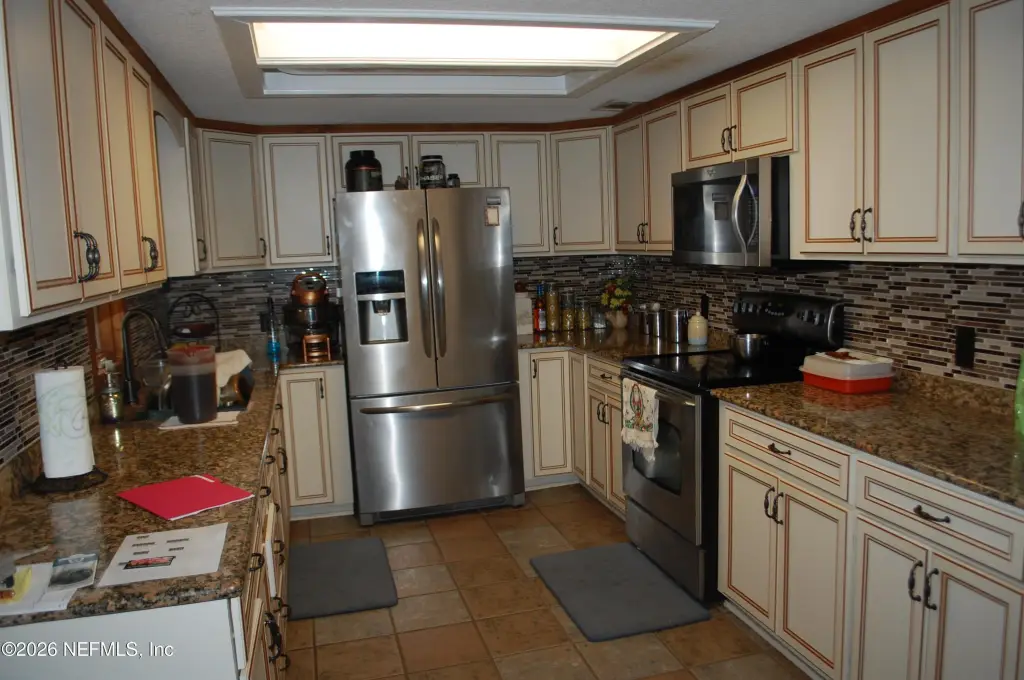
Dishwasher, Electric Oven, Electric Range, Electric Water Heater, Refrigerator
Subdivision
Lake Lochloosa Shrs
Lot features
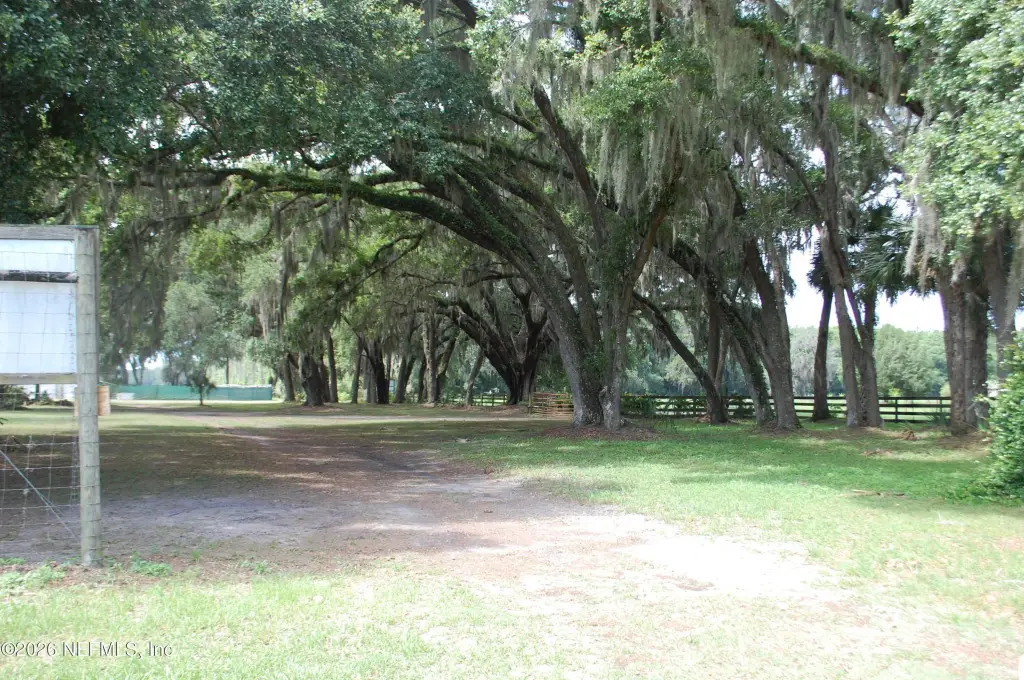
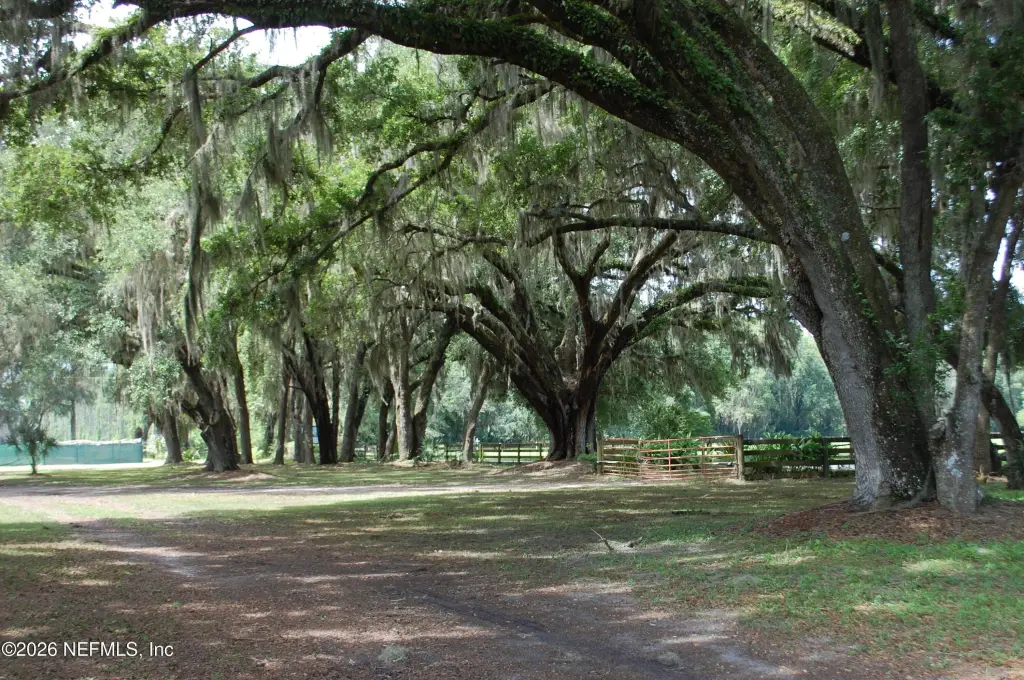
Agricultural, Farm, Few Trees
Elementary school
Chester Shell
Middle school
Hawthorne
High school
Hawthorne
Directions
From US Highway 301 & SR 20, head south on US Highway 301 for 5.8 miles, turn L on SE 162nd Ave for 1.5 miles, turn R onto SE 225th Dr. for .08 miles, turn L onto SE 177th Ave for .6 miles, turn R onto SE 243rd St, and the property will be located on L
Standard status
Active
APN
20150-001-000
Size
2,268 SF
Lot size
39.19 Acres
Taxes and HOA fees
Tax Year
2025
Tax Annual Amount
2550
Utilities
Utilities
Electricity Available
Sewer type
Septic Tank
Heating system
Electric (Heating), Central
Cooling system
Electric
Water source
Private, Well
Building Details
Year built
1970
Floors in Building
1
Flooring type
Wood, Carpet
Building materials
Frame, Wood Siding
Roof type
Metal
Architectural style
Other
Additional Structures
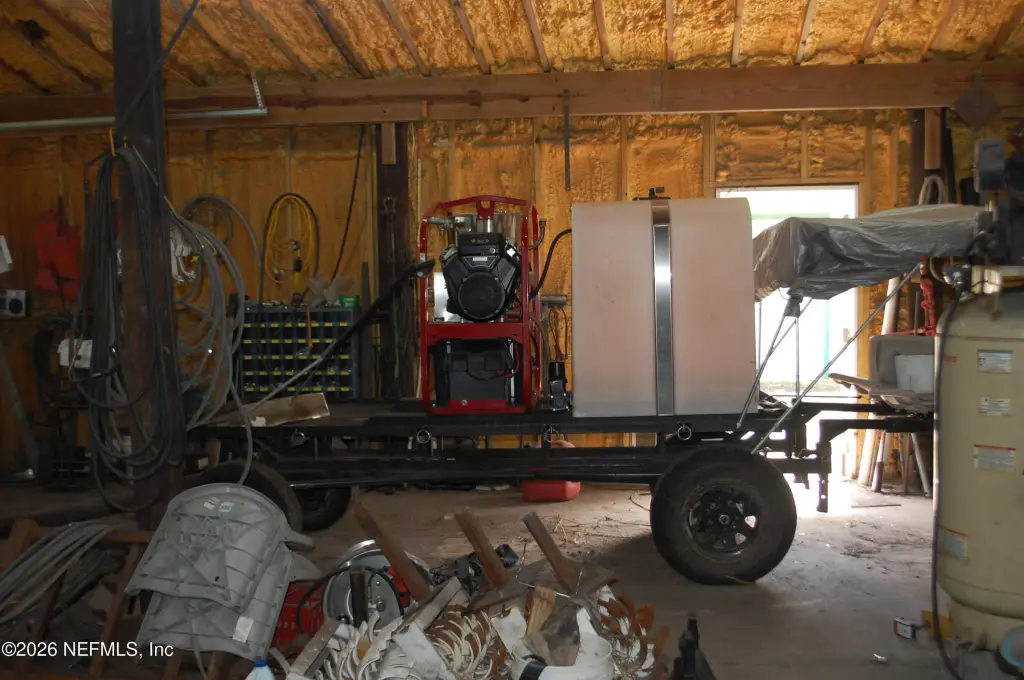
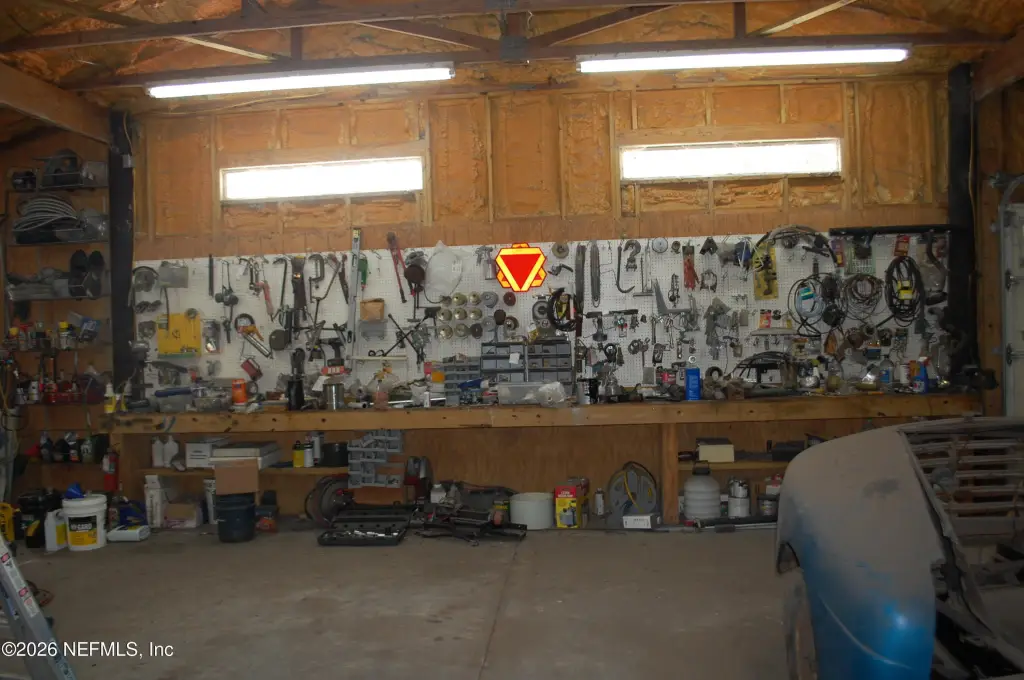
Workshop
Listing Agency:
CB ISAAC REALTY
(352) 475-2199
Listed By:
NAOMI JANACE ARMISTEAD
(352) 478-6282
Added: Mar 2
Changed: Aug 19
Last Checked: Aug 28 at 7:06AM
MLS# 2132683
Copyright © 2026 realMLS. All rights reserved. All information provided by the listing agent/broker is deemed reliable but is not guaranteed and should be independently verified.
Investment Insights
Based on property information with market context.
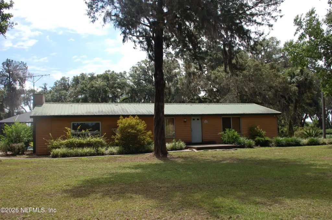
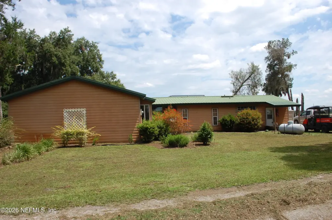
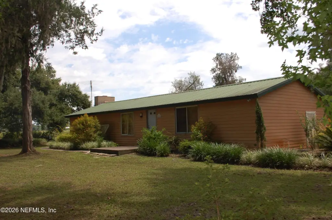
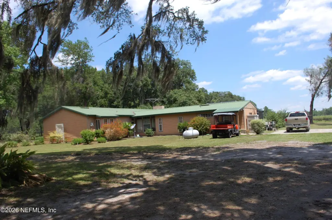
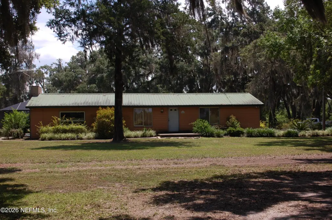
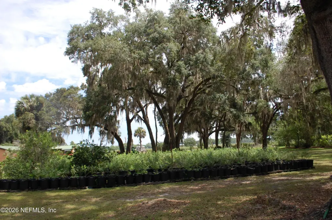
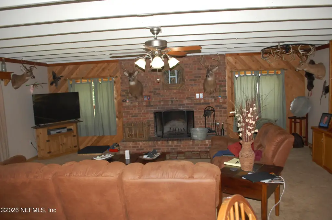
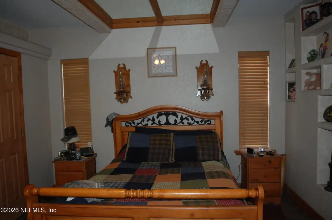
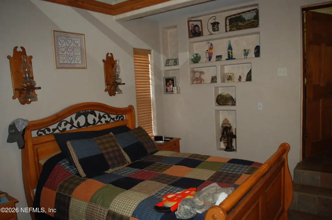
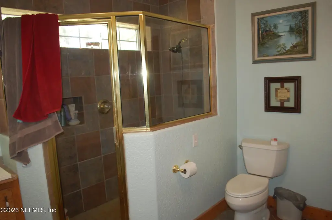
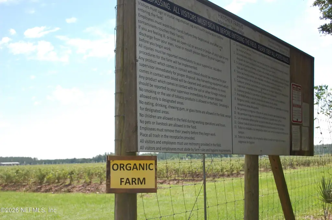
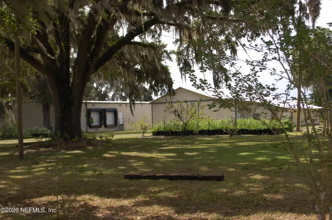
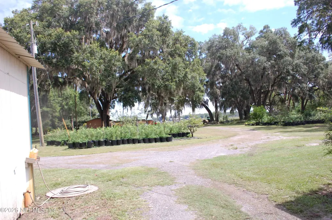
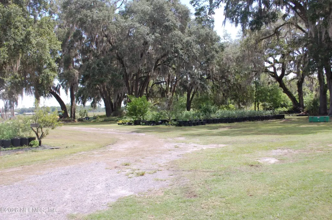
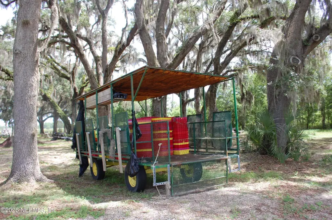
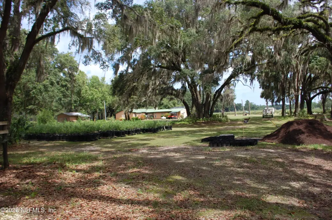
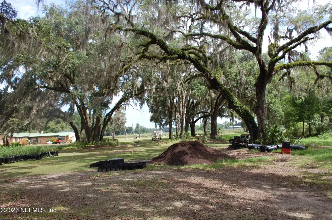
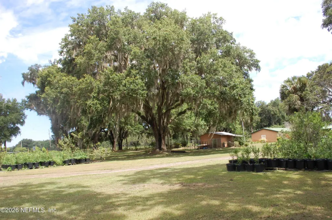
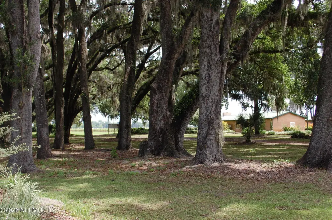
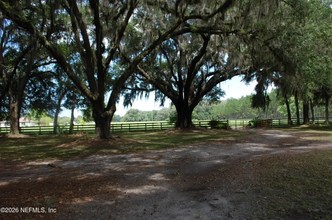
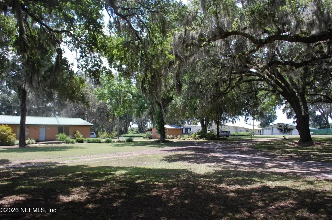
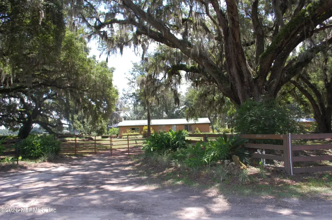
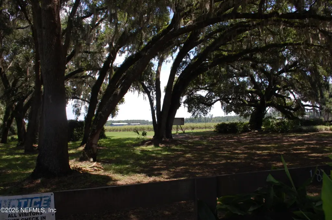
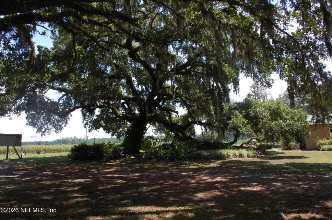
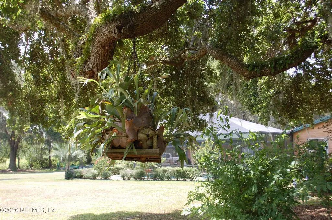
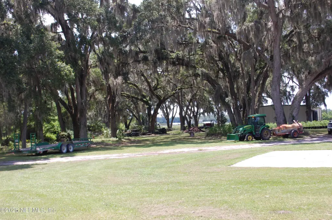
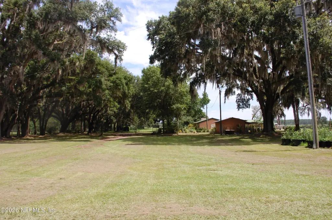
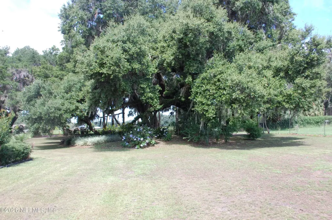
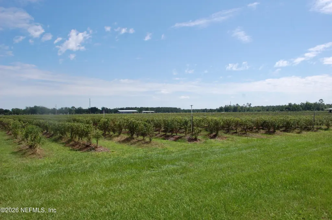
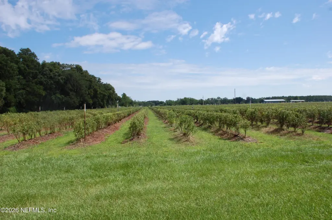
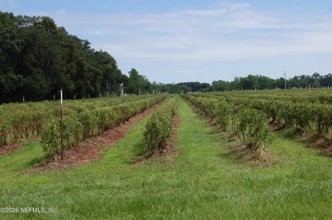
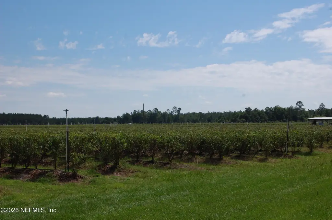
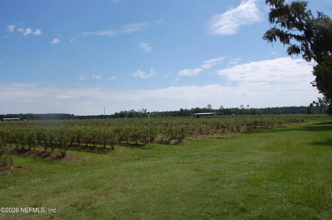
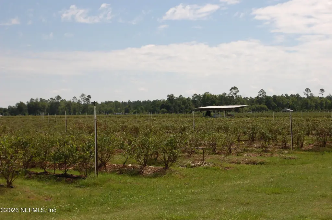
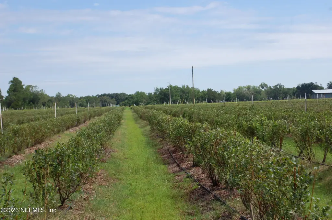
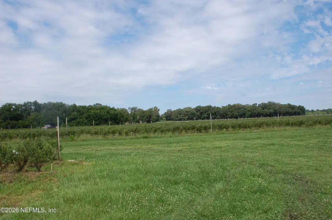
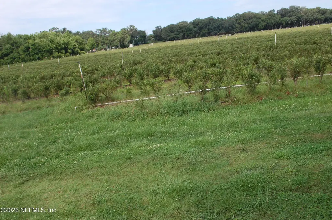
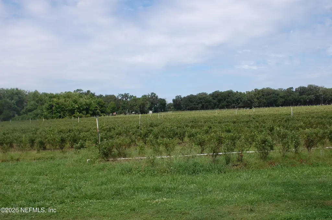
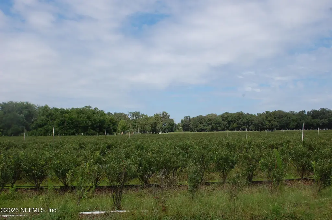
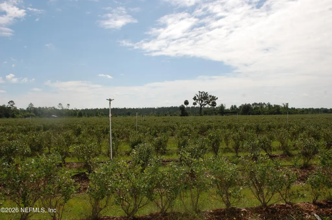
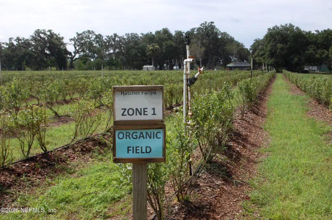
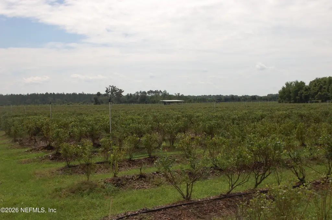
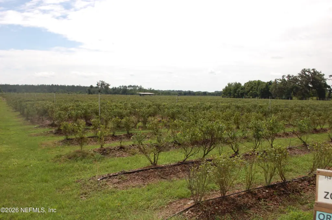
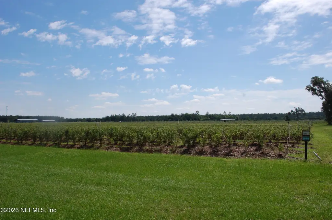
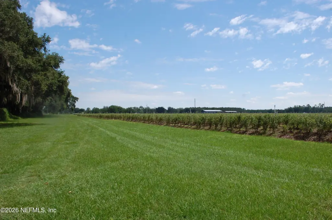
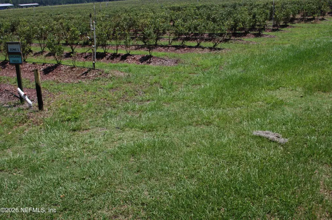
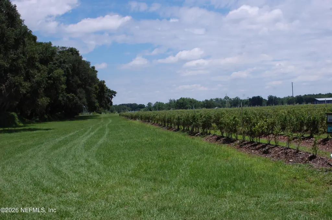
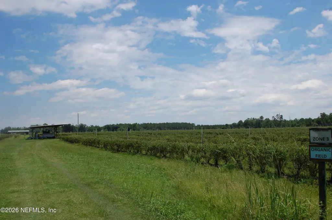
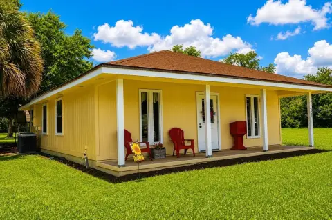
Certified organic blueberry farm located in Lochloosa Farms, featuring an active operation with over eight varieties of blueberries and certified organic credentials that can be transferred. The property includes a 3-bedroom, 2-bath home with approximately 2,268 square feet, a porch, and an in-ground pool, along with fenced landscaping around the improvements.
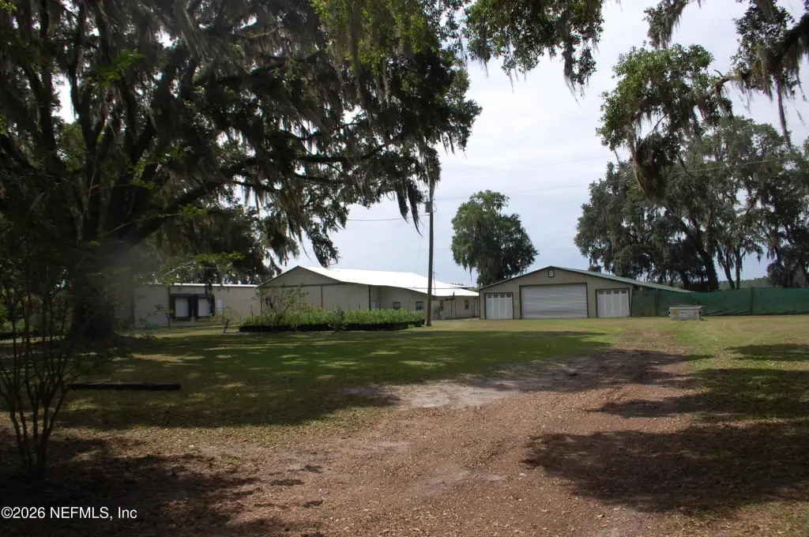
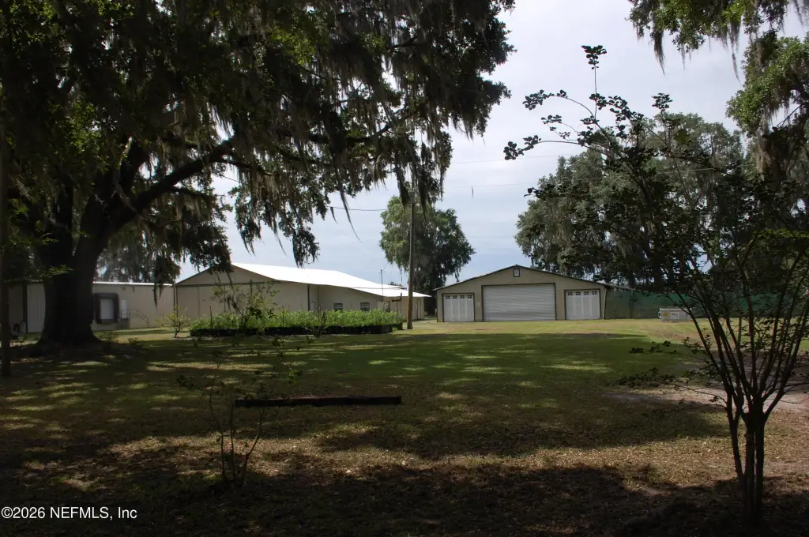
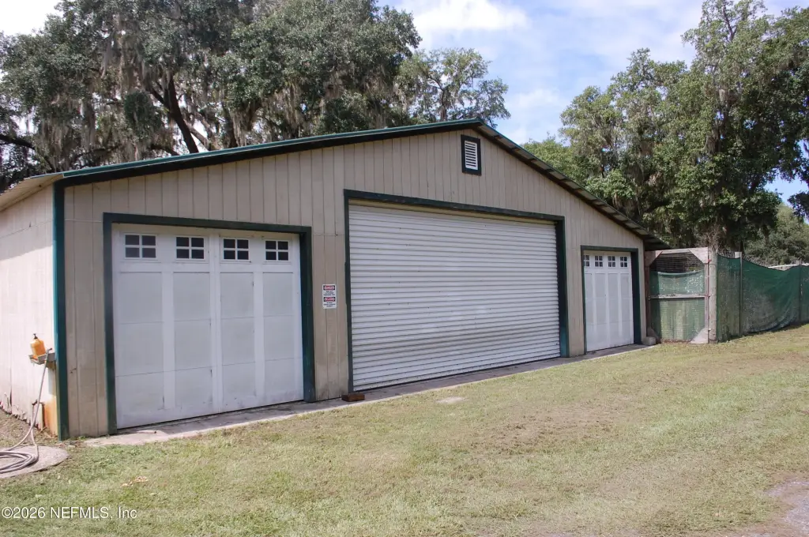
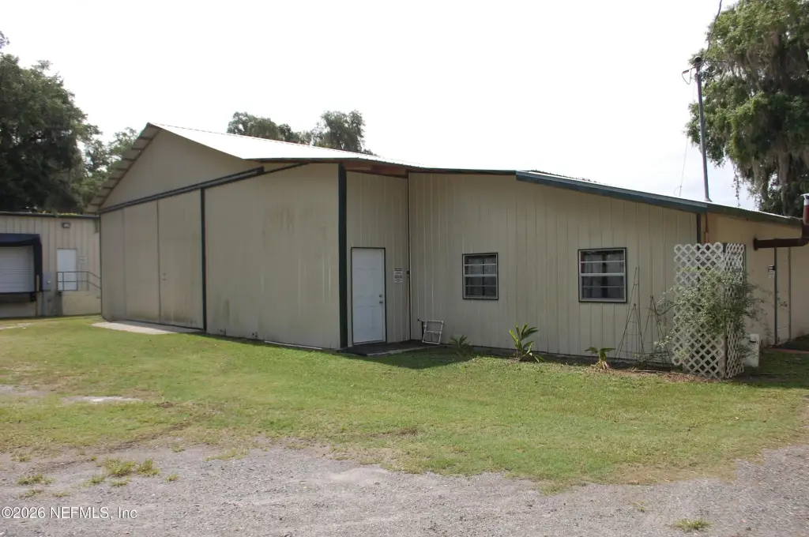
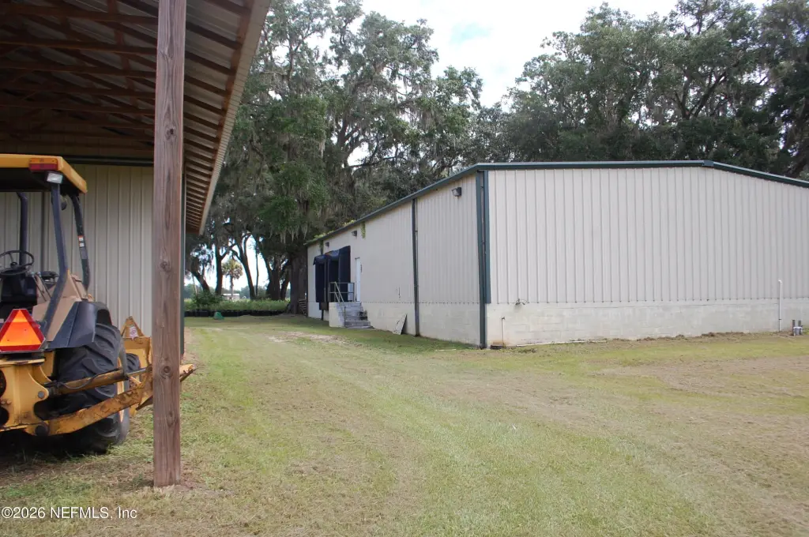
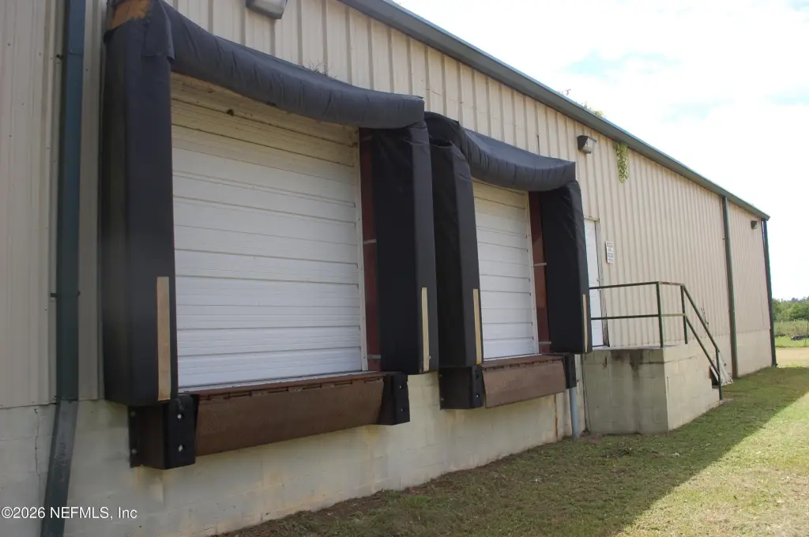
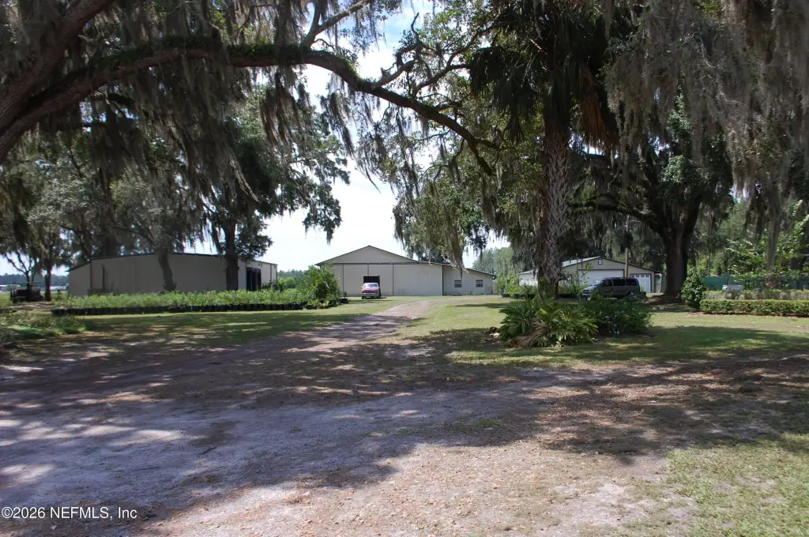
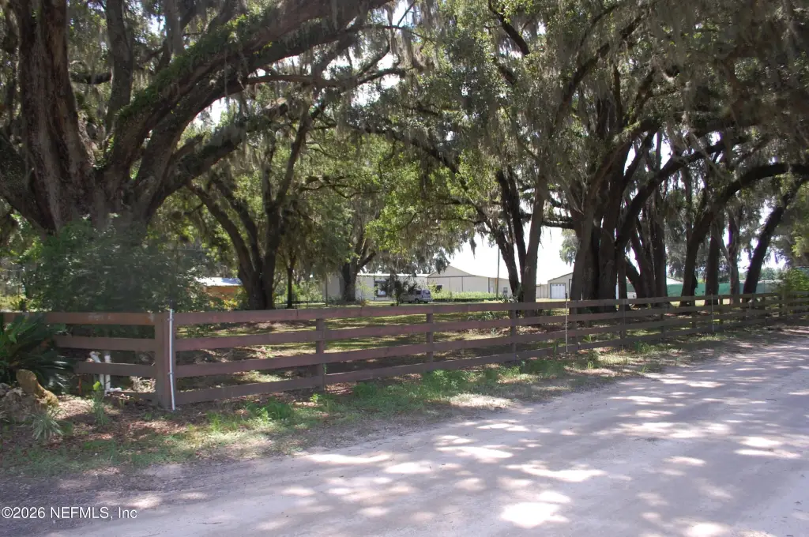
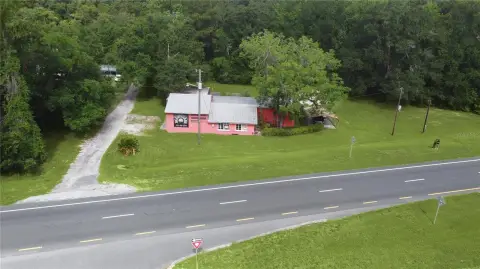
A 4,988-square-foot packing house supports receiving operations with two dock heights with receiving doors and dock plates, plus a sealer pad and light. The packing area includes an icyene installation, two air conditioners, and two refrigerated units in the cooler room. An enclosed back dock area includes one garage door and a 424-square-foot open back dock with one dock plate.
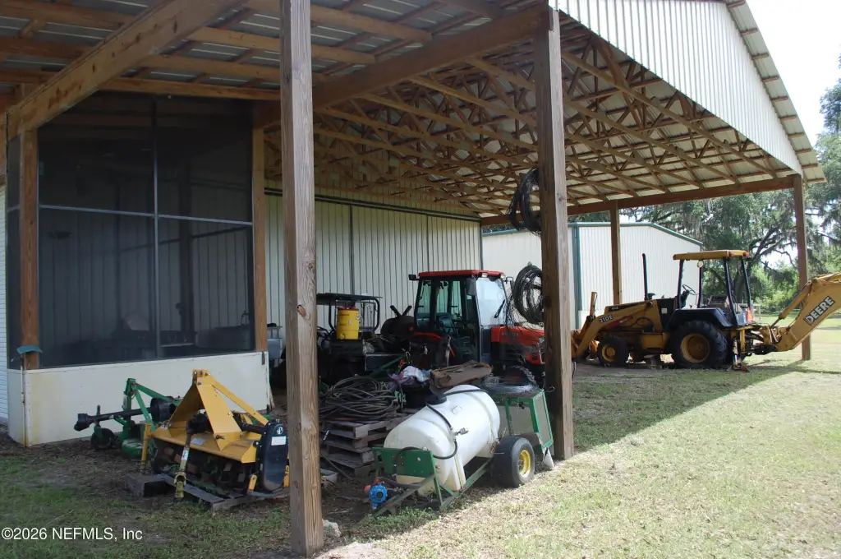
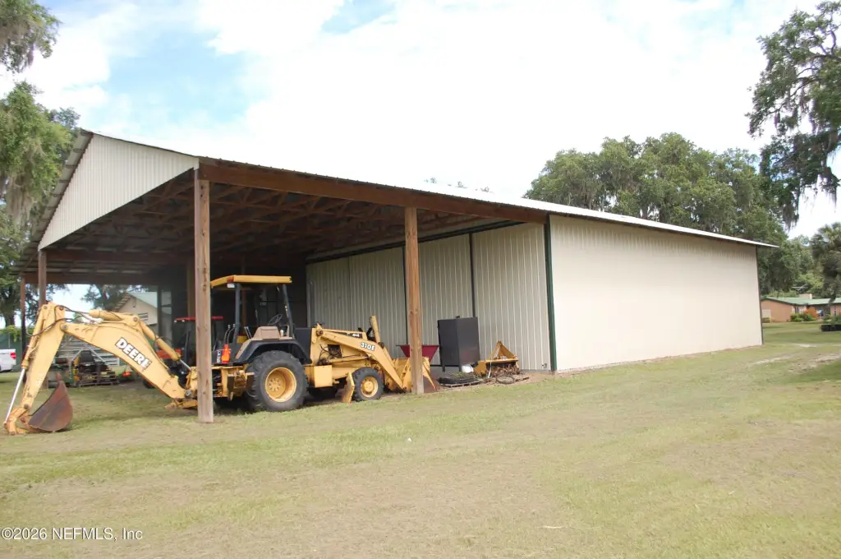
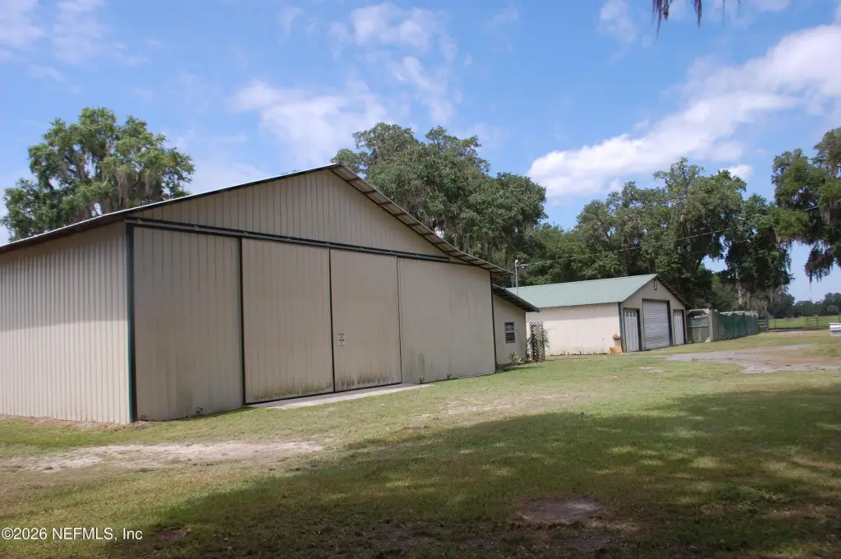
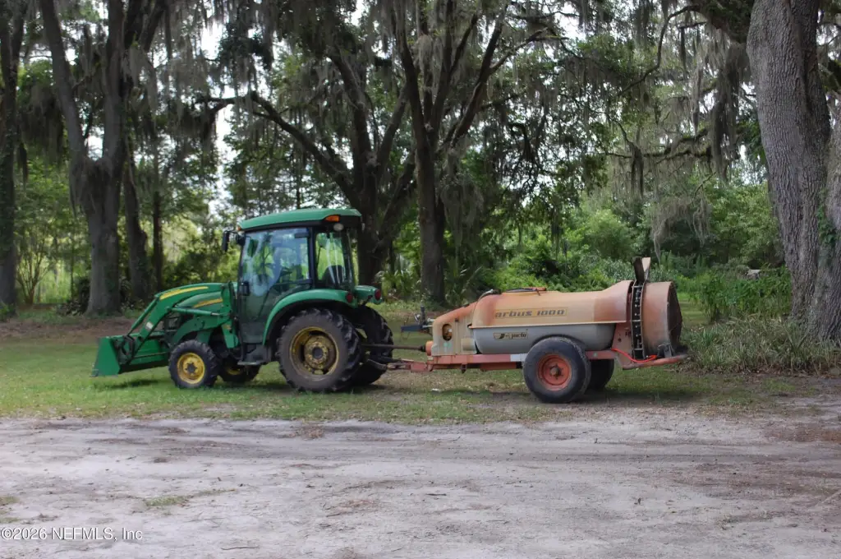
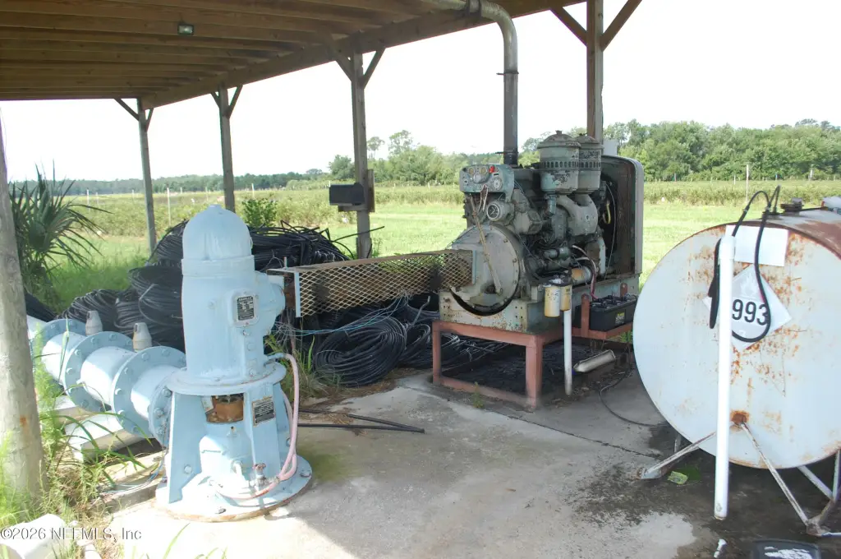
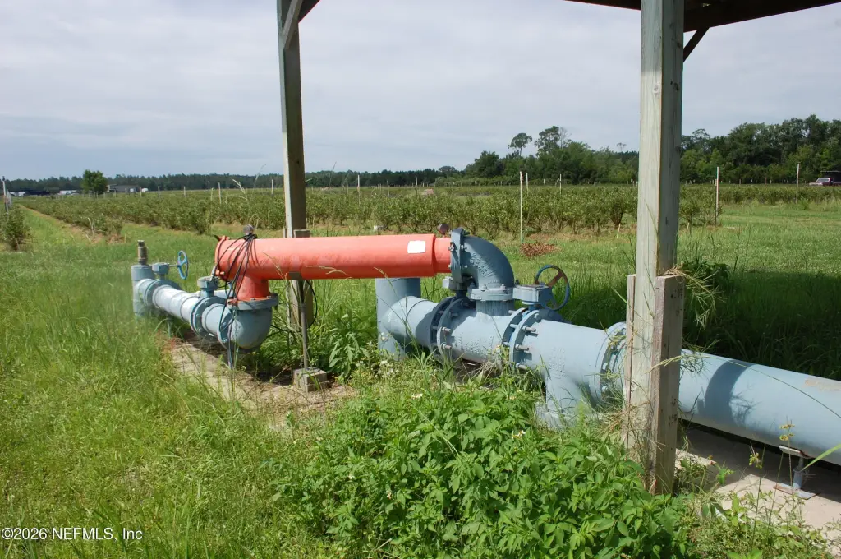
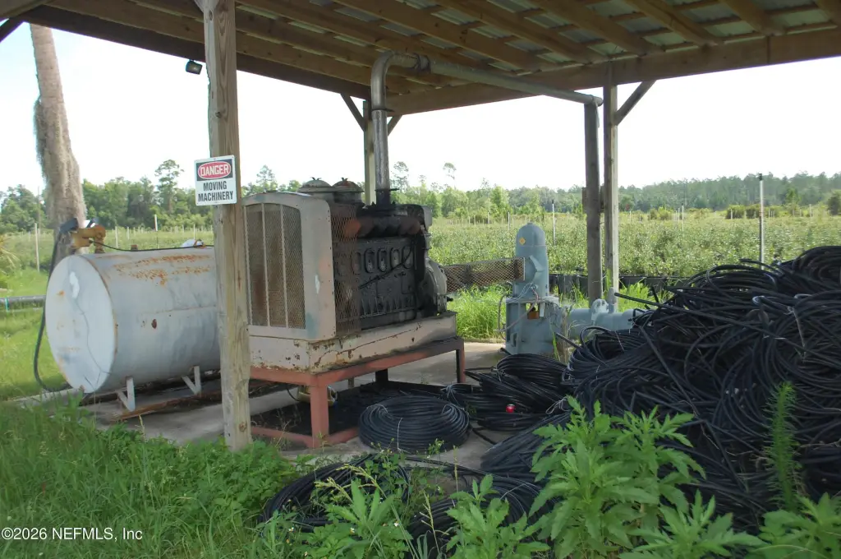
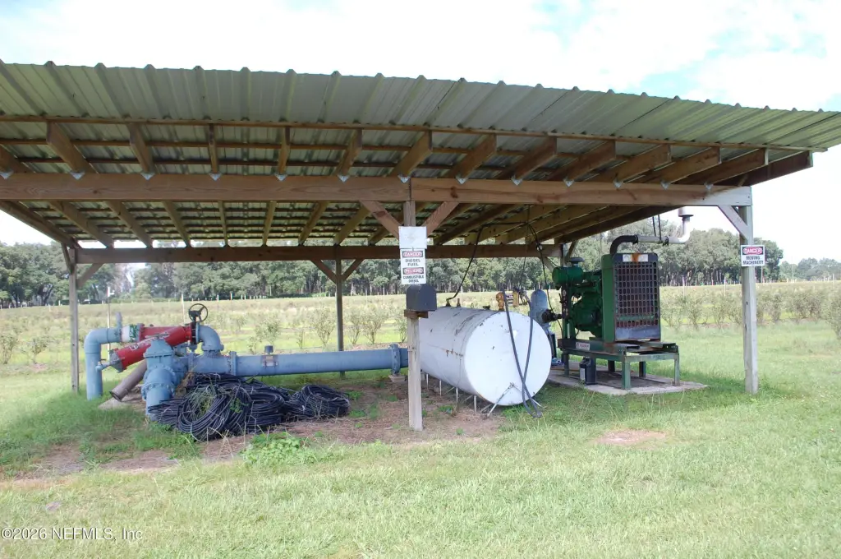
Additional farm support includes a 4,800-square-foot storage barn/office with metal roofs, and on-site water and wastewater service through two wells and a septic tank. The first well is 12' and 354' and was installed in 2003, powered by a John Deere 6068 130 HP unit with roof overs. The second well is 12' and 318' and was installed in 2009, powered by a Detroit 671 150 HP unit with roof overs.
A 4,988-square-foot packing house supports receiving operations with two dock heights with receiving doors and dock plates, plus a sealer pad and light. The packing area includes an icyene installation, two air conditioners, and two refrigerated units in the cooler room. An enclosed back dock area includes one garage door and a 424-square-foot open back dock with one dock plate.
Additional farm support includes a 4,800-square-foot storage barn/office with metal roofs, and on-site water and wastewater service through two wells and a septic tank. The first well is 12' and 354' and was installed in 2003, powered by a John Deere 6068 130 HP unit with roof overs. The second well is 12' and 318' and was installed in 2009, powered by a Detroit 671 150 HP unit with roof overs.
Key Highlights
- 39.19‑acre Lochloosa Farms organic blueberry operation with over eight varieties
- Certified organic certification can be transferred
- 4,988‑square‑foot packing house with two dock heights, receiving doors, dock plates, and cooler refrigeration
Property Analytics
Property Profile
Current Use
Lease Details
2
Dock-high doors
1
Drive-in doors
Turnkey business
Opportunity
Location Intelligence
Trade Area within ½ mile
6
Businesses Nearby
Explore this area
Business Placement
Demographics for 32640, FL
10,281
Population
5,353
Households
1.9
Avg Household Size
51
Median Age
14%
College-Educated
84%
High-School Grad
187.7 sq mi
ZIP Area
55
Density / Sq Mi
$58,727
Median Household Income
$35,833
Median Earnings
$959
Median Rent
$153,600
Median Home Value

Questions? Ask Rey
Realmo’s AI knows this listing — price, zoning, demand, history. Ask anything.




Frequently Asked Questions
What type of property is this?
Farm - Active certified organic blueberry farm with a packing house, private well and septic, and an on-site 3-bedroom home with pool.
Where is this farm located?
The property is located at 18811 SE 243RD Street Hawthorne, FL.
What is the asking price?
The asking price for this property is $2,300,000.
What are key features of this property?
This property features: 39.19‑acre Lochloosa Farms organic blueberry operation with over eight varieties; Certified organic certification can be transferred; 4,988‑square‑foot packing house with two dock heights, receiving doors, dock plates, and cooler refrigeration


