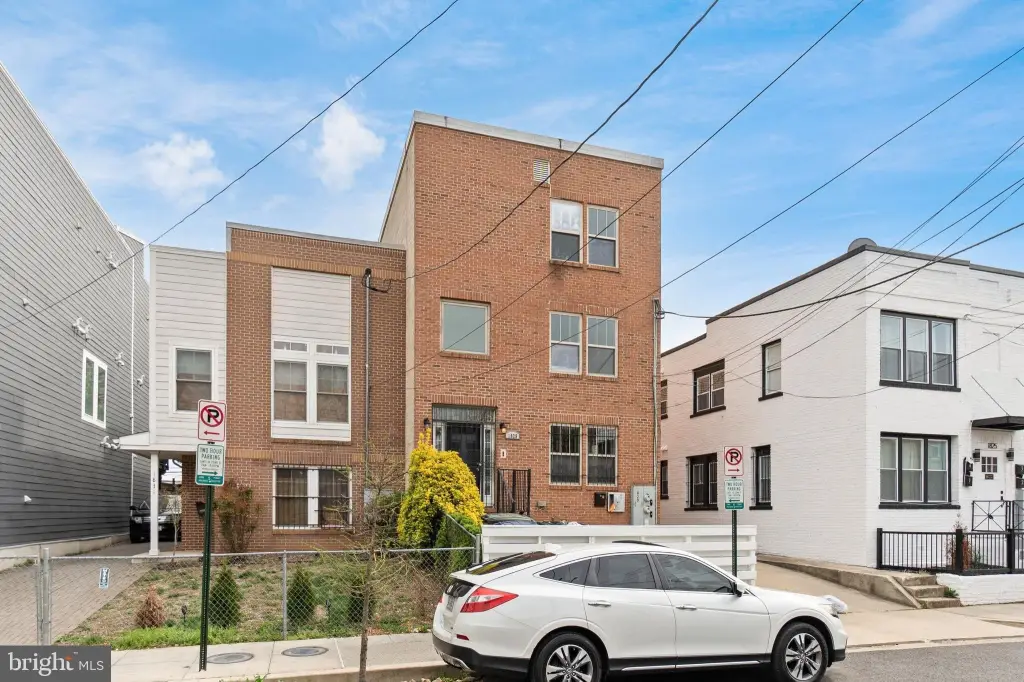
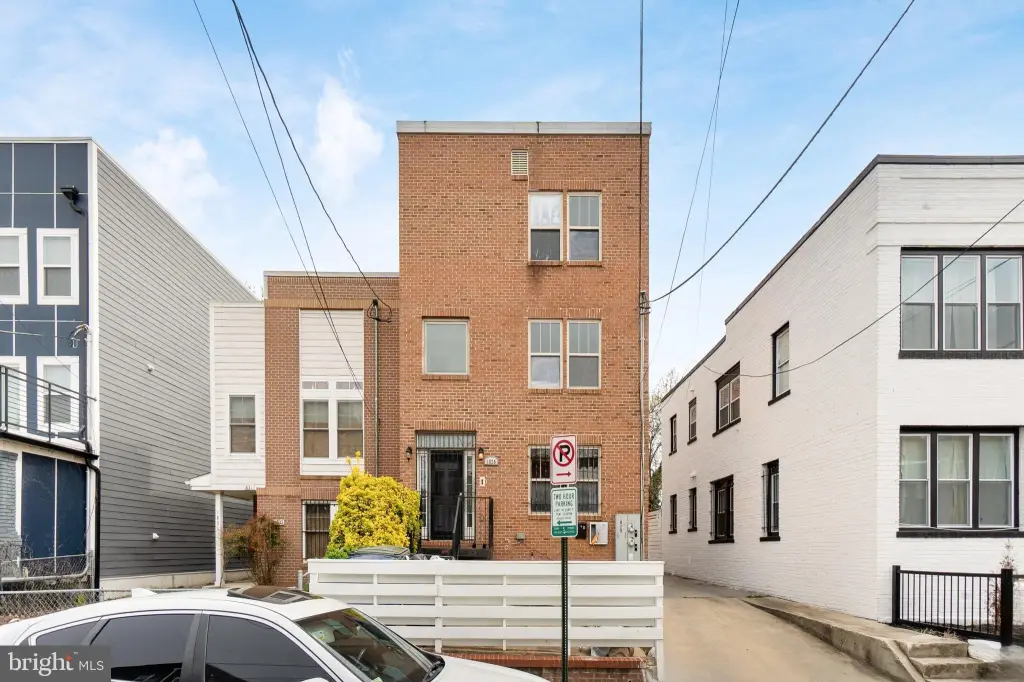
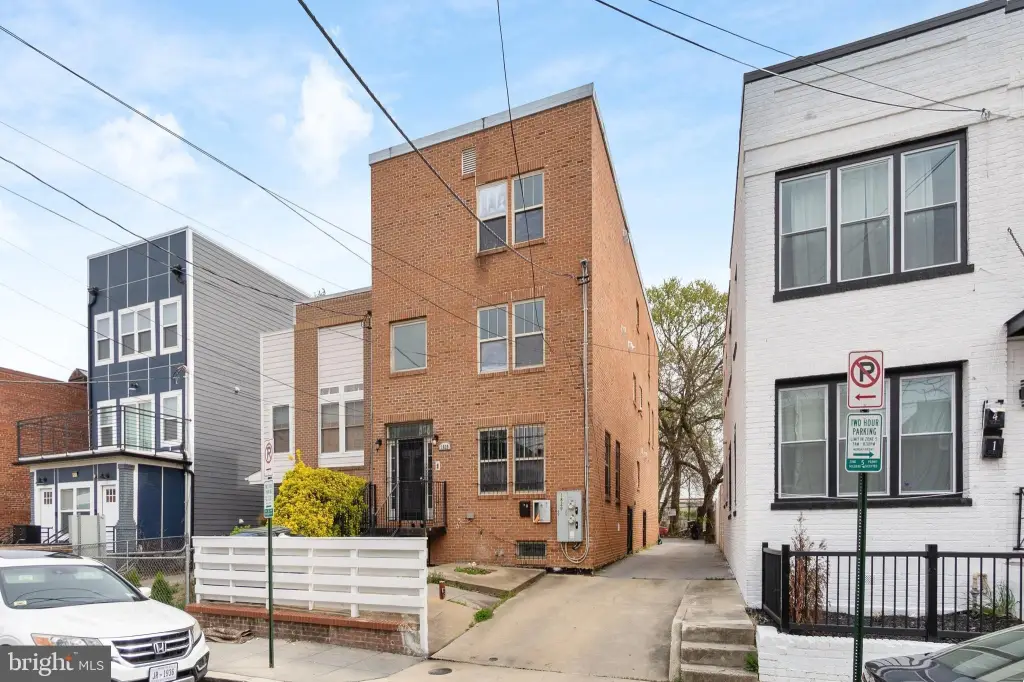
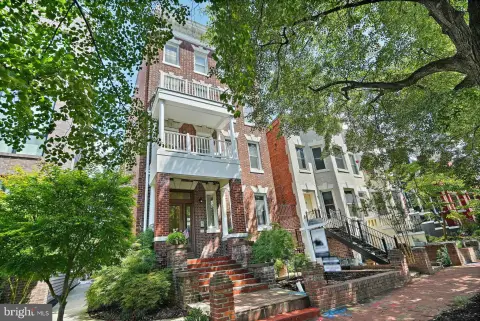
Duplex with Central Air and Off-Street
For Sale
$1,050,000
1829 PROVIDENCE Street NE, Washington, DC 20002
MULTI_FAMILY - Federal - WASHINGTON, DC
Property Size5,720 SF
Lot Size0.08 Acres
Price / SF$183.57
Days on Market151
Property Features for 1829 PROVIDENCE Street NE
General Information
Property type
Residential Multi Family
Property subtype
Duplex
Rooms
Dining Room, Basement
Parking features
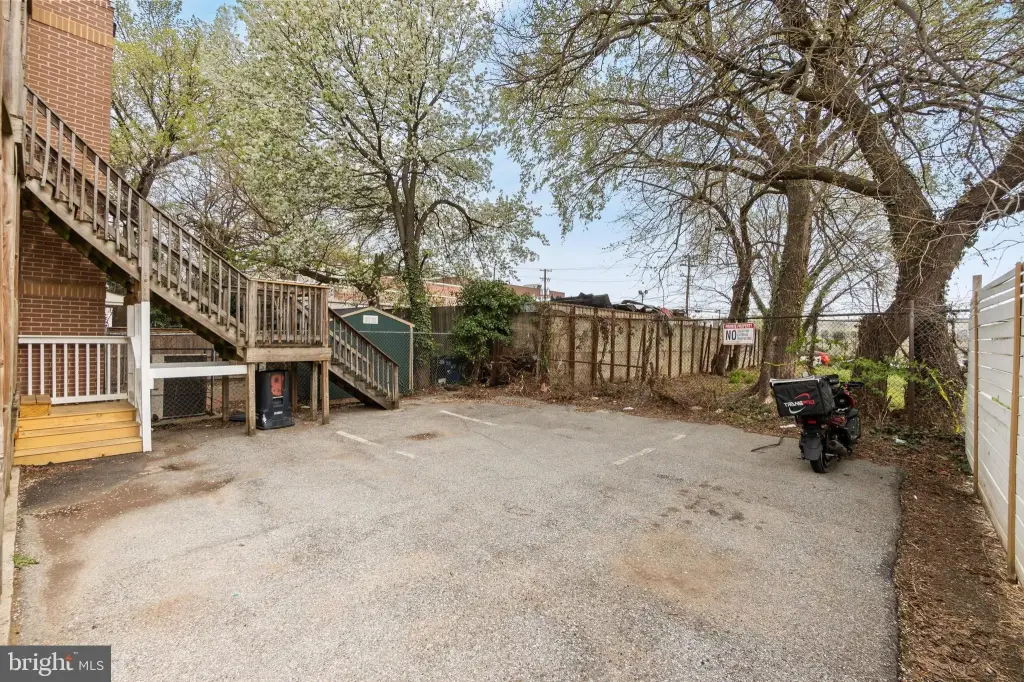
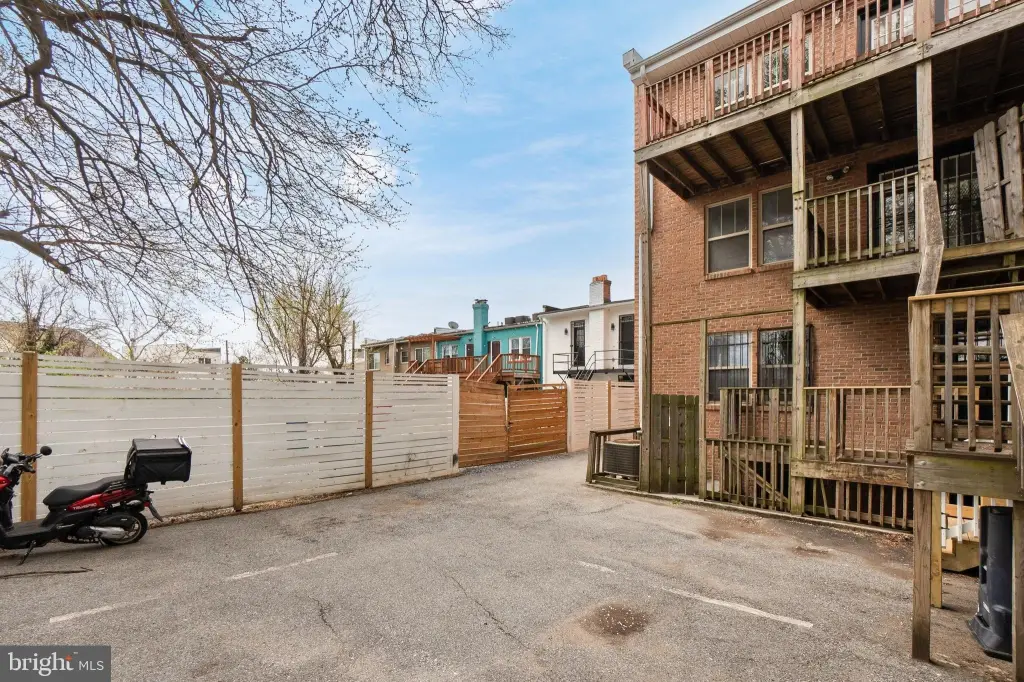
Driveway, Assigned
Interior features
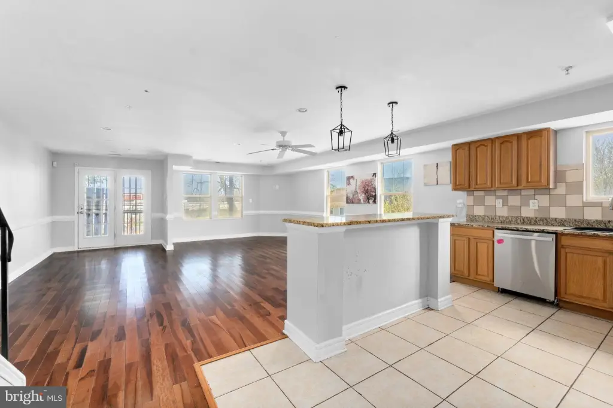
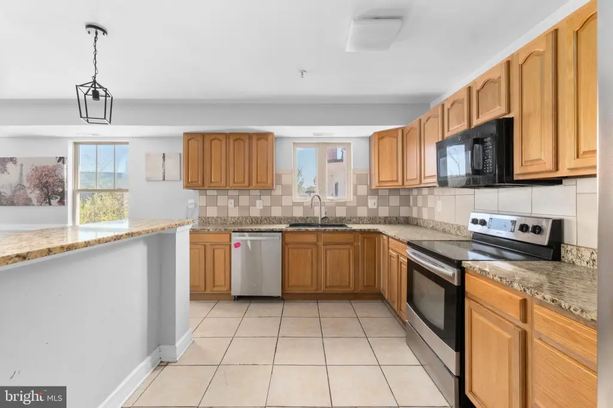
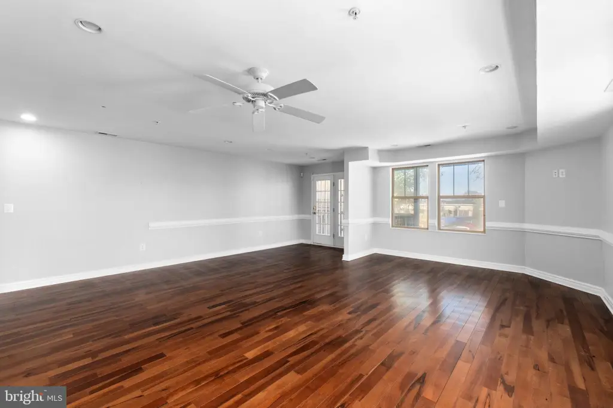
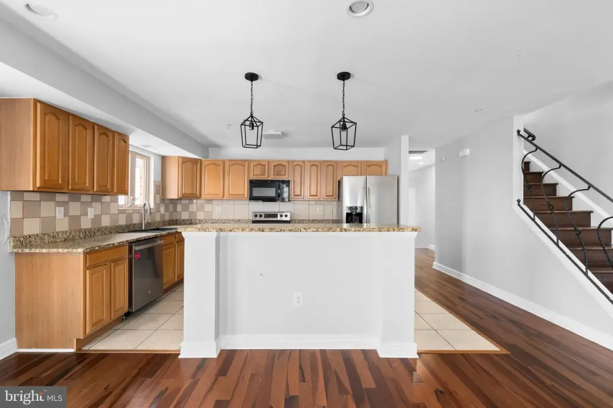
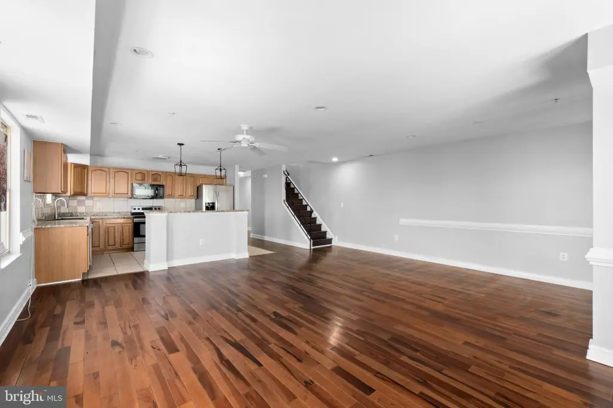
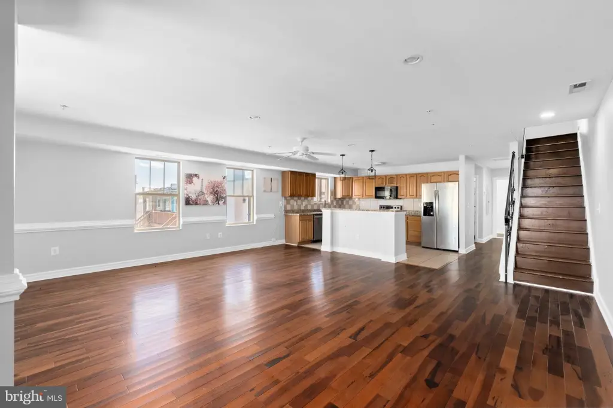
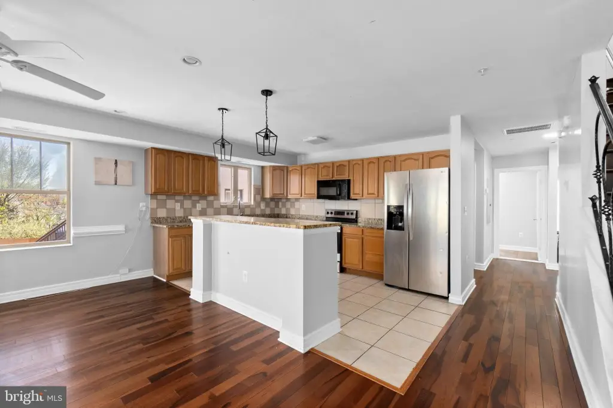
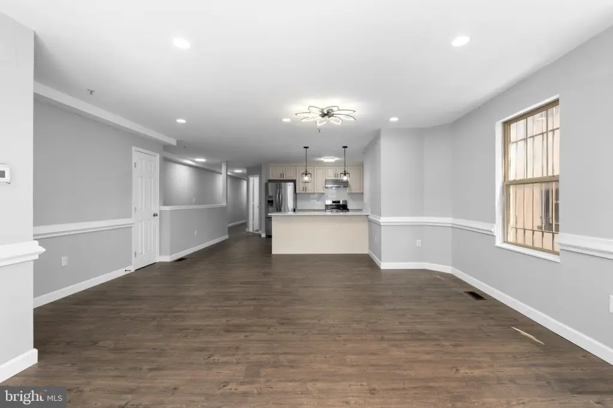
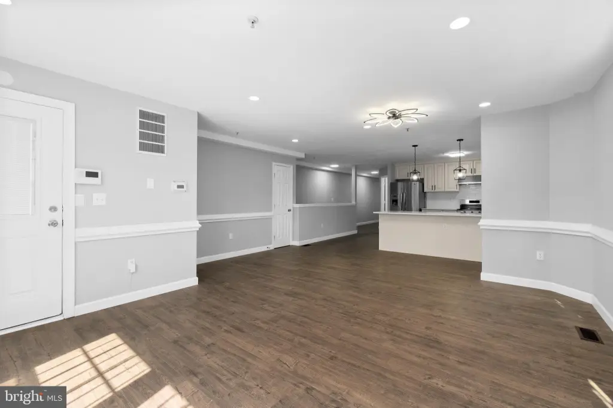
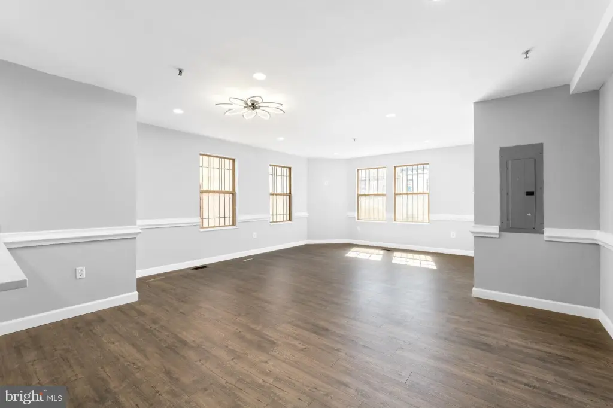
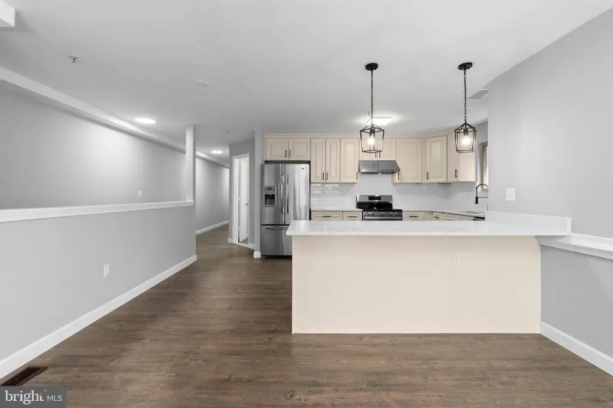
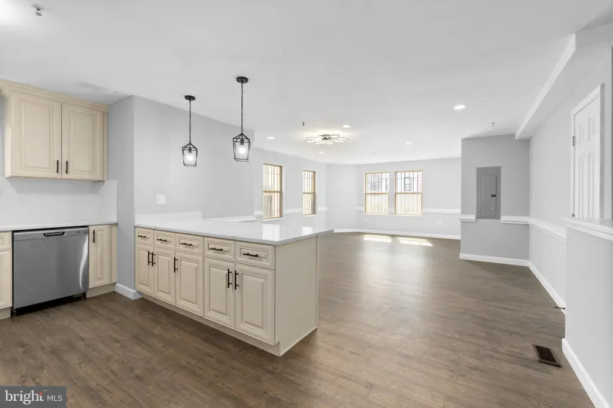
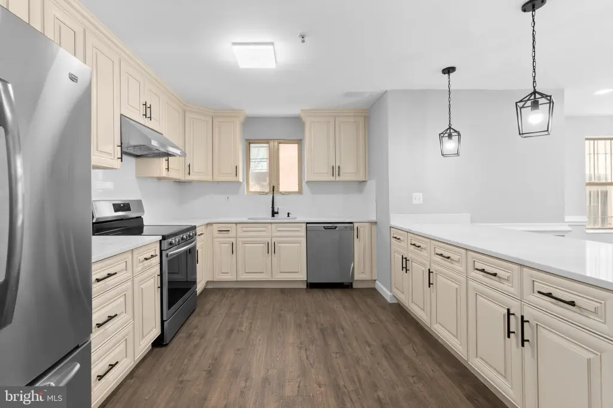
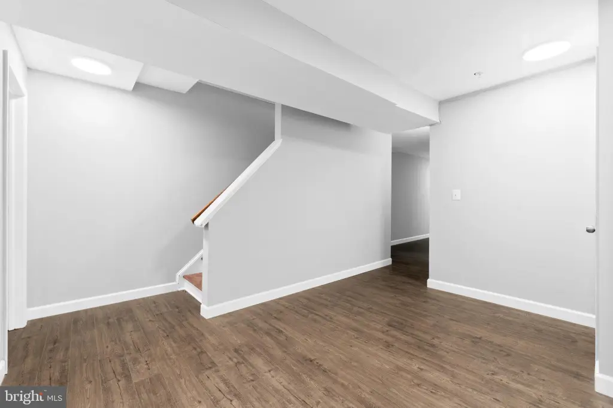
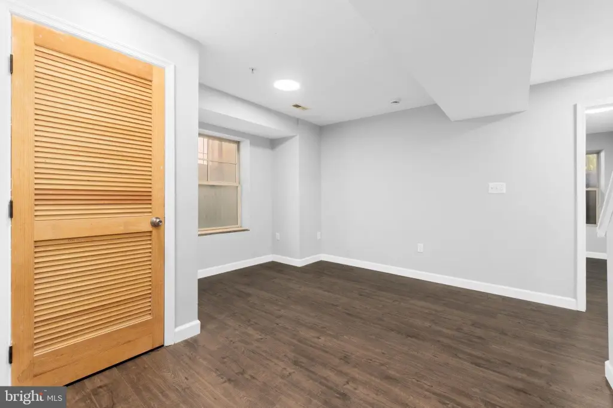
2nd Kitchen, Dining Area
Appliances
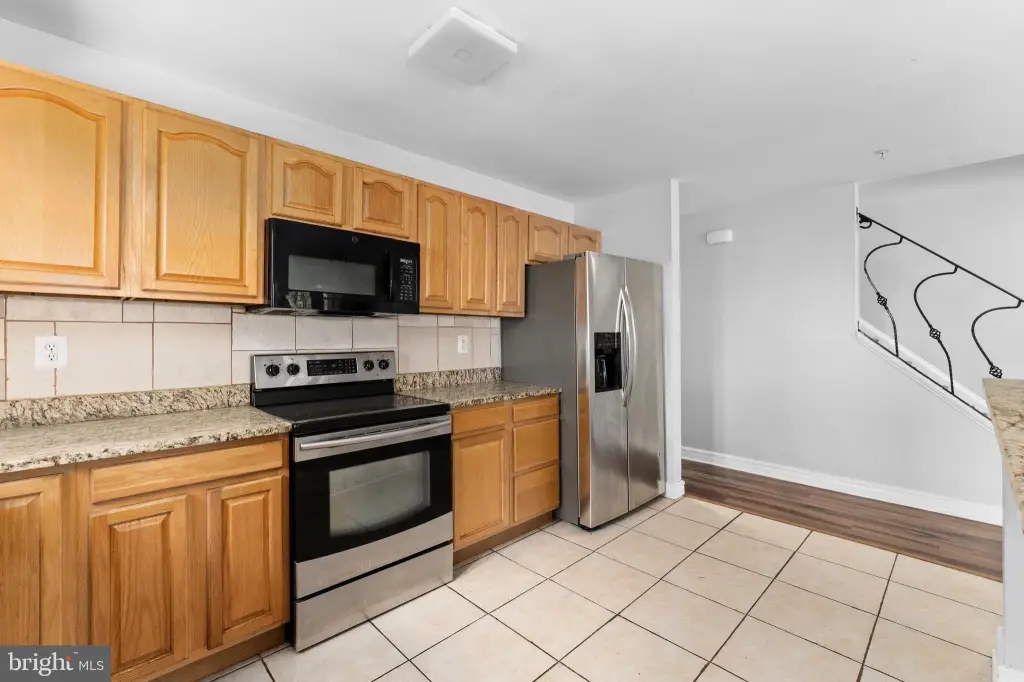
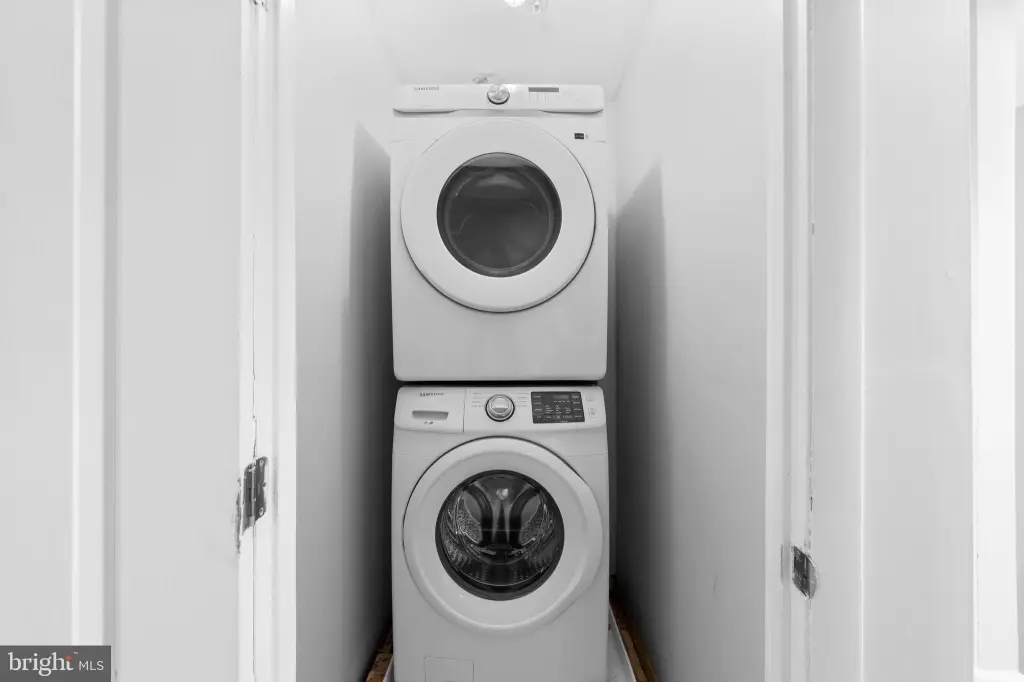
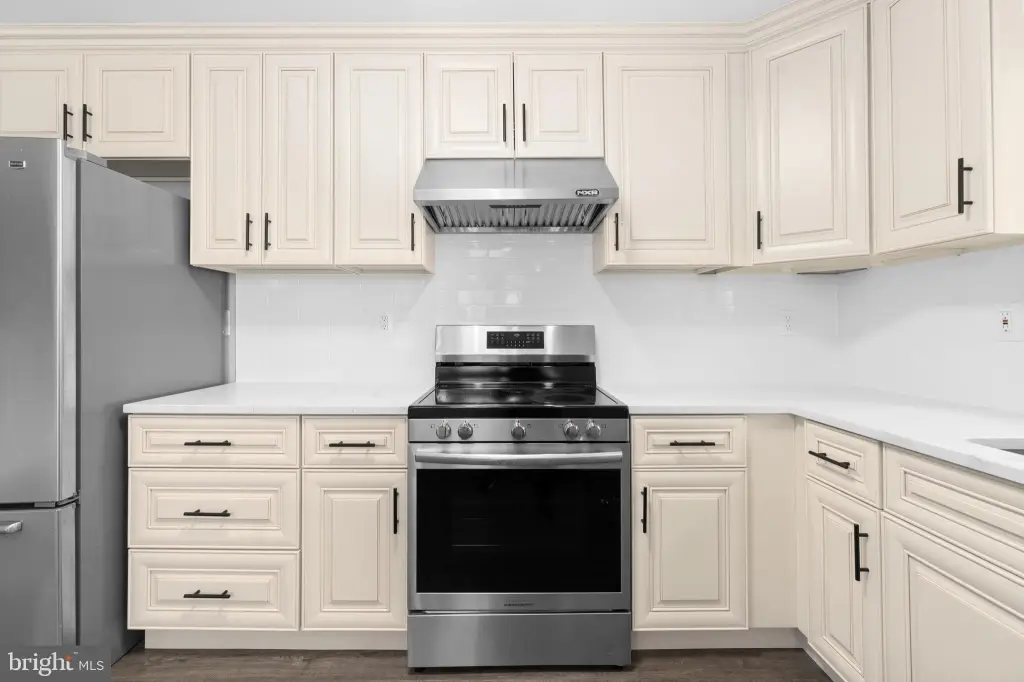
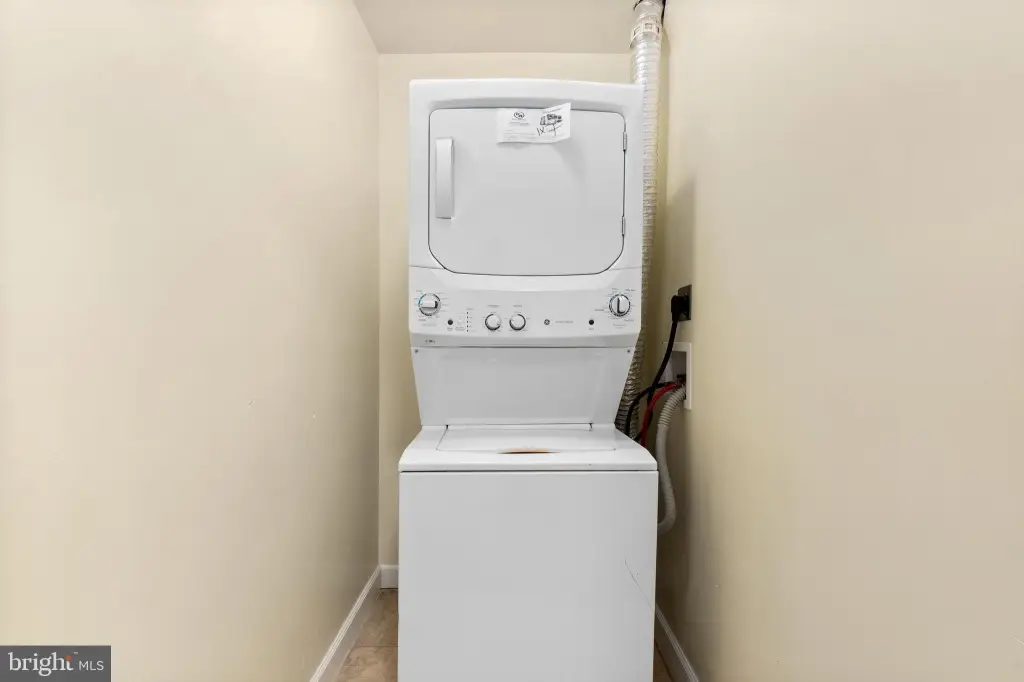
Dishwasher, Disposal, Dryer, Icemaker, Microwave, WaterHeater, Washer, Refrigerator, Oven/Range - Electric
Subdivision
BRENTWOOD
Elementary school district
DISTRICT OF COLUMBIA PUBLIC SCHOOLS
Middle school district
DISTRICT OF COLUMBIA PUBLIC SCHOOLS
High school district
DISTRICT OF COLUMBIA PUBLIC SCHOOLS
Standard status
Active
Size
5,720 SF
Lot size
0.08 Acres
Taxes and HOA fees
Tax Annual Amount
33794
Utilities
Heating system
Forced Air
Cooling system
Central Air
Building Details
Year built
2009
Number of units
2
Building materials
Brick
Architectural style
Federal
Listing Agency:
Keller Williams Capital Properties · Keller Williams Realty
(202) 243-7700
Listed By:
Russell Carter · License #SP98377566
(202) 953-0777
Added: Apr 1
Changed: Jul 31
Last Checked: Aug 29 at 3:06AM
MLS# DCDC2253754
Copyright © 2026 Bright MLS. All rights reserved. All information provided by the listing agent/broker is deemed reliable but is not guaranteed and should be independently verified.
Investment Insights
Based on property information with market context.
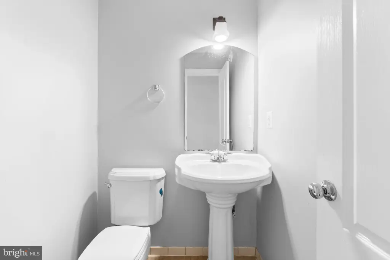
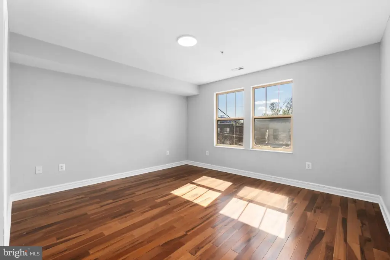
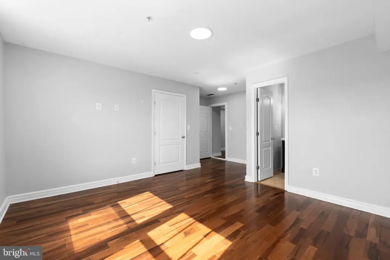
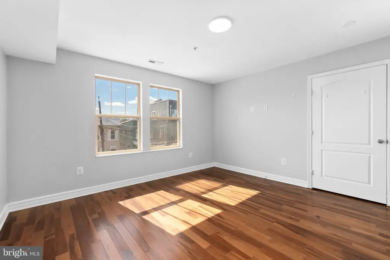
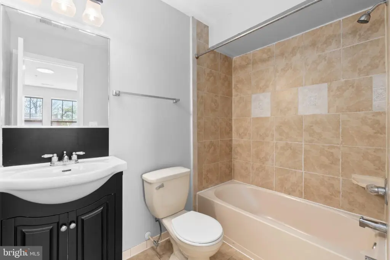
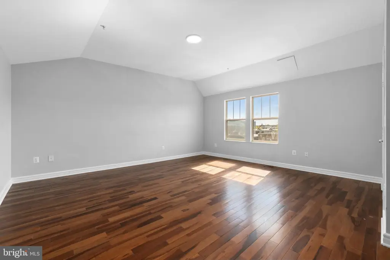
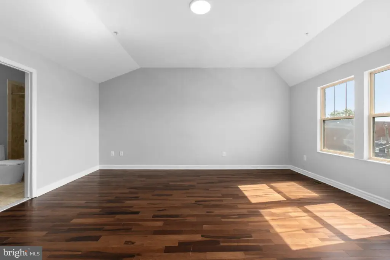
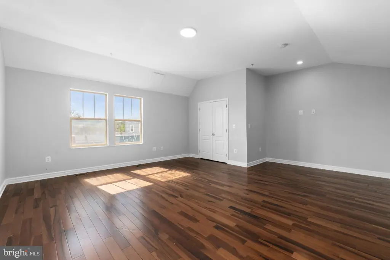
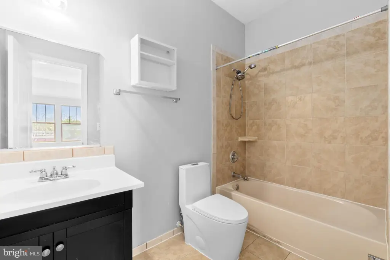
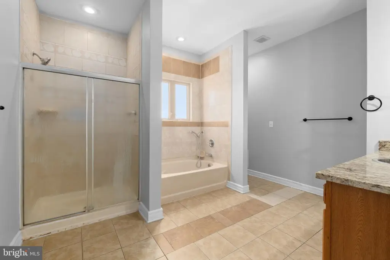
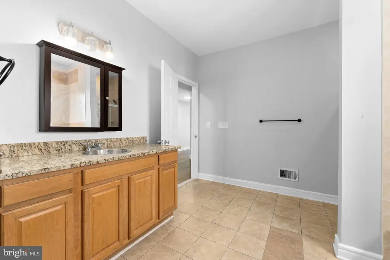
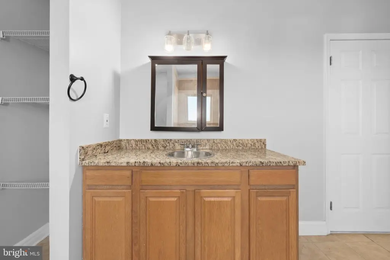
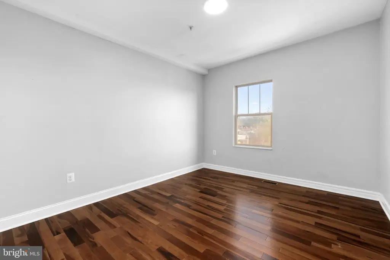
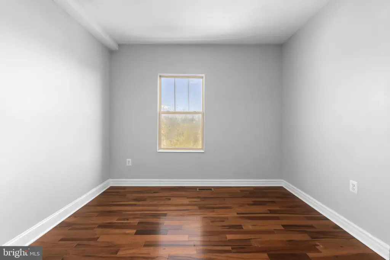
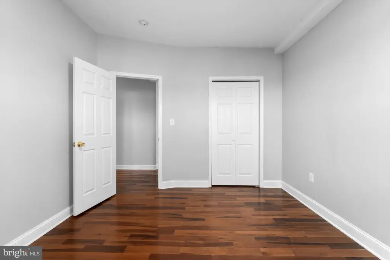
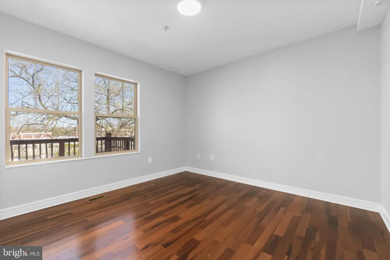
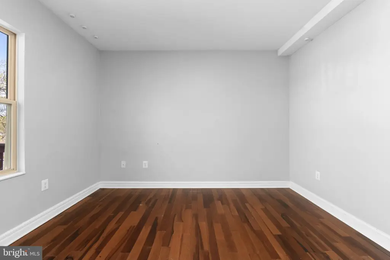
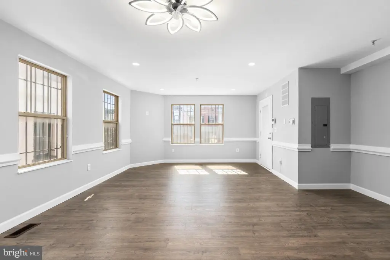
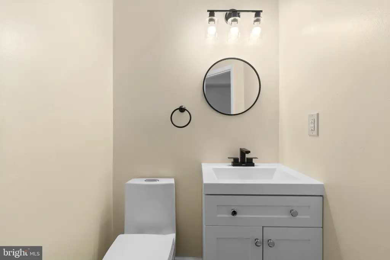
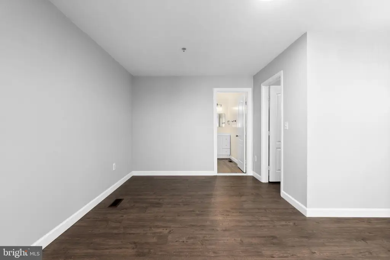
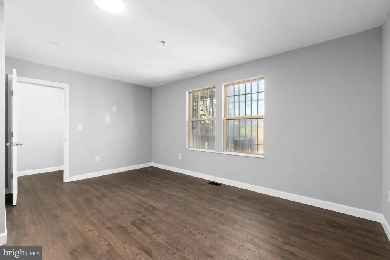
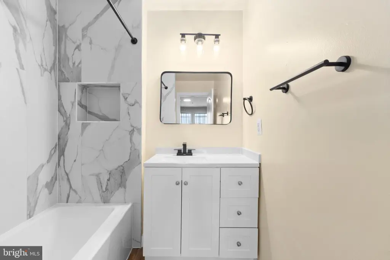
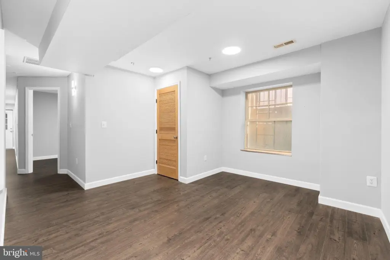
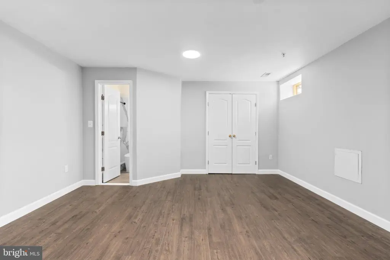
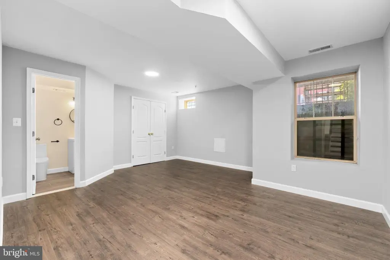
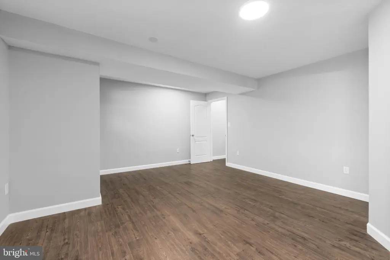
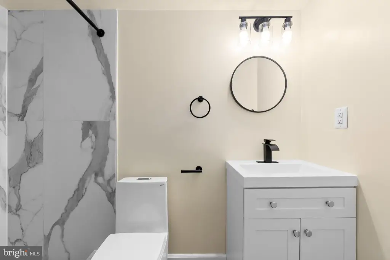
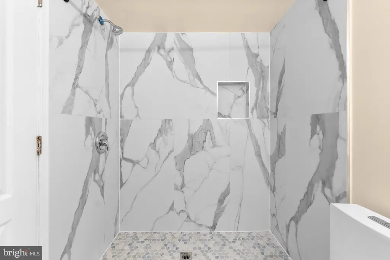
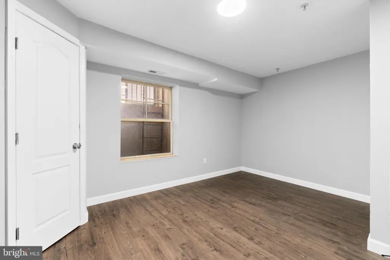
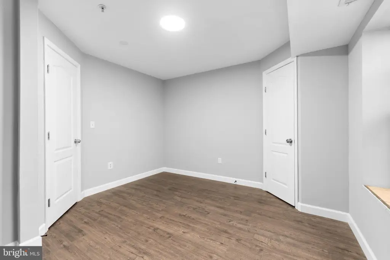
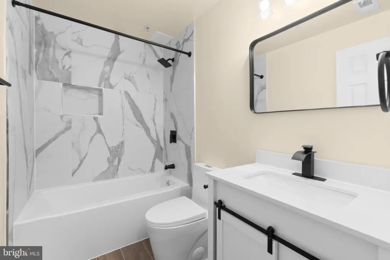
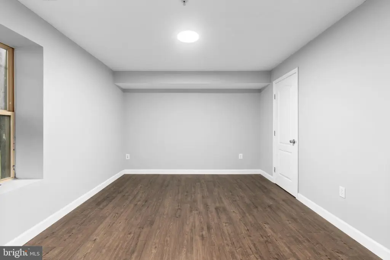
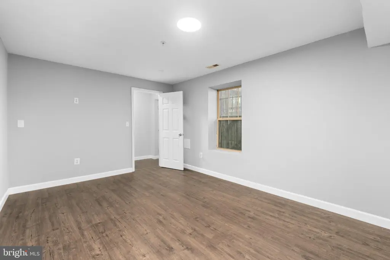
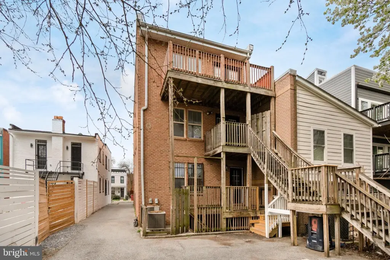
1829 Providence St NE is a duplex featuring two identical units. Each unit is configured with four bedrooms and three full bathrooms, with interior amenities including a second kitchen and dining area. The property includes a forced-air heating system and central air cooling, and it is constructed with brick.
Off-street parking is available via driveway and assigned parking, with capacity noted for three to four vehicles. The building was completed in 2009.
With two separate units under one ownership, this duplex offers a straightforward layout for tenants who value bedroom-level privacy and multiple full baths per unit, supported by the property’s in-unit kitchen and dining features.
Off-street parking is available via driveway and assigned parking, with capacity noted for three to four vehicles. The building was completed in 2009.
With two separate units under one ownership, this duplex offers a straightforward layout for tenants who value bedroom-level privacy and multiple full baths per unit, supported by the property’s in-unit kitchen and dining features.
Key Highlights
- Two identical units, each with four bedrooms and three full bathrooms
- Brick duplex built in 2009
- Central air cooling plus forced‑air heating
Property Analytics
Property Profile
Current Use
Lease Details
Multi-tenant
Tenancy
Location Intelligence
Trade Area within ½ mile
1,599
Businesses Nearby
Explore this area
Business Placement
Demographics for 20002, DC
69,422
Population
38,459
Households
1.8
Avg Household Size
33
Median Age
70%
College-Educated
95%
High-School Grad
5.1 sq mi
ZIP Area
13,612
Density / Sq Mi
$114,482
Median Household Income
$82,909
Median Earnings
$2,140
Median Rent
$813,700
Median Home Value
Market
Vacancy Rate% for Multifamily in South region

Questions? Ask Rey
Realmo’s AI knows this listing — price, zoning, demand, history. Ask anything.





Frequently Asked Questions
What type of property is this?
Duplex - Two-unit duplex built in 2009 with central air, forced-air heat, and private off-street parking.
Where is this duplex located?
The property is located at 1829 PROVIDENCE Street NE Washington, DC.
What is the asking price?
The asking price for this property is $1,050,000.
What are key features of this property?
This property features: Two identical units, each with four bedrooms and three full bathrooms; Brick duplex built in 2009; Central air cooling plus forced‑air heating


