Seven-Office Commercial
For Sale
$98,900
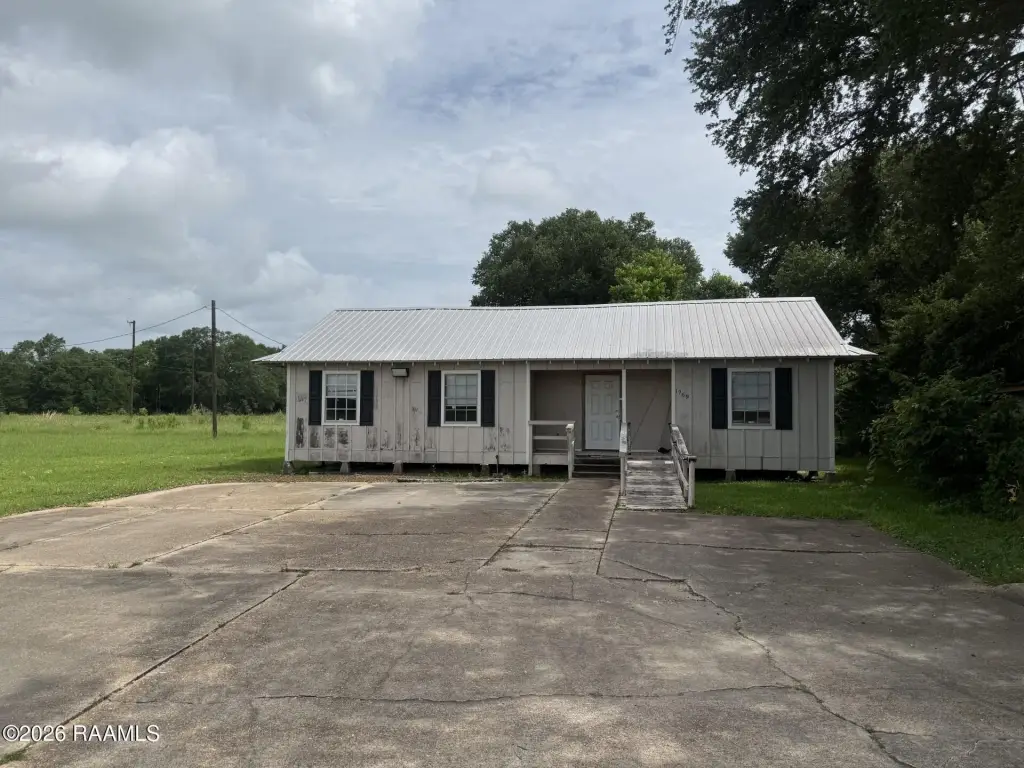
1769 W Main Street, Ville Platte, LA 70586
COMMERCIAL - Ville Platte, LA
Property Size2,324 SF
Lot Size1.13 Acres
Price / SF$42.56
Days on Market95
Property Features for 1769 W Main Street
General Information
Property type
Commercial Sale
Property subtype
Other
Zoning
Commercial
Bathrooms
2
Full bathrooms
2
Rooms
Bathroom 2, Bathroom 1
Parking features
Parking Lot
Subdivision
Eta Morein
Directions
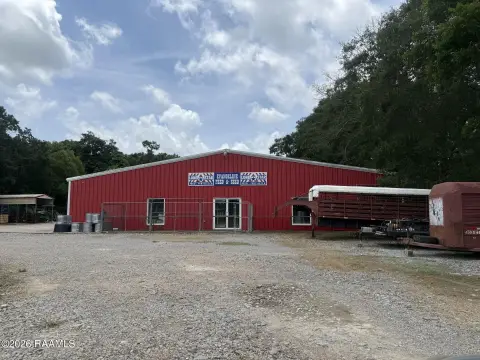
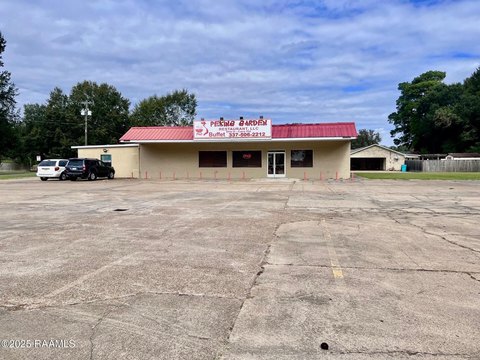
Driving on Hwy 167 N from Chicot to Ville Platte, turn left onto W Main St. The building is located on the left across from the old Tate's Men and Boys.
Standard status
Active
APN
0110228000
Size
2,324 SF
Lot size
1.13 Acres
Taxes and HOA fees
Tax Description
See realtor remarks
Legal Description
See realtor remarks
Utilities
Heating system
Central
Cooling system
Central Air
Water source
Public
Amenities
private offices
half bathrooms
kitchen/break room
lobby
meeting room
Building Details
Floors in Building
1
Flooring type
Vinyl
Roof type
Metal
Listing Agency:
Premier Realty of Acadiana LLC
(337) 363-1818
Listed By:
Paul Schexnayder · License #912124040
(337) 831-2856
Added: Jun 8
Changed: Aug 5
Last Checked: Sep 10 at 8:06AM
MLS# 2600005086
Copyright © 2026 Realtor Association of Acadiana. All rights reserved. All information provided by the listing agent/broker is deemed reliable but is not guaranteed and should be independently verified.
Investment Insights
Based on property information with market context.
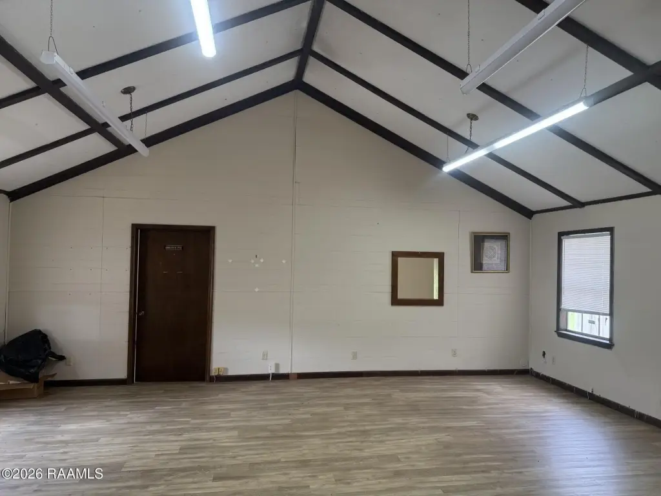
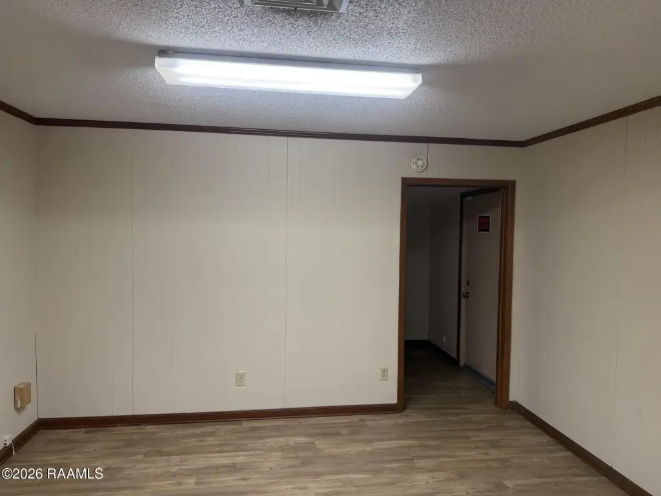
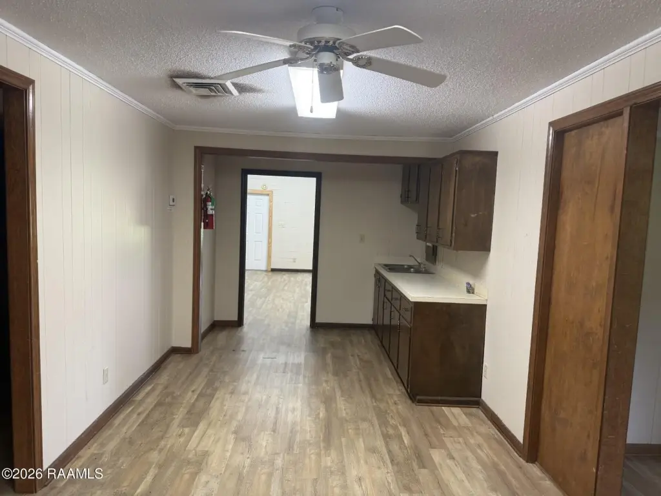
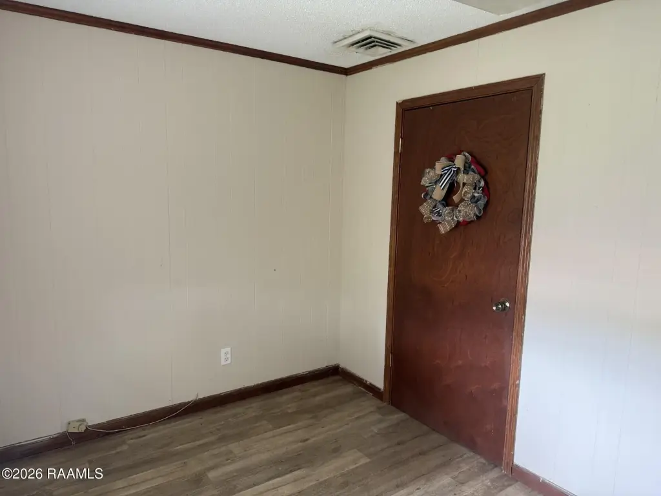
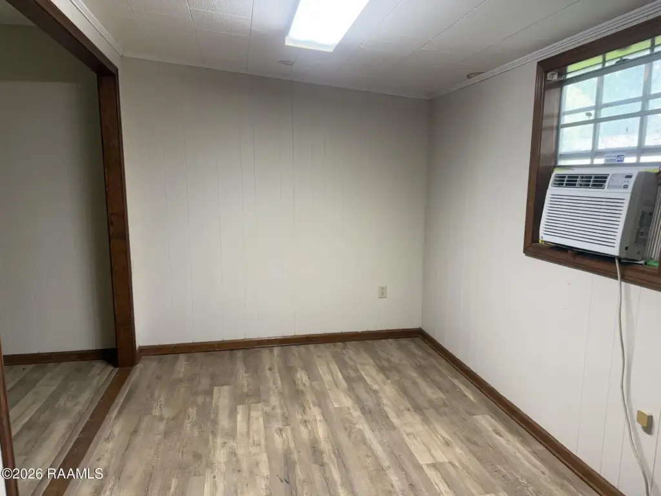
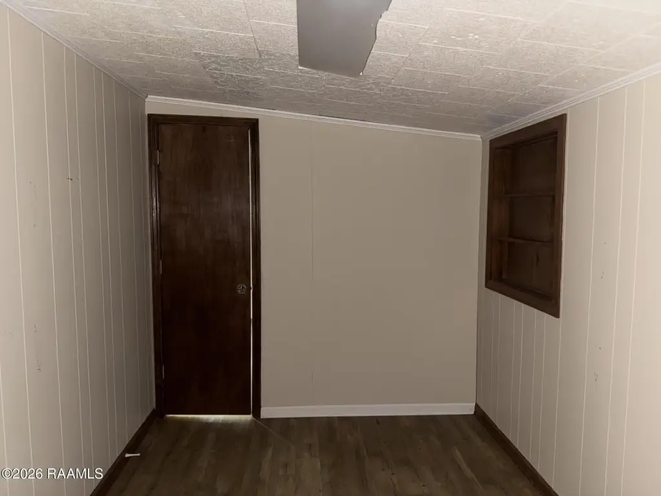
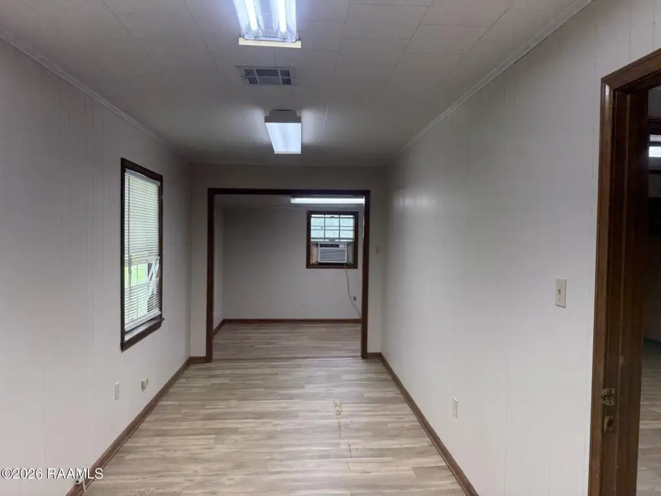
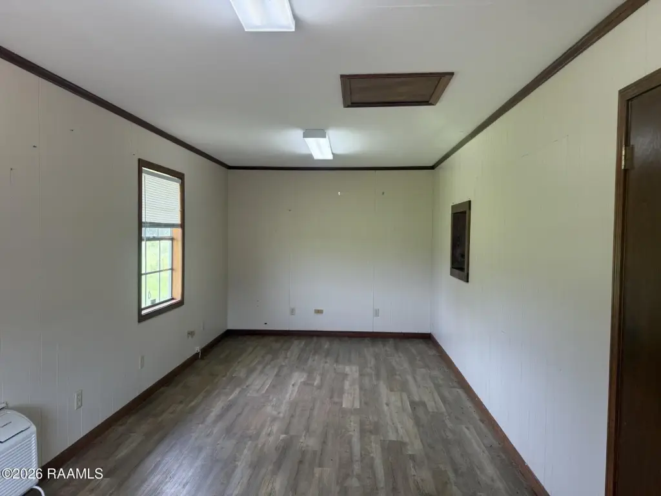
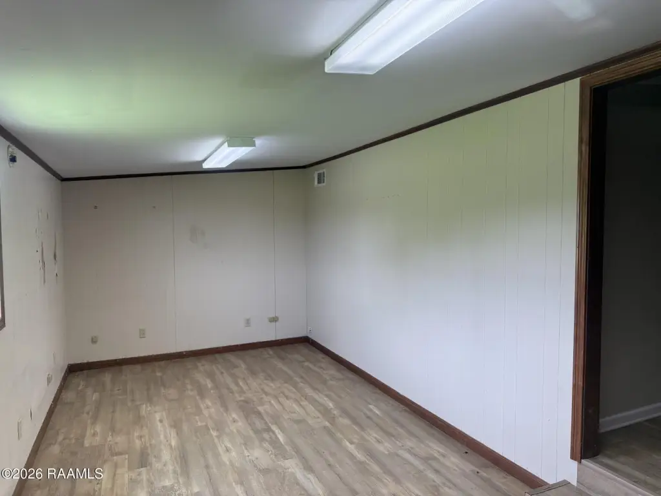
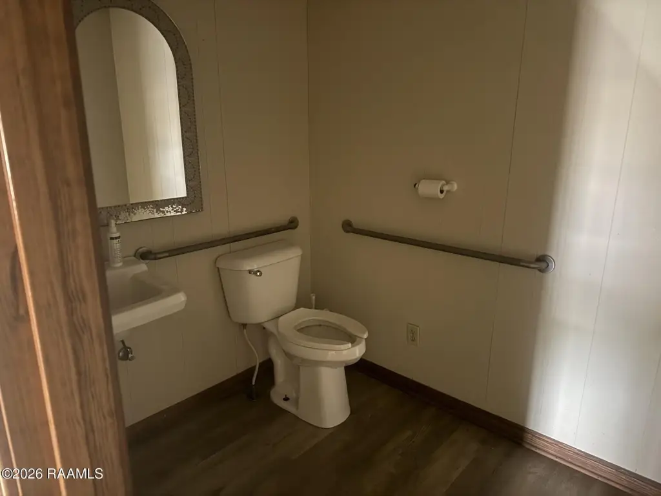
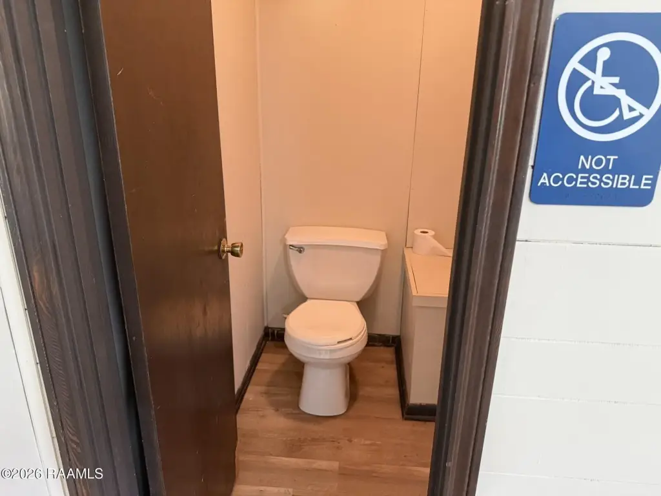
This 2,324-square-foot office property occupies 1.13 acres and was previously used as a home health office. The interior includes seven private offices, two half bathrooms, a kitchen and break room, lobby, and meeting room. Vinyl flooring, central heating, and central air serve the building, which has a metal roof and public water service.
Located at 1769 W Main Street in Ville Platte, the property includes a parking lot and is positioned along a route described as having steady traffic flow. Commercial zoning supports its established office configuration, while the existing room arrangement provides a practical setting for professional operations. The property is identified in Evangeline Parish and carries a 70586 ZIP code.
Located at 1769 W Main Street in Ville Platte, the property includes a parking lot and is positioned along a route described as having steady traffic flow. Commercial zoning supports its established office configuration, while the existing room arrangement provides a practical setting for professional operations. The property is identified in Evangeline Parish and carries a 70586 ZIP code.
Key Highlights
- 2,324‑square‑foot office property on 1.13 acres
- Seven private offices plus a meeting room, lobby, kitchen, and break room
- Two half bathrooms and a dedicated parking lot
Property Analytics
Unlock full access to Insights
Subscribe to Realmo Intelligence
Open Analytics
Current Use
Lease Details
Yes
Paved road access
Location Intelligence
Trade Area within ½ mile
84
Businesses Nearby
Explore this area
Business Placement
Demographics for 70586, LA
19,589
Population
8,626
Households
2.3
Avg Household Size
39
Median Age
14%
College-Educated
77%
High-School Grad
310.8 sq mi
ZIP Area
63
Density / Sq Mi
$43,375
Median Household Income
$33,638
Median Earnings
$705
Median Rent
$131,800
Median Home Value
Check the figures for this property
Cap Rate, Value Estimation, Potential NOI and more
View Realmo Analytics
Market
Vacancy Rate% for Office in South region

Questions? Ask Rey
Realmo’s AI knows this listing — price, zoning, demand, history. Ask anything.




Frequently Asked Questions
What type of property is this?
Office units - Flexible office layout with private rooms, meeting space, kitchen, lobby, and on-site parking in a commercial-zoned property.
Where is this office units located?
The property is located at 1769 W Main Street Ville Platte, LA.
What is the asking price?
The asking price for this property is $98,900.
What are key features of this property?
This property features: 2,324‑square‑foot office property on 1.13 acres; Seven private offices plus a meeting room, lobby, kitchen, and break room; Two half bathrooms and a dedicated parking lot