Renovated Duplex with Heated
1726 S 53RD Street Philadelphia, PA 19143
1726 S 53RD Street, Philadelphia, PA, 19143
$289,900
For Sale
$289,900
MULTI_FAMILY - Other - PHILADELPHIA, PA
Property Size1,688 SF
Lot Size0.02 Acres
Price / SF$171.74
Days on Market104
Property Features for 1726 S 53RD Street
General Information
- Property type
- Residential Multi Family
- Property subtype
- Other
- Rooms
- Basement
- Parking features
- On Street
- Standard status
- Active
- Size
- 1,688 SF
- Lot size
- 0.02 Acres
Taxes and HOA fees
- Tax Annual Amount
- 2115
Utilities
- Heating system
- Other (Heating)
Building Details
- Year built
- 1920
- Number of units
- 2
- Architectural style
- Other
Listing Agency
Coldwell Banker Realty
(215) 641-2727
686 DeKalb Pike unit: 102, Plymouth Meeting, PA
Listed by
Luis N Reyes III · License #RS327438
(267) 648-7123
Added: Apr 6 Checked: Jul 18 at 11:06 am
MLS# PAPH2603718
Listing URL
Copyright © 2026 Bright MLS. All rights reserved. All information provided by the listing agent/broker is deemed reliable but is not guaranteed and should be independently verified.
Investment Insights
Based on property information with market context.
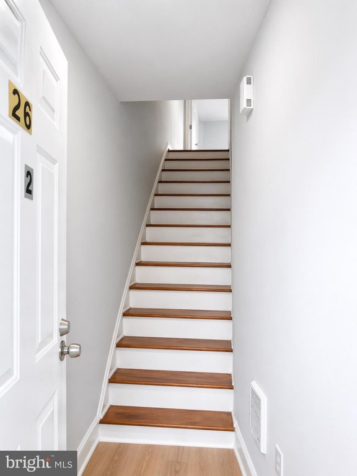
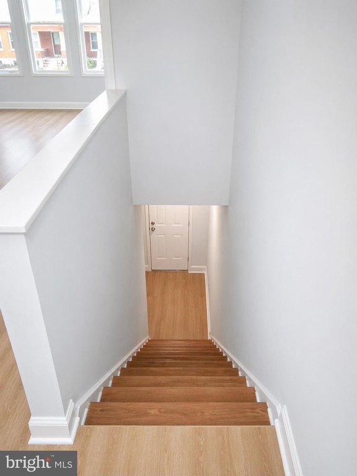
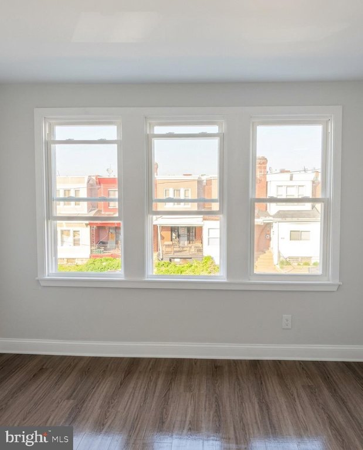
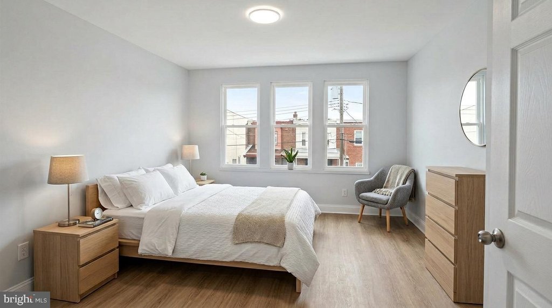
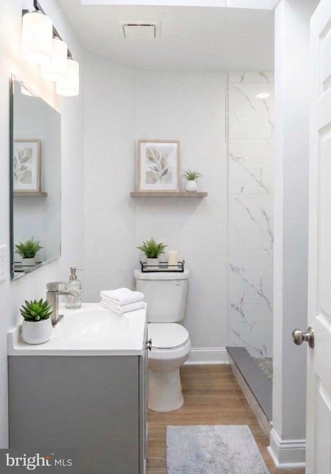
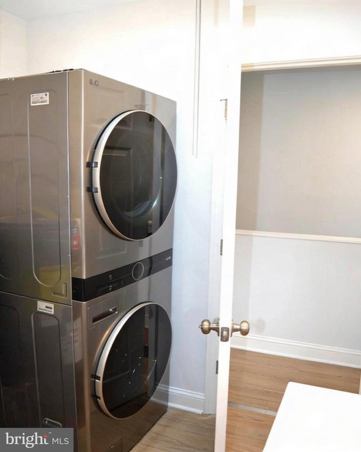
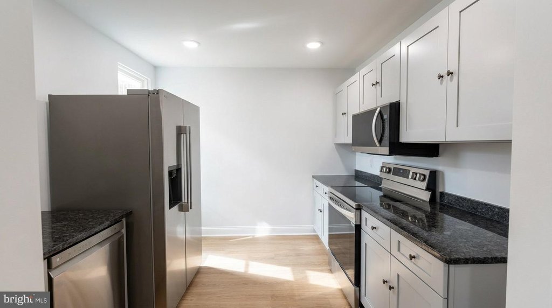
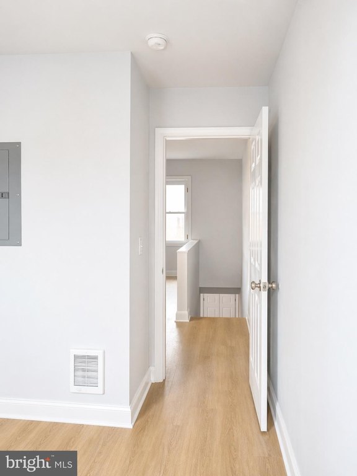
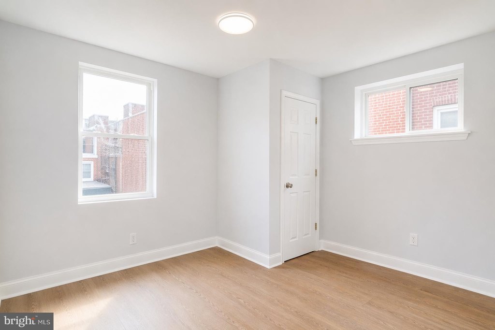
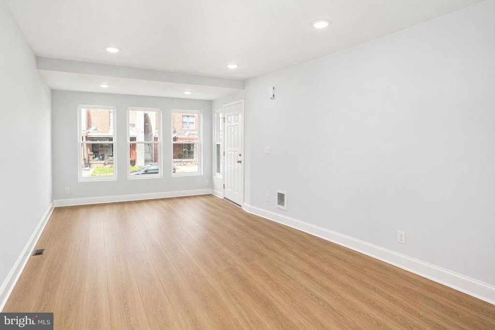
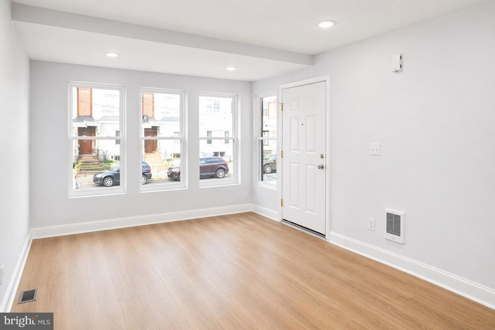

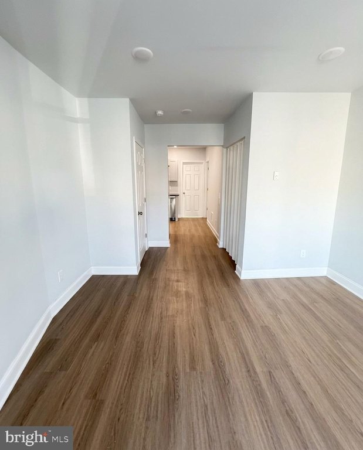
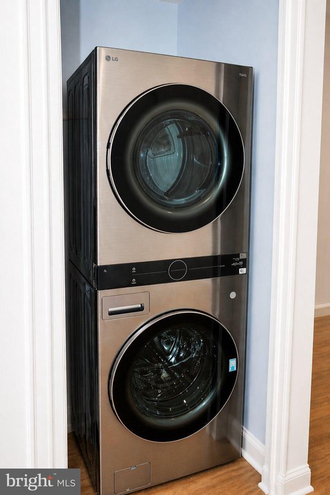
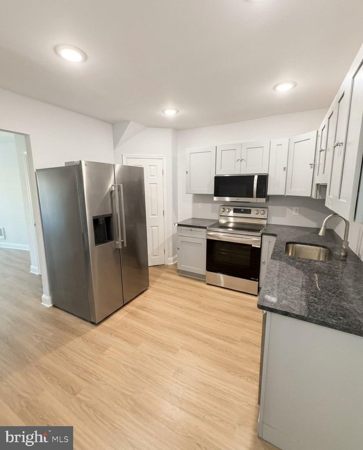
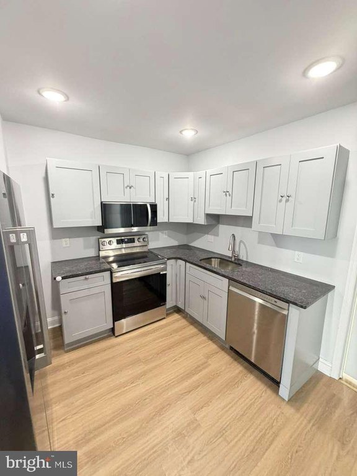
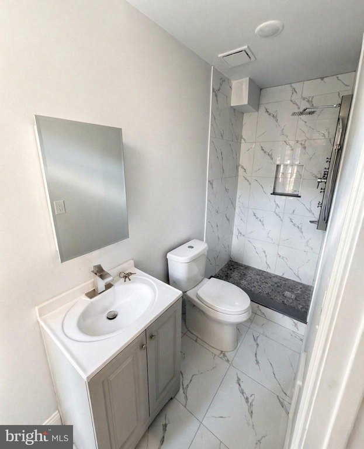
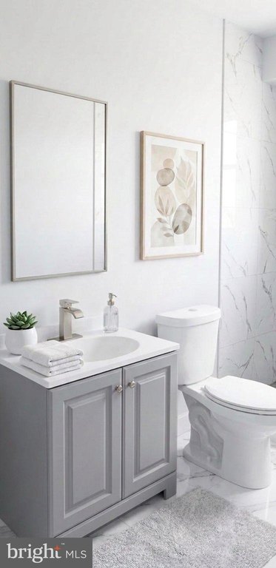
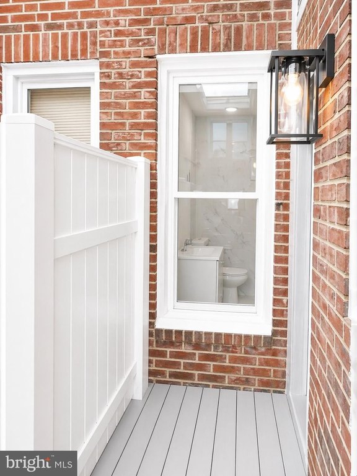
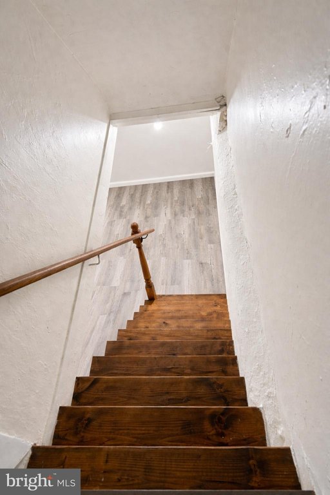
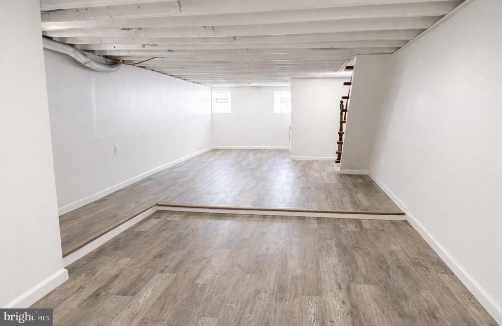
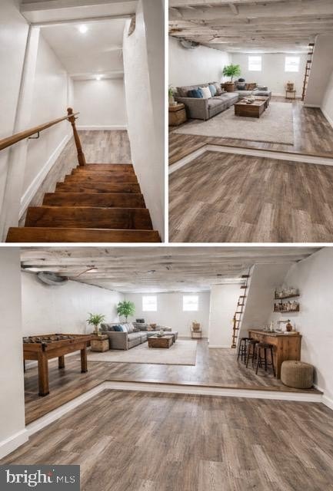
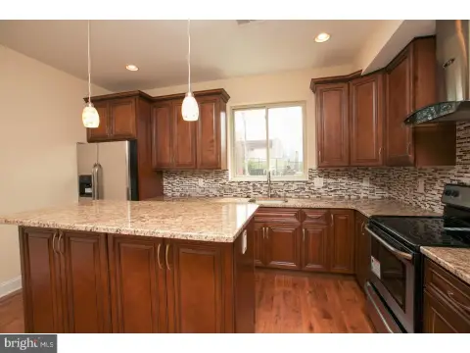
This move-in-ready duplex has been fully renovated and is set up for flexible living or straightforward income. The property includes approximately 1,930 square feet of usable space, featuring a heated, semi-finished basement with a separate ground-level rear entrance. The first-floor unit offers 1 bedroom and 1 full bath and includes exclusive access to the heated basement space (approximately 530 additional square feet) that can function as a family room, home office, gym, recreation area, workshop, or storage. The second-floor unit provides 2 bedrooms, 1 full bath, and a private entrance. Updates include luxury vinyl flooring throughout both units, and new major appliances in each unit: refrigerators, dishwashers, washers, and dryers.
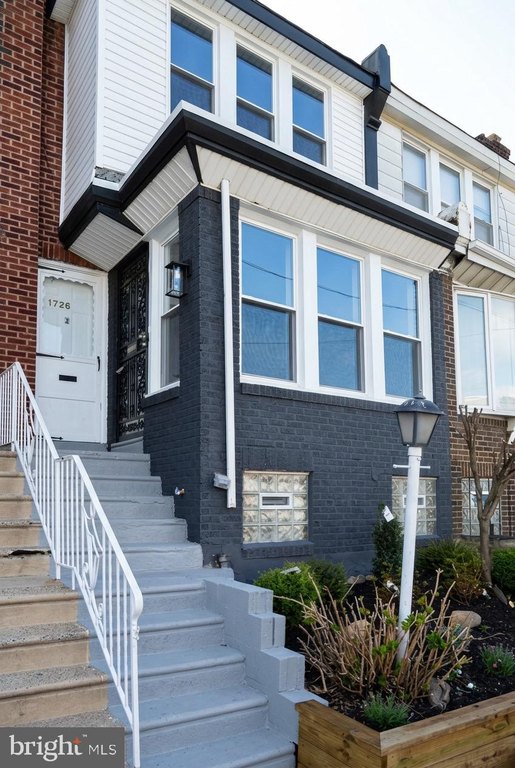
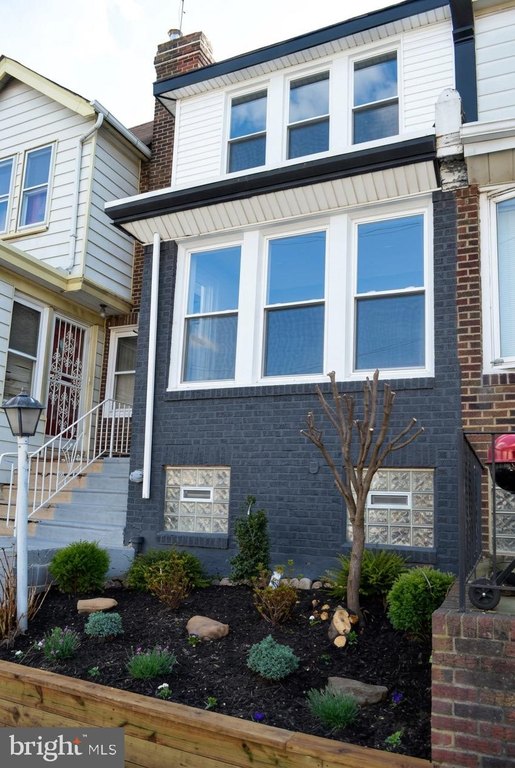
The duplex is currently licensed as a duplex and benefits from recent capital improvements. The electrical system has been fully addressed with new wiring, separate electric service, and dedicated breaker panels, along with all-electric systems for simplified maintenance. Exterior updates include new windows, new siding, and a new roof, with transferable warranties. Located in Philadelphia near parks, shopping, schools, and public transportation, the property is positioned for tenant and owner convenience.
With separate entrances and individual electric service for each unit, this is well-suited for an owner-occupant who wants to live in one unit while renting the other, or for an investor looking for a turnkey duplex that is ready for immediate occupancy. Schedule a showing to review the layout and finishes.
The duplex is currently licensed as a duplex and benefits from recent capital improvements. The electrical system has been fully addressed with new wiring, separate electric service, and dedicated breaker panels, along with all-electric systems for simplified maintenance. Exterior updates include new windows, new siding, and a new roof, with transferable warranties. Located in Philadelphia near parks, shopping, schools, and public transportation, the property is positioned for tenant and owner convenience.
With separate entrances and individual electric service for each unit, this is well-suited for an owner-occupant who wants to live in one unit while renting the other, or for an investor looking for a turnkey duplex that is ready for immediate occupancy. Schedule a showing to review the layout and finishes.
Key Highlights
- Fully renovated duplex licensed as a duplex, with approximately 1,930 SF of usable space
- Heated, semi‑finished basement with separate ground‑level rear entrance, plus exclusive basement access for the 1st‑floor unit
- Unit mix: 1st‑floor unit offers 1 bed/1 full bath; 2nd‑floor unit offers 2 beds/1 full bath with a private entrance
Local Financial Insights For Multifamily LT 5
Simulate Cap Rate and NOI
NOI Build-Up
- Vacancy
- income lost from leasable area expected to sit empty during the year — subtracted from gross rent.
- EGI (Effective Gross Income)
- gross rent minus vacancy losses — the realistic income before paying operating costs.
- OpEx (Operating Expenses)
- recurring costs to operate the property (property tax, insurance, utilities, maintenance, management) — excludes financing and capital improvements.
- NOI (Net Operating Income)
- income a property generates after operating costs but before financing and taxes.
| Component | $ | $/SF |
|---|---|---|
| Gross rent | $28.2k | $16.68 |
| − Vacancy | −$2.0k | −$1.20 |
| EGI | $26.1k | $15.48 |
| − OpEx | −$7.8k | −$4.64 |
| NOI | $18.3k | $10.83 |
1,688 SF · lease $16.68/SF/yr · vacancy 7.22% · expense 30.00%
Alternative Uses
Best Use
Multifamily LT 5
$261.2K
$228.6K – $304.8K
NOI $18,286 @ 7.0% cap · market cap 6.31%
Second Best
Apartment 5plus
$232.4K
$203.3K – $271.1K
NOI $16,265 @ 7.0% cap · market cap 5.61%
Theoretical Best
Office A
$578.6K
$506.2K – $675.0K
NOI $40,499 @ 7.0% cap · market cap 13.97%
Zoning and permitted uses should be independently verified with local authorities.
Property Analytics
Property Profile
Location Intelligence
Current Use by Public Records
Duplexes
Similar For Sale Nearby

FAQs
What type of property is this?
Duplex - Turnkey duplex with separate services, updated interiors, and a heated bonus basement via rear entrance.
Where is this duplex located?
The property is located at 1726 S 53RD Street Philadelphia, PA.
What is the asking price?
The asking price for this property is $289,900.
What are key features of this property?
This property features: Fully renovated duplex licensed as a duplex, with approximately 1,930 SF of usable space; Heated, semi‑finished basement with separate ground‑level rear entrance, plus exclusive basement access for the 1st‑floor unit; Unit mix: 1st‑floor unit offers 1 bed/1 full bath; 2nd‑floor unit offers 2 beds/1 full bath with a private entrance


