Approved Townhome Development
For Sale
$385,000
1650 NW 7TH Street, Ocala, FL 34475
Land, OCALA, FL
Property SizeContact for details
Lot Size1.00 Acre
Days on Market619
Property Features for 1650 NW 7TH Street
General Information
Property type
Land
Property subtype
Other
Zoning
R3
Directions
TAKE I-75 HIGHWAY, GET OFF AT THE EXIT TOWARDS 200 RD IN THE DIRECTION OF OCALA, HEAD NORTHEAST ON SW COLLEGE RD TOWARD SW 34TH AVE, TURN LEFT ONTO NW 27TH AVE, TURN RIGHT ONTO NW 7TH ST, LAND WILL BE ON LEFT SIDE
Subdivision
34475 - Ocala
Standard status
Active
APN
22583-000-00
Lot size
1.00 Acre
Taxes and HOA fees
Tax Year
2024
Tax Description
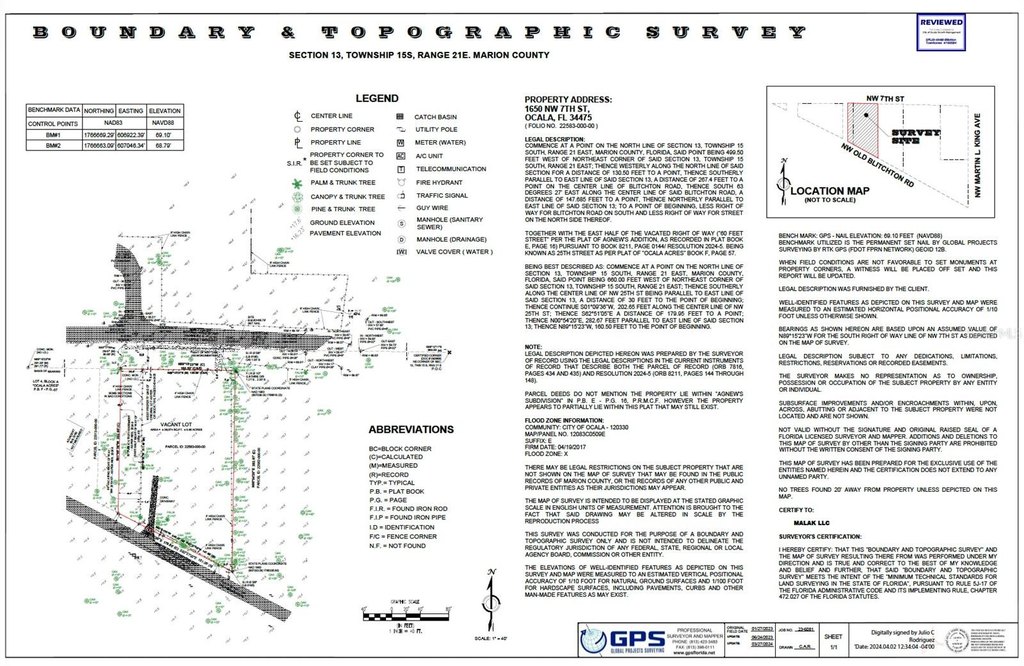
SEC 13 TWP 15 RGE 21 COM AT A PT ON THE N LINE OF SEC 13 PT BEING 499.50 FT W OF NE COR TH WLY ALONG THE N LINE OF SEC 130.50 FT TH SLY PARALLEL TO THE E LINE OF SEC 13 267.40 FT TO A PT ON THE CL OF BLITCHTON RD TH S 63-27-00 E ALONG TH CL OF RD 147 .685 FT TH NLY PARALLEL TO E LINE OF SEC 13 TO POB EXC RD ROW FOR BLITCHTON RD ON S AND RD ROW FOR ST ON THE N SIDE THEREOF
Tax Annual Amount
455
Legal Description
SEC 13 TWP 15 RGE 21 COM AT A PT ON THE N LINE OF SEC 13 PT BEING 499.50 FT W OF NE COR TH WLY ALONG THE N LINE OF SEC 130.50 FT TH SLY PARALLEL TO THE E LINE OF SEC 13 267.40 FT TO A PT ON THE CL OF BLITCHTON RD TH S 63-27-00 E ALONG TH CL OF RD 147 .685 FT TH NLY PARALLEL TO E LINE OF SEC 13 TO POB EXC RD ROW FOR BLITCHTON RD ON S AND RD ROW FOR ST ON THE N SIDE THEREOF
Listing Agency:
LPT REALTY, LLC
(877) 366-2213
Listed By:
Gea Gomez · License #3247541
(407) 733-3432
Added: Jan 27, 2025
Changed: Oct 1
Last Checked: Oct 8 at 12:06AM
MLS# O6276280
Copyright © 2026 Stellar MLS. All rights reserved. All information provided by the listing agent/broker is deemed reliable but is not guaranteed and should be independently verified.
Investment Insights
Based on property information with market context.
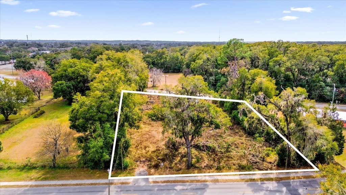
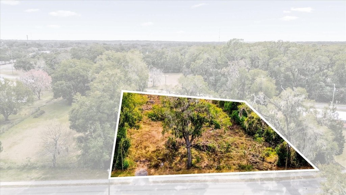
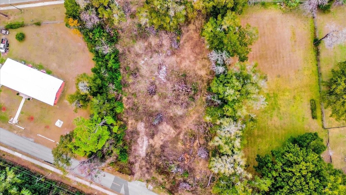
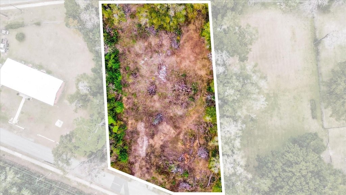
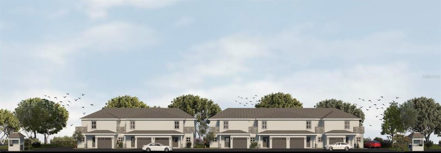
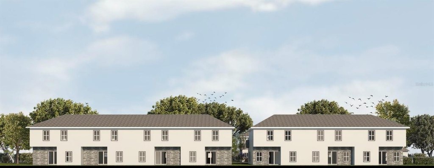
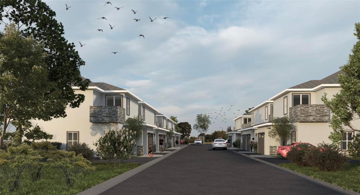
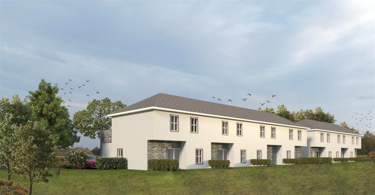
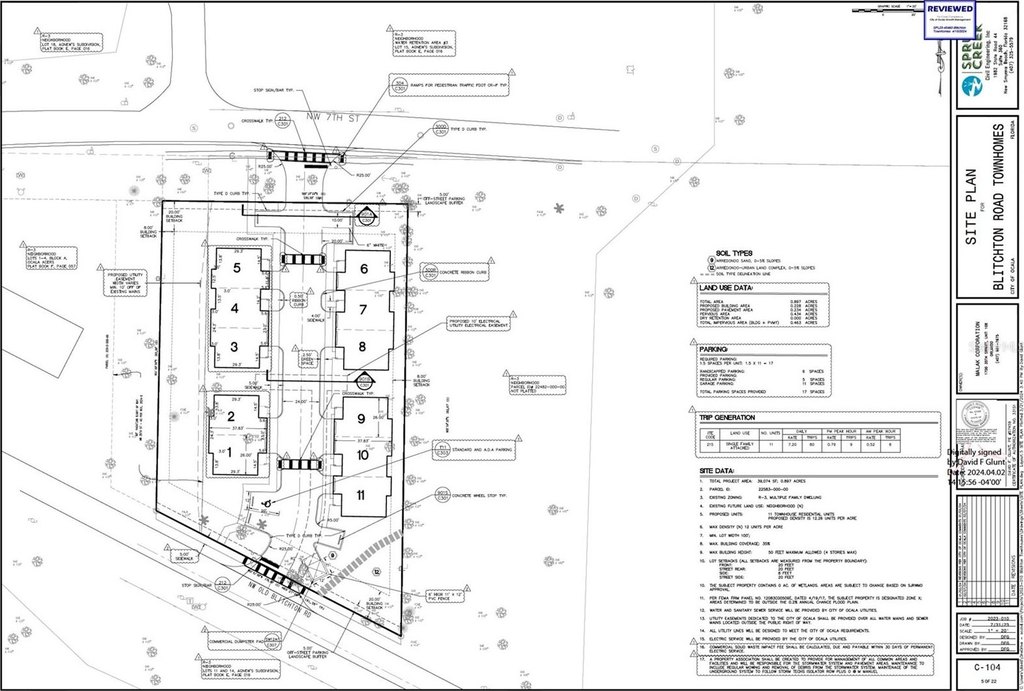
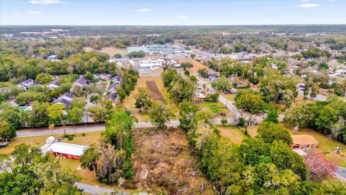
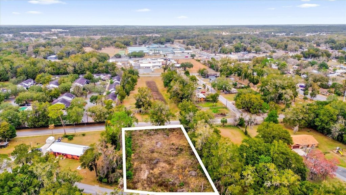
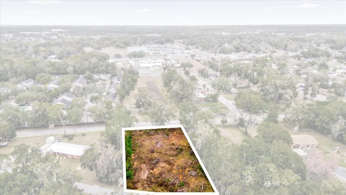
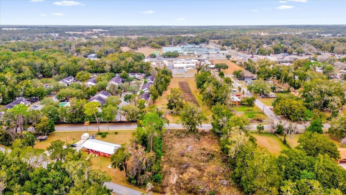
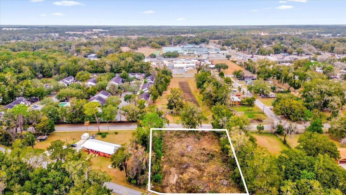
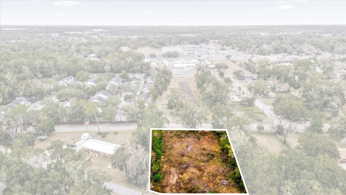
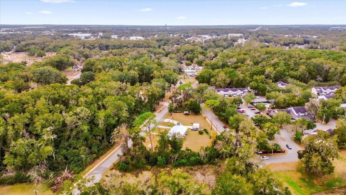
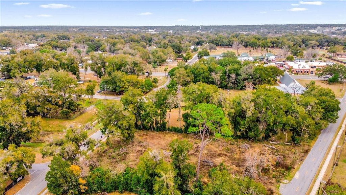
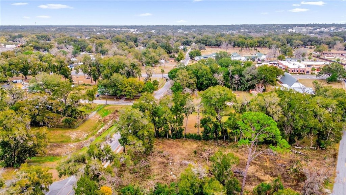
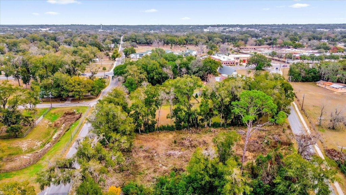
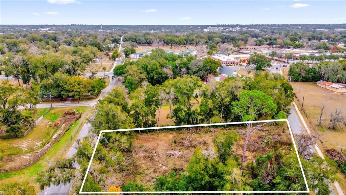
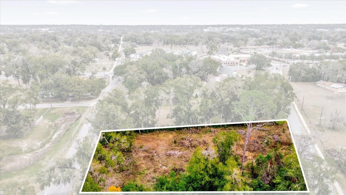
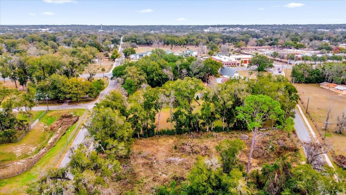
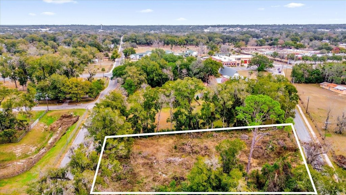
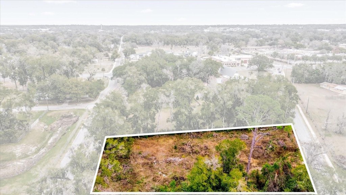
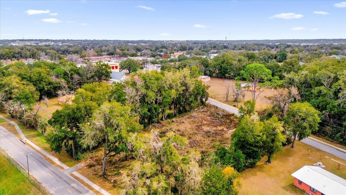
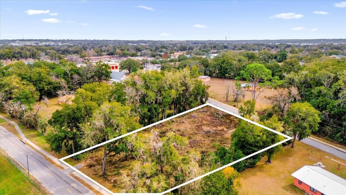
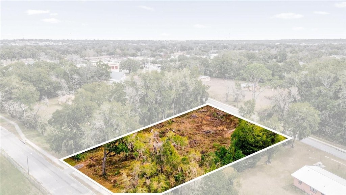
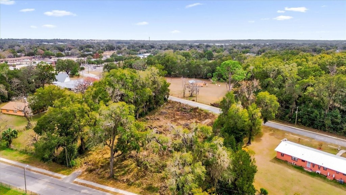
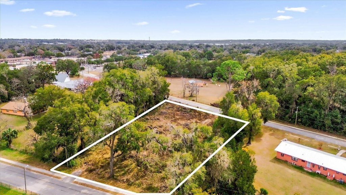
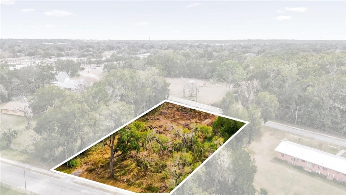
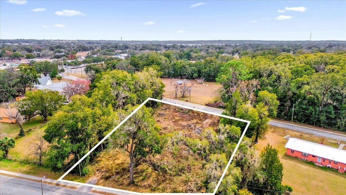
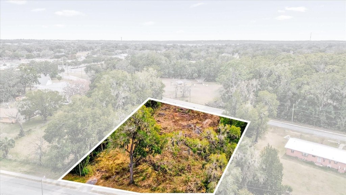
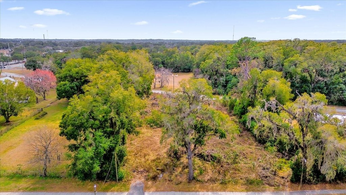
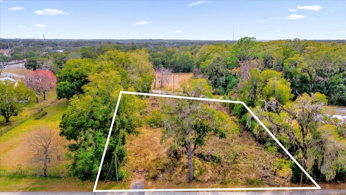
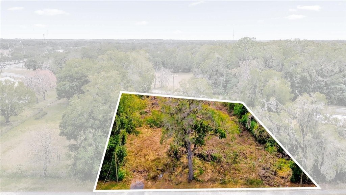
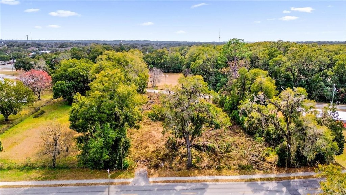
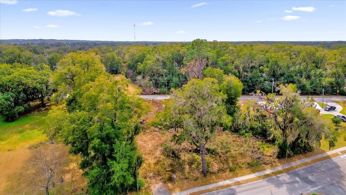
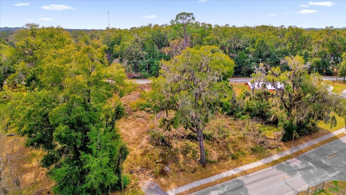
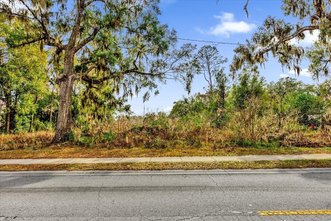
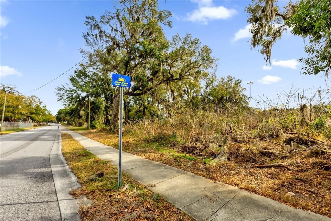
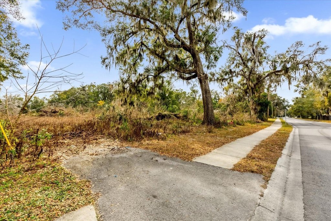
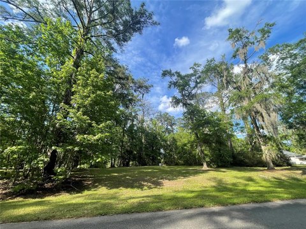
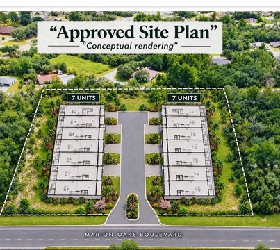
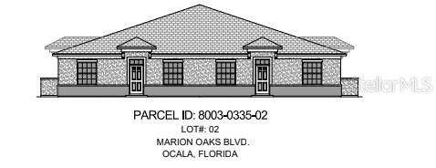
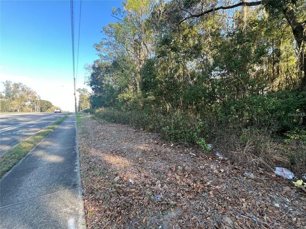
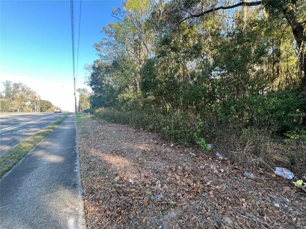
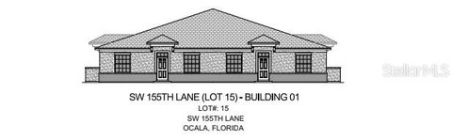
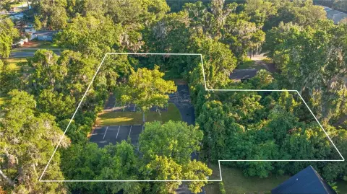
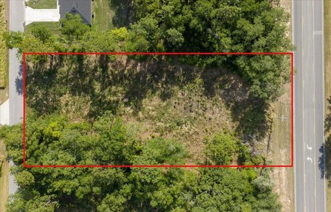
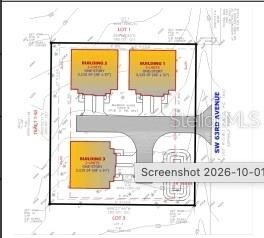
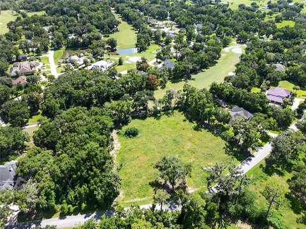
This cleared and surveyed lot, situated in Ocala, Florida, presents an opportunity for investors and builders. The property has received full approval from the Ocala City Zoning and Building Department for an 11-unit townhome development. Civil engineering and architectural plans are included in the sale, allowing for immediate permit acquisition and construction commencement. The approved floor plans detail modern, two-story townhomes, each featuring 3 bedrooms, 2.5 bathrooms, and a garage, with unit sizes ranging from 1,400 to 1,405 square feet. These units are designed with open-concept living spaces and contemporary finishes. The property is located in a high-demand area, offering proximity to highways, shopping centers, restaurants, and other amenities. This location is intended for a development positioned for success. The property is approximately 1 acre in size. Joint Venture options are available.
Key Highlights
- Fully approved for an 11‑unit townhome development by Ocala City Zoning and Building Department.
- Includes civil engineering and architectural plans, ready for permit application.
- Approved floor plans feature modern, two‑story townhomes with 3 bedrooms, 2.5 bathrooms, and a garage.
Property Analytics
Unlock full access to Insights
Subscribe to Realmo Intelligence
Open Analytics
Current Use
Location Intelligence
Trade Area within ½ mile
353
Businesses Nearby
Explore this area
Business Placement
Demographics for 34475, FL
14,780
Population
5,668
Households
2.6
Avg Household Size
38
Median Age
13%
College-Educated
84%
High-School Grad
27.8 sq mi
ZIP Area
532
Density / Sq Mi
$33,515
Median Household Income
$24,854
Median Earnings
$871
Median Rent
$170,300
Median Home Value
Check the figures for this property
Cap Rate, Value Estimation, Potential NOI and more
View Realmo Analytics

Questions? Ask Rey
Realmo’s AI knows this listing — price, zoning, demand, history. Ask anything.

Frequently Asked Questions
What type of property is this?
Land - Approved 11-unit townhome development opportunity in Ocala, Florida.
Where is this land located?
The property is located at 1650 NW 7TH Street Ocala, FL.
What is the asking price?
The asking price for this property is $385,000.
What are key features of this property?
This property features: Fully approved for an 11‑unit townhome development by Ocala City Zoning and Building Department.; Includes civil engineering and architectural plans, ready for permit application.; Approved floor plans feature **modern, two‑story townhomes with 3 bedrooms, 2.5 bathrooms, and a garage.**



