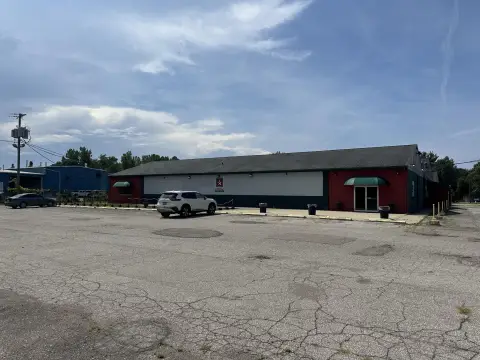
Two-Unit Duplex with Walk-Out
1627 Ogden Avenue Benton Harbor, MI 49022
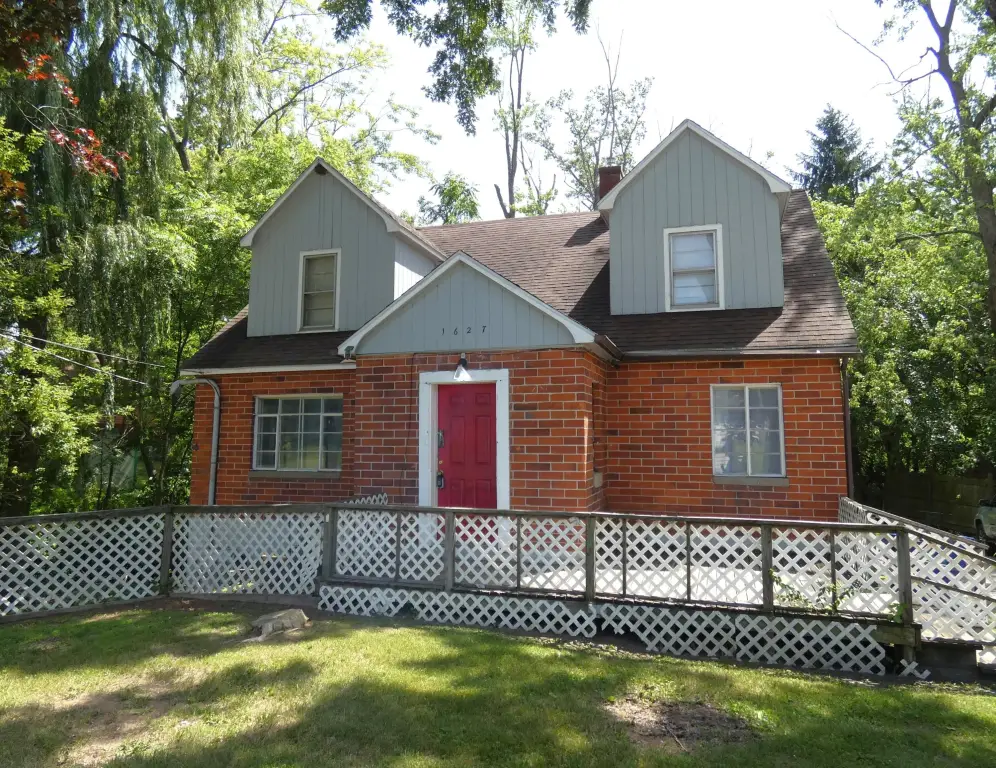
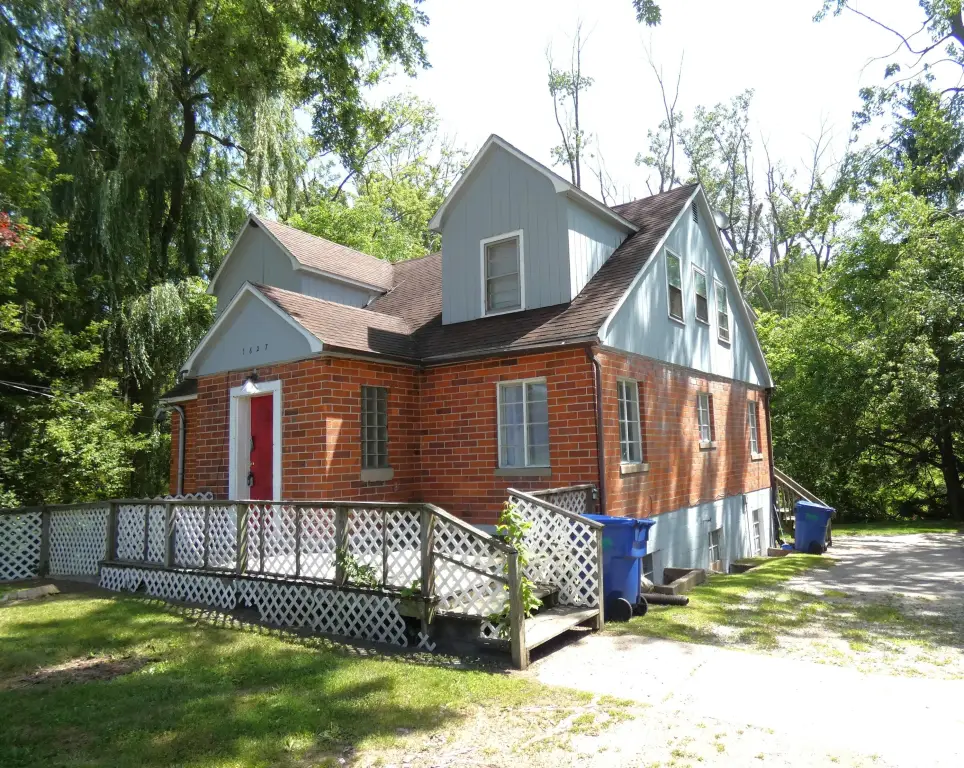
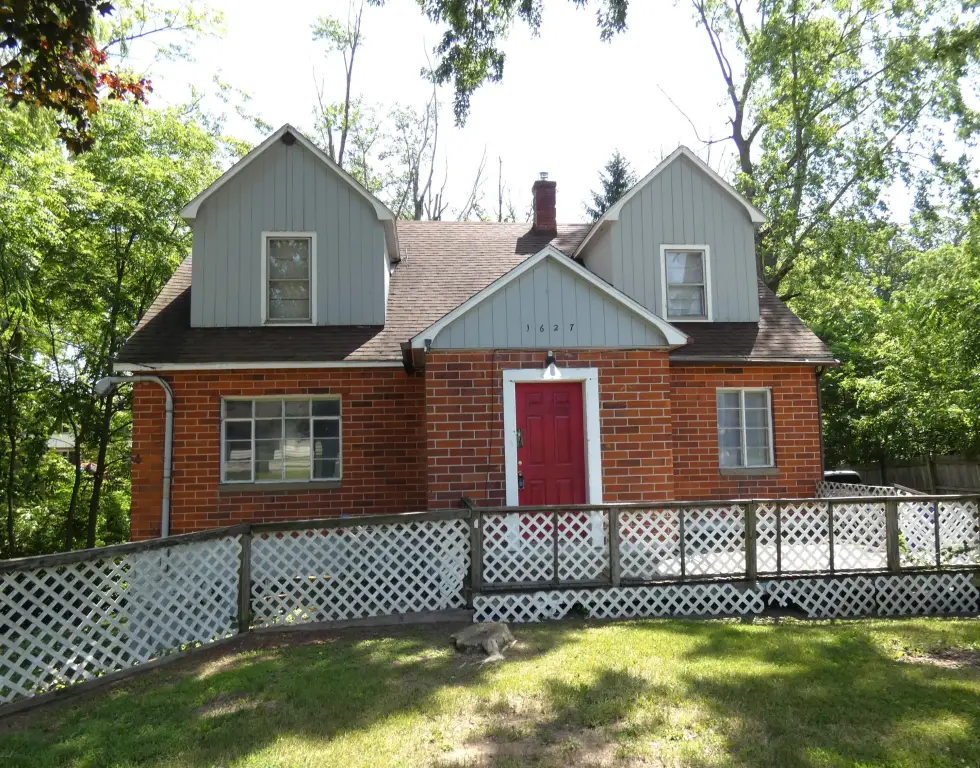
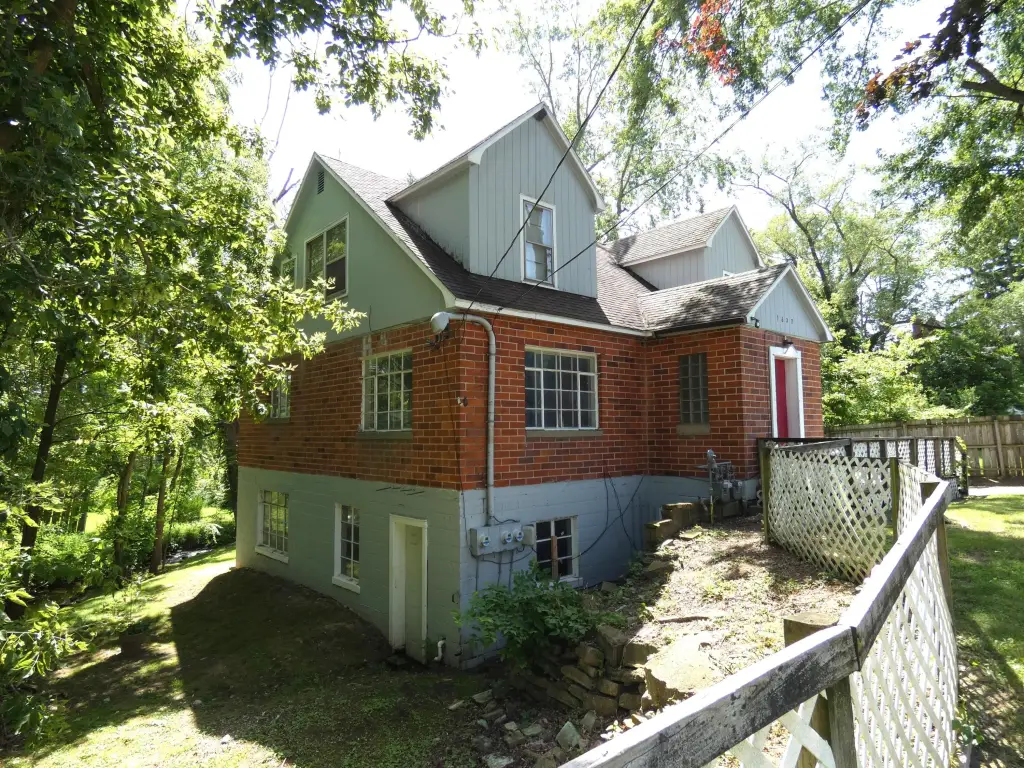
1627 Ogden Avenue, Benton Harbor, MI, 49022
$119,900
For Sale
Under Contract
$119,900
MULTI_FAMILY - Benton Harbor, MI
Lot Size0.22 Acres
Days on Market18
Property Features for 1627 Ogden Avenue
General Information
- Property type
- Residential Multi Family
- Property subtype
- Other
- Bedrooms
- 4
- Rooms
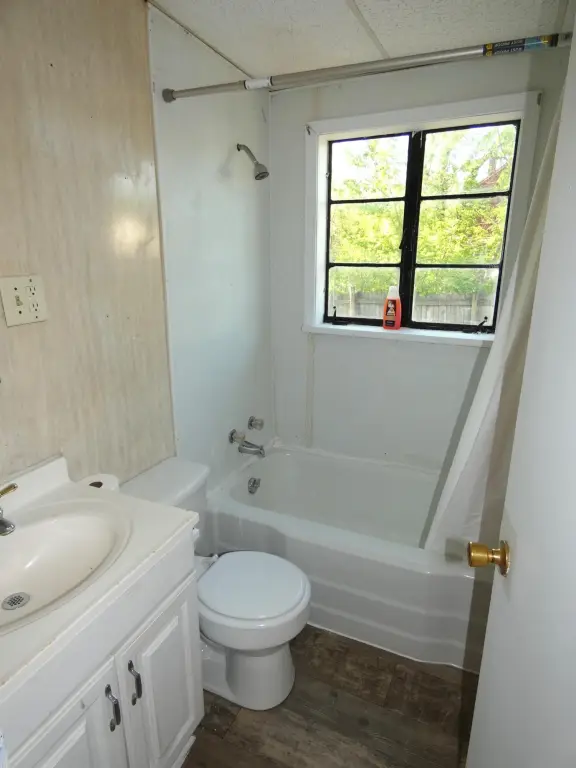
- Bedroom 1, Bedroom 3, Bedroom 4, Bathroom 2, Basement, Bathroom 1, Bedroom 2
- Parking
- 2
- Basement
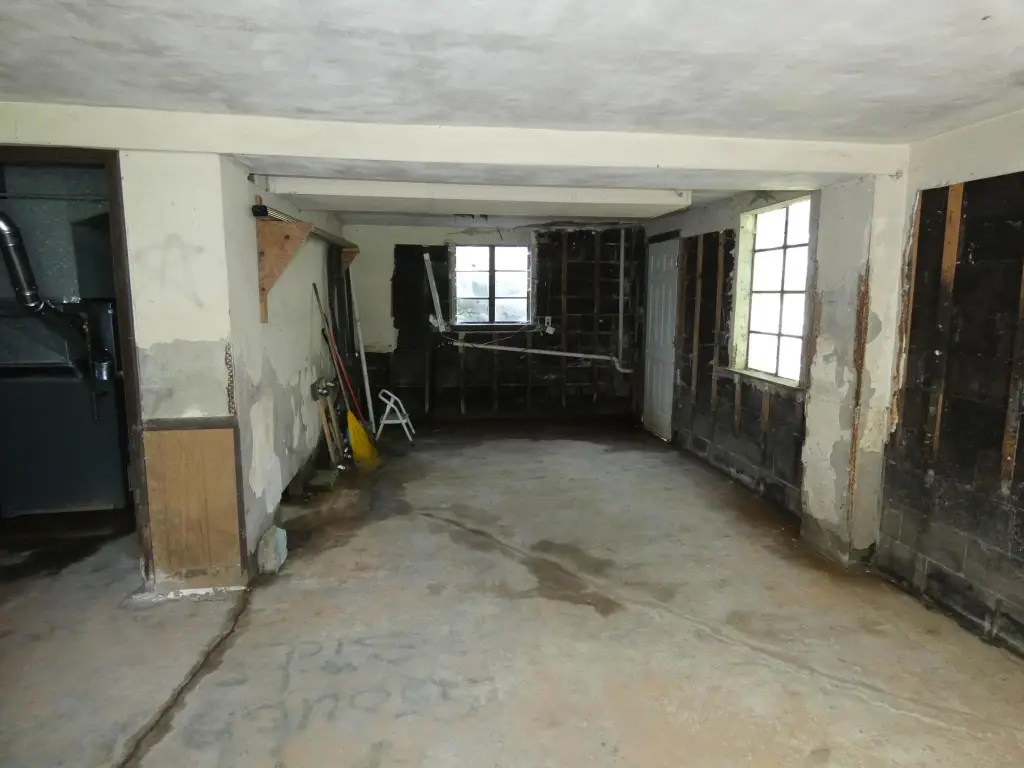
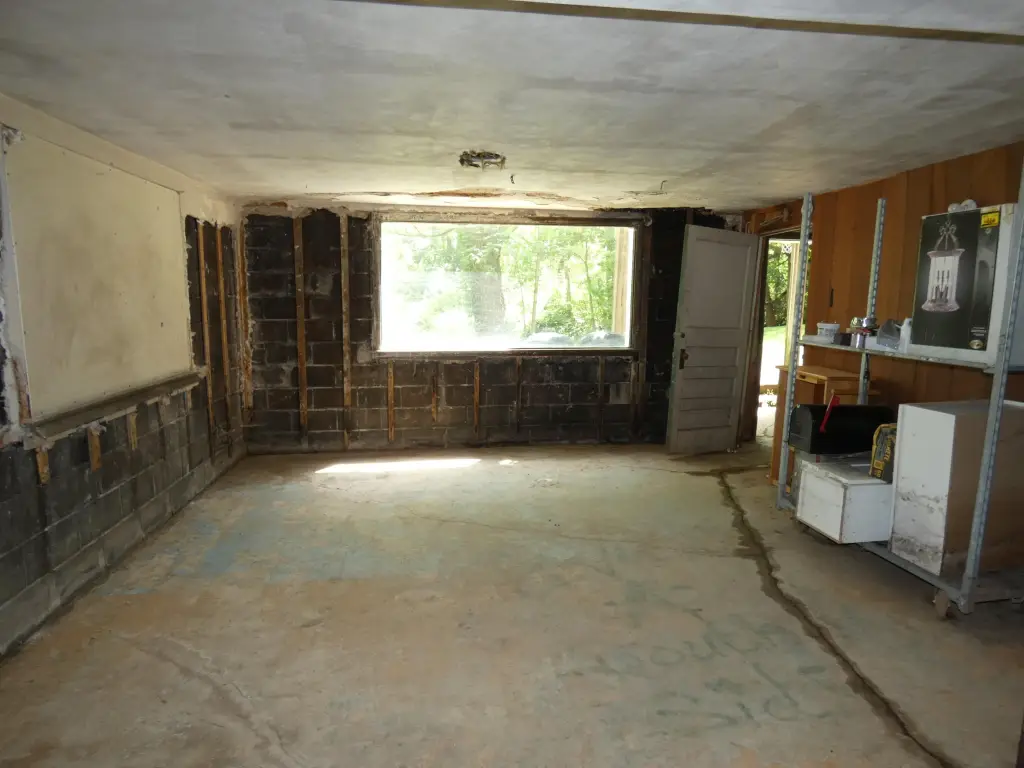
- Full, Walk-Out Access
- Standard status
- Active Under Contract
- APN
- 11-03-0030-0032-01-9
- Lot size
- 0.22 Acres
Taxes and HOA fees
- Tax Year
- 2025
- Tax Description
- COM 518'N OF S1/4 PST SEC 30 T4S R18W TH N 90'TH S89DEG42'E 77'TO W BANK OF SMALL CREEK TH S36DEG30' E ALONG SD BANK 112.39'TH S89DEG 42'W 143.85'TO POB
- Tax Annual Amount
- 1095
Utilities
- Heating system
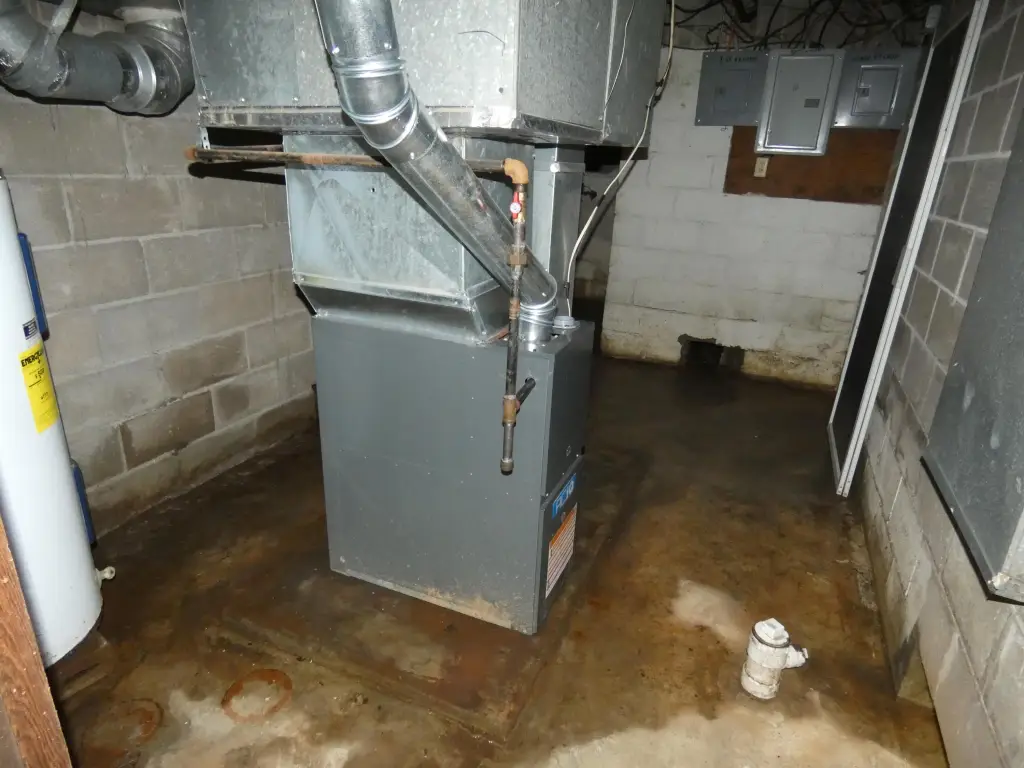
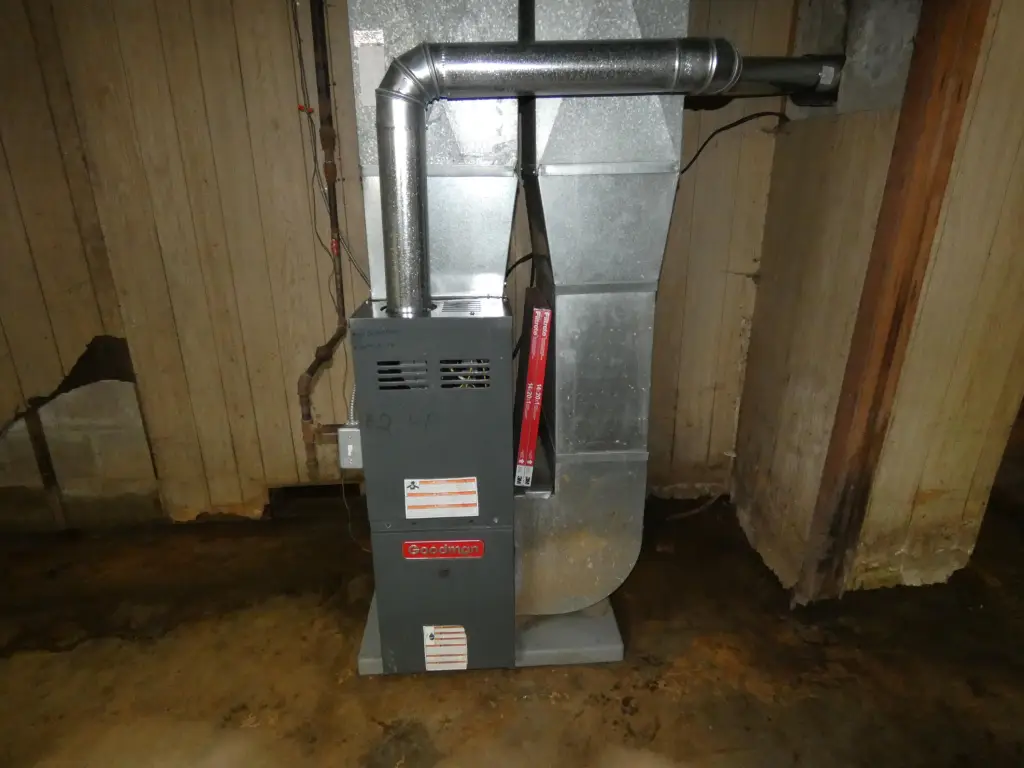
- Forced Air
- Water front features
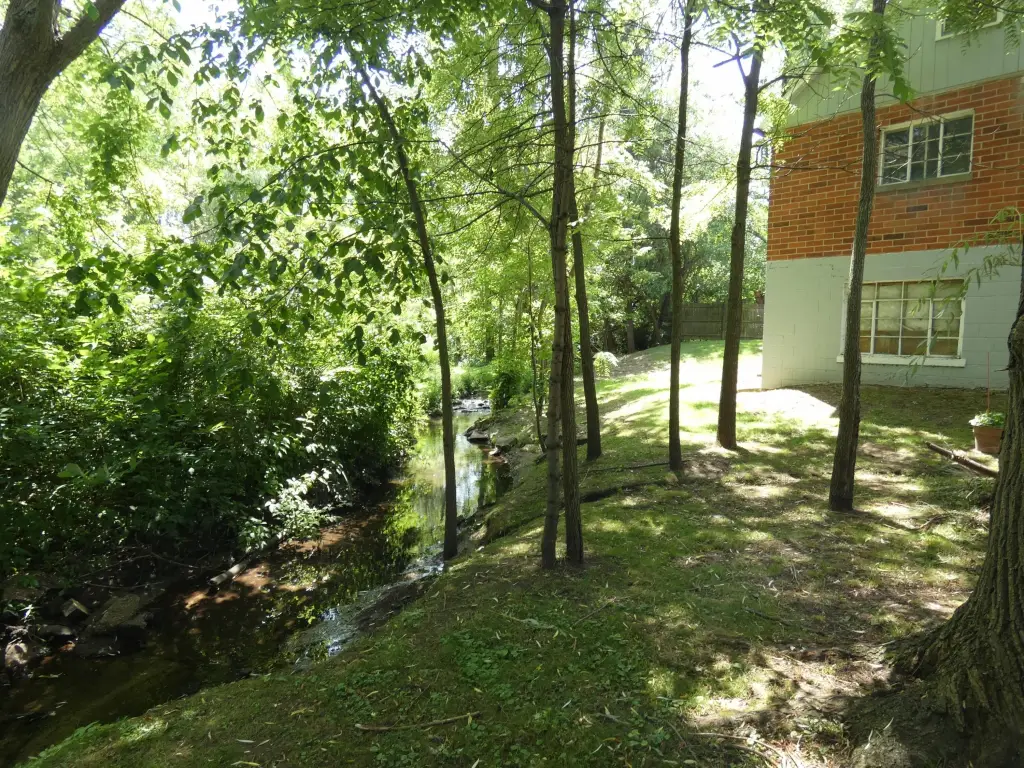
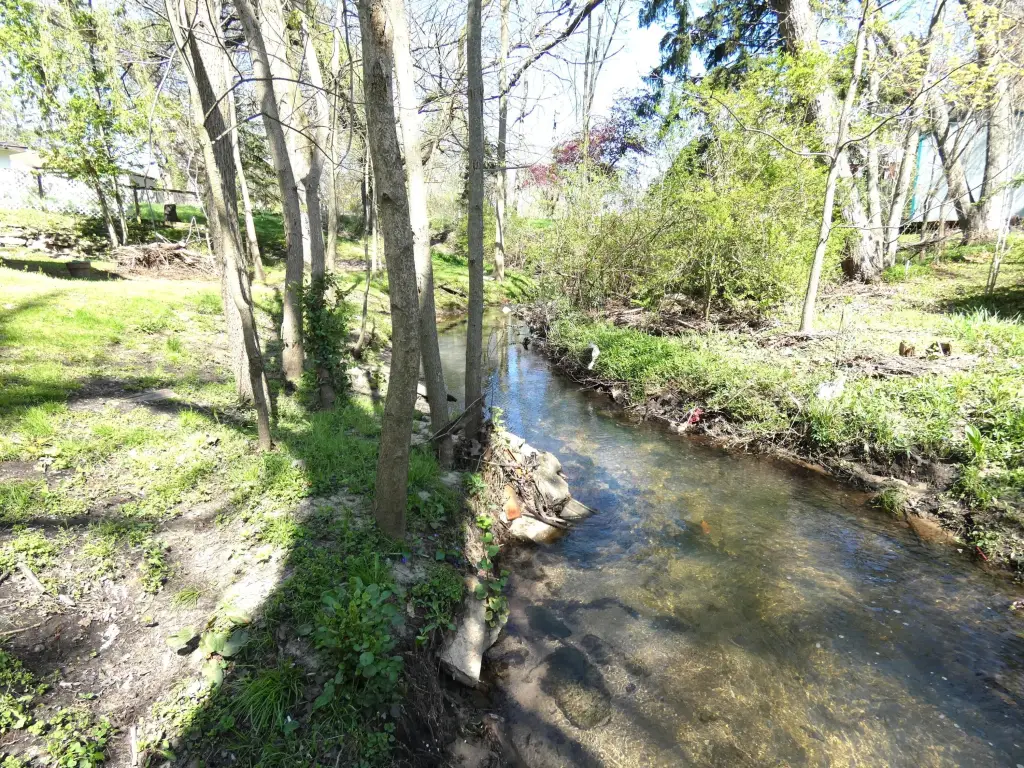
- Creek
- Water front
- 1
Building Details
- Year built
- 1946
- Number of units
- 2
- Building materials
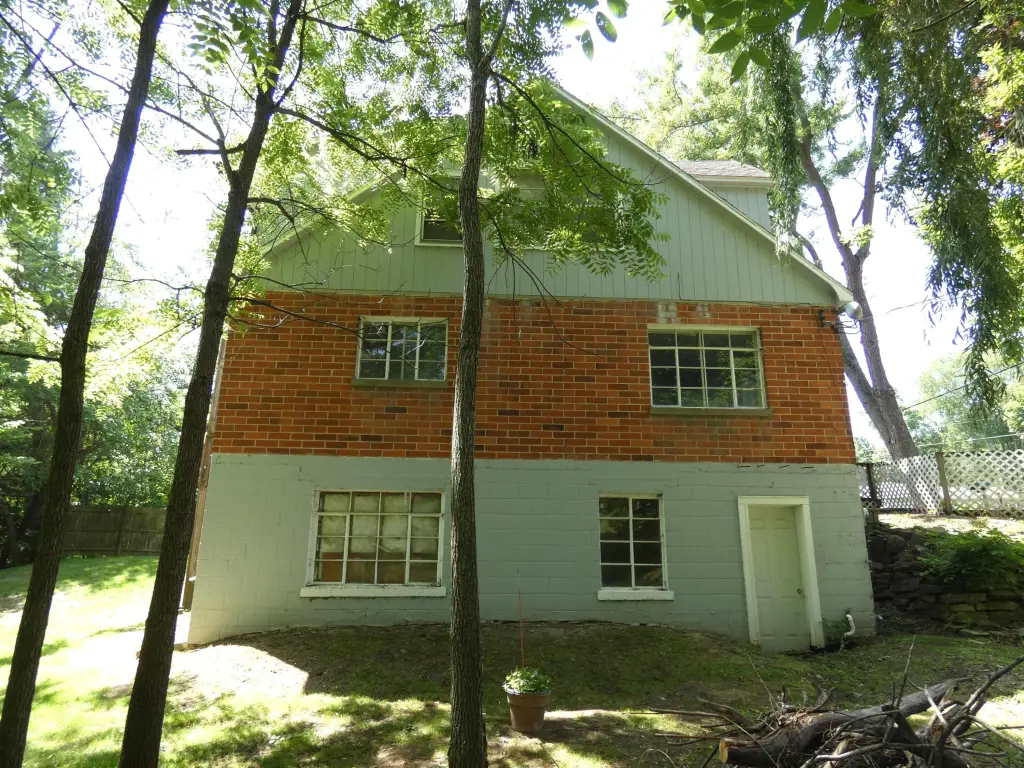
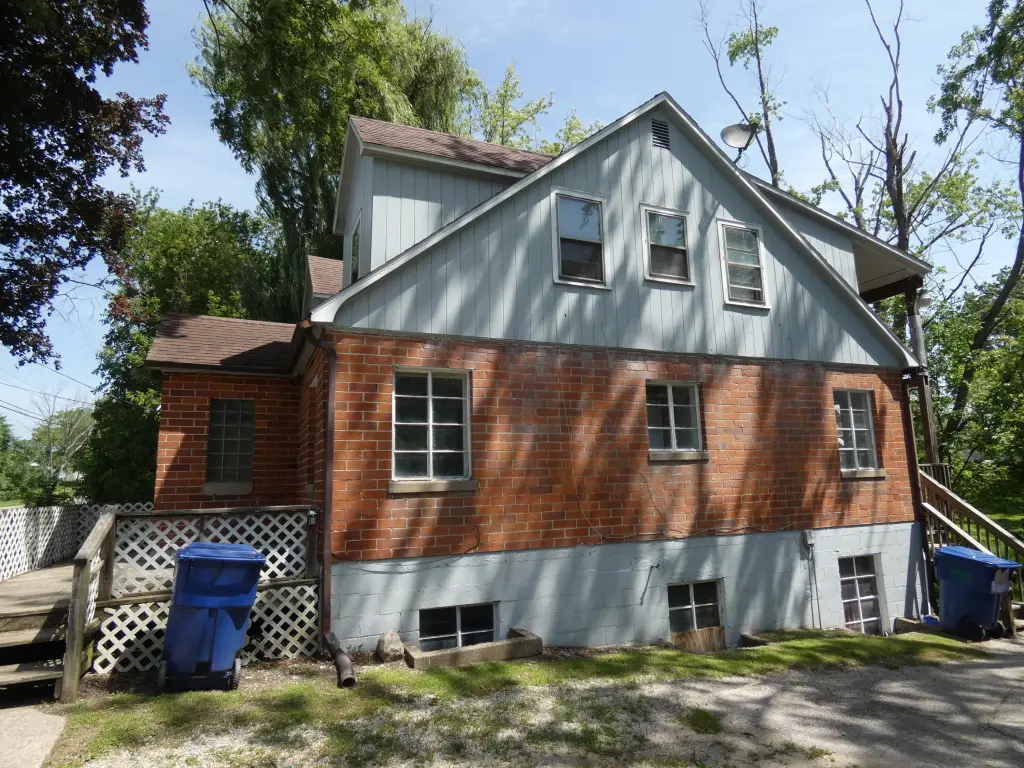
- Brick, Wood Siding
- Roof type
- Composition
Listing Agency
Sunrise Real Estate, Inc.
(269) 927-1655
2137 M-139, Benton Harbor, MI
Listed by
Brian Newton · License #6502412621
(269) 927-1655
Added: Jun 30 Checked: Jul 17 at 11:06 pm
MLS# 26032908
Listing URL
Copyright © 2026 Michigan Regional Information Center, LLC. All rights reserved. All information provided by the listing agent/broker is deemed reliable but is not guaranteed and should be independently verified.
Investment Insights
Based on property information with market context.
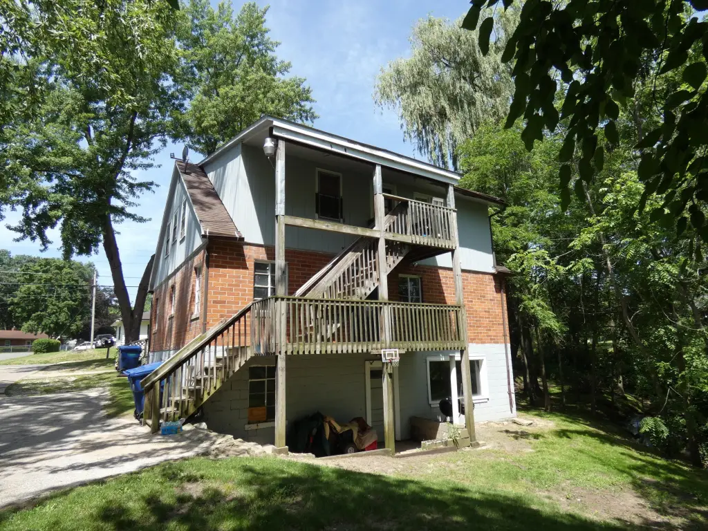
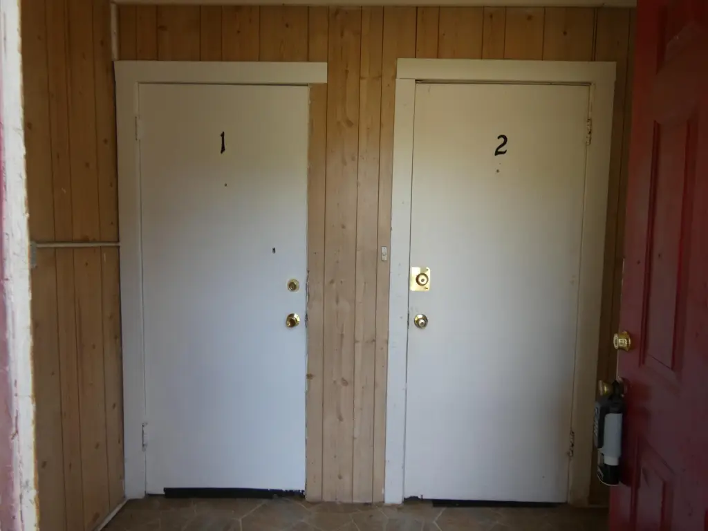
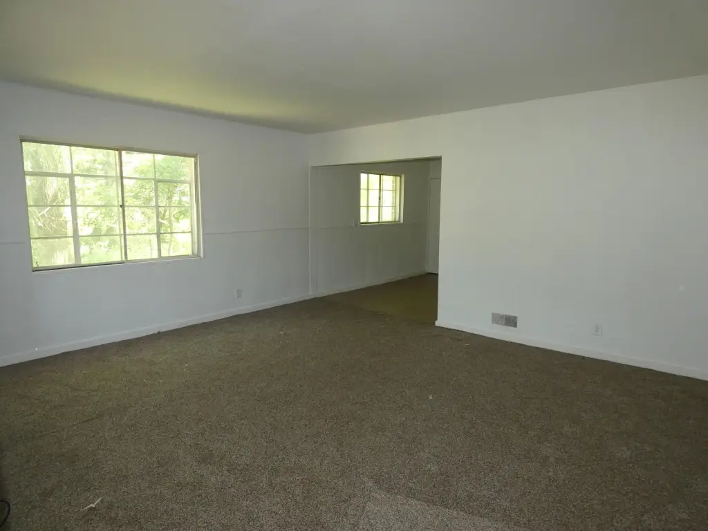
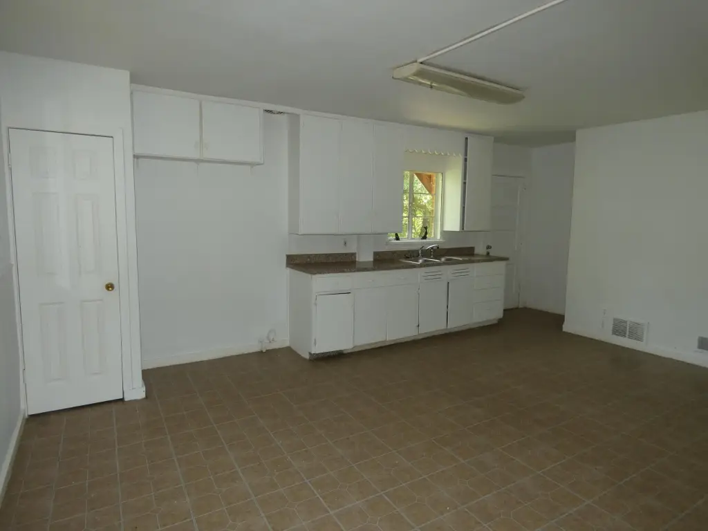
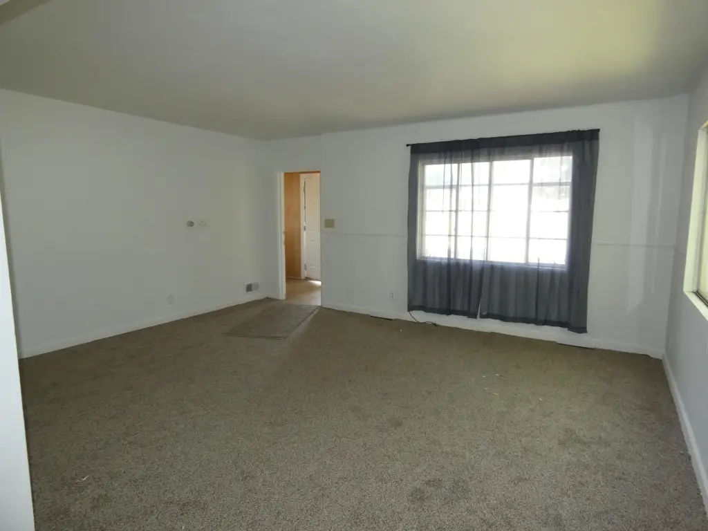
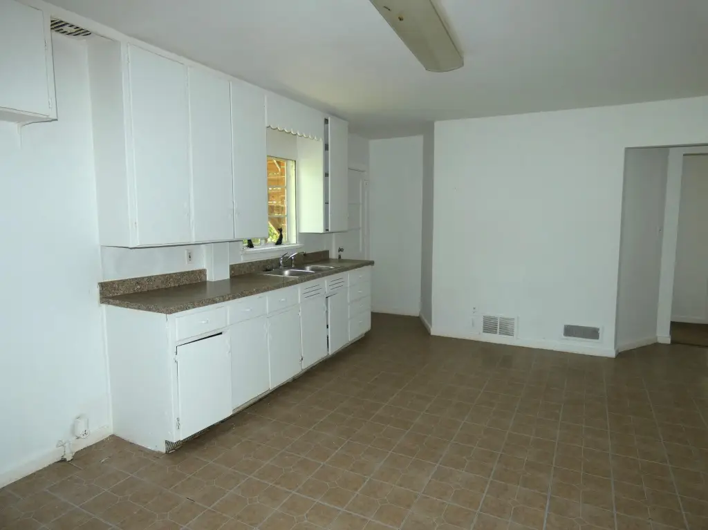
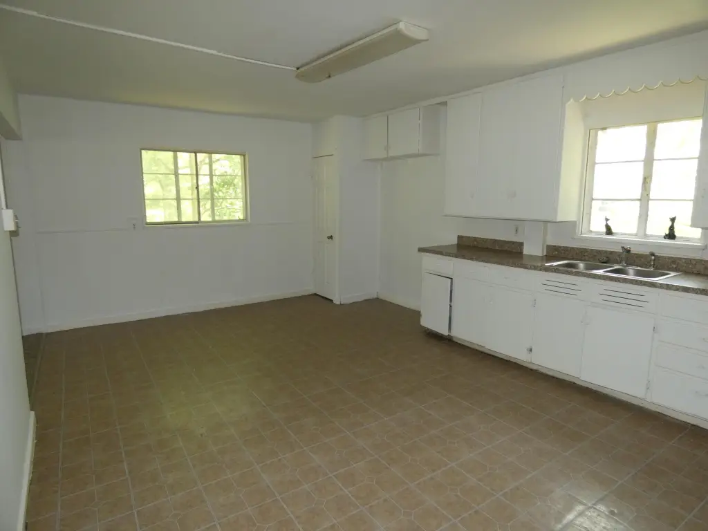
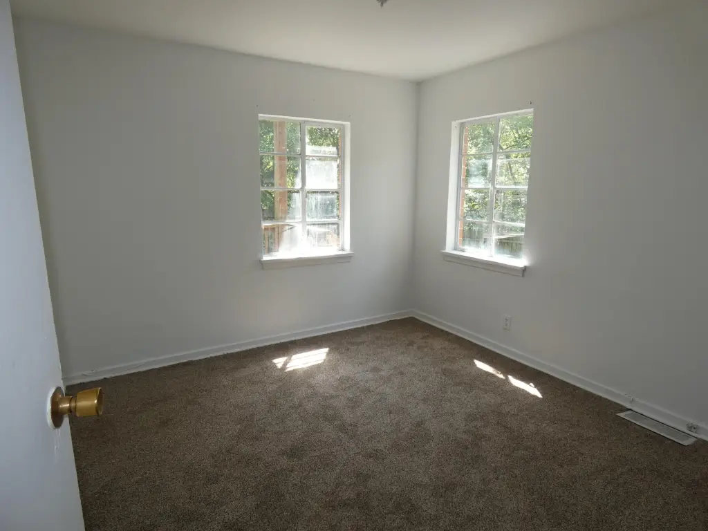
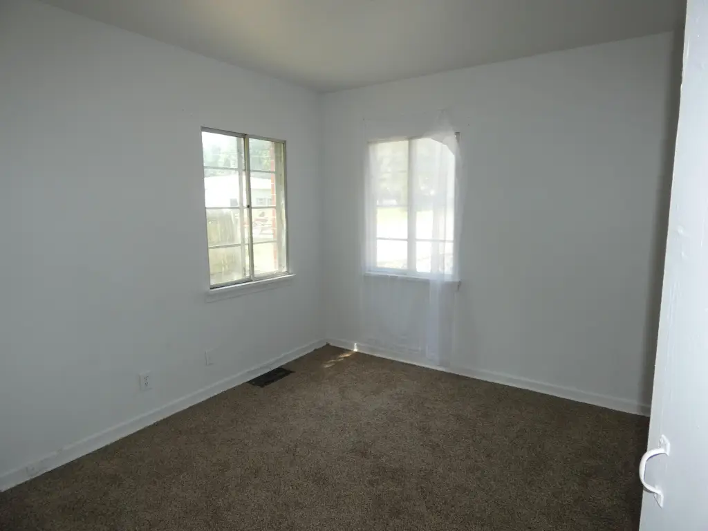
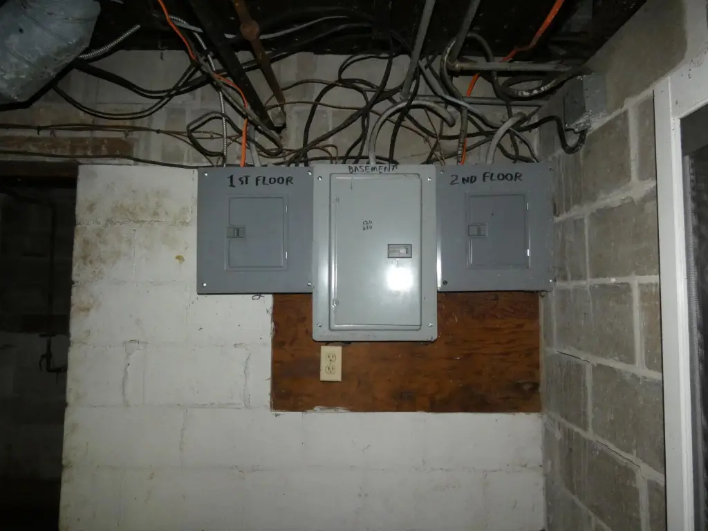
This true duplex offers two well-sized two-bedroom units with large living rooms and kitchens. The property includes a full walk-out basement, with the main floor constructed using concrete floors and steel joists. Each unit has its own points of entry from both the front and rear. Utility service is separately metered with gas and electric for each unit. The owner pays water and sewer, trash, and electric for the basement area (noted as a third meter). The upper unit is currently occupied by a long-term tenant, while the lower unit is vacant for easier showings.
The duplex is located on a small creek and sits within a floodplain, so lending terms may require flood insurance. The lot size is listed as 0.22 acres.
For buyers seeking a straightforward rental property structure, this layout provides two independent units with separate utility responsibility for gas and electric. The front and rear entries support tenant privacy and day-to-day access. With the lower unit available, prospective owners can review the space directly during showings, while the occupied upper unit remains in place.
The duplex is located on a small creek and sits within a floodplain, so lending terms may require flood insurance. The lot size is listed as 0.22 acres.
For buyers seeking a straightforward rental property structure, this layout provides two independent units with separate utility responsibility for gas and electric. The front and rear entries support tenant privacy and day-to-day access. With the lower unit available, prospective owners can review the space directly during showings, while the occupied upper unit remains in place.
Key Highlights
- True duplex with two 2‑bedroom units, each with separate utilities (gas & electric).
- Owner‑paid expenses include water/sewer and trash; basement utilities are on a separate 3rd meter.
- Each unit has points of entry from both front and rear; lower unit is vacant for easy showing.
Property Analytics
Property Profile
Location Intelligence
Current Use by Public Records
Duplexes
Similar For Sale Nearby


FAQs
What type of property is this?
Duplex - True duplex features two two-bedroom layouts, separate utilities, and a full walk-out basement with owner-paid water and sewer.
Where is this duplex located?
The property is located at 1627 Ogden Avenue Benton Harbor, MI.
What is the asking price?
The asking price for this property is $119,900.
What are key features of this property?
This property features: True duplex with two 2‑bedroom units, each with separate utilities (gas & electric).; Owner‑paid expenses include water/sewer and trash; basement utilities are on a separate 3rd meter.; Each unit has points of entry from both front and rear; lower unit is vacant for easy showing.